
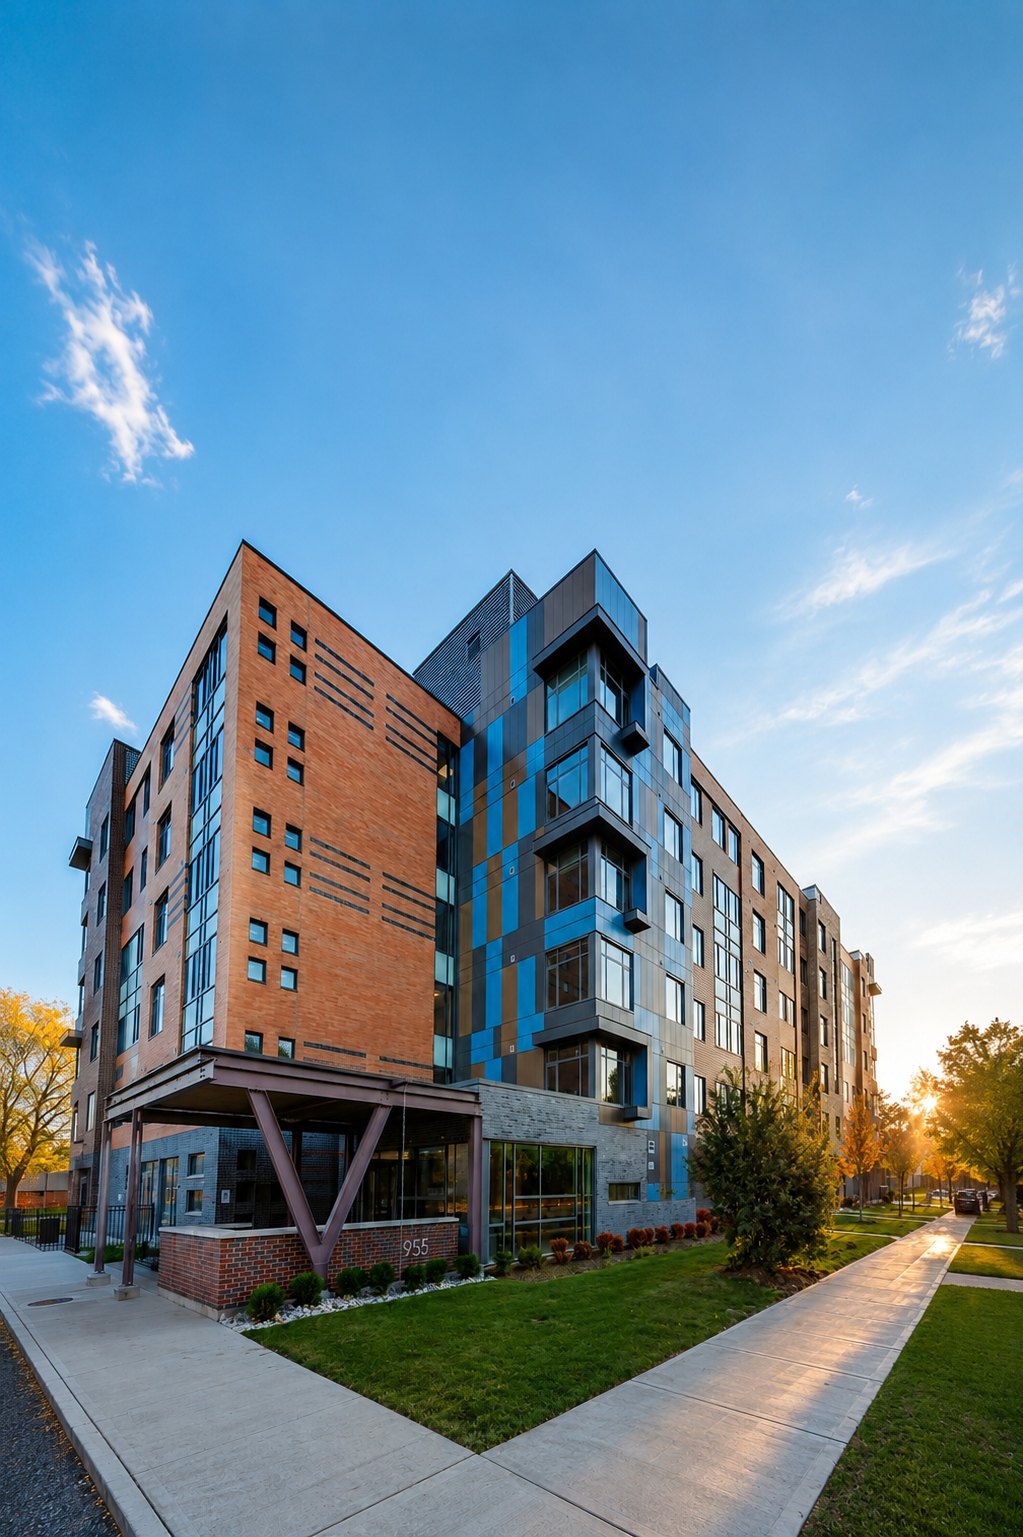
02 / PRIMARY DRAWING
Reading the project through plan, section, and elevation
A selected architectural drawing anchors the project’s scale, organization, and coordination before the technical sequence begins.
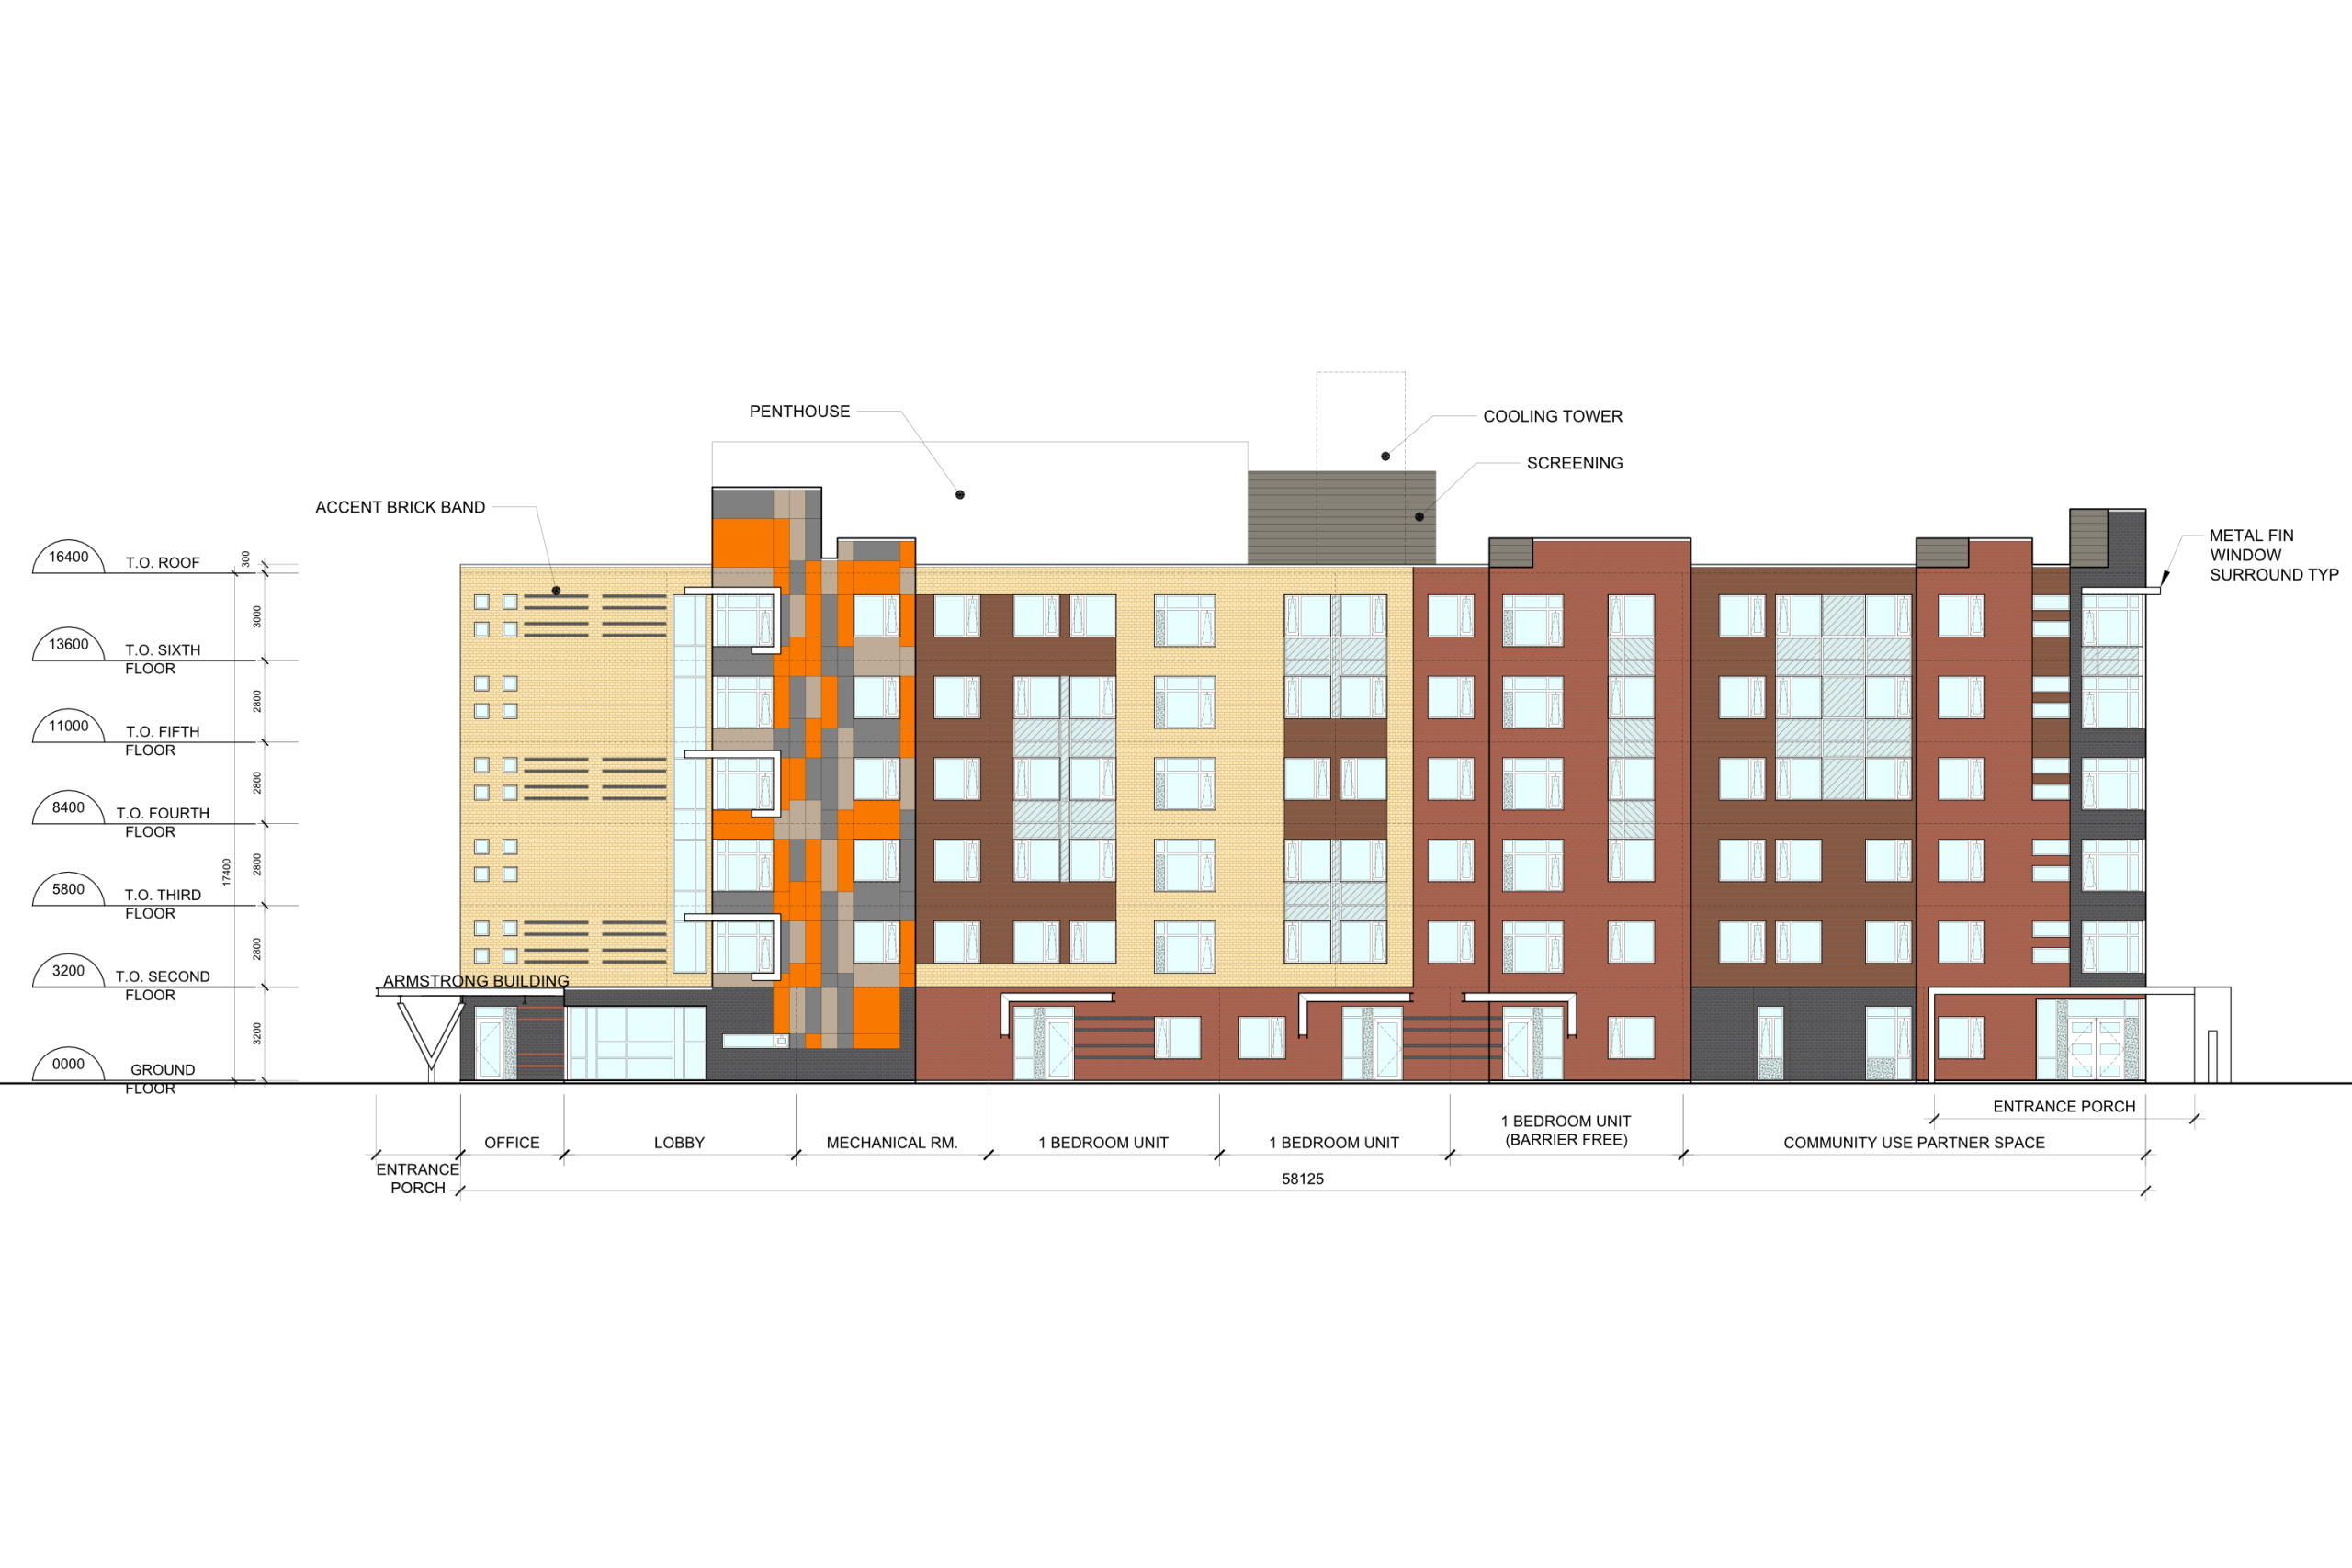
03 / SELECTED CONTRIBUTIONS
Scope of Work
01
Residential Planning
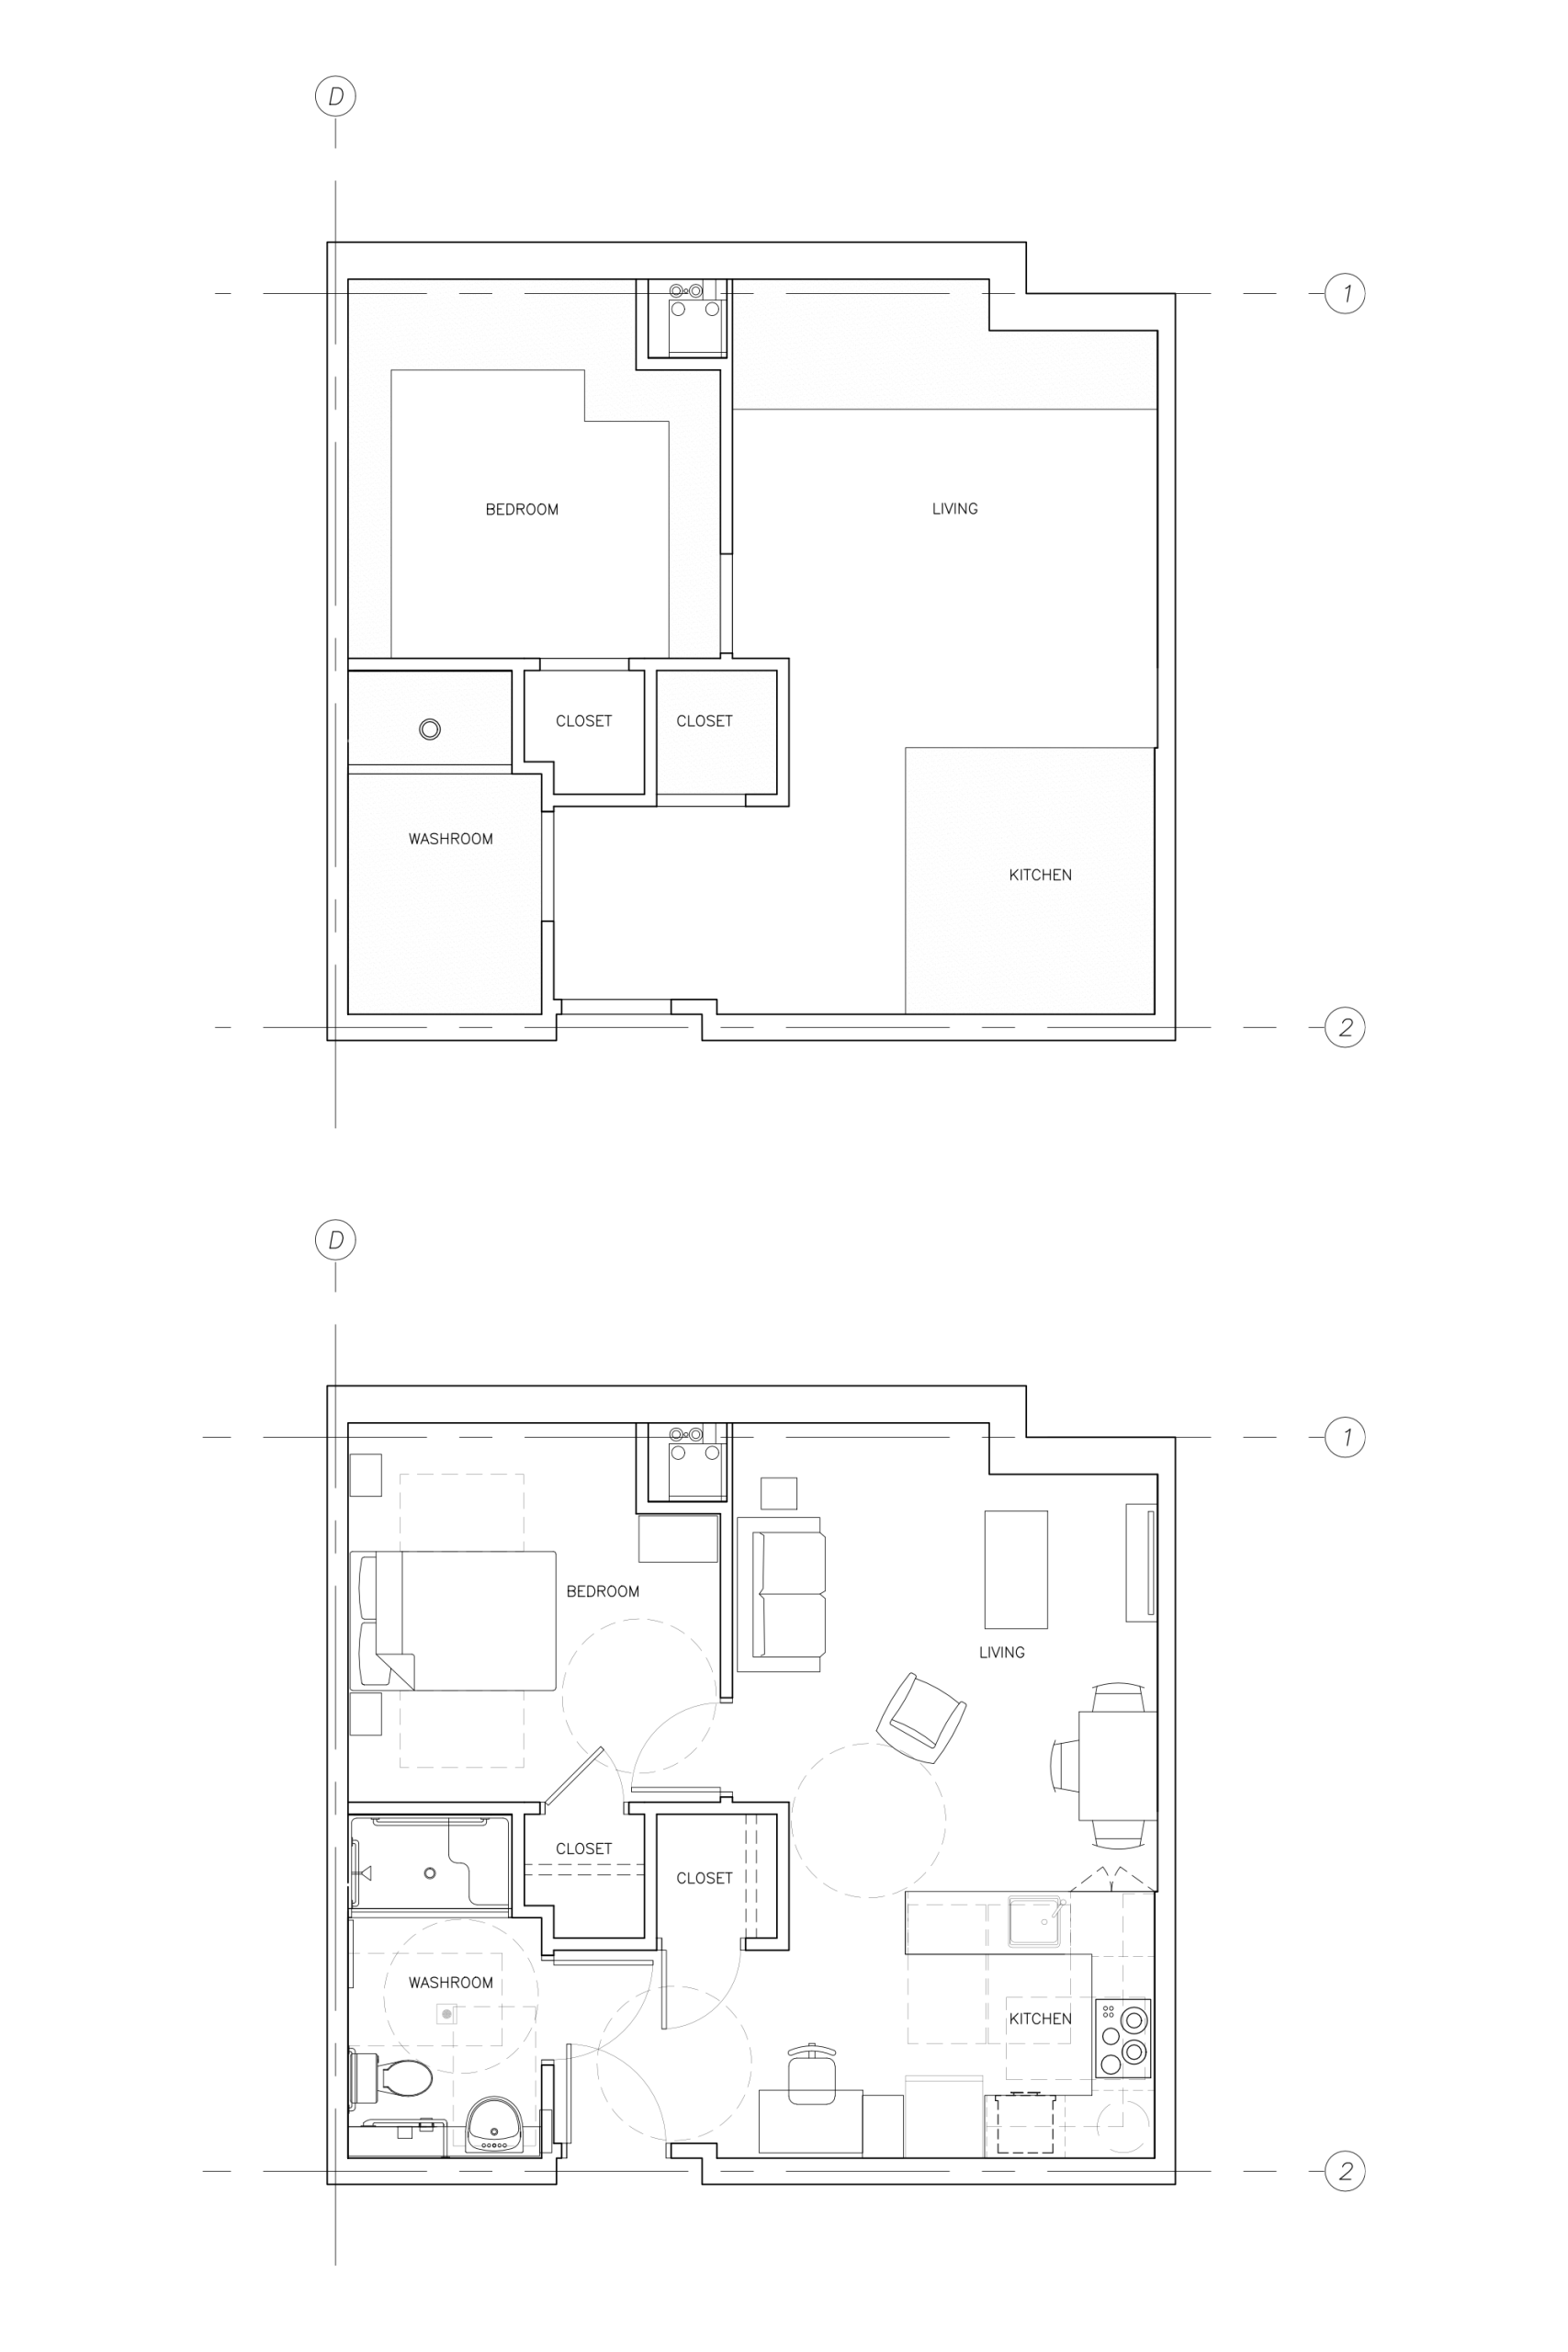
Supported drawing packages for a six-storey affordable housing building, including floor plans, unit layouts, accessible housing coordination, and shared program areas.
02
Unit & Interior Documentation
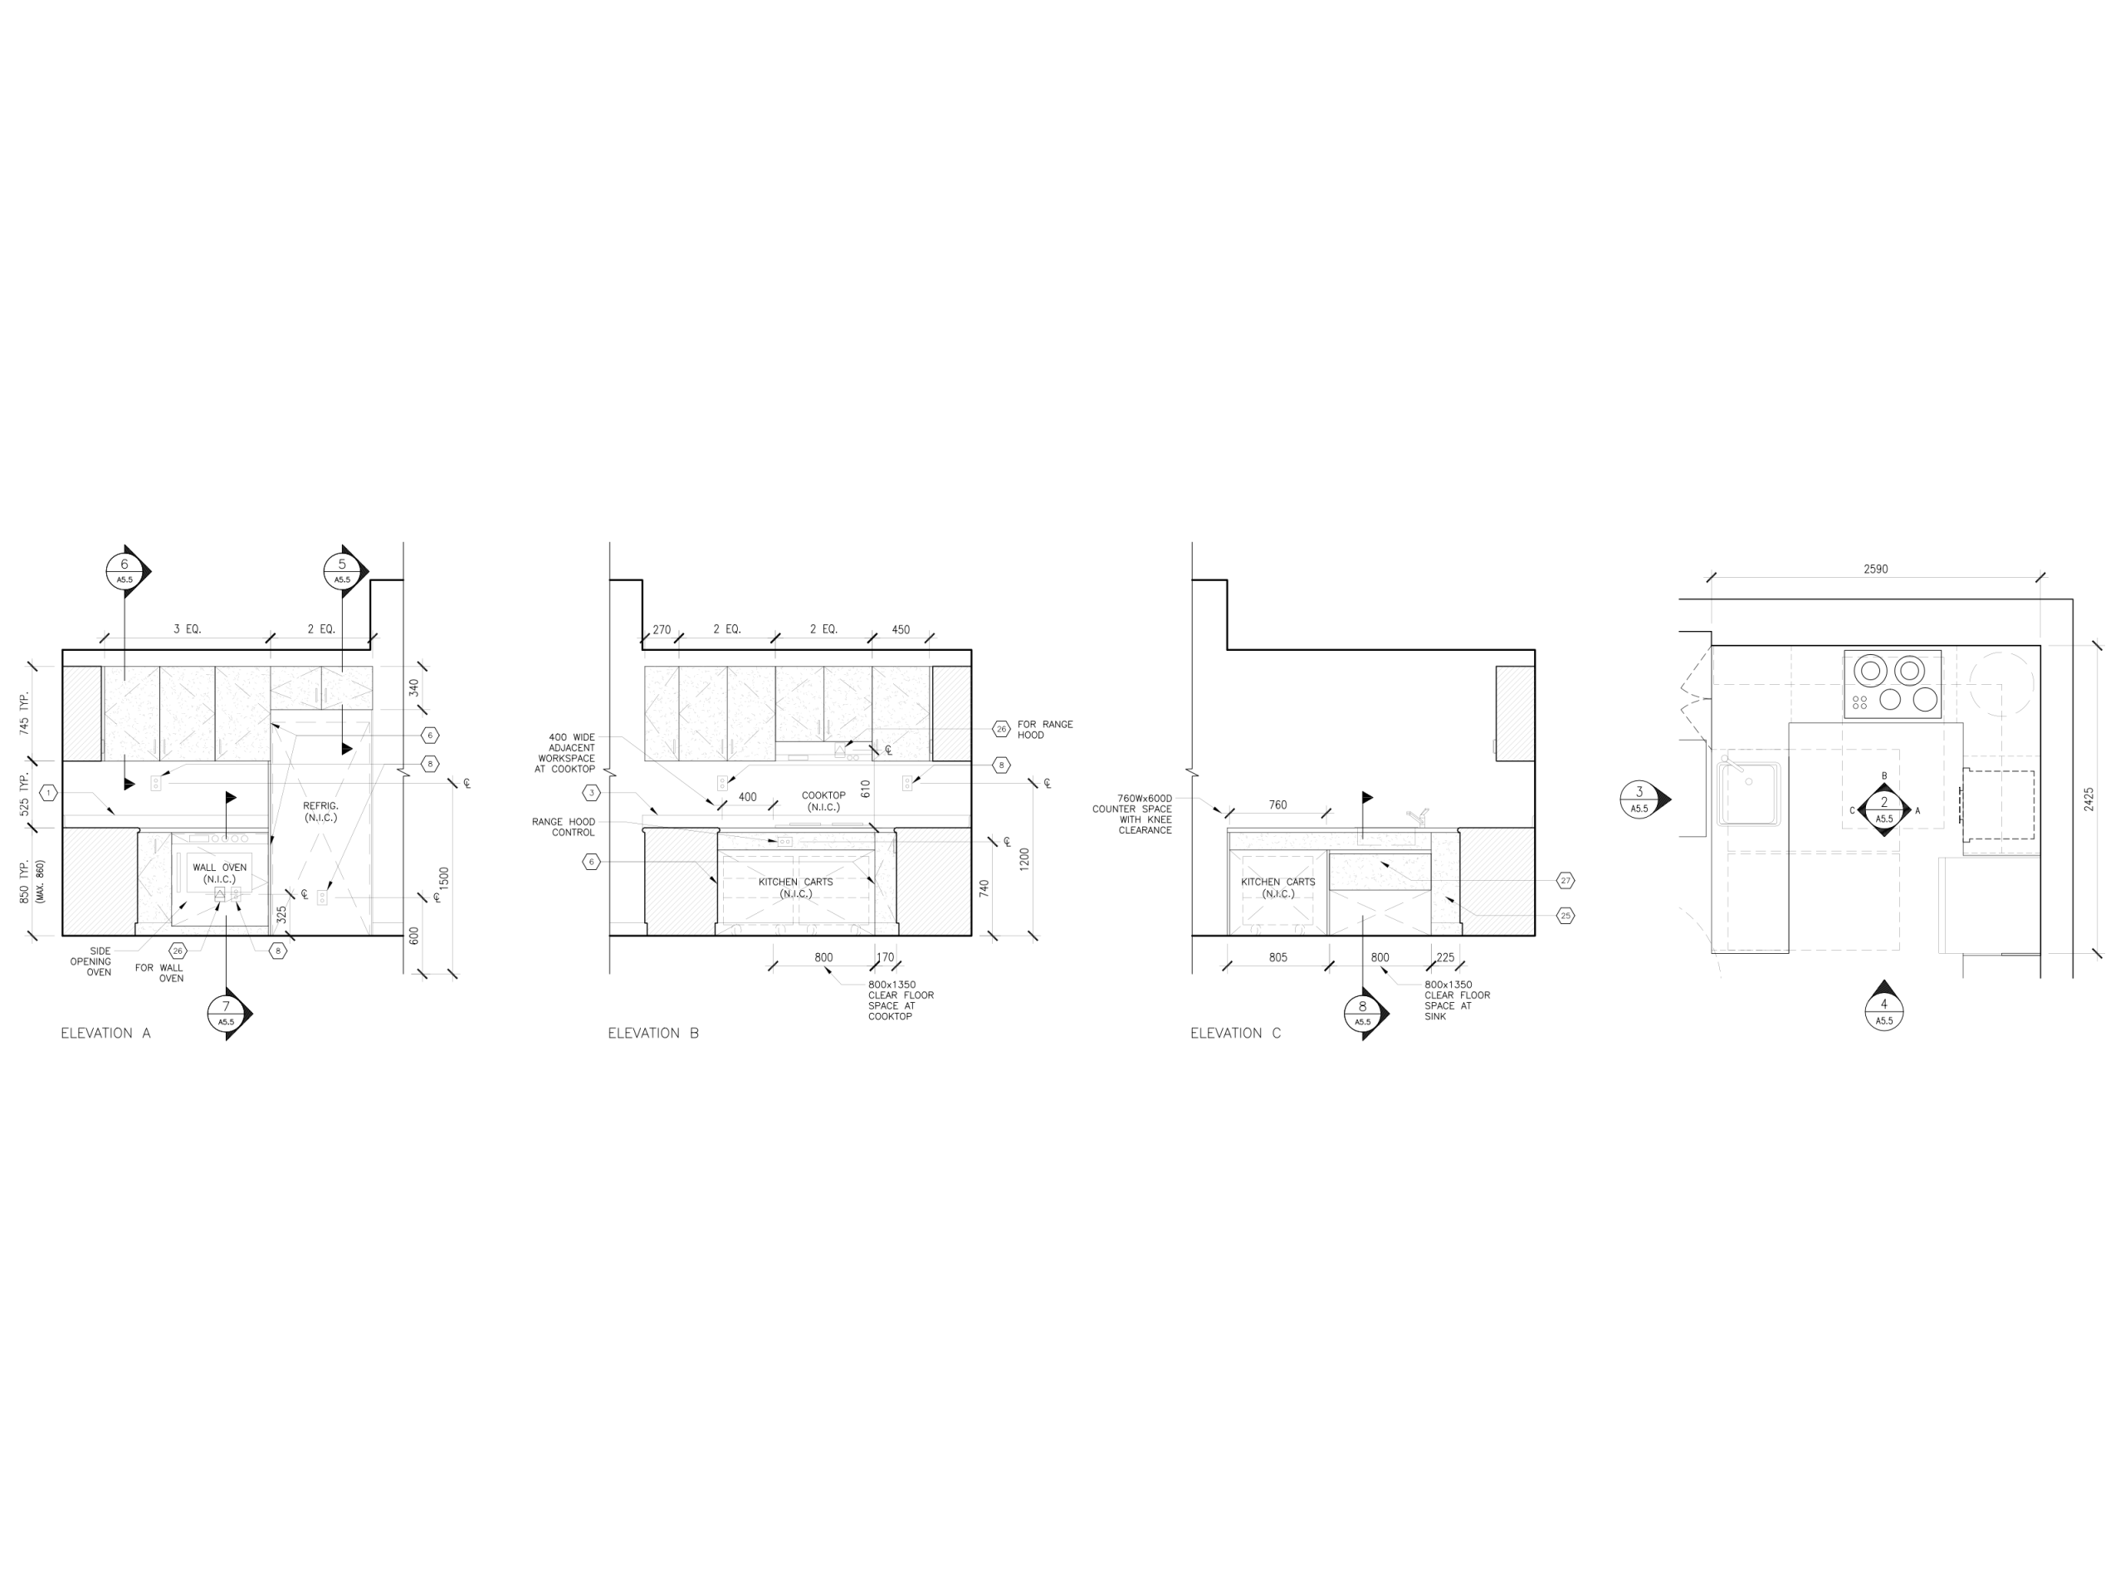
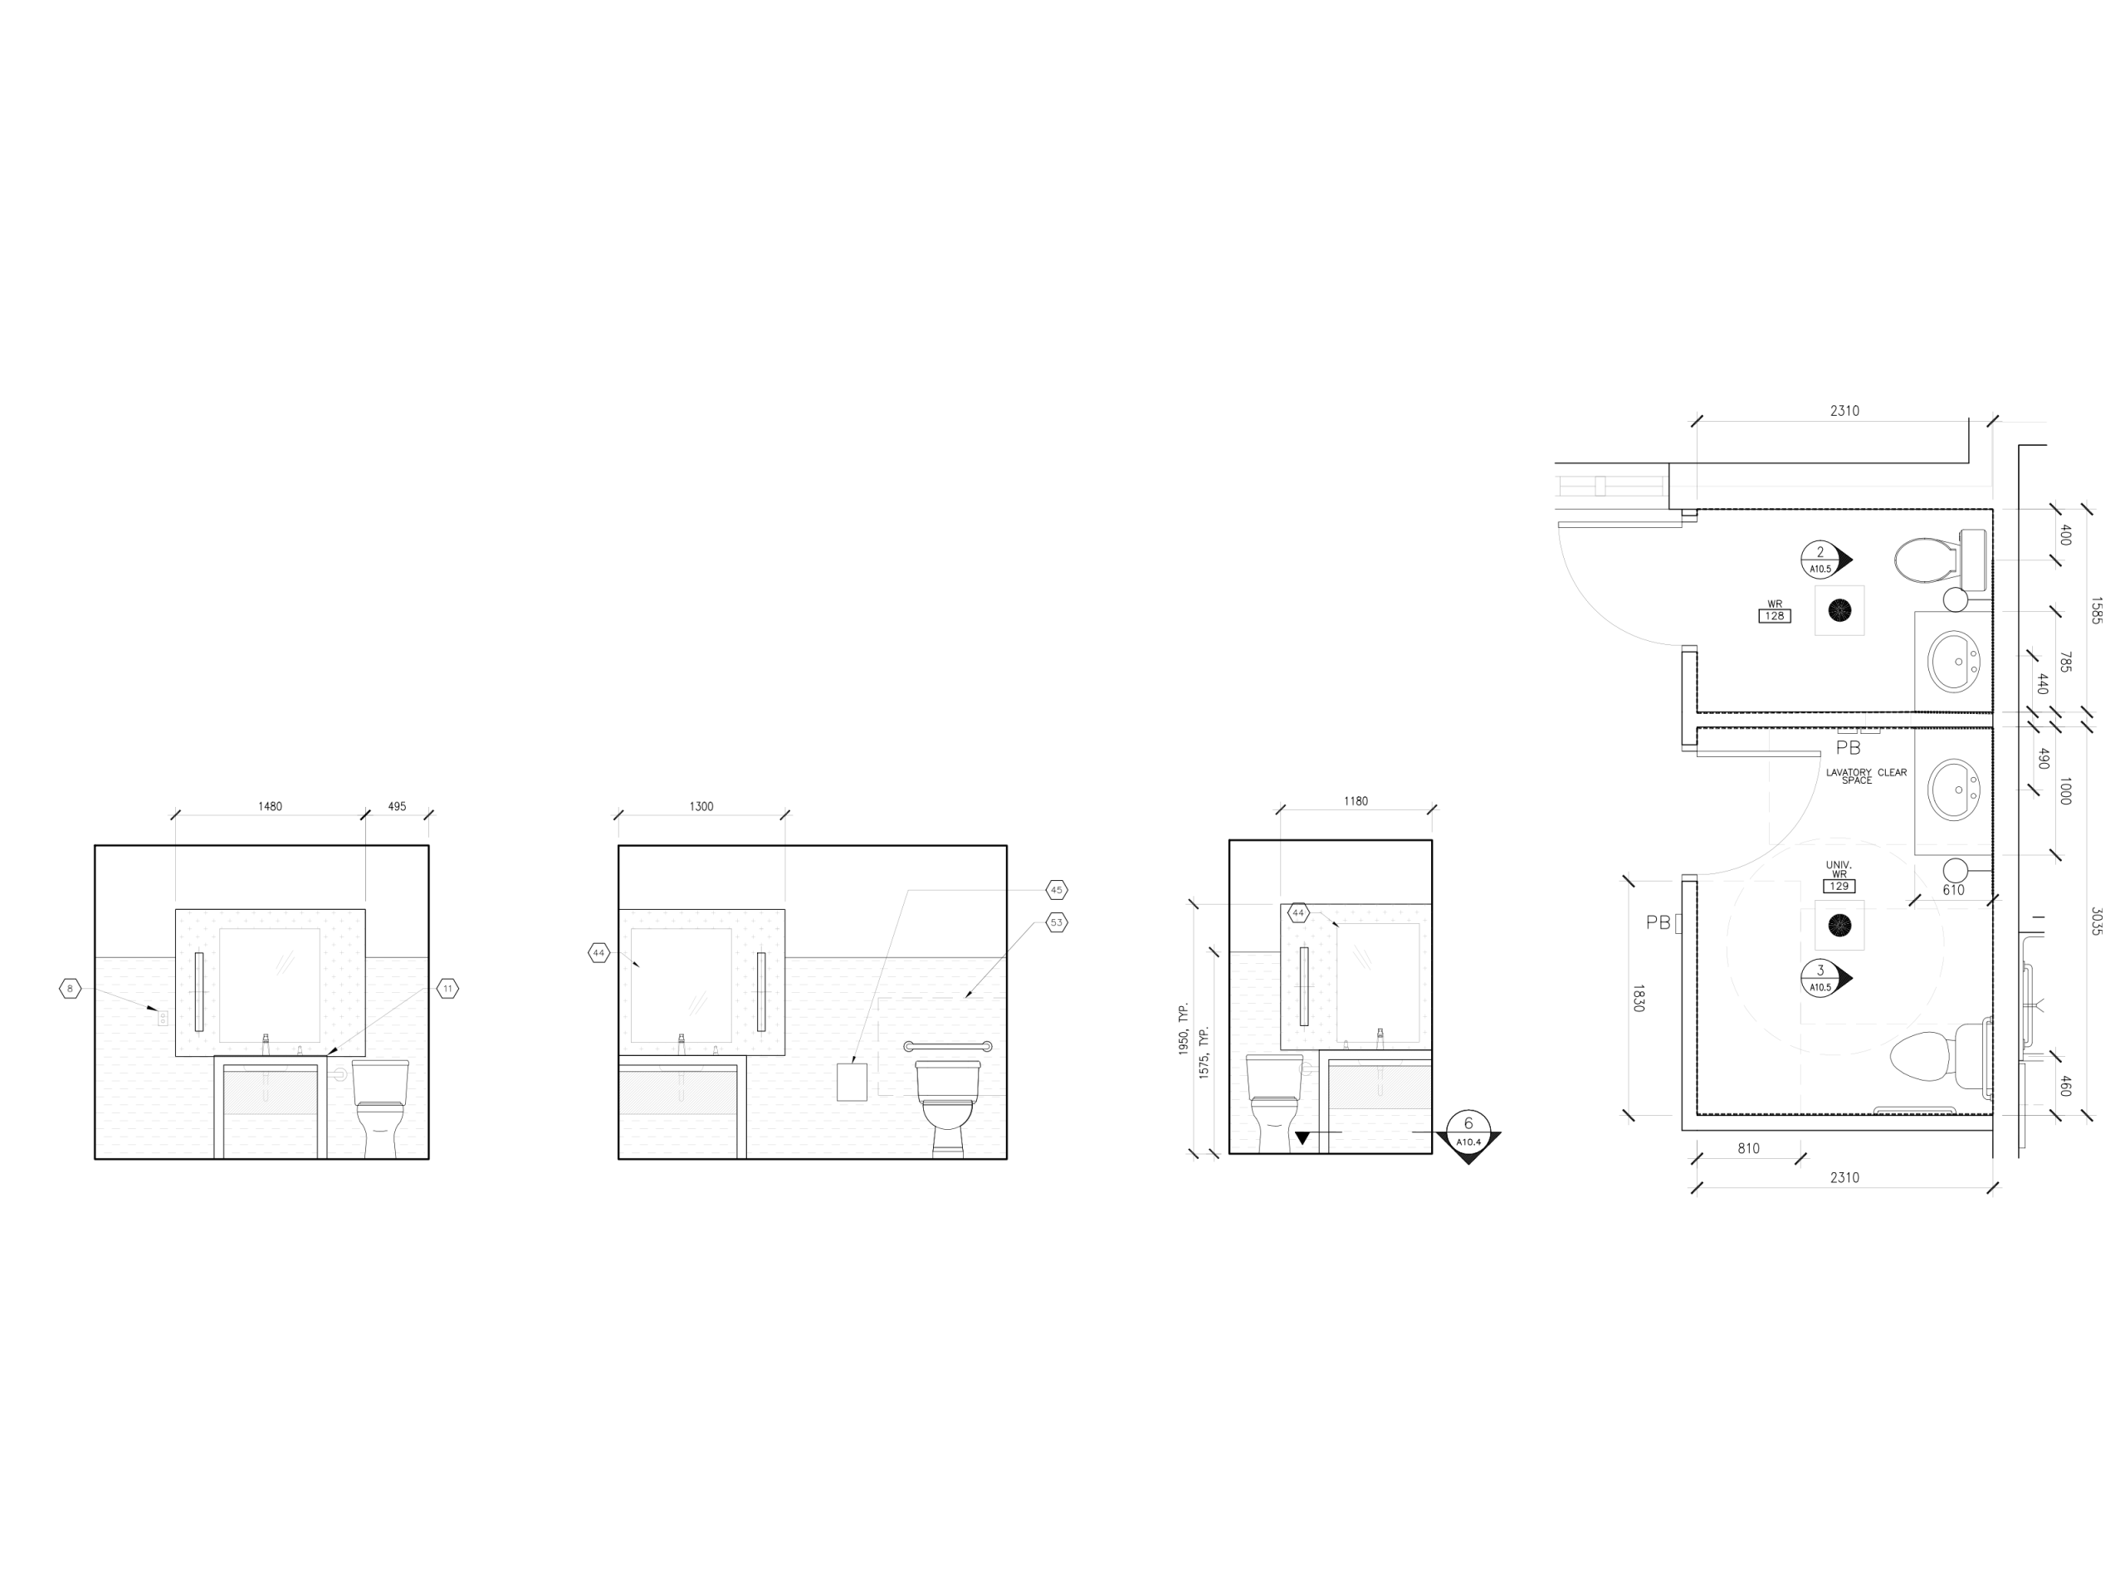
Developed reflected ceiling plans, kitchen interior elevations, public washroom millwork details, and unit-level construction information.
03
Permit & Tender Support
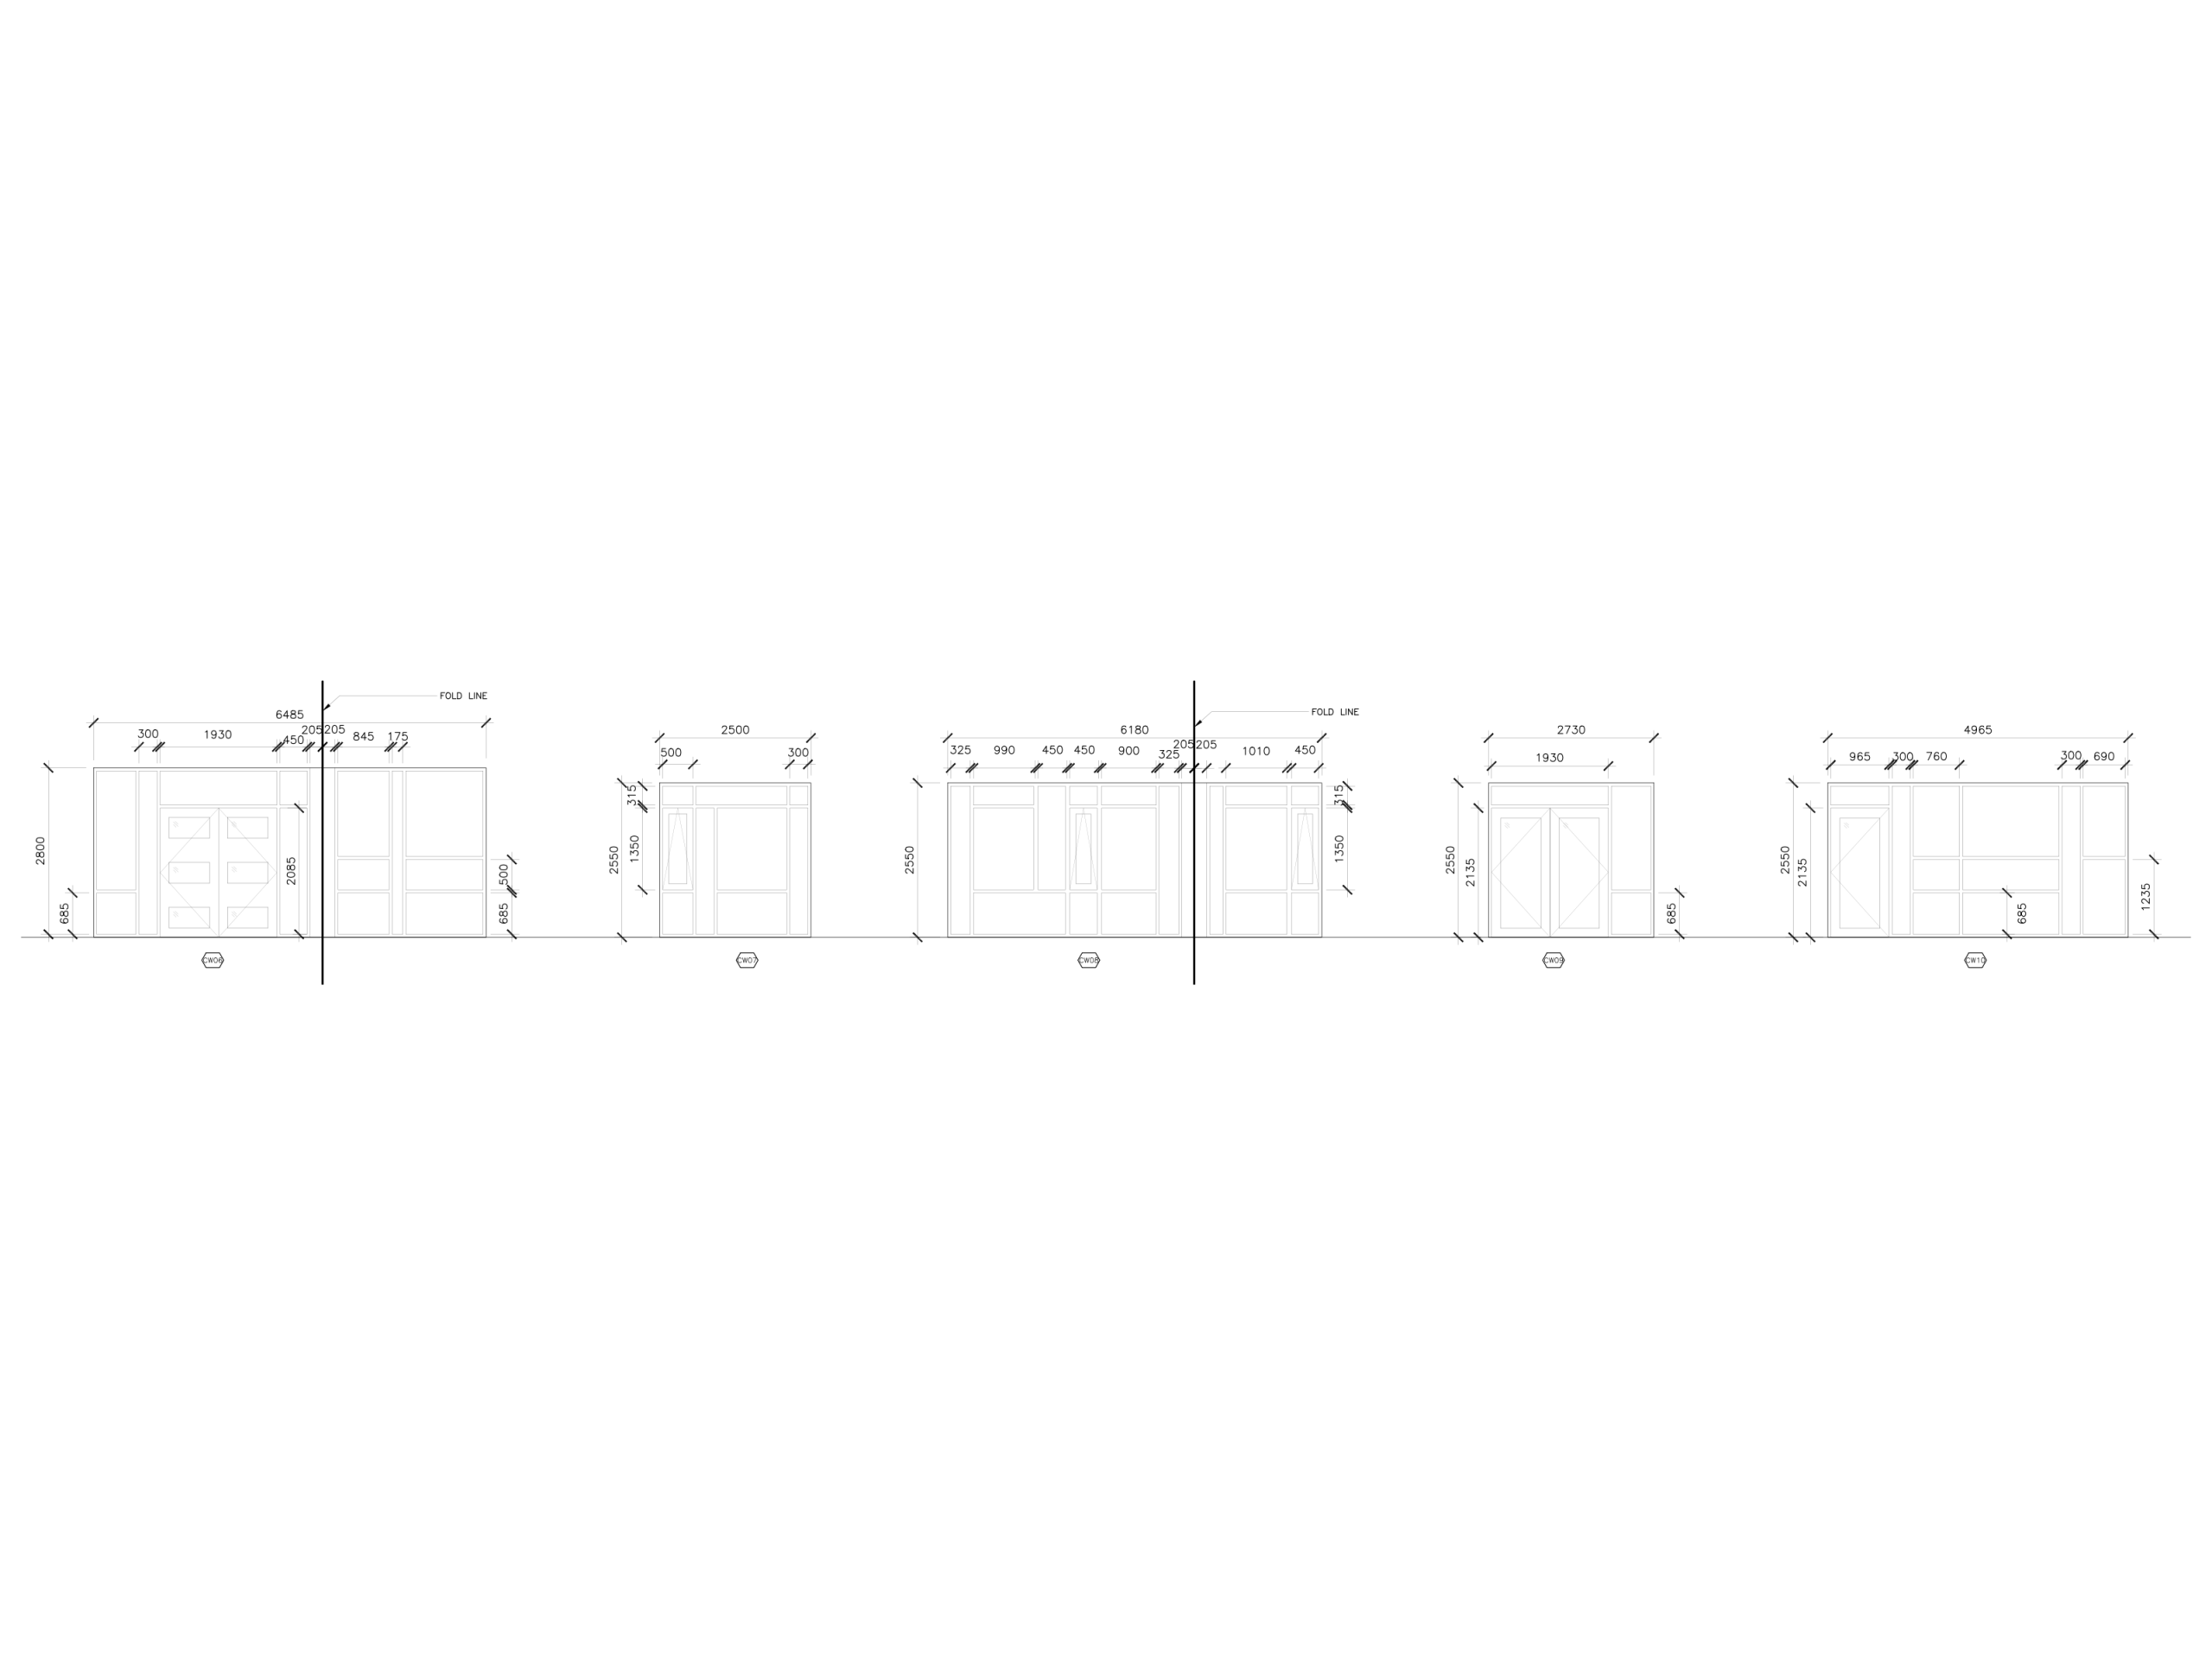
Assisted with door and window schedules, permit application material, and tender-ready construction documents using AutoCAD and Bluebeam.
04 / CONSTRUCTION DRAWING STACK
Construction Drawing Stack
Selected construction drawings are shown as a focused sequence, allowing the technical work to be read without turning the page into a long drawing scroll.
01 / 06
Skip drawing sequence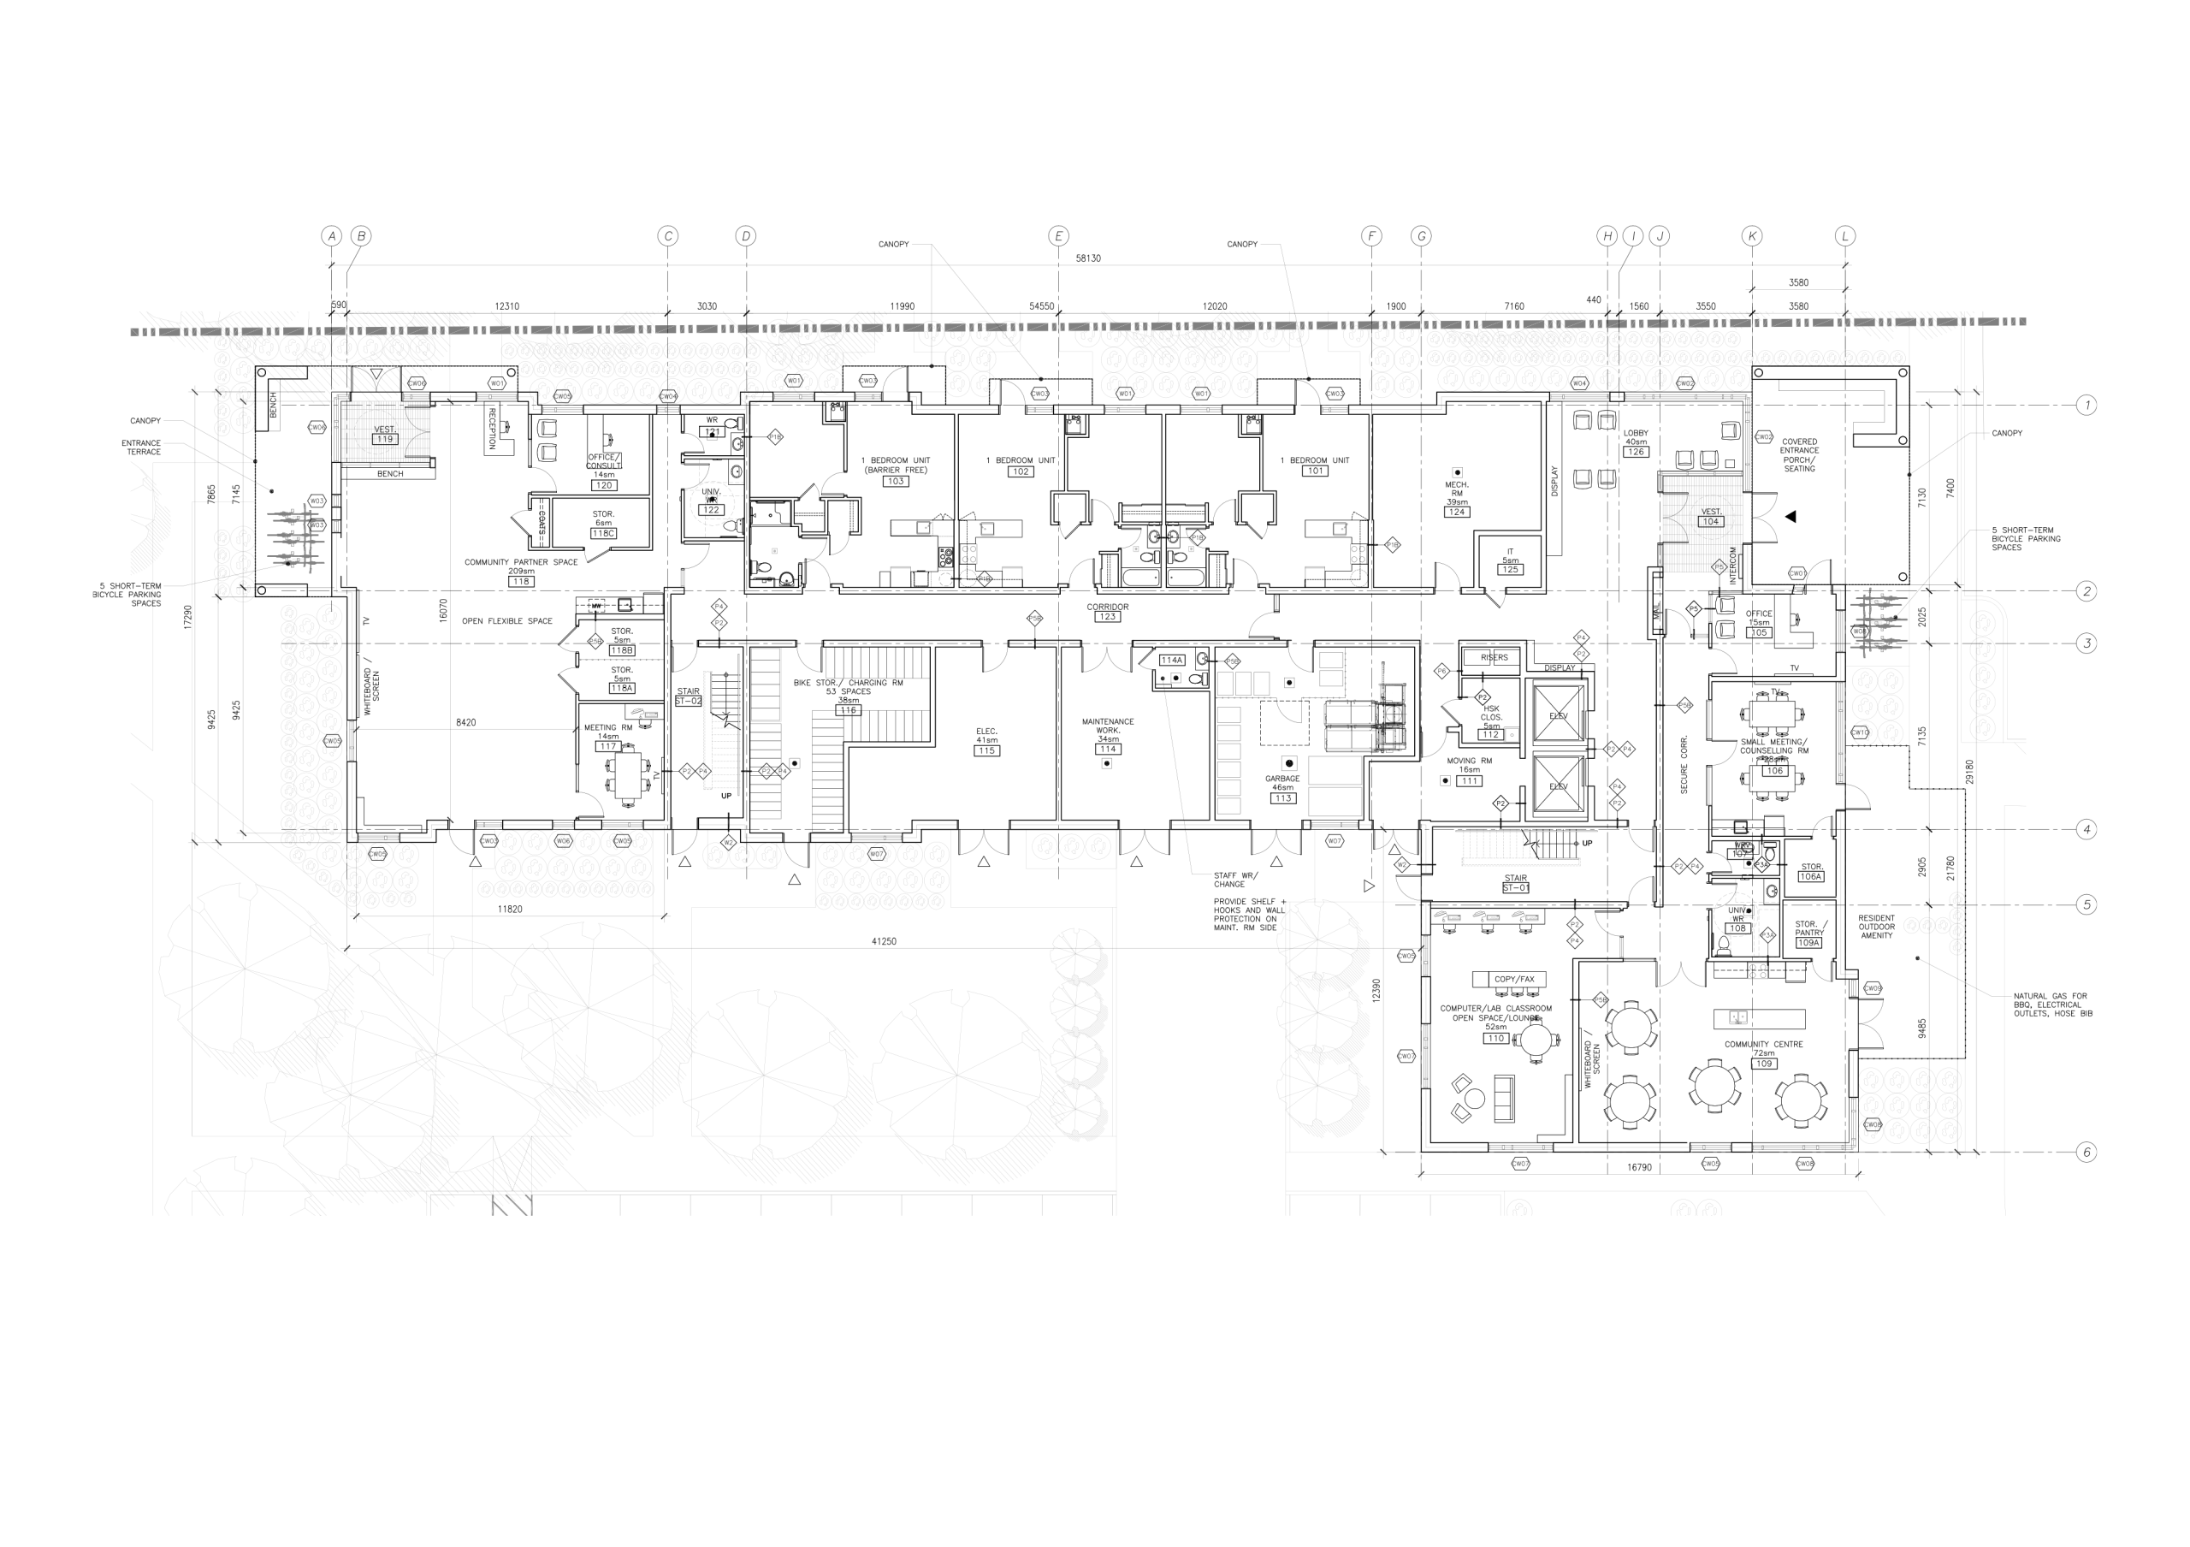
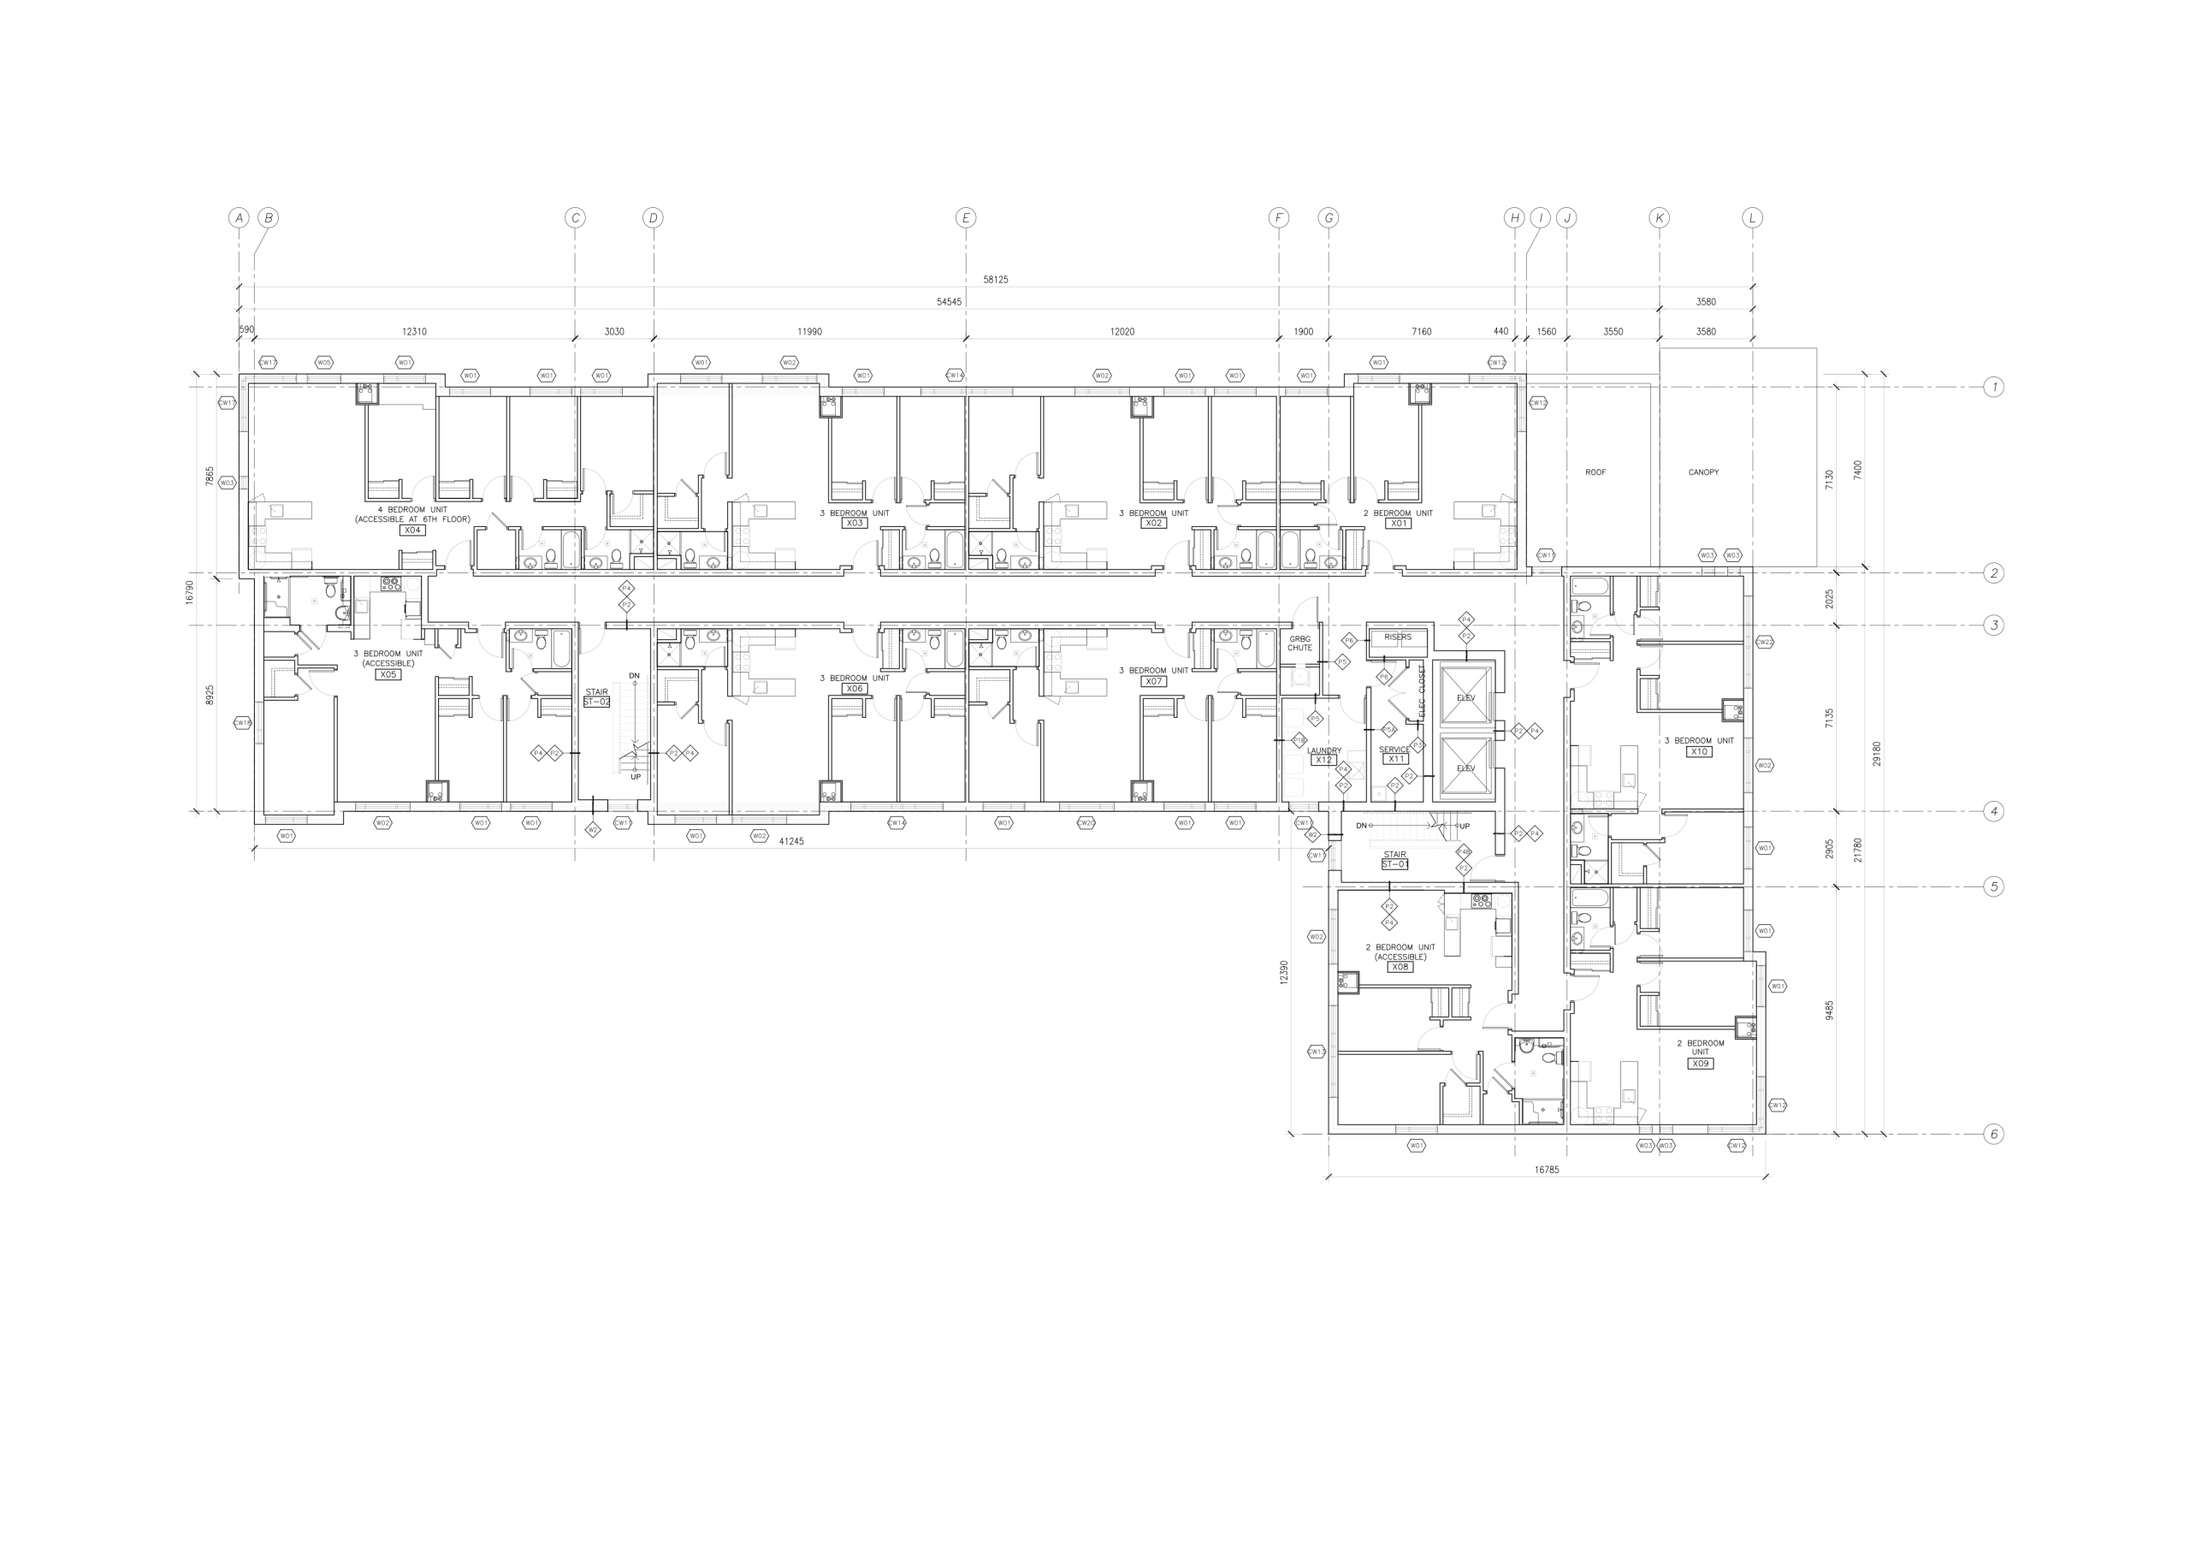
05 / EXHIBIT INDEX
Image and drawing Index
A compact index of the drawings and images shown throughout this project page.