
02 / PRIMARY DRAWING
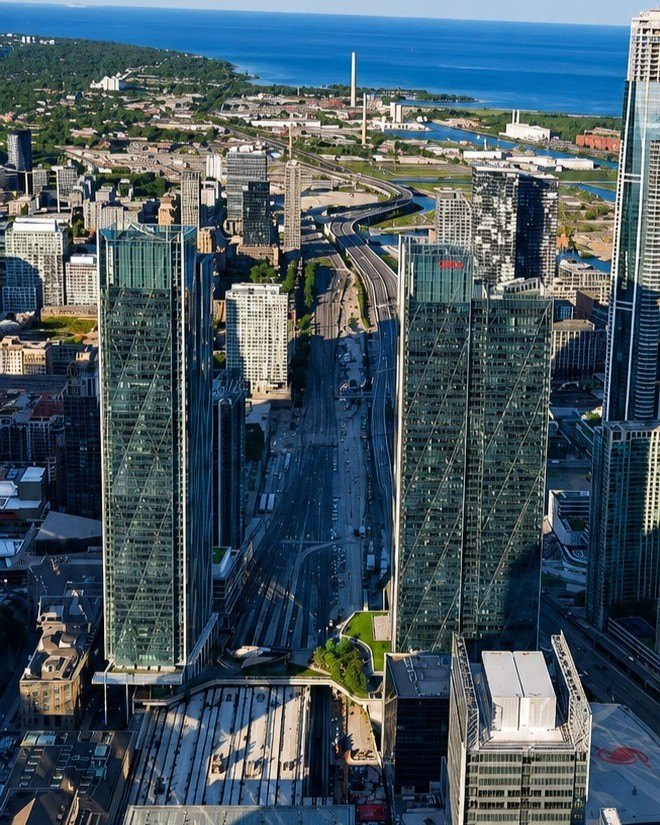
Reading the project through plan, section, and elevation
A selected architectural drawing anchors the project’s scale, organization, and coordination before the technical sequence begins.
03 / SELECTED CONTRIBUTIONS
Scope of Work
01
Construction Administration
Supported Phase 1 construction administration through RFI review, shop drawing review, Bluebeam Studio markups, and consultant coordination during active construction.
02
Transit & Tower Documentation
Assisted with Phase 2 SD, SPA, and DD documentation, developing Revit model and drawing content across tower, transit, service, and public-realm interfaces.
03
Submittals & Coordination
Supported consultant meetings, stakeholder communication, submittal tracking, and technical follow-through across a large commercial and transit-connected project team.
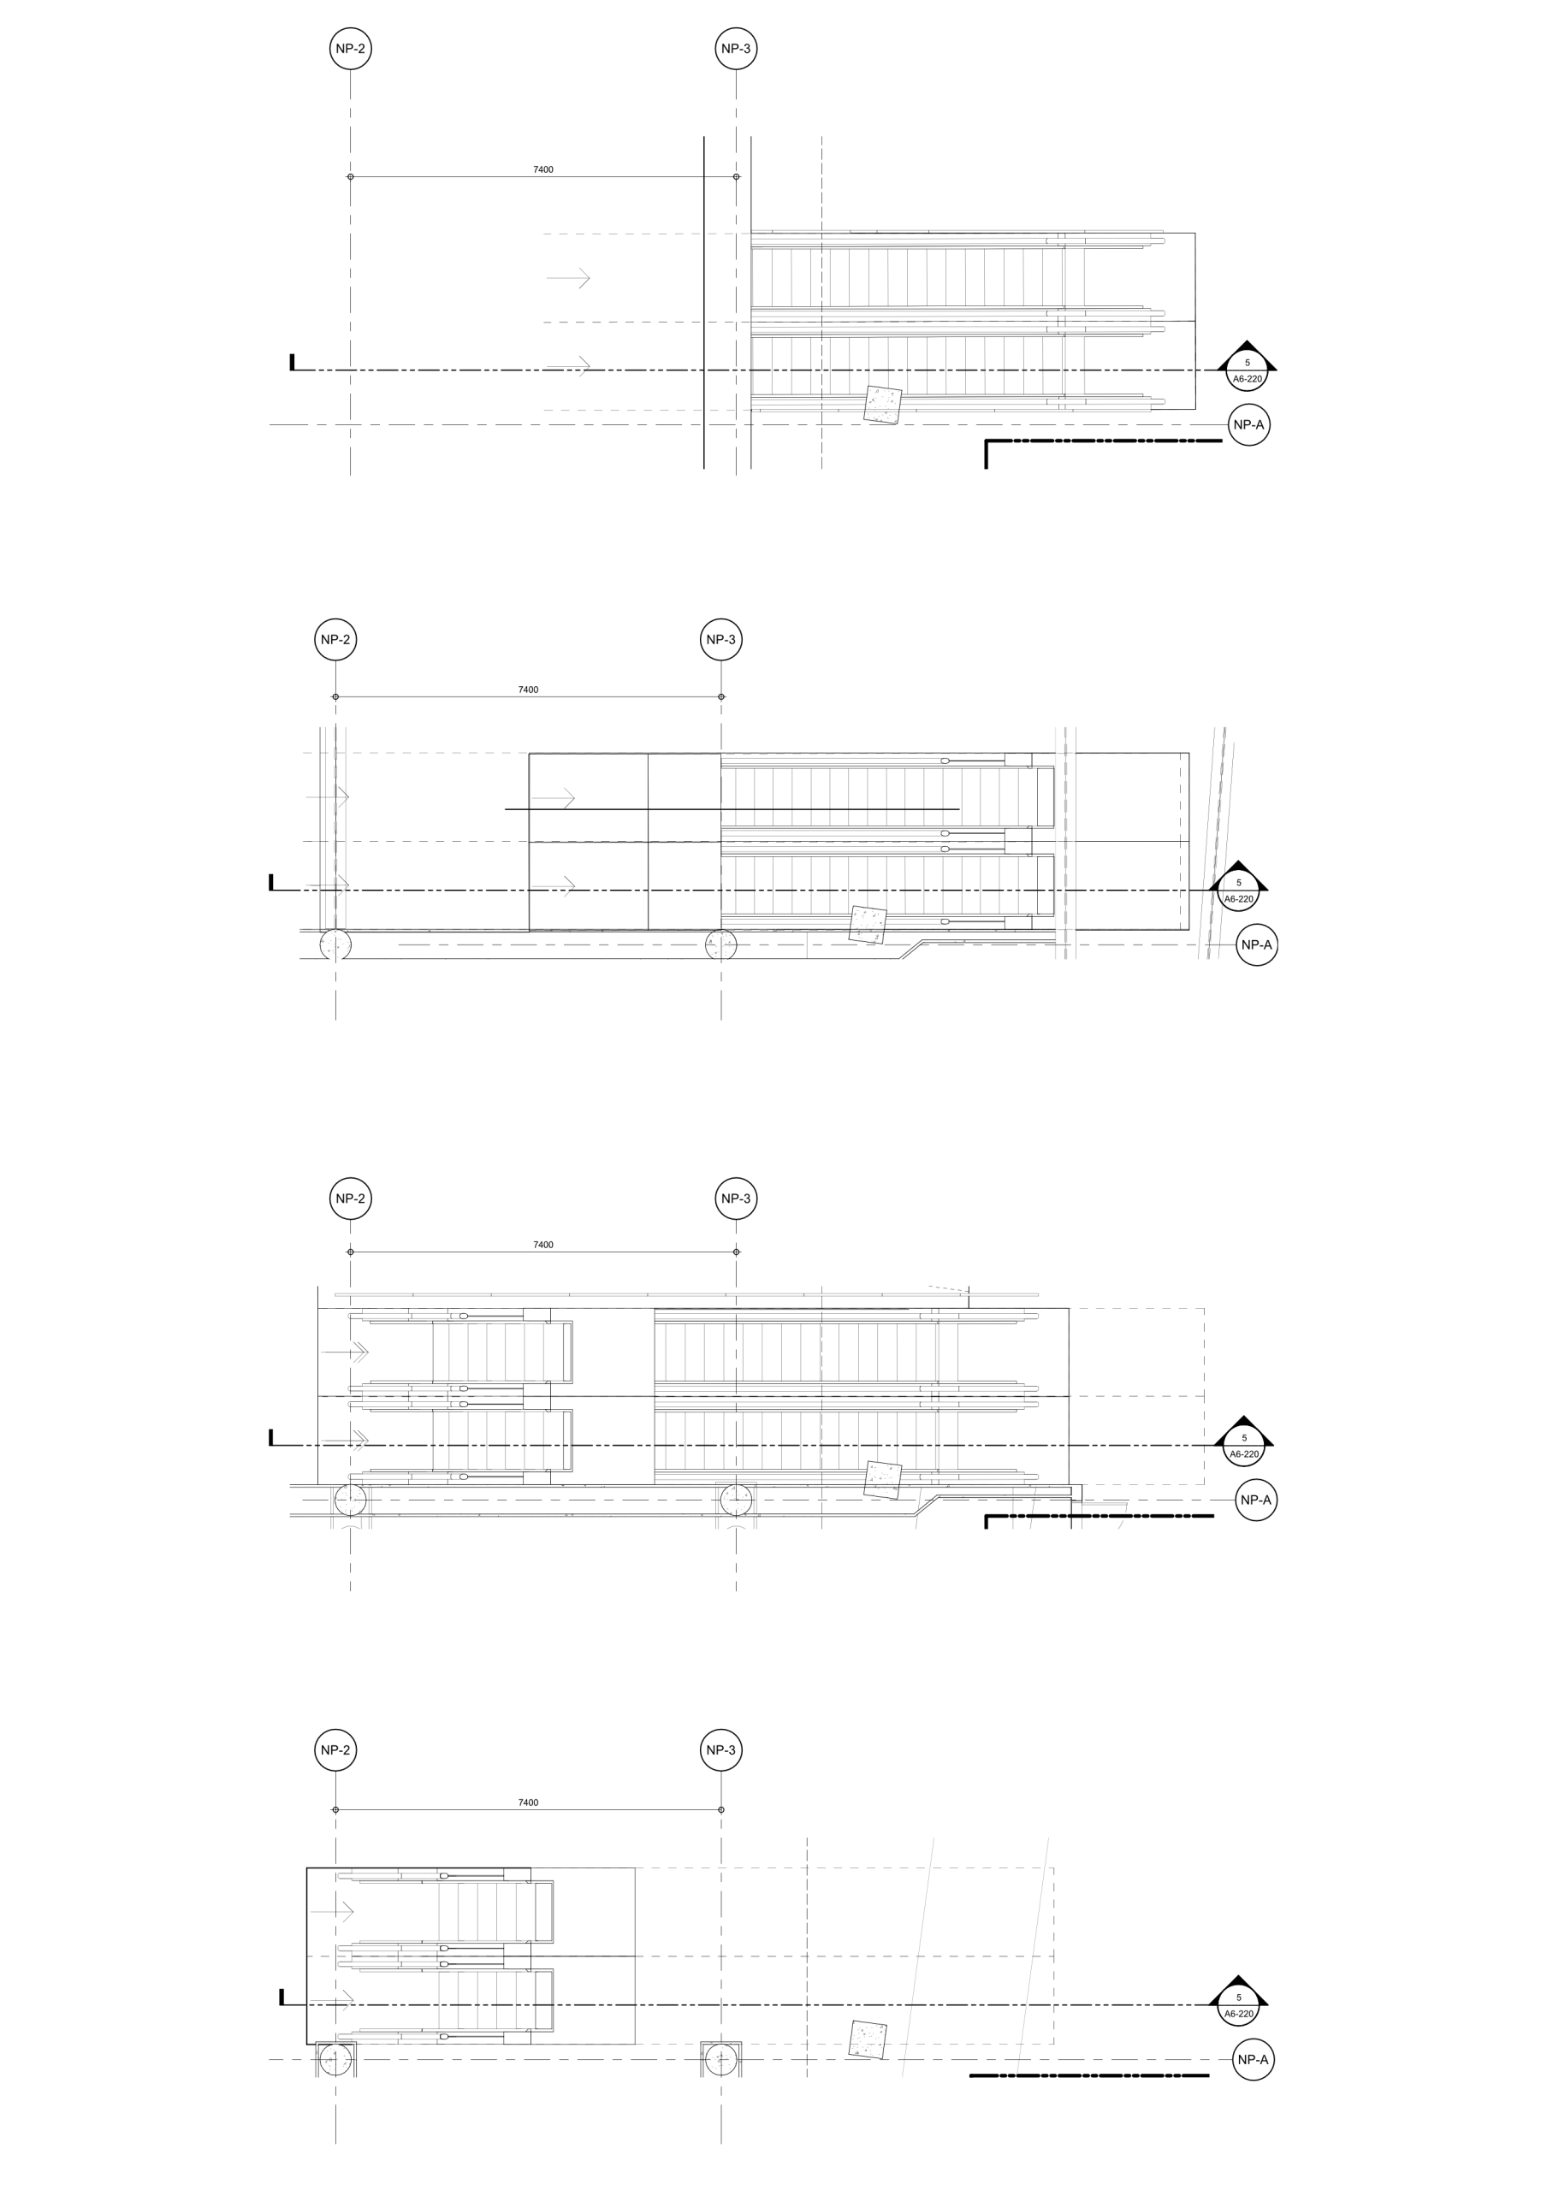
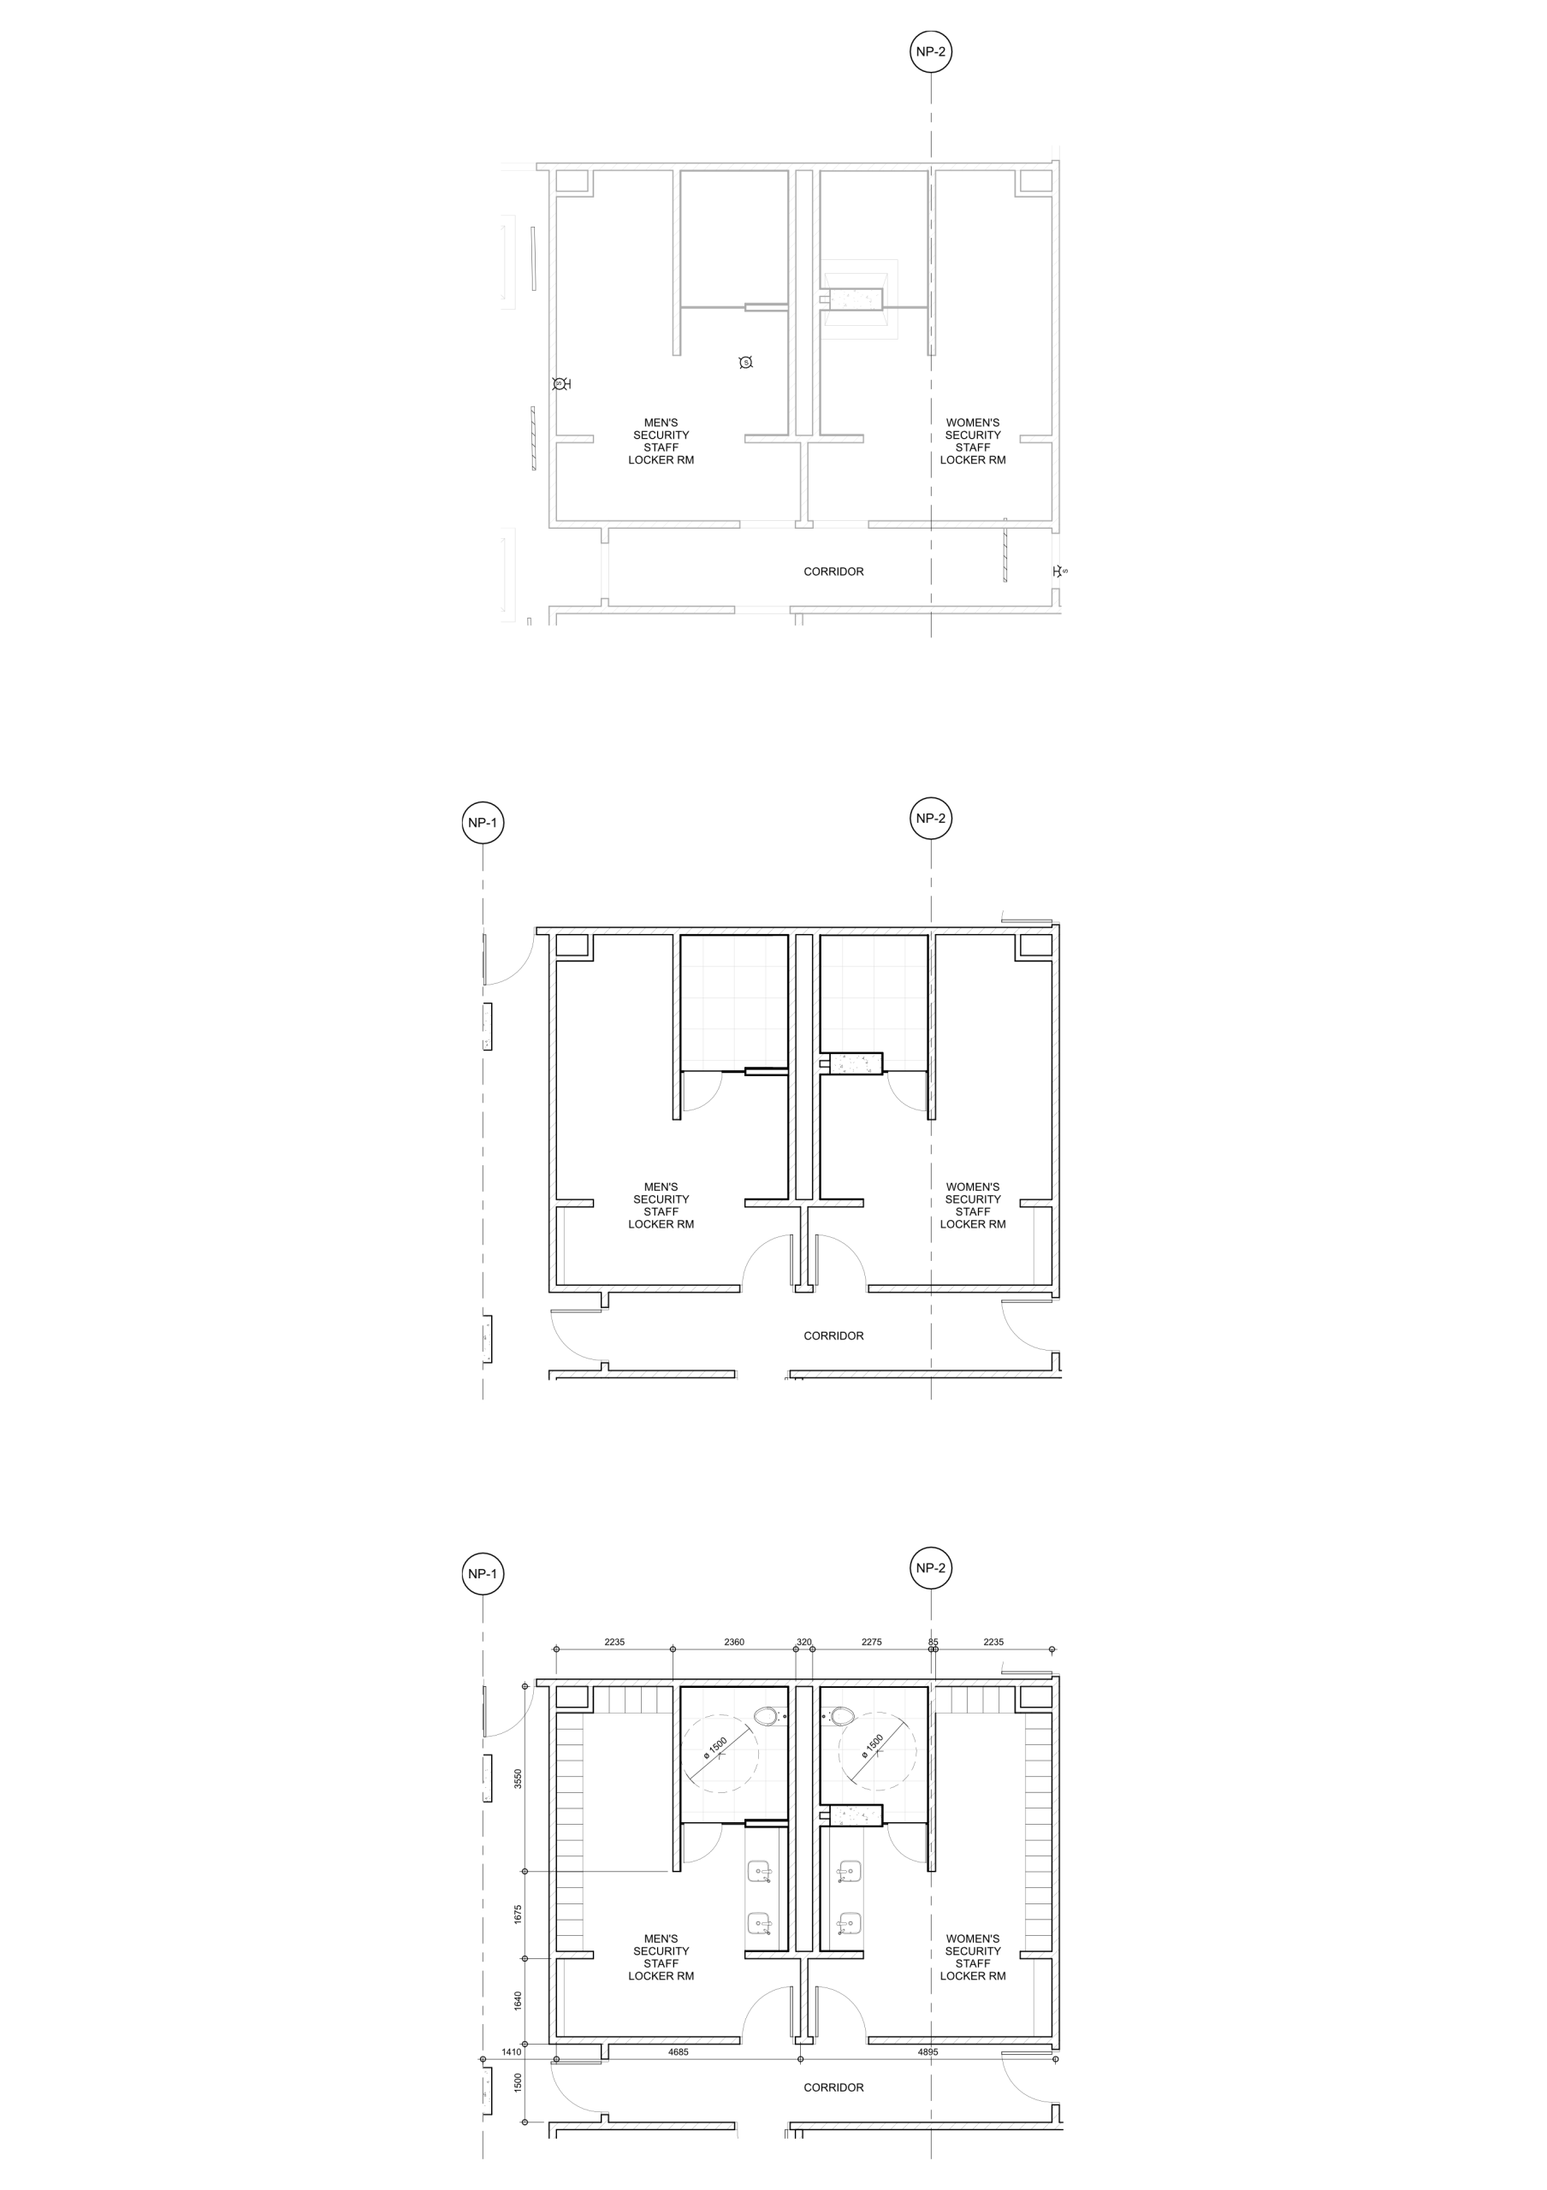
04 / CONSTRUCTION DRAWING STACK
Construction Drawing Stack
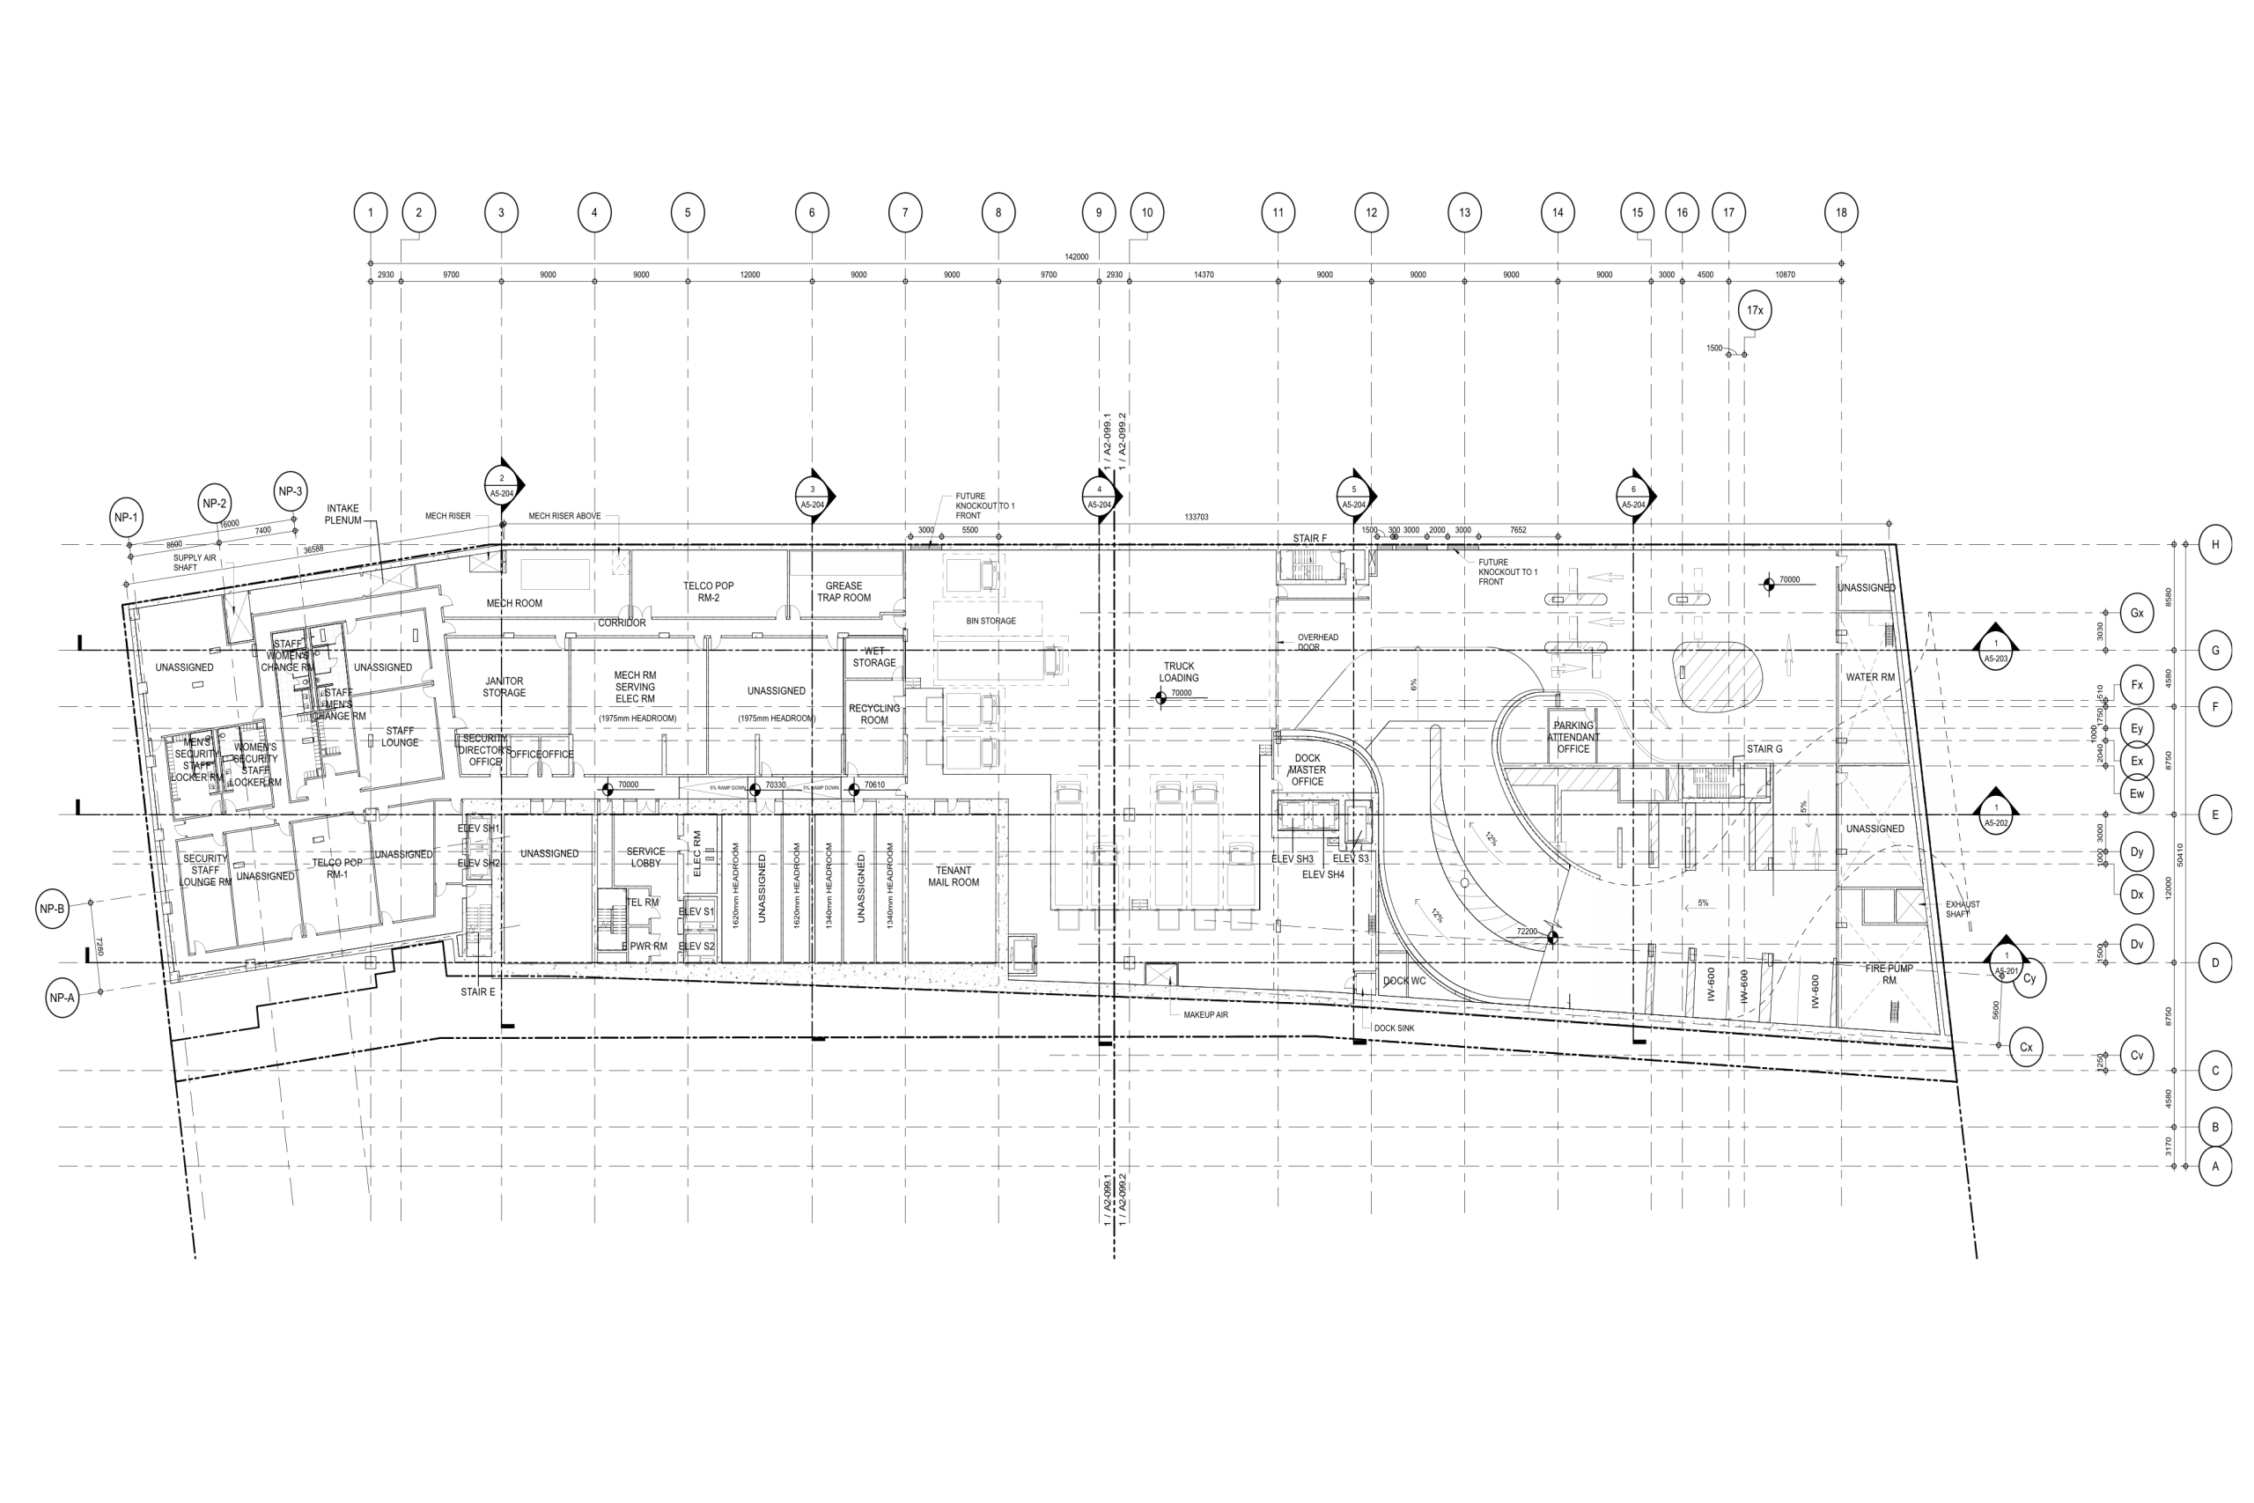
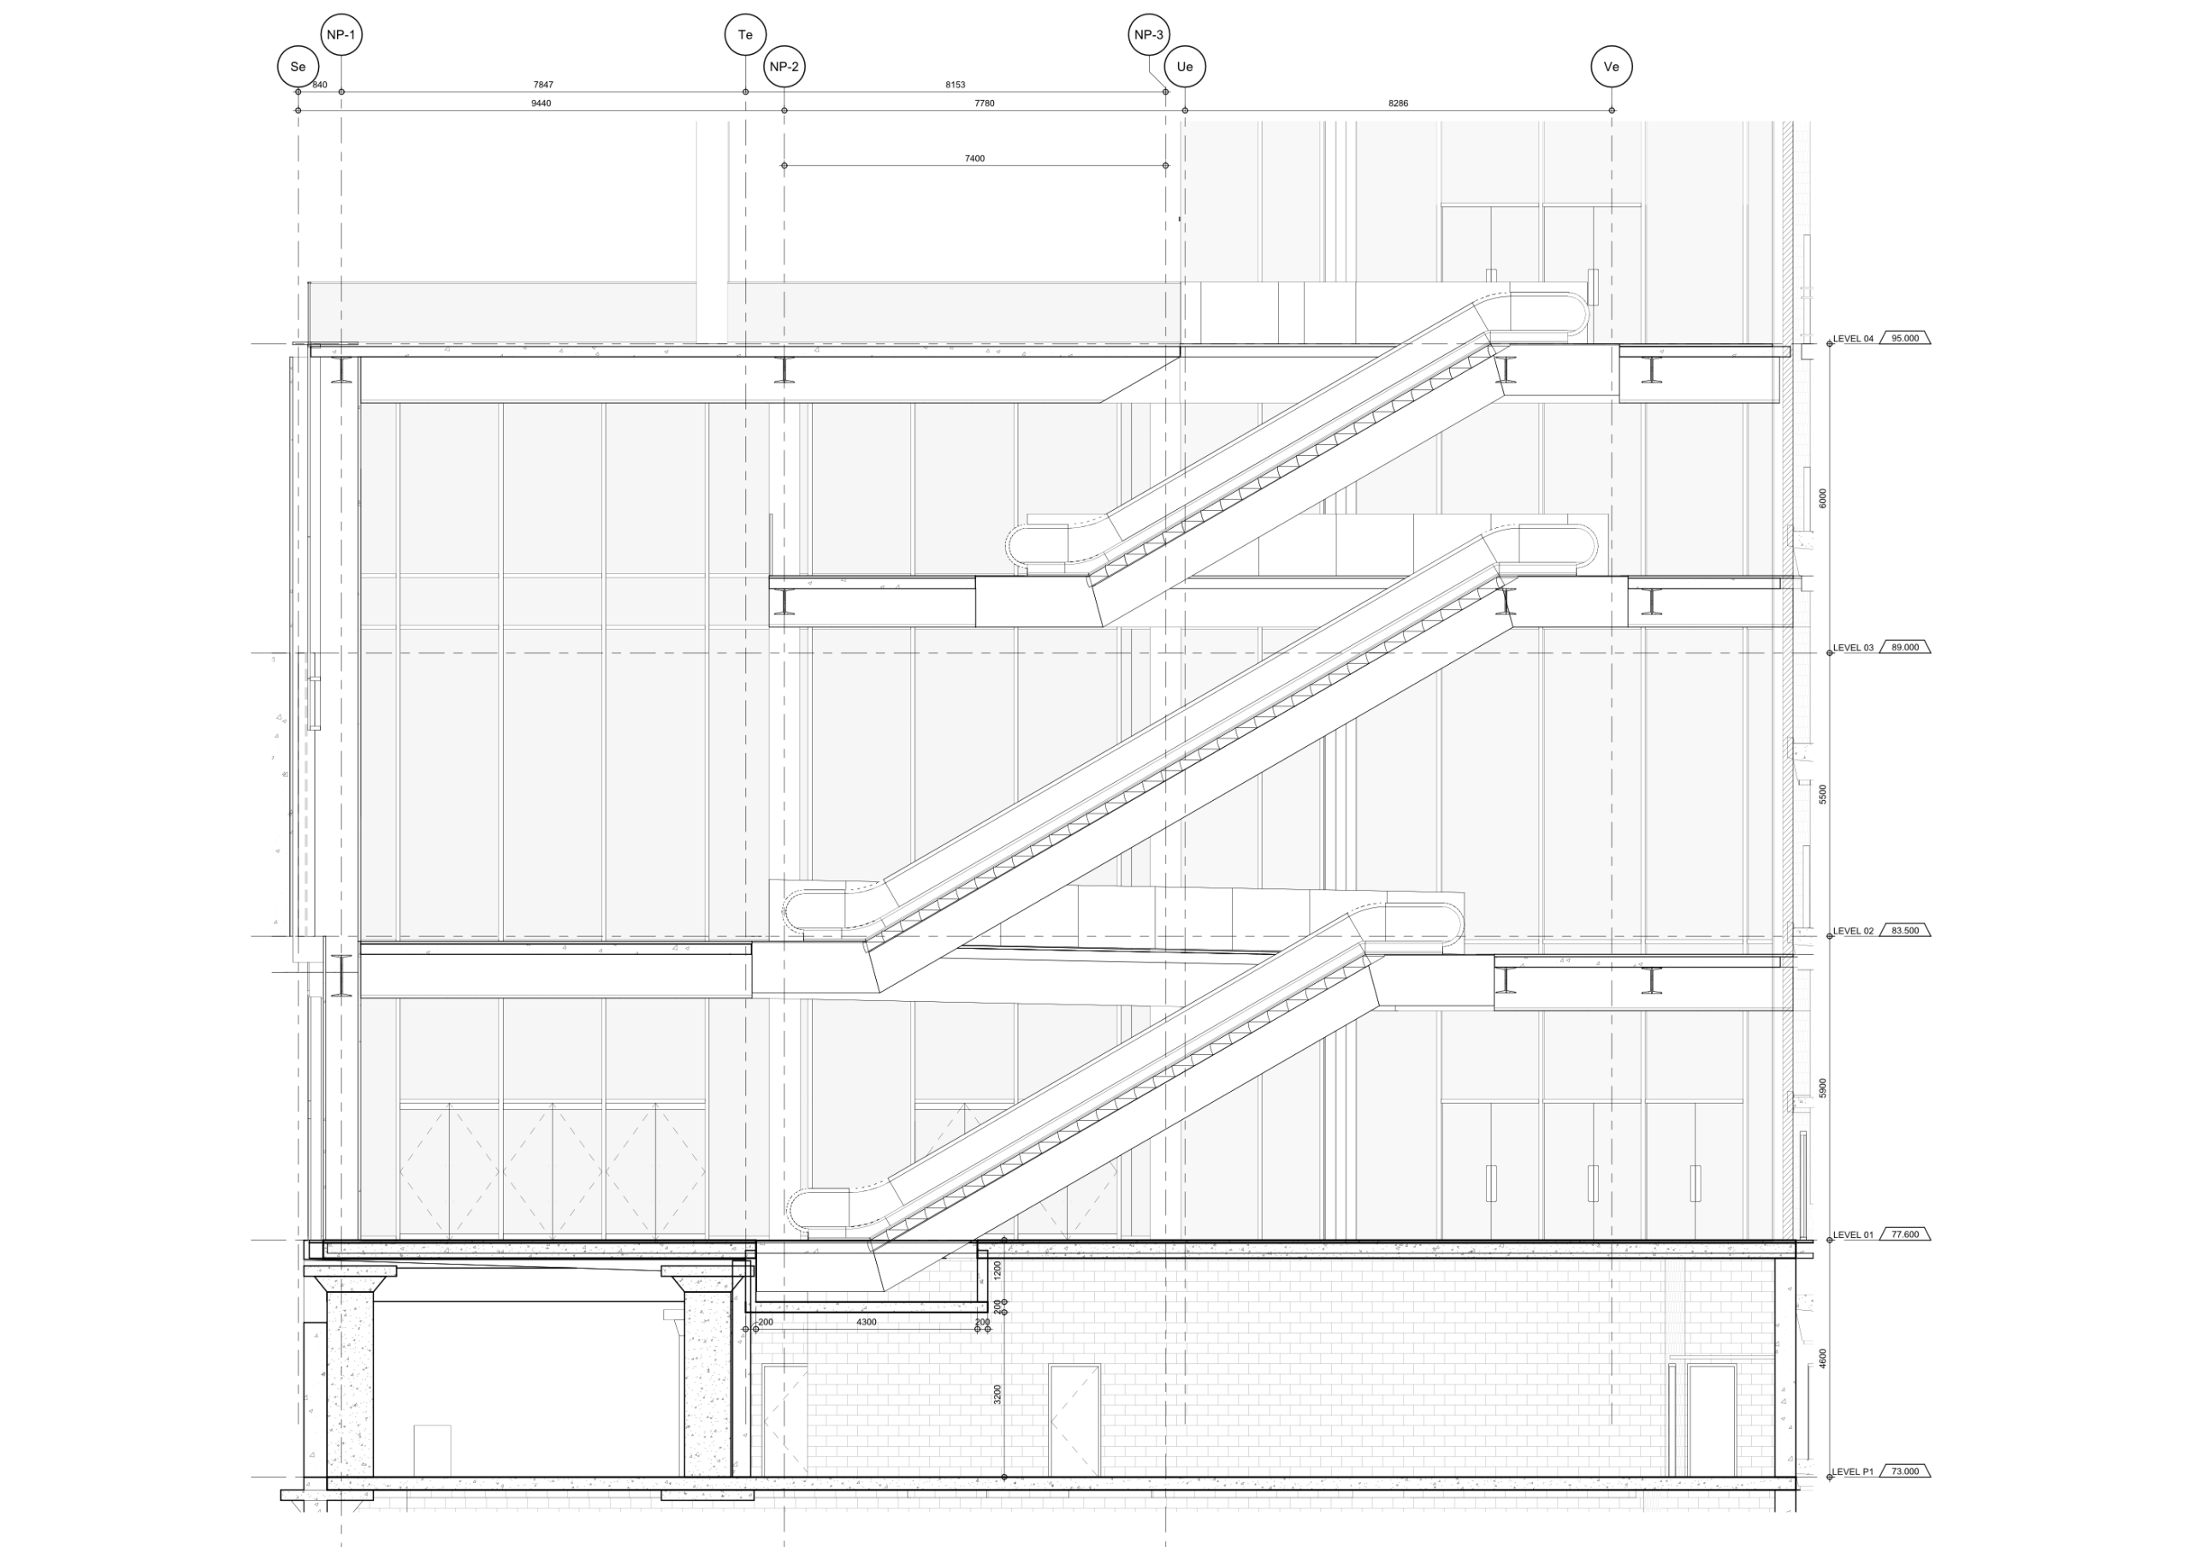
Selected construction drawings are shown as a focused sequence, allowing the technical work to be read without turning the page into a long drawing scroll.
01 / 04
Skip drawing sequence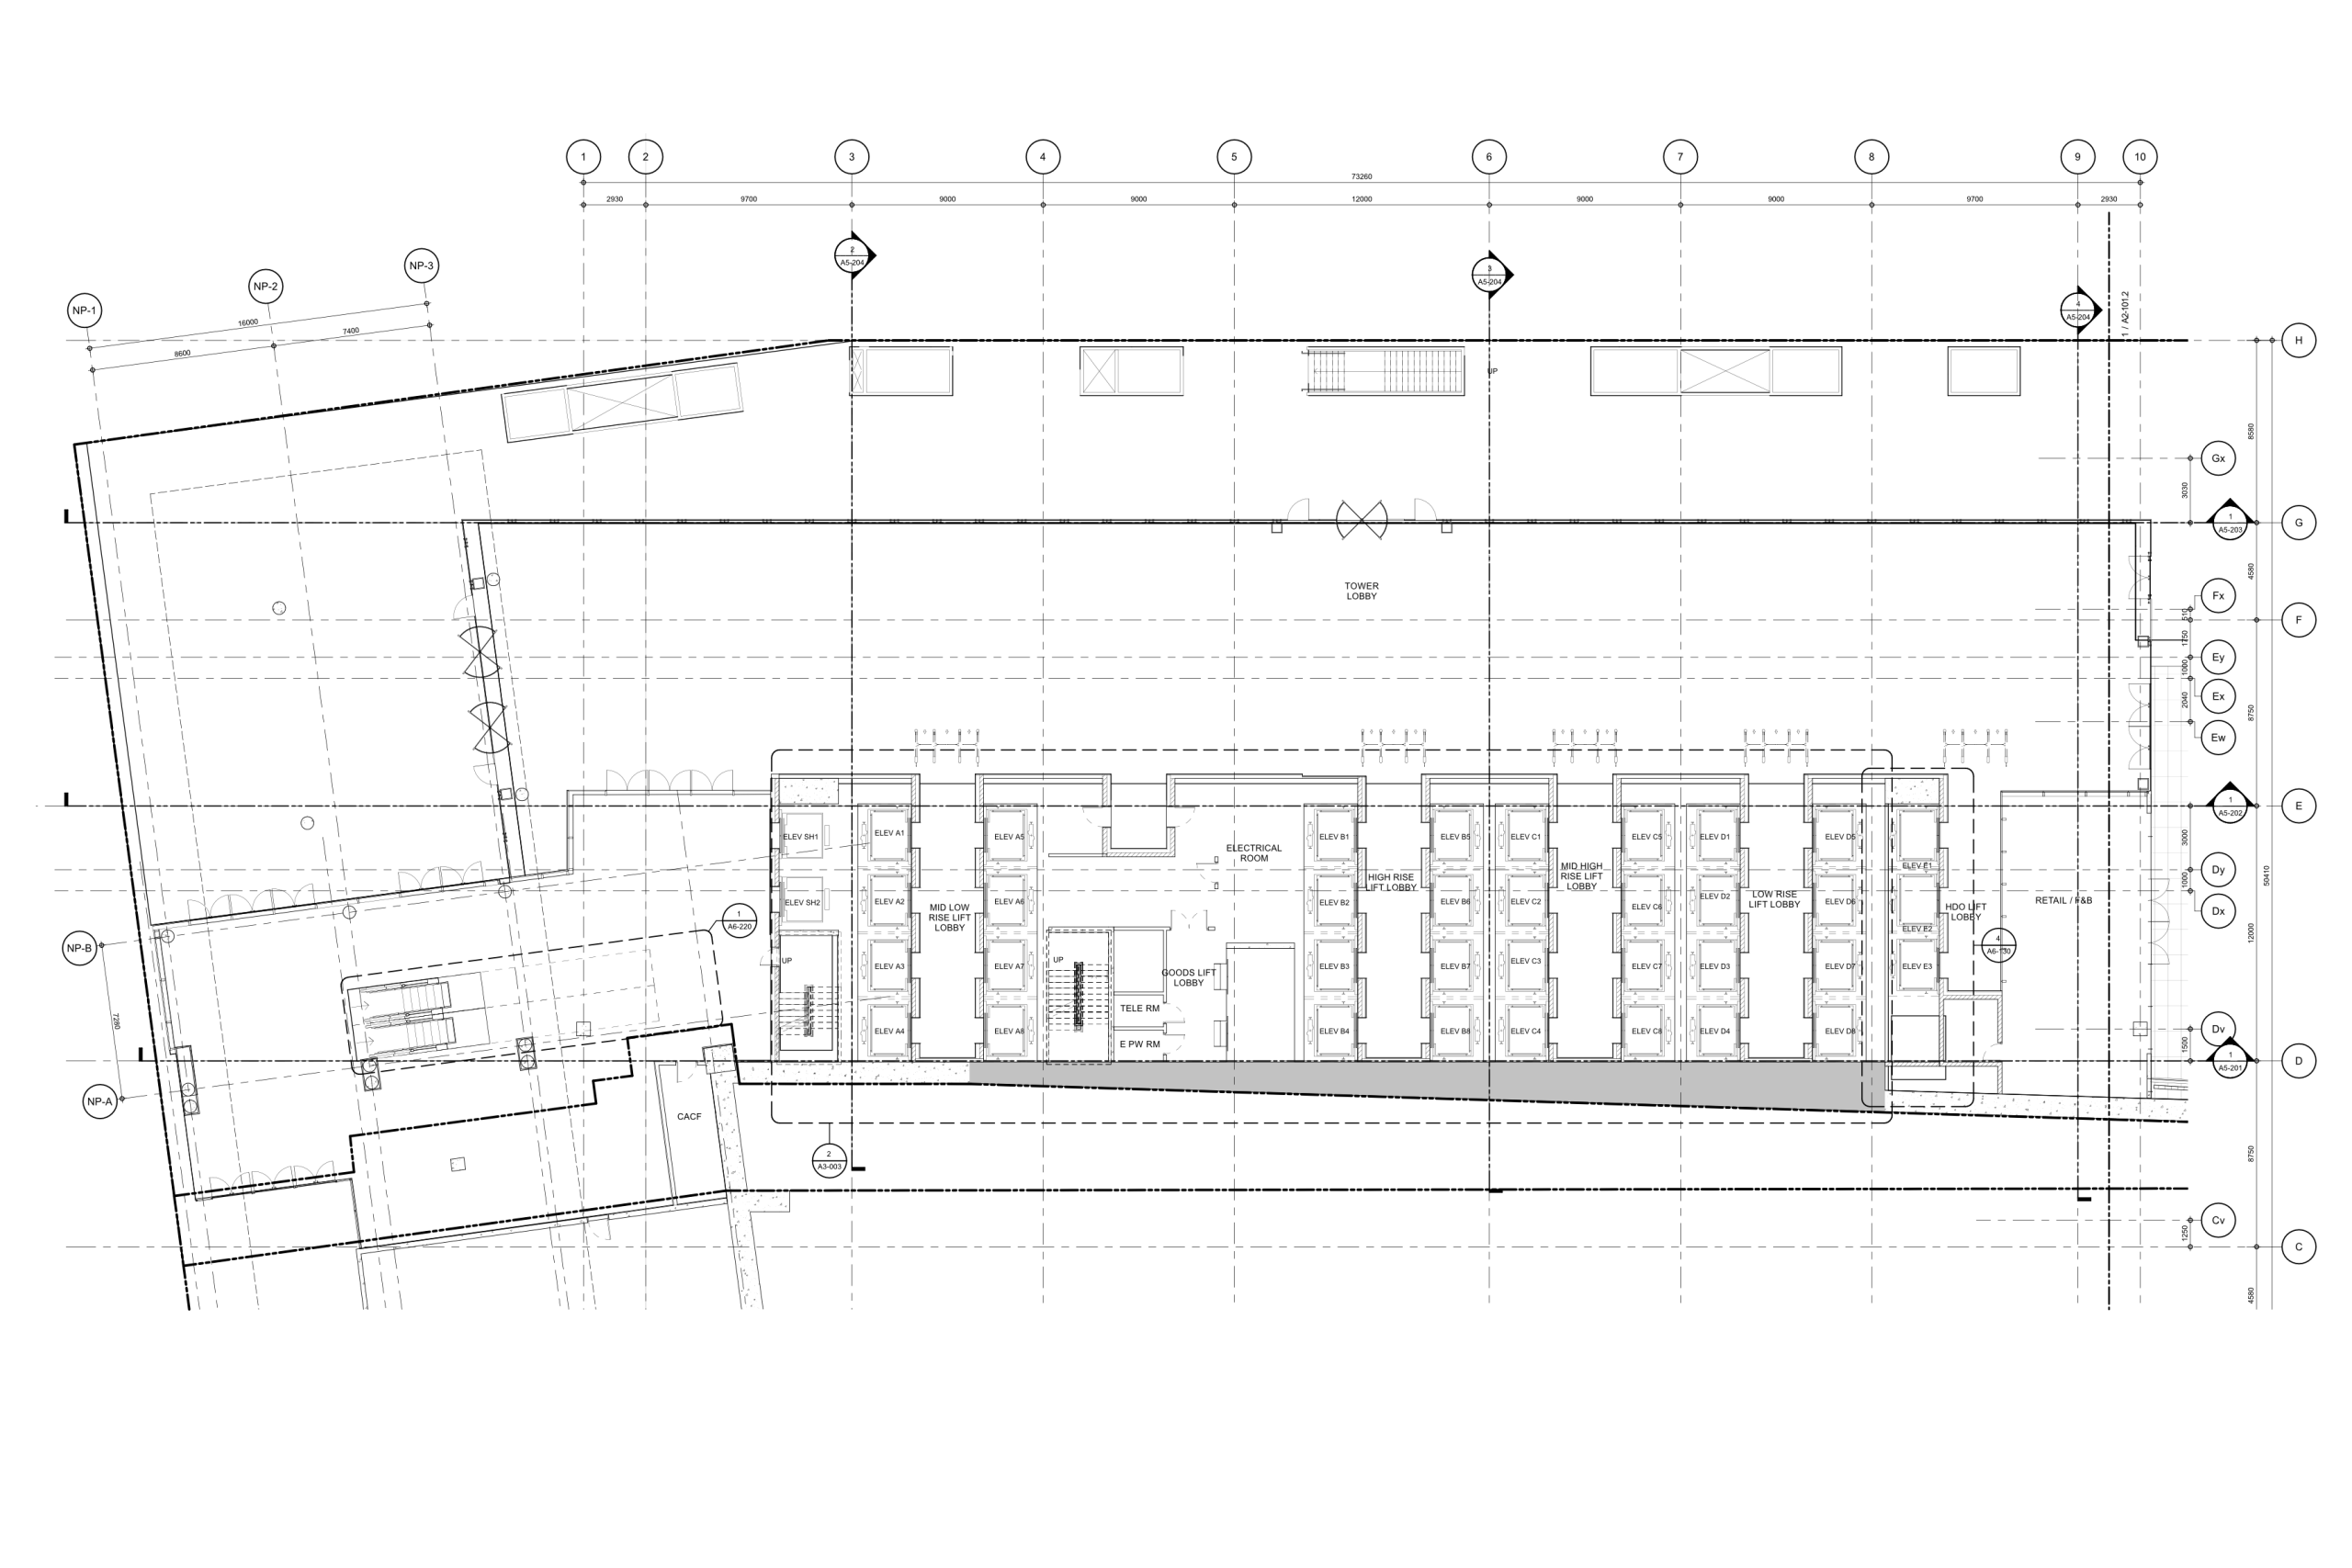
05 / SITE RECORD
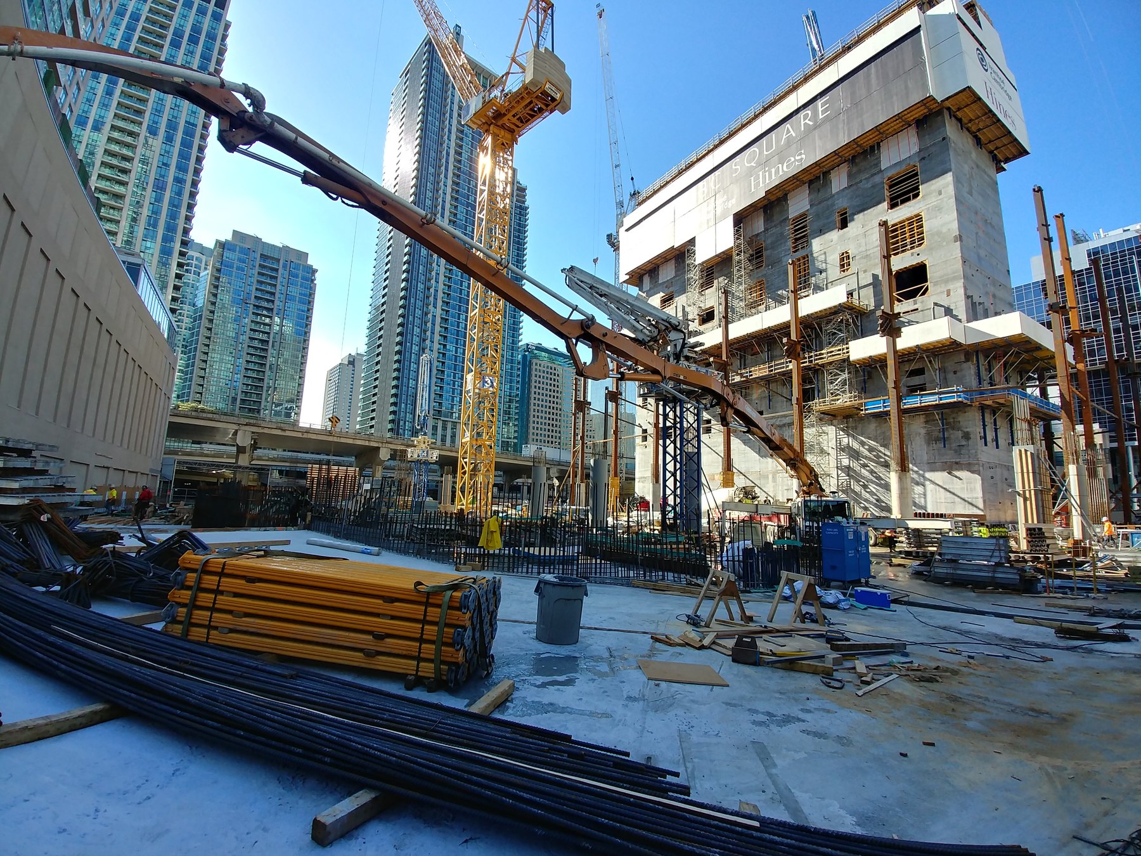
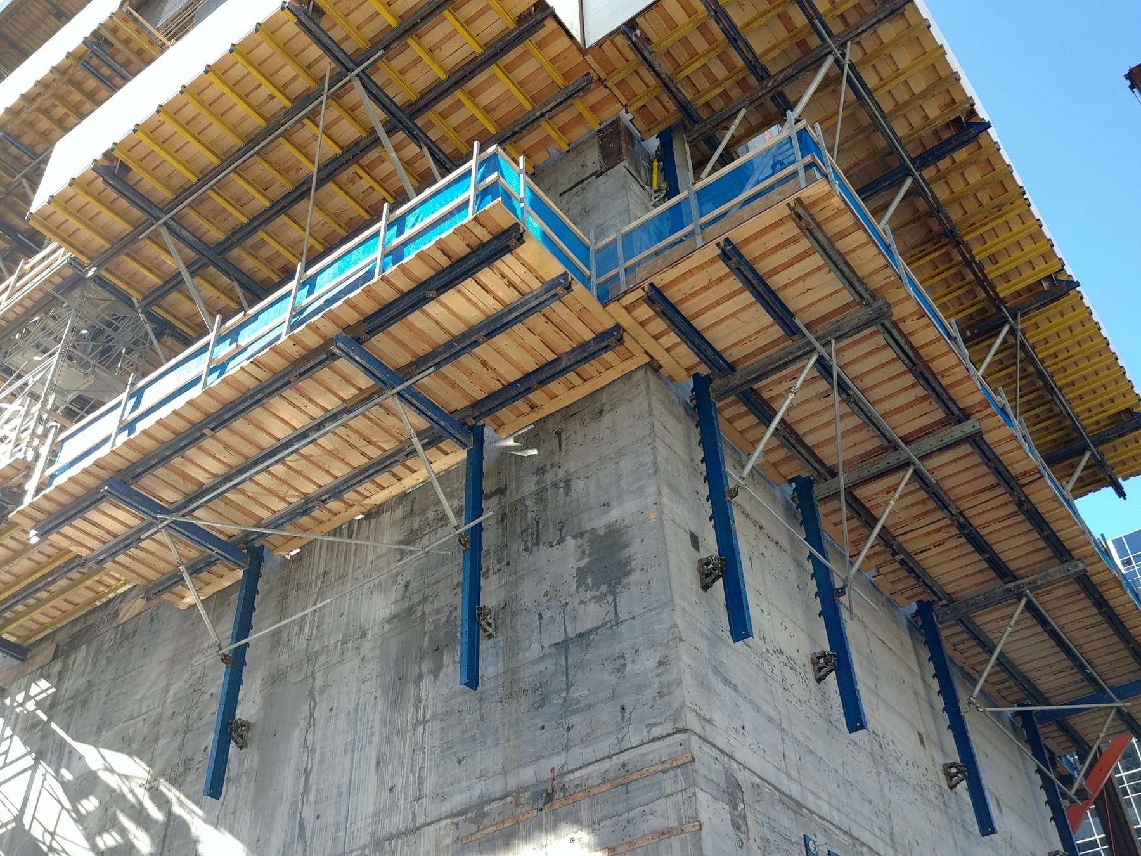
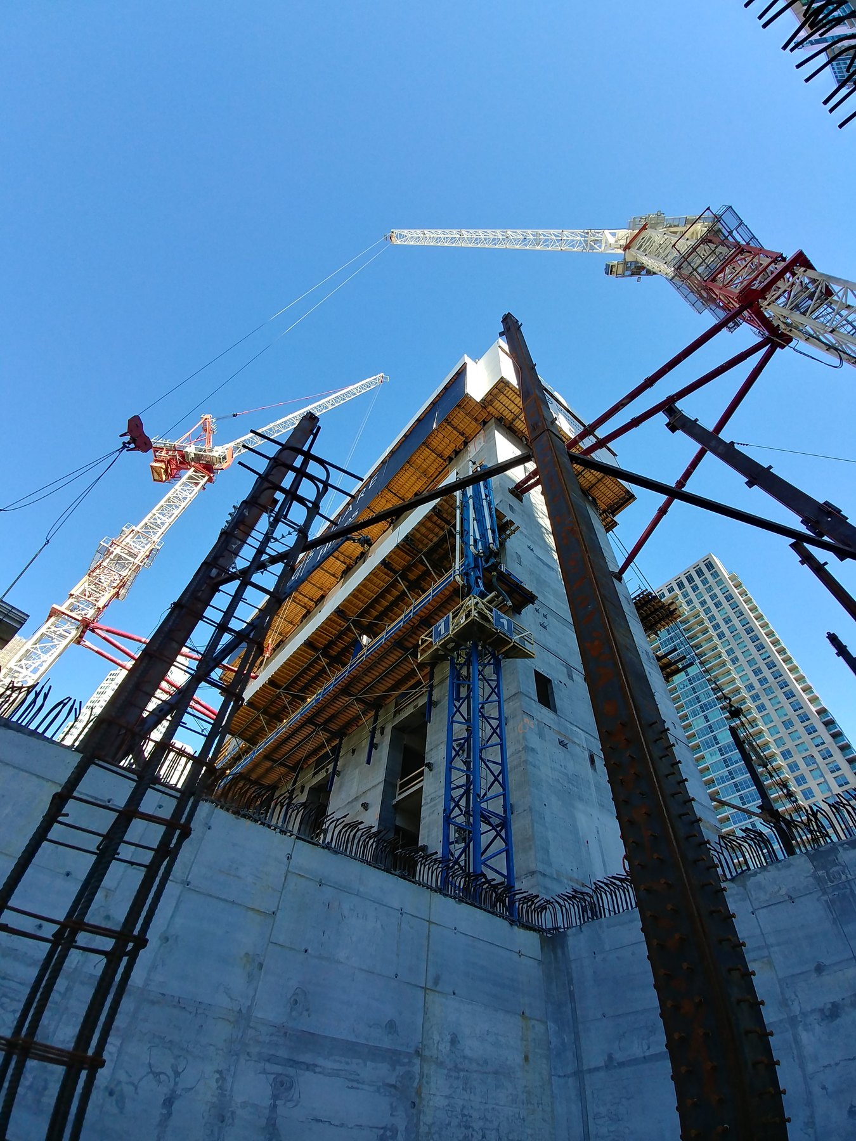
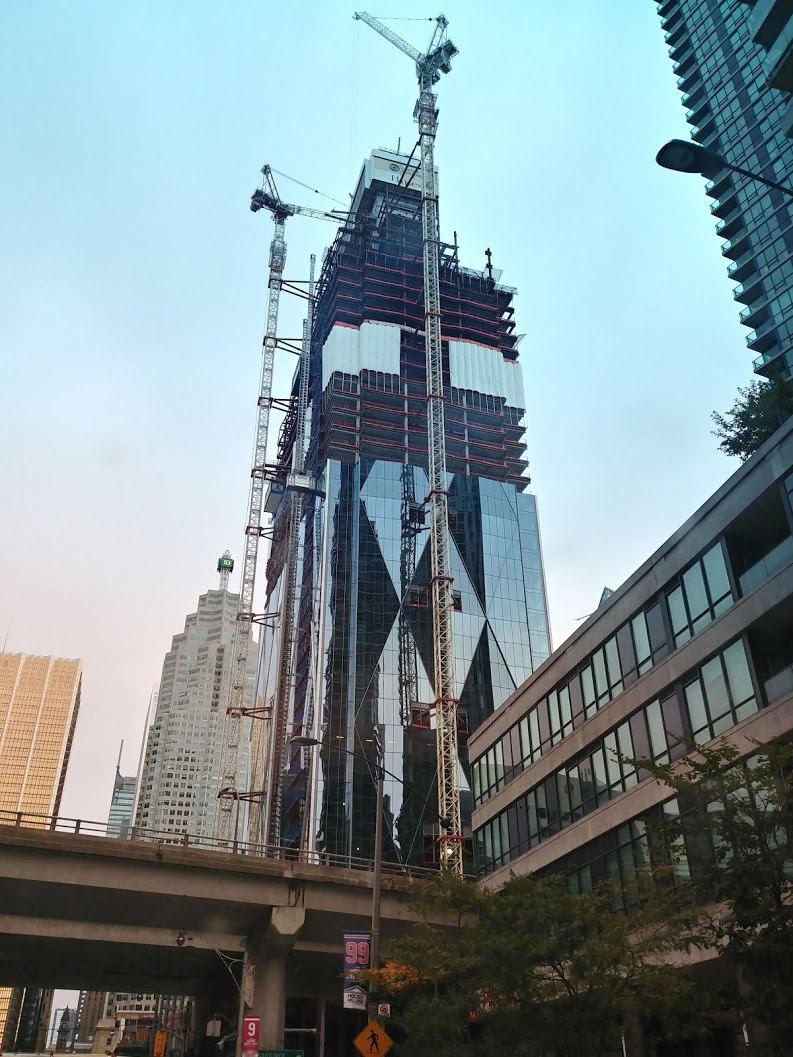
From Drawing to Site
Selected construction and site photographs record the project’s translation from coordinated drawing sets into built work.
06 / EXHIBIT INDEX
Image and drawing Index
A compact index of the drawings and images shown throughout this project page.