
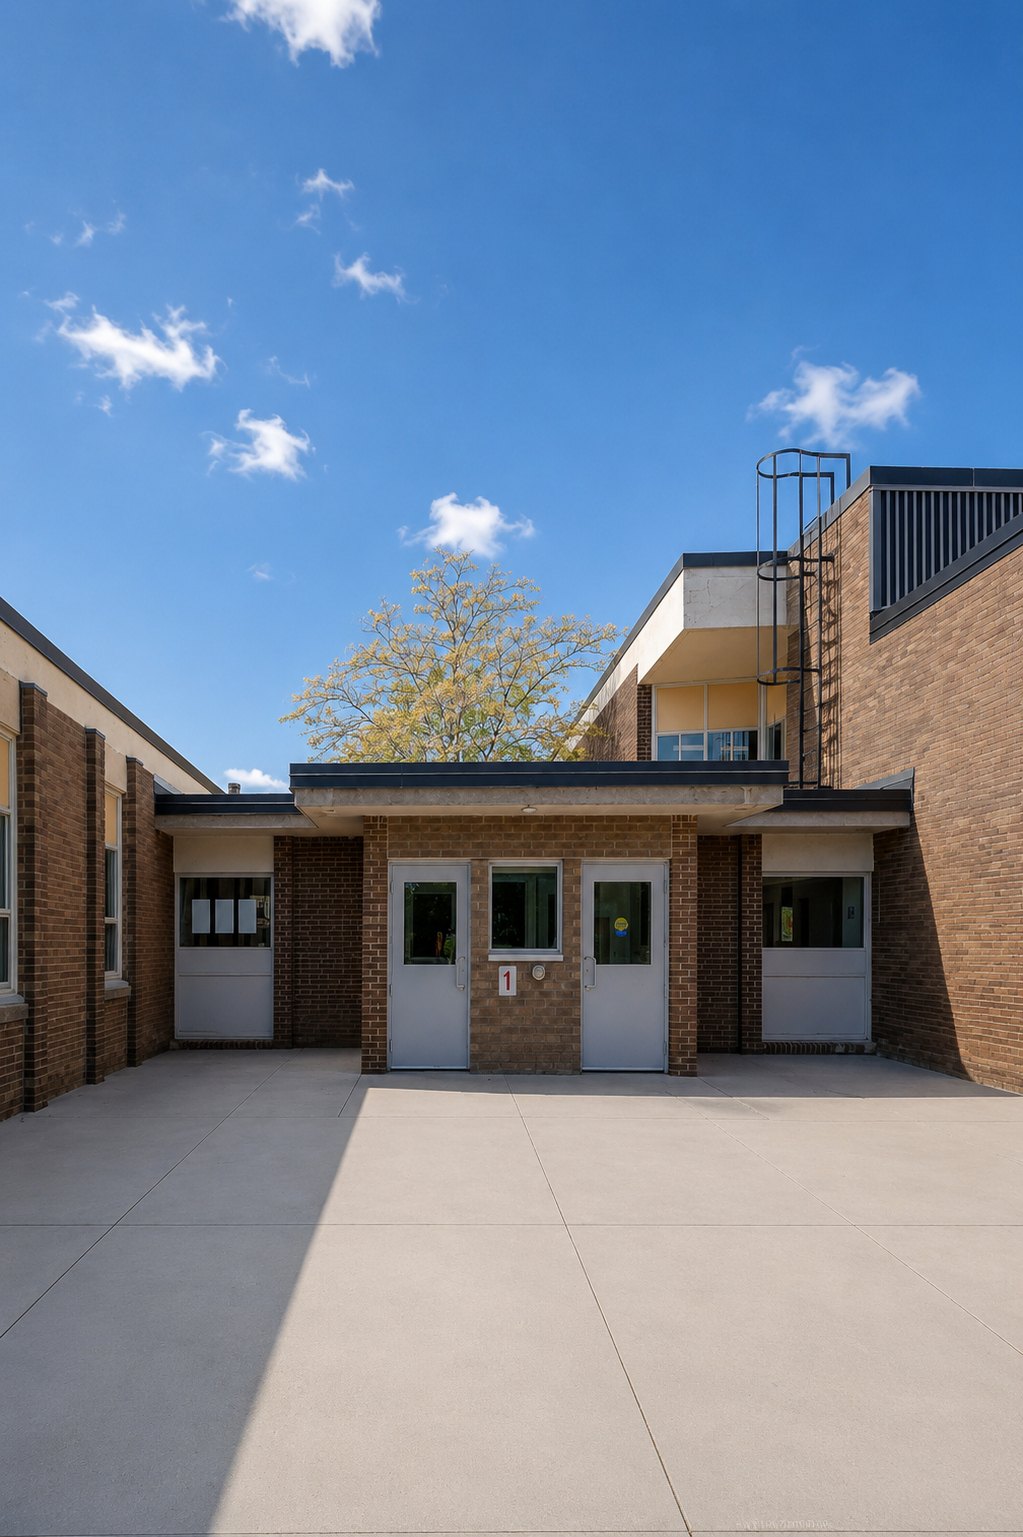
02 / PRIMARY DRAWING
Reading the project through plan, section, and elevation
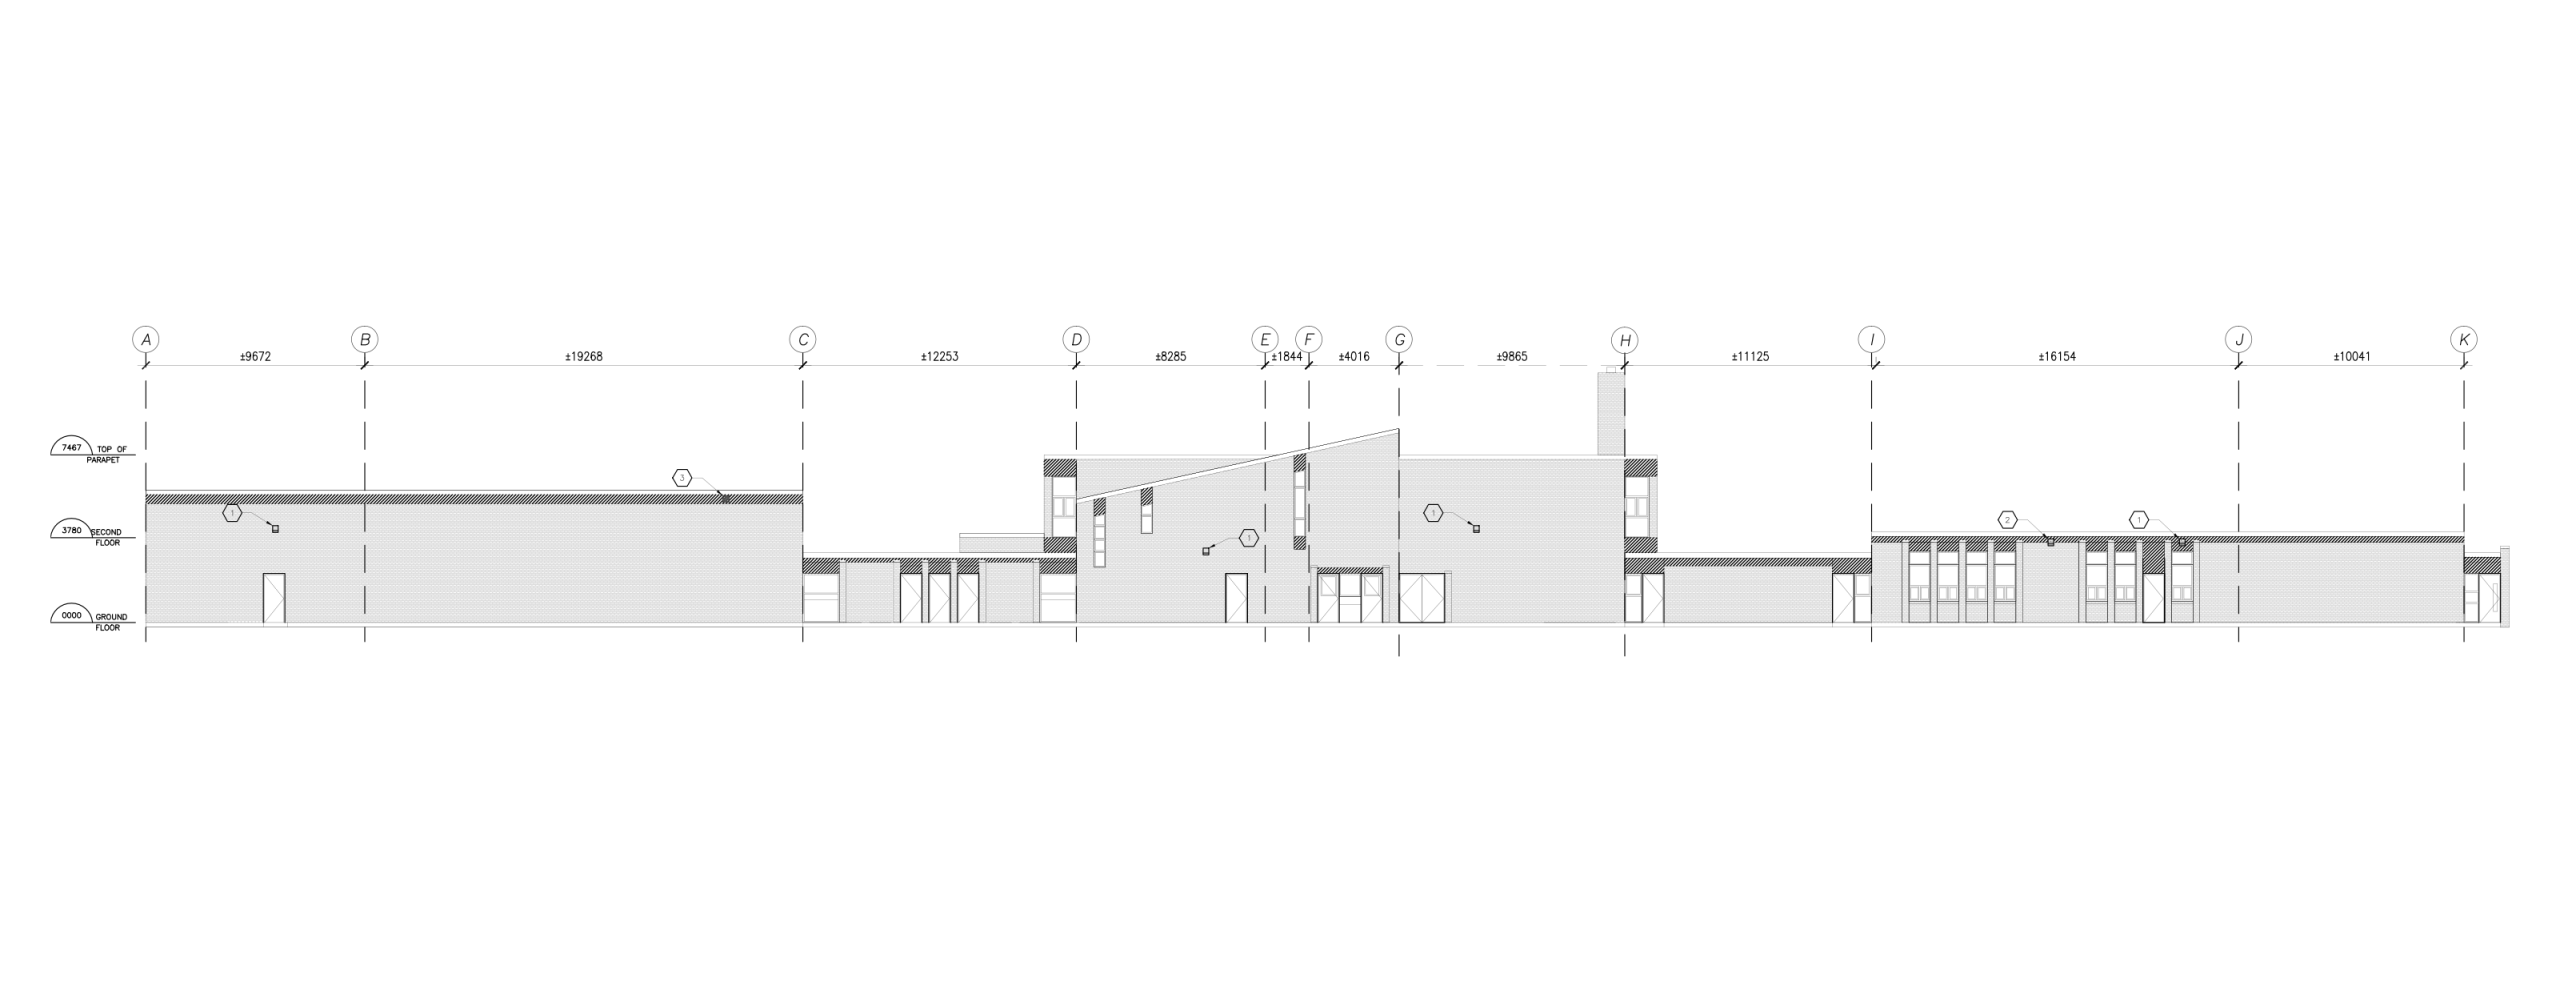
A selected architectural drawing anchors the project’s scale, organization, and coordination before the technical sequence begins.
03 / SELECTED CONTRIBUTIONS
Scope of Work
01
Existing Conditions
Documented existing school conditions and exterior renewal areas, using plans and elevations to clarify the scope of recladding, soffit, door, and entrance work.
02
Exterior Documentation
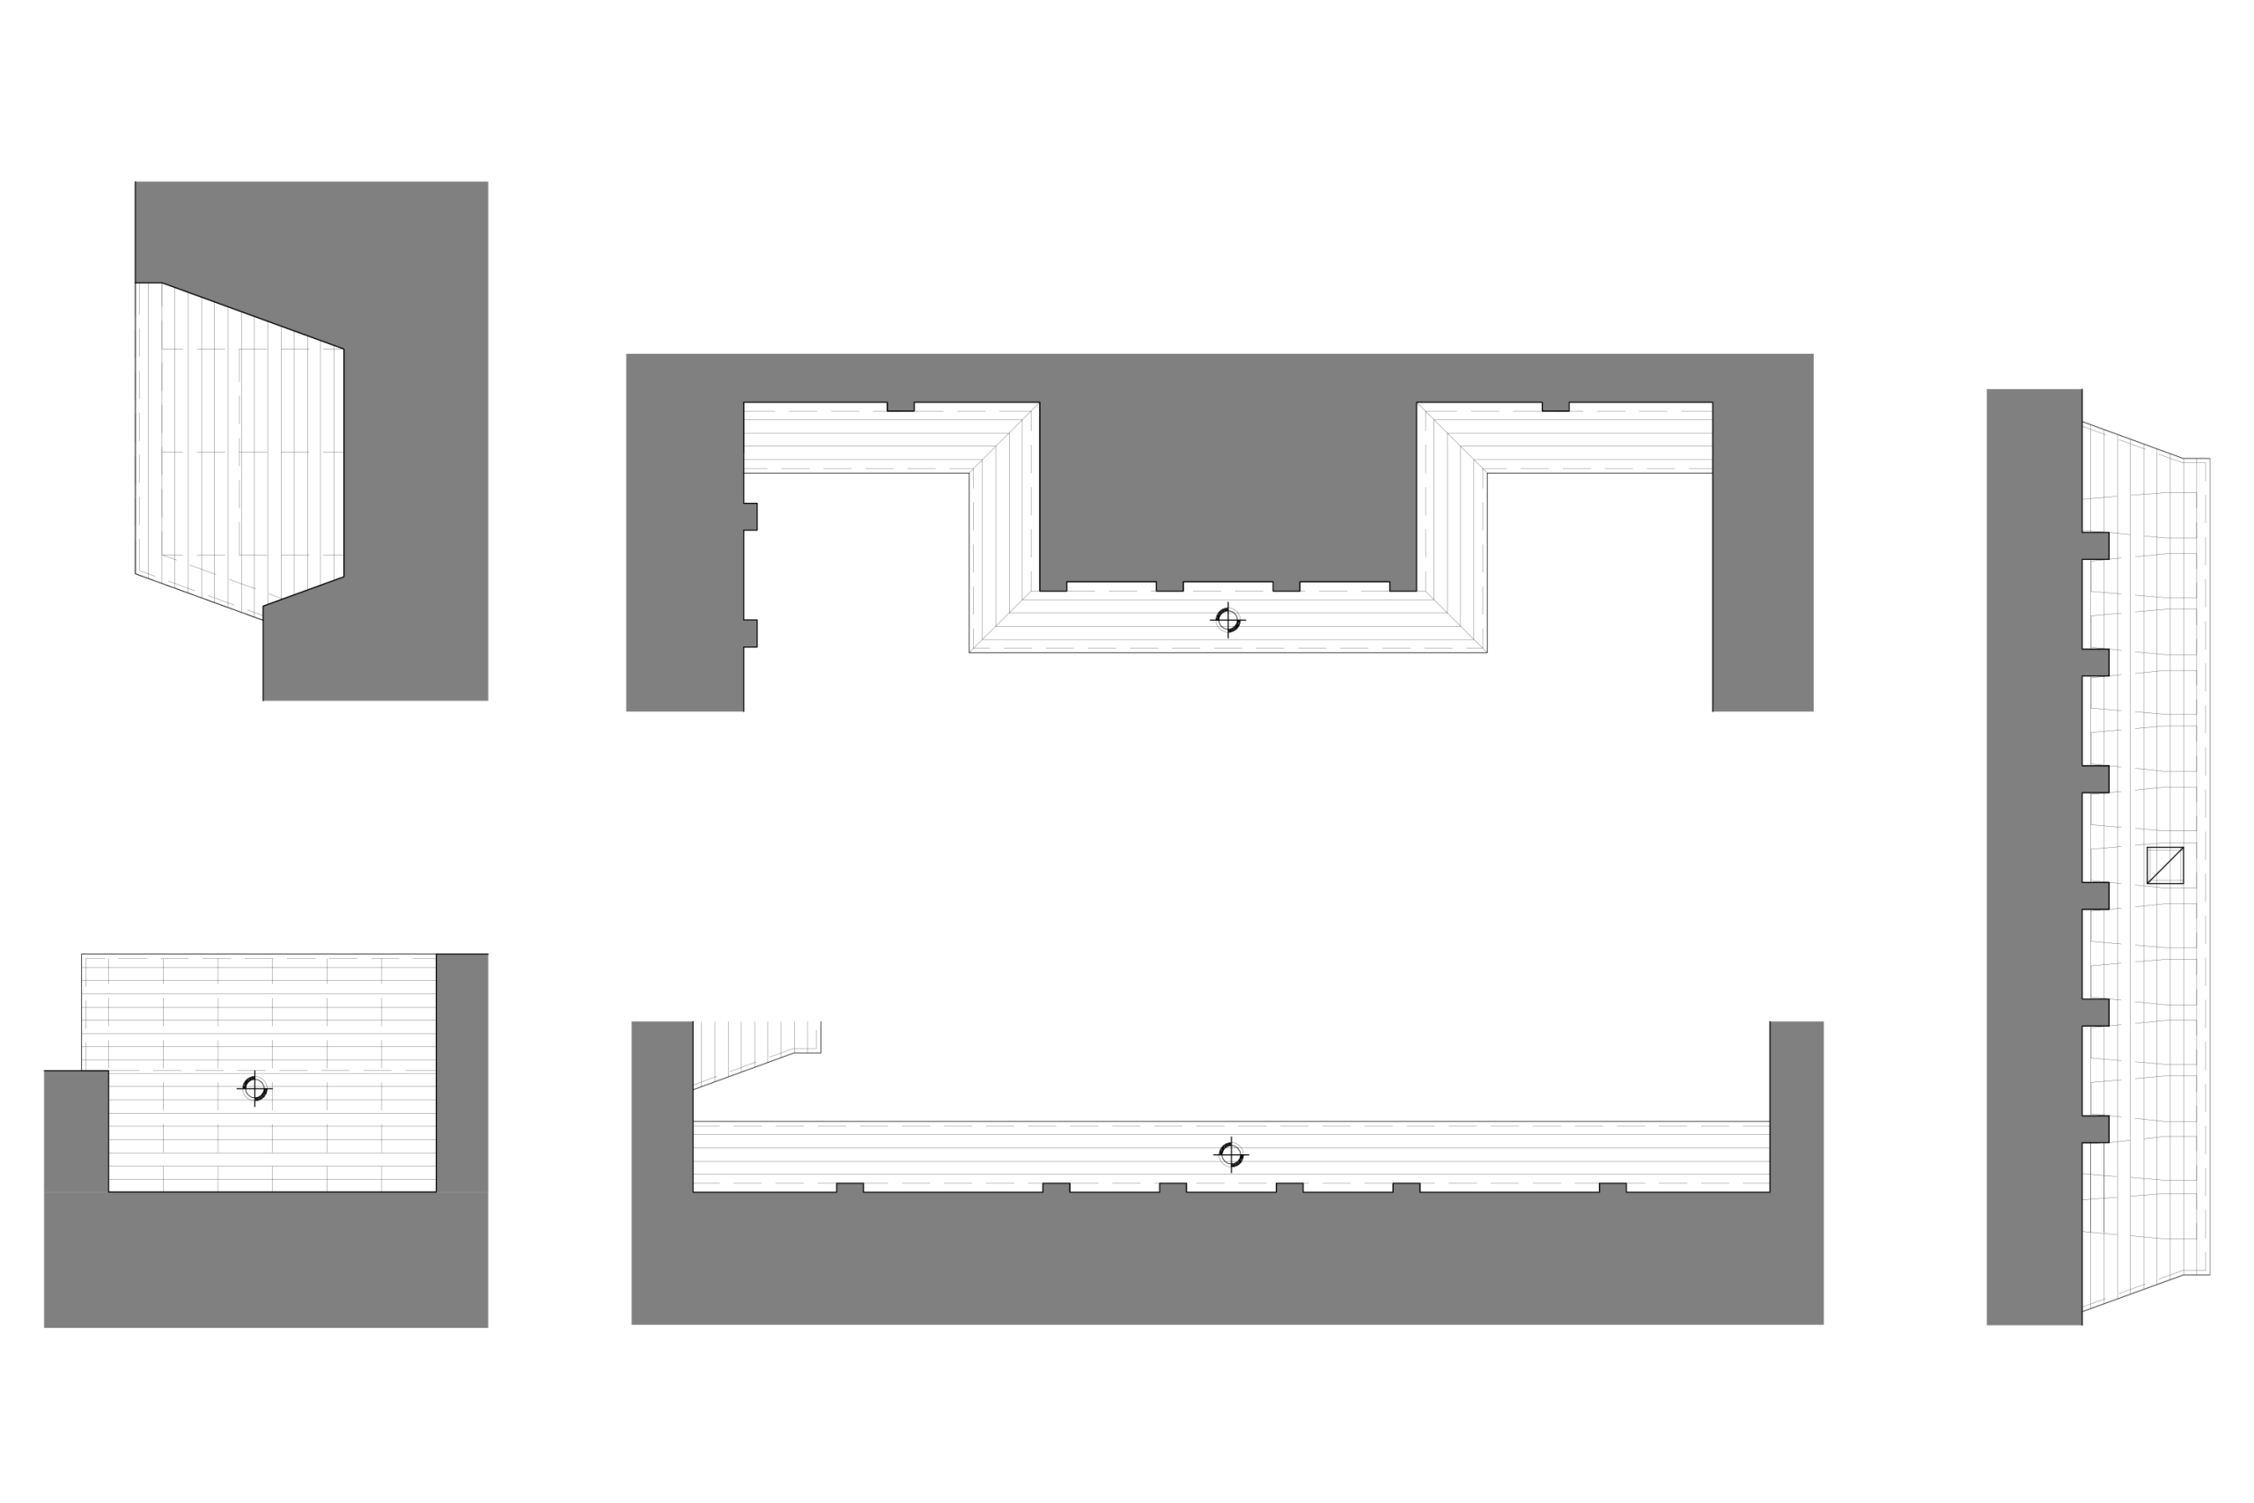
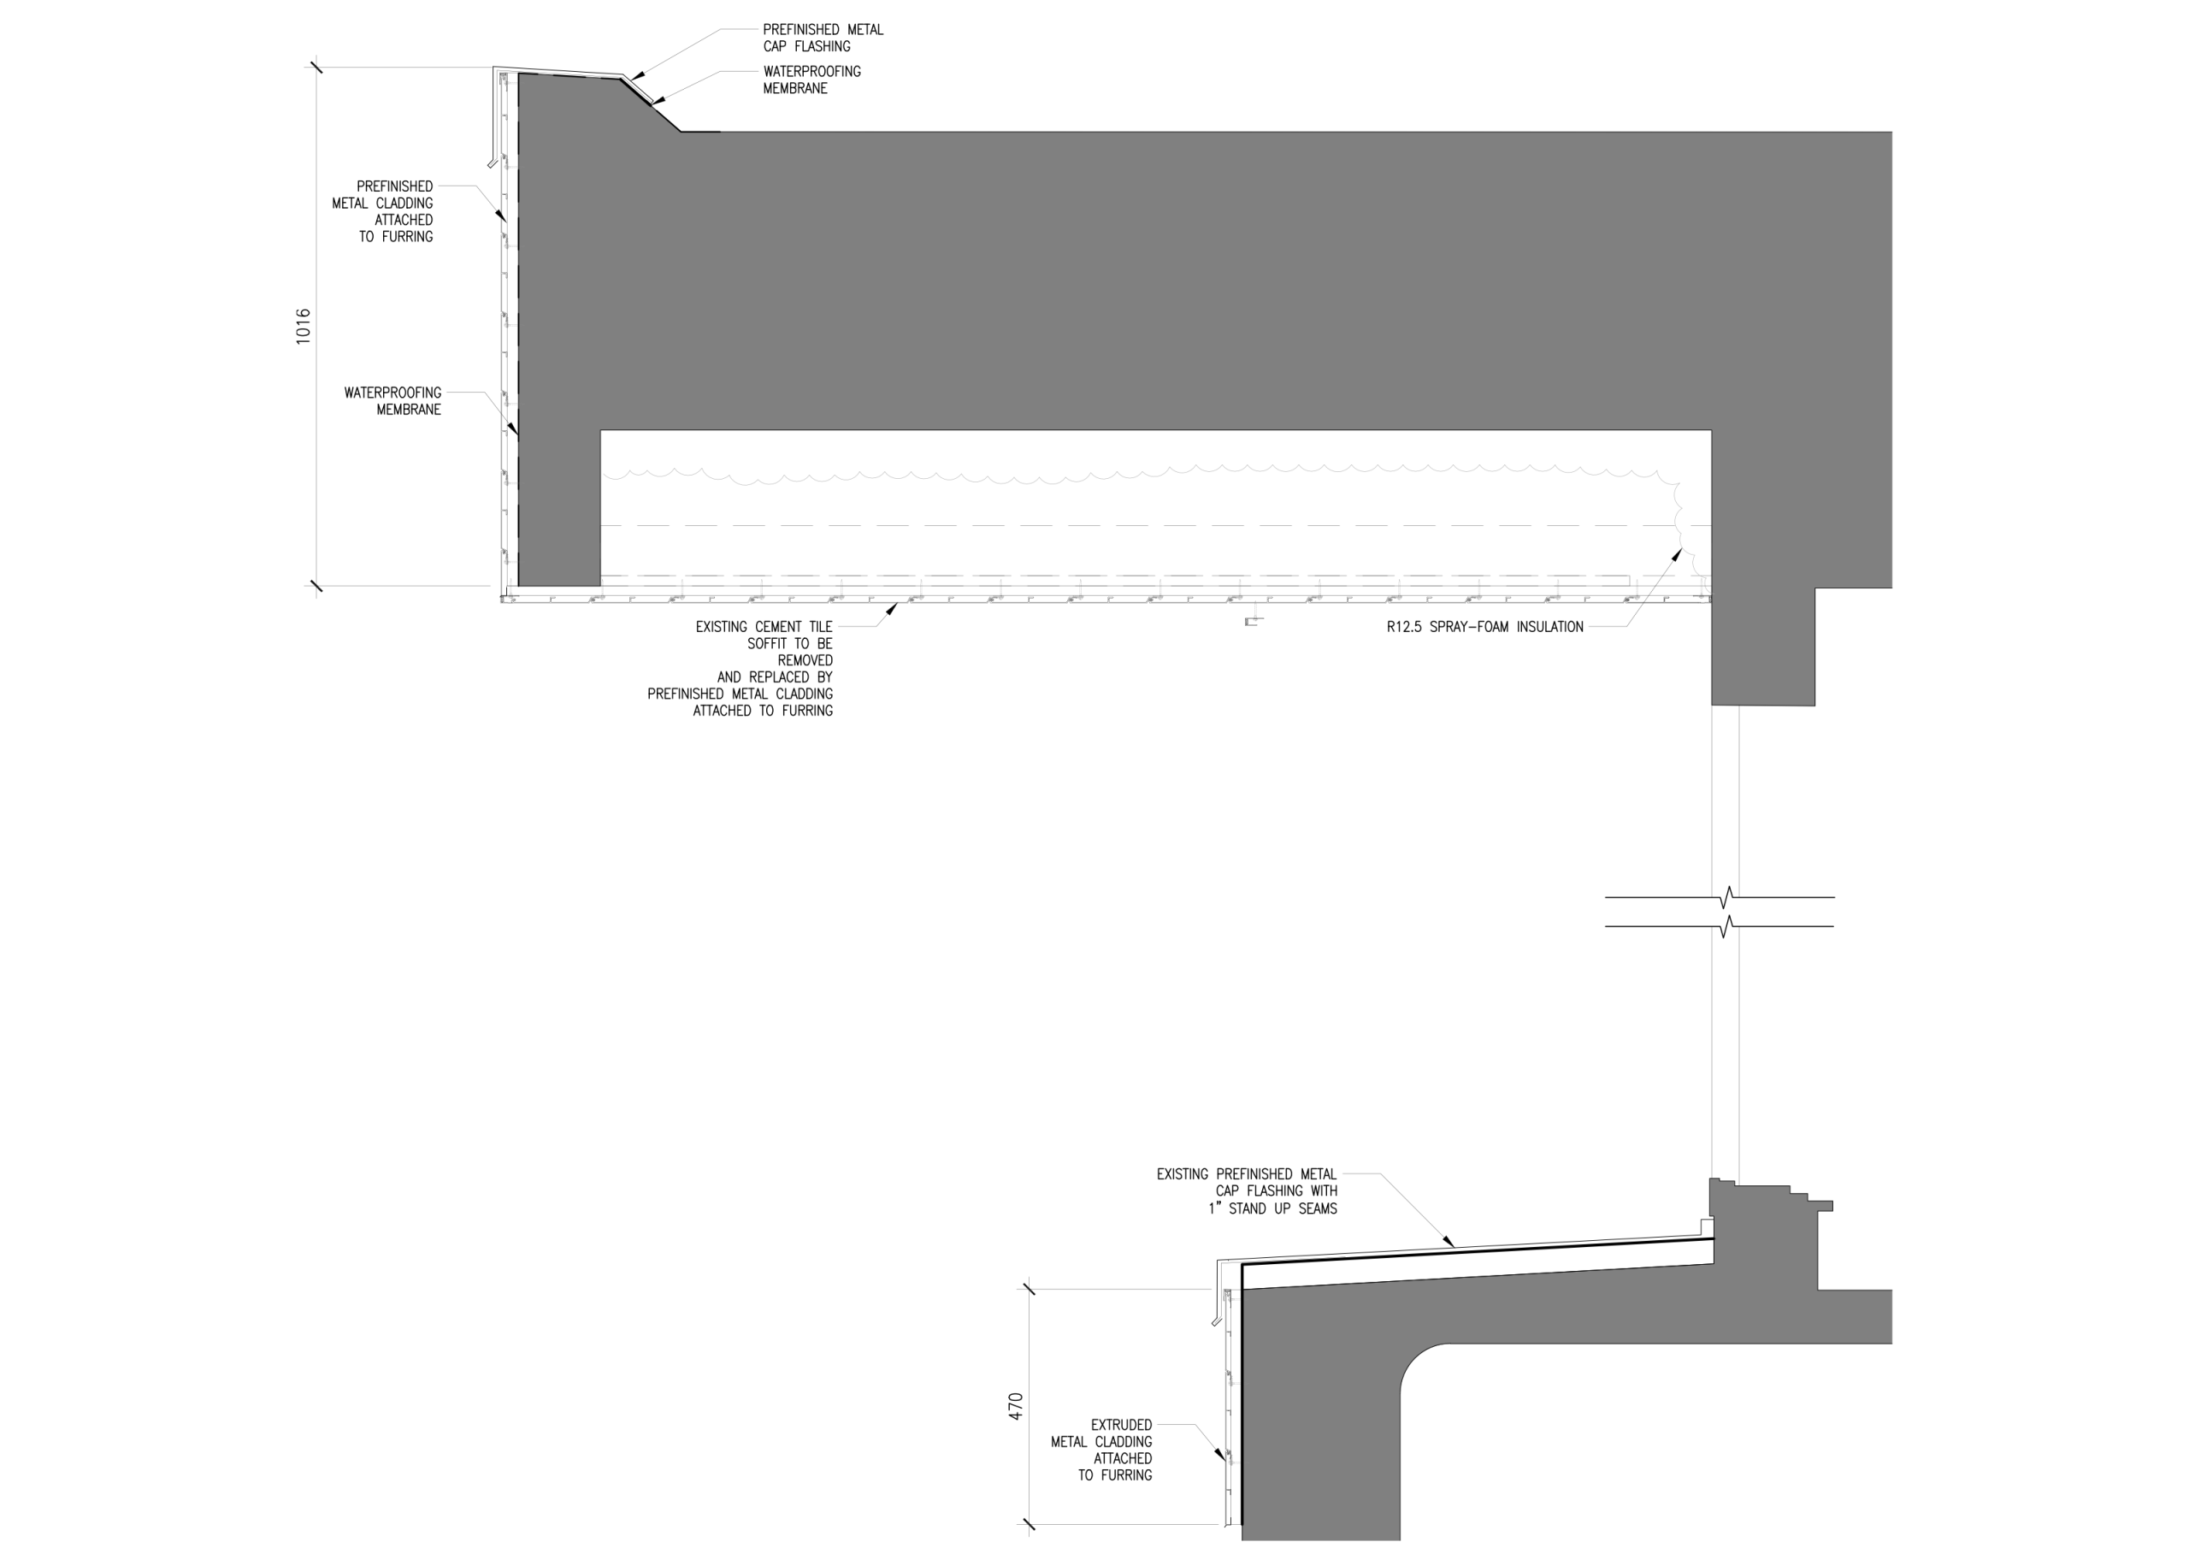
Developed exterior elevations, soffit reflected ceiling plans, and detail drawings for permit, tender, and construction documentation.
03
Assembly Coordination
Coordinated wall, fascia, soffit, and entrance details with material requirements and consultant information through AutoCAD and Bluebeam drawing sets.
04 / CONSTRUCTION DRAWING STACK
Construction Drawing Stack
Selected construction drawings are shown as a focused sequence, allowing the technical work to be read without turning the page into a long drawing scroll.
01 / 04
Skip drawing sequence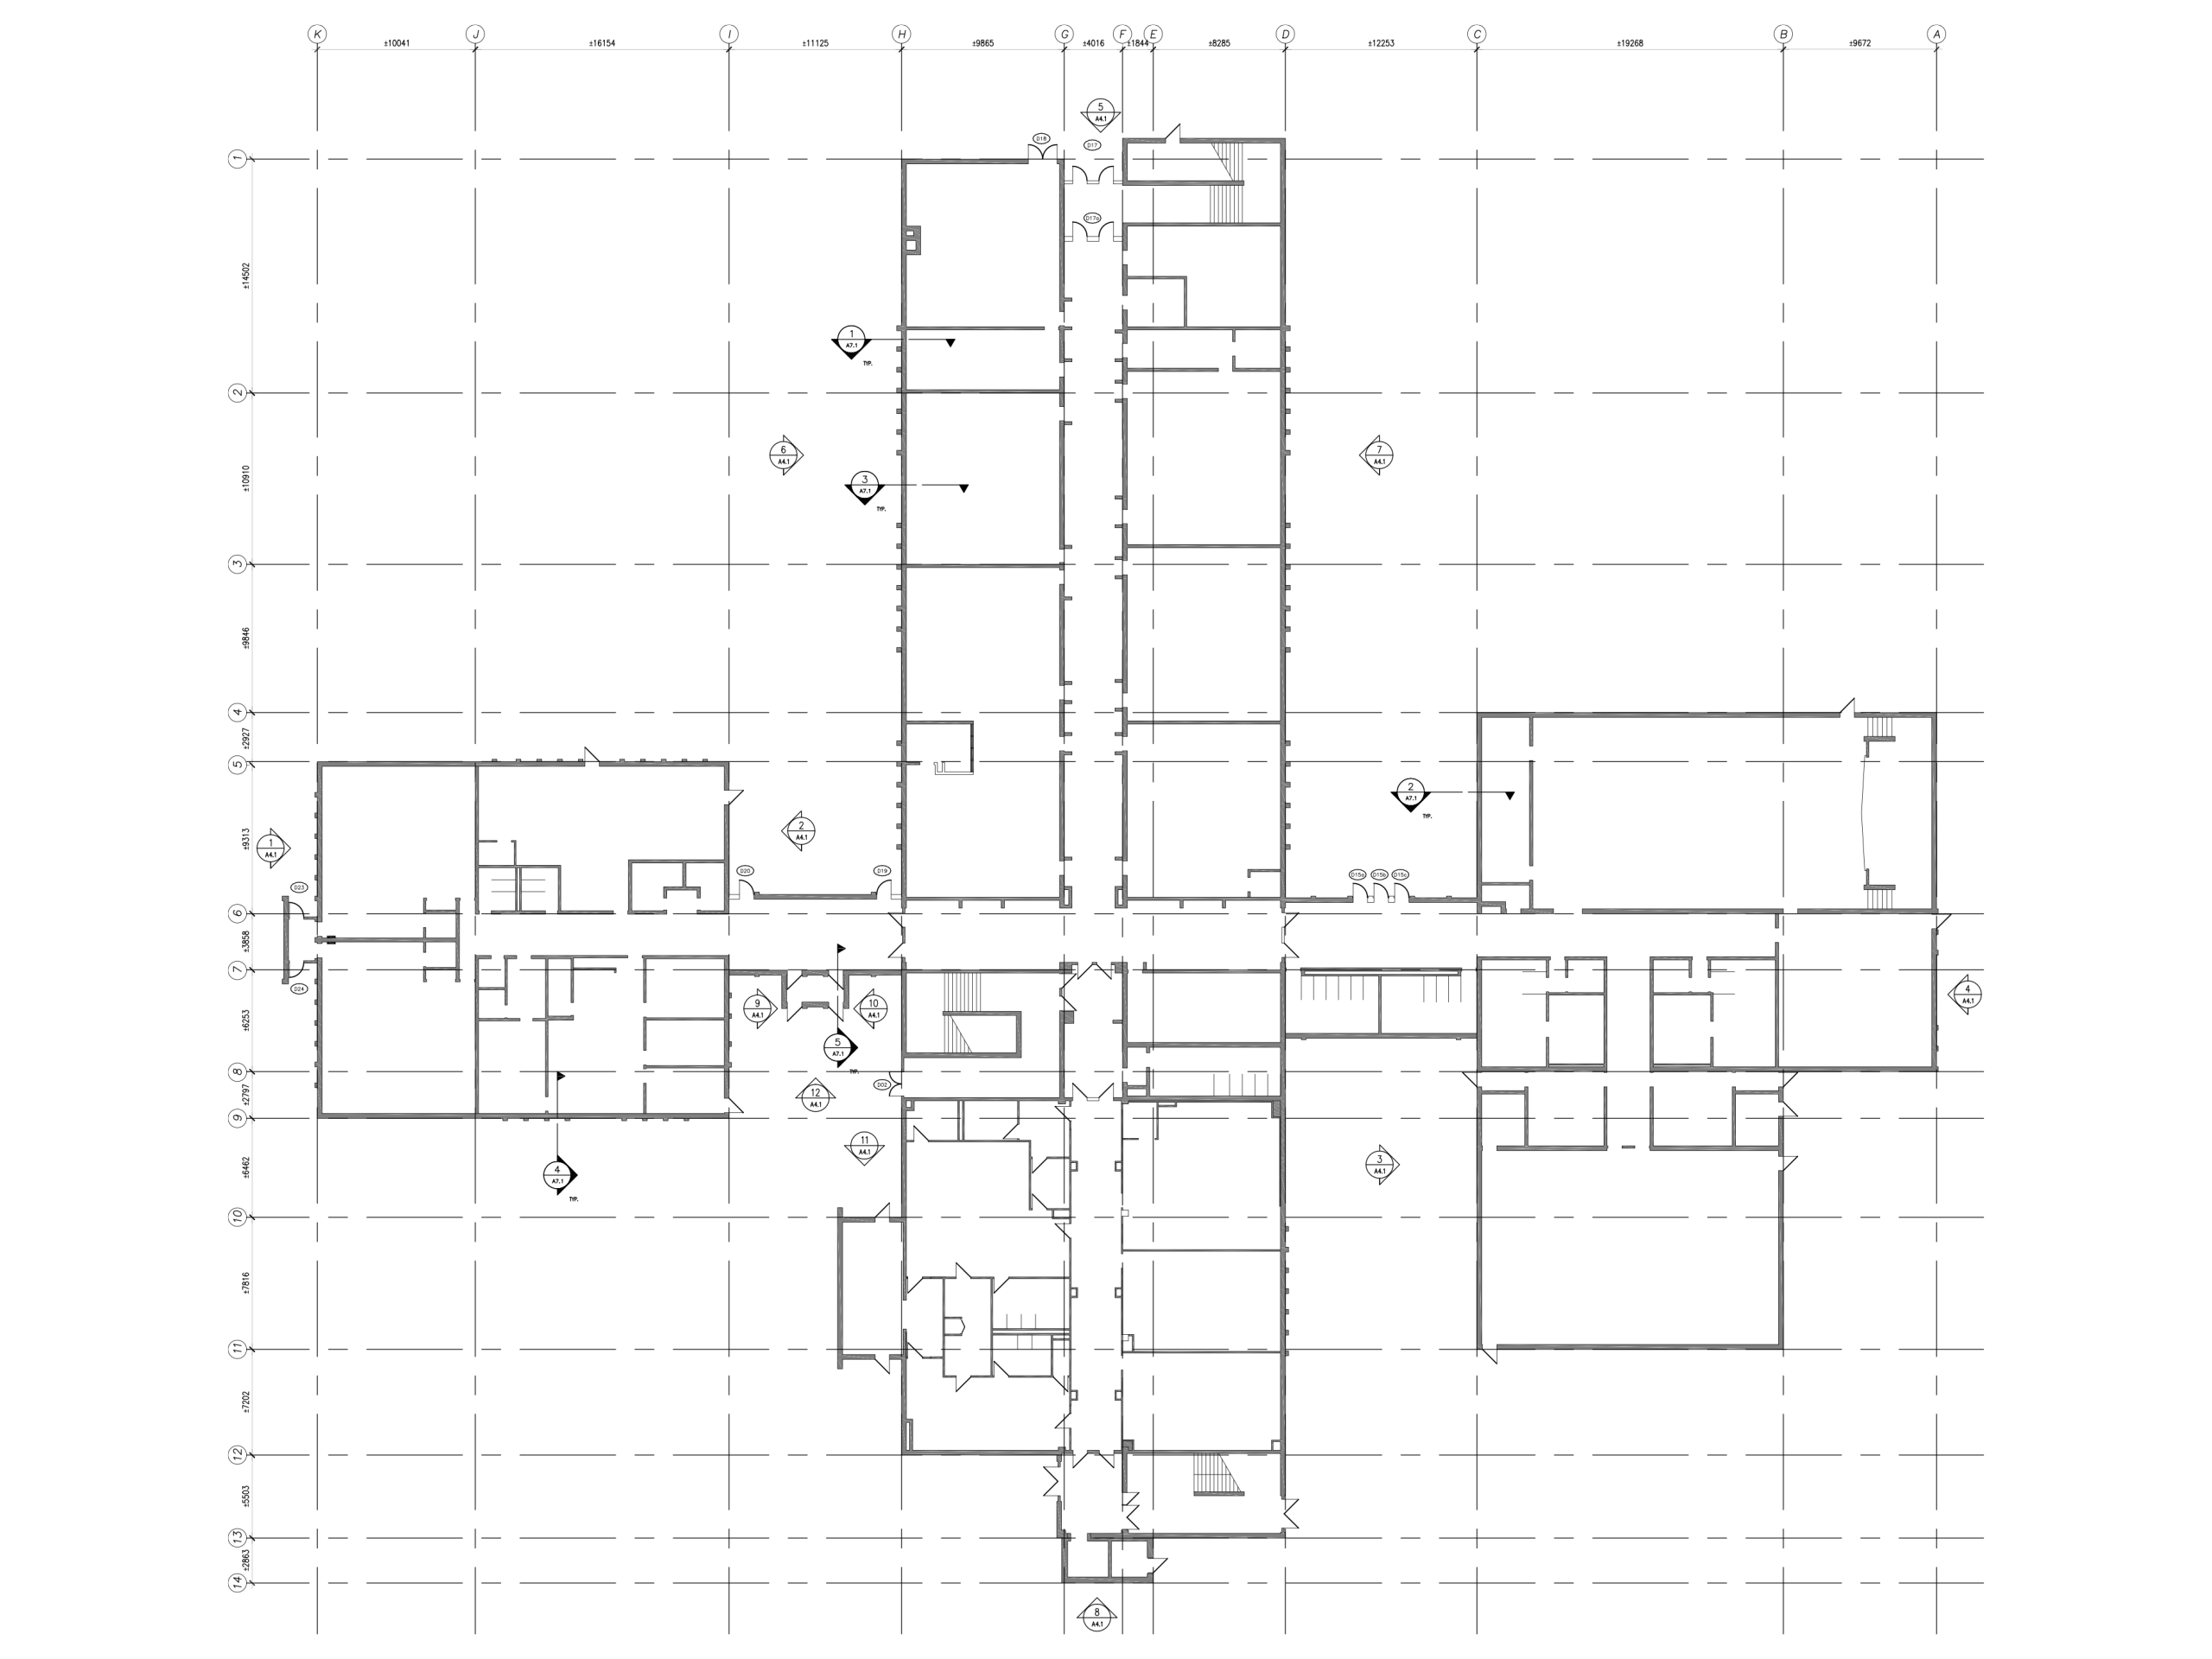
05 / EXHIBIT INDEX
Image and drawing Index
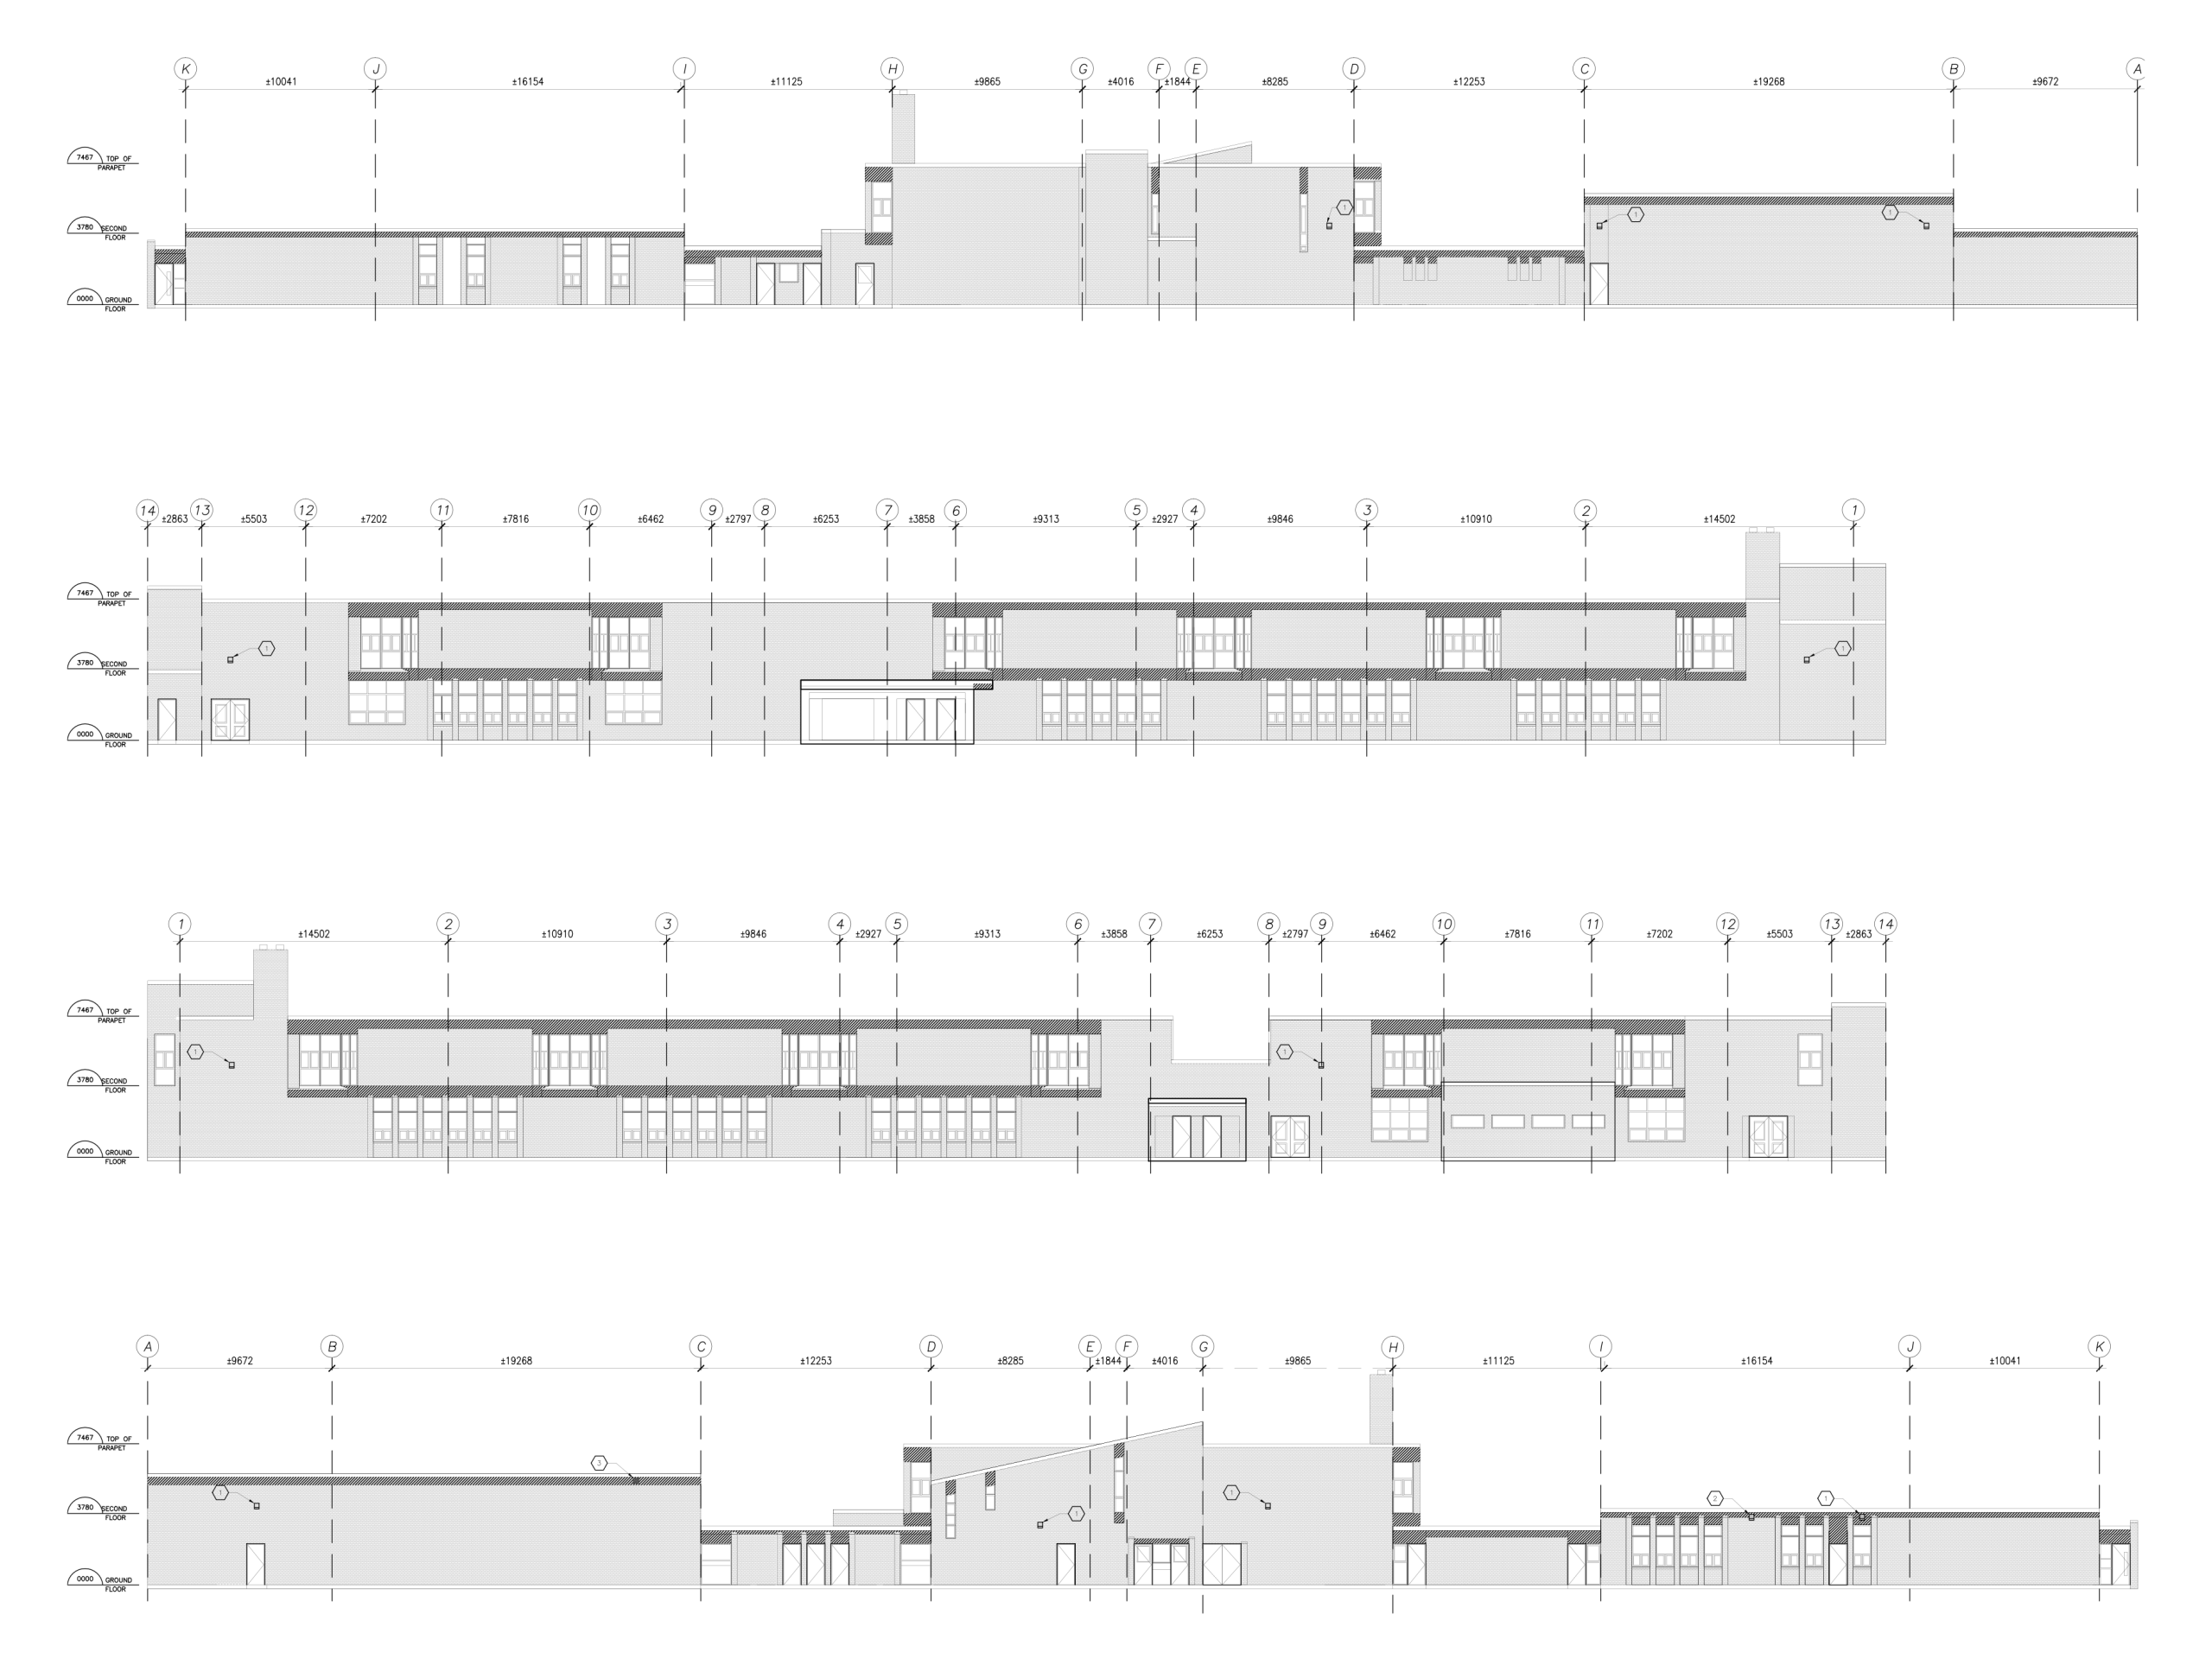
A compact index of the drawings and images shown throughout this project page.