Research · Civic / Cultural, Recreational / Community, Worship

Community Interfaith Centre: On Common Ground

LOCATION
Bayfront Park, Hamilton, Ontario
FIRM
Laurentian University · McEwen School of Architecture
ROLE
Thesis Author & Designer
YEARS INVOLVED
2022-2024
PROJECT PHASES
Research · Programming · Concept Design · Design Development · Final Thesis Design
VIEW FULL THESIS

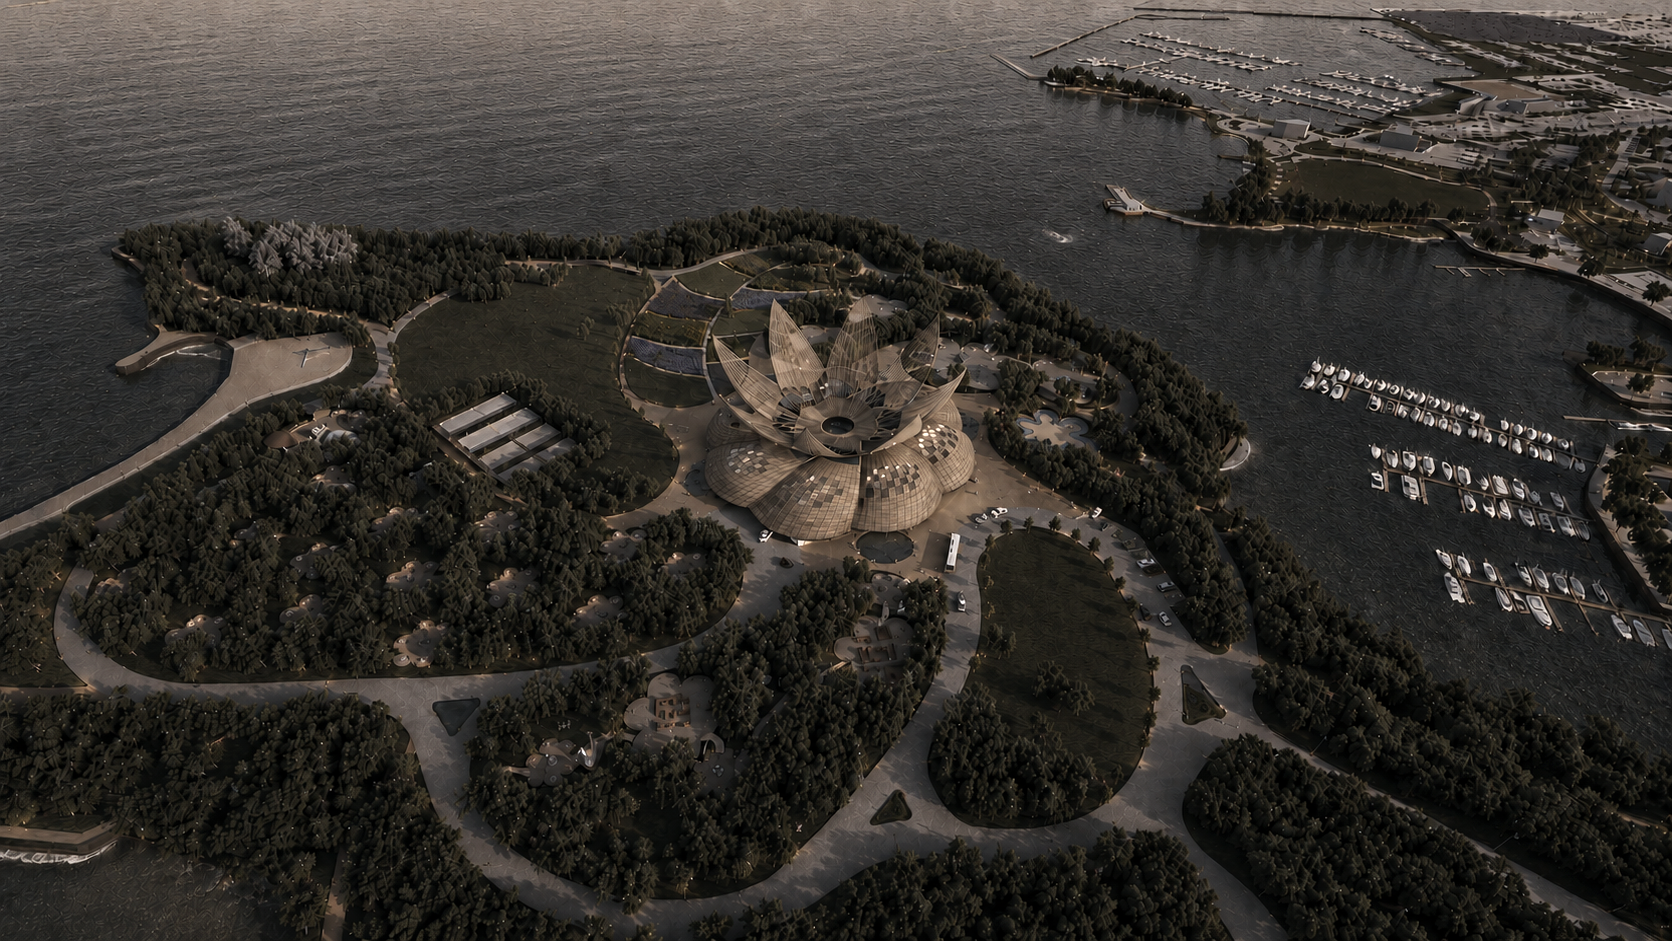
Set within Hamilton’s Bayfront Park, On Common Ground imagines an interfaith centre where landscape, sanctuary, and civic gathering are choreographed around dialogue.

SCALE
Eight reimagined park zones · 21 principal programmed spaces · eight educational sanctuaries · Interfaith Dialogue Hall
SOFTWARE
Revit · Rhino · Lumion · Affinity · Adobe CC
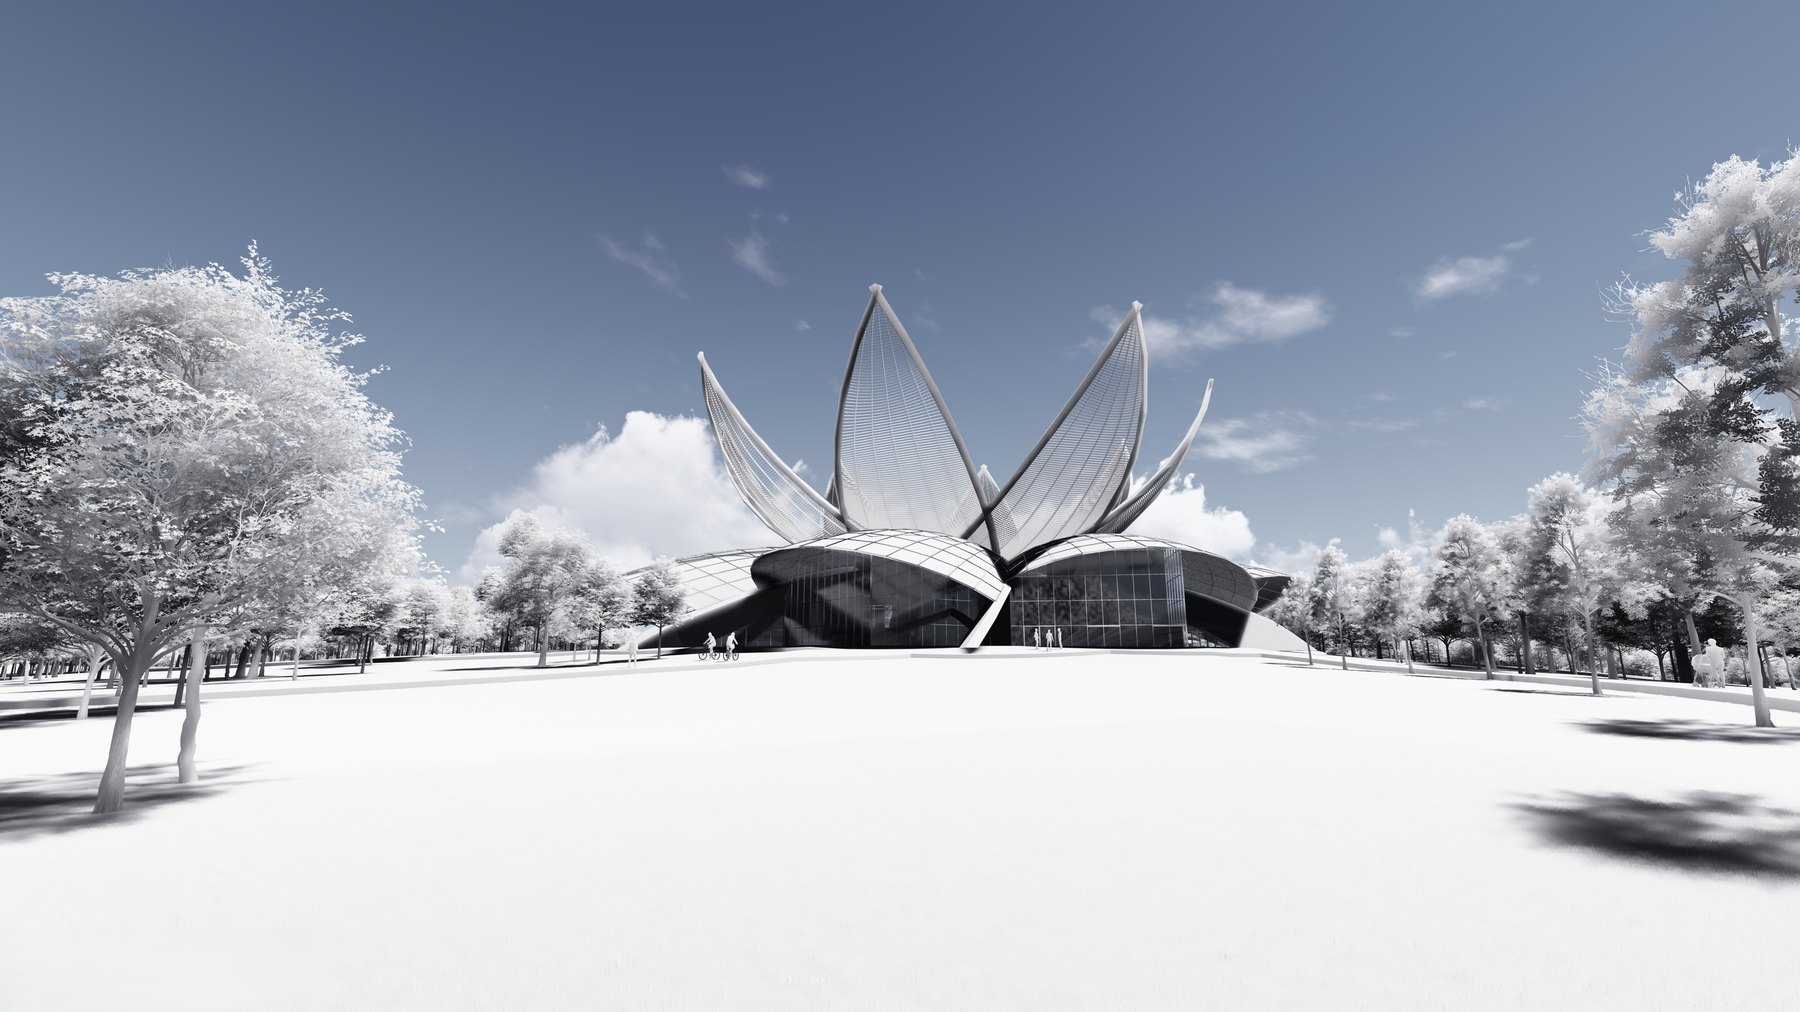
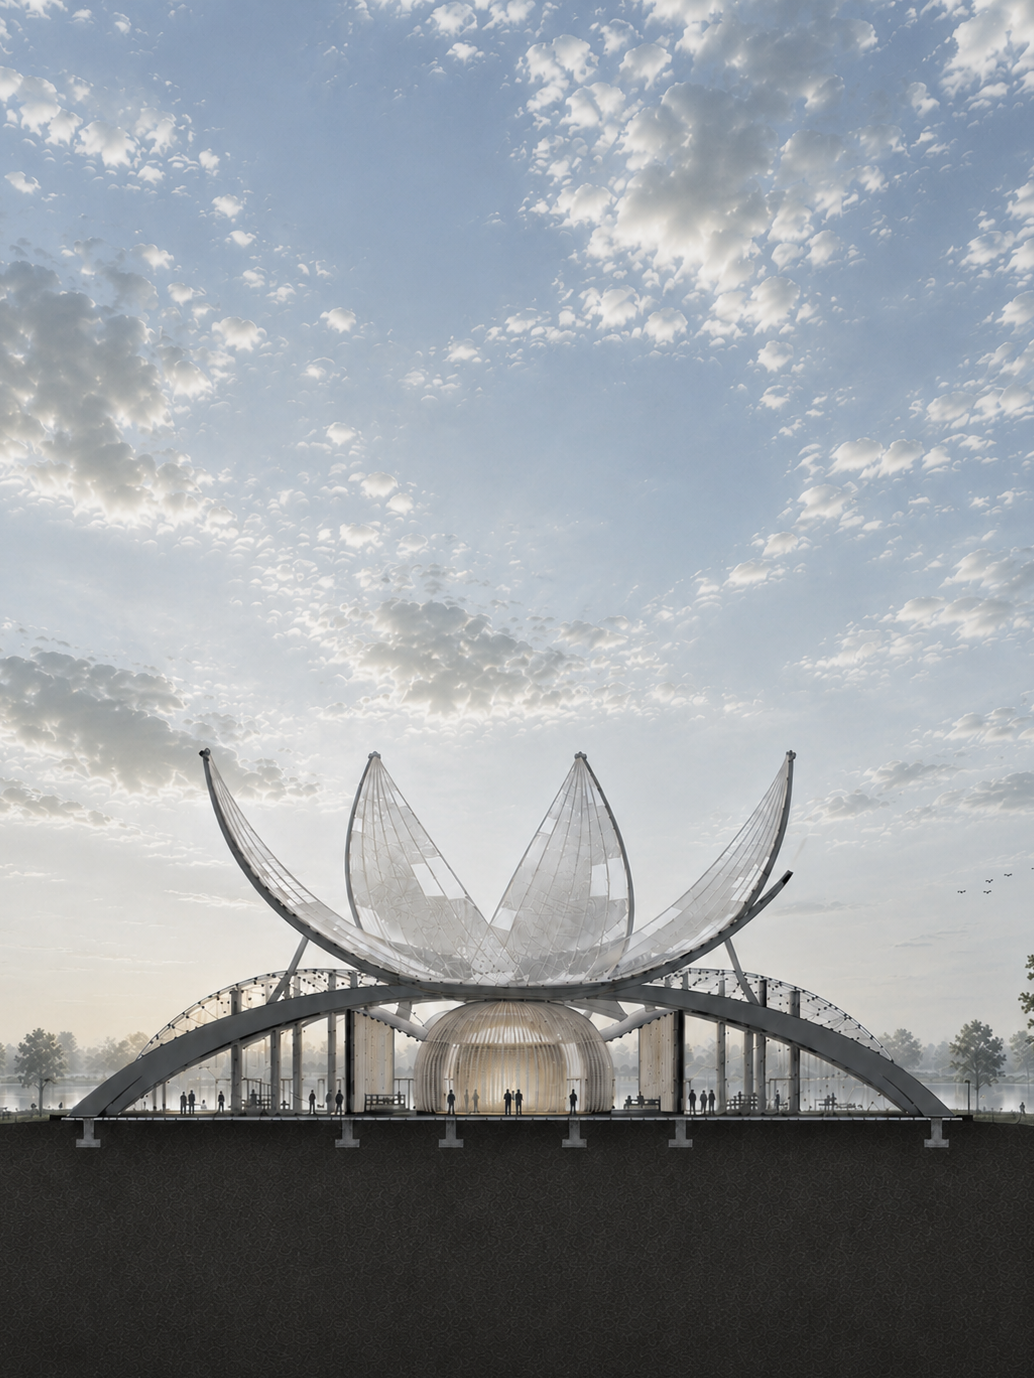
Rendered section of the interfaith centre beneath a petal-like canopy.
A shared room beneath a lifted canopy of structure, light, and gathering.

Bayfront As Civic Ground

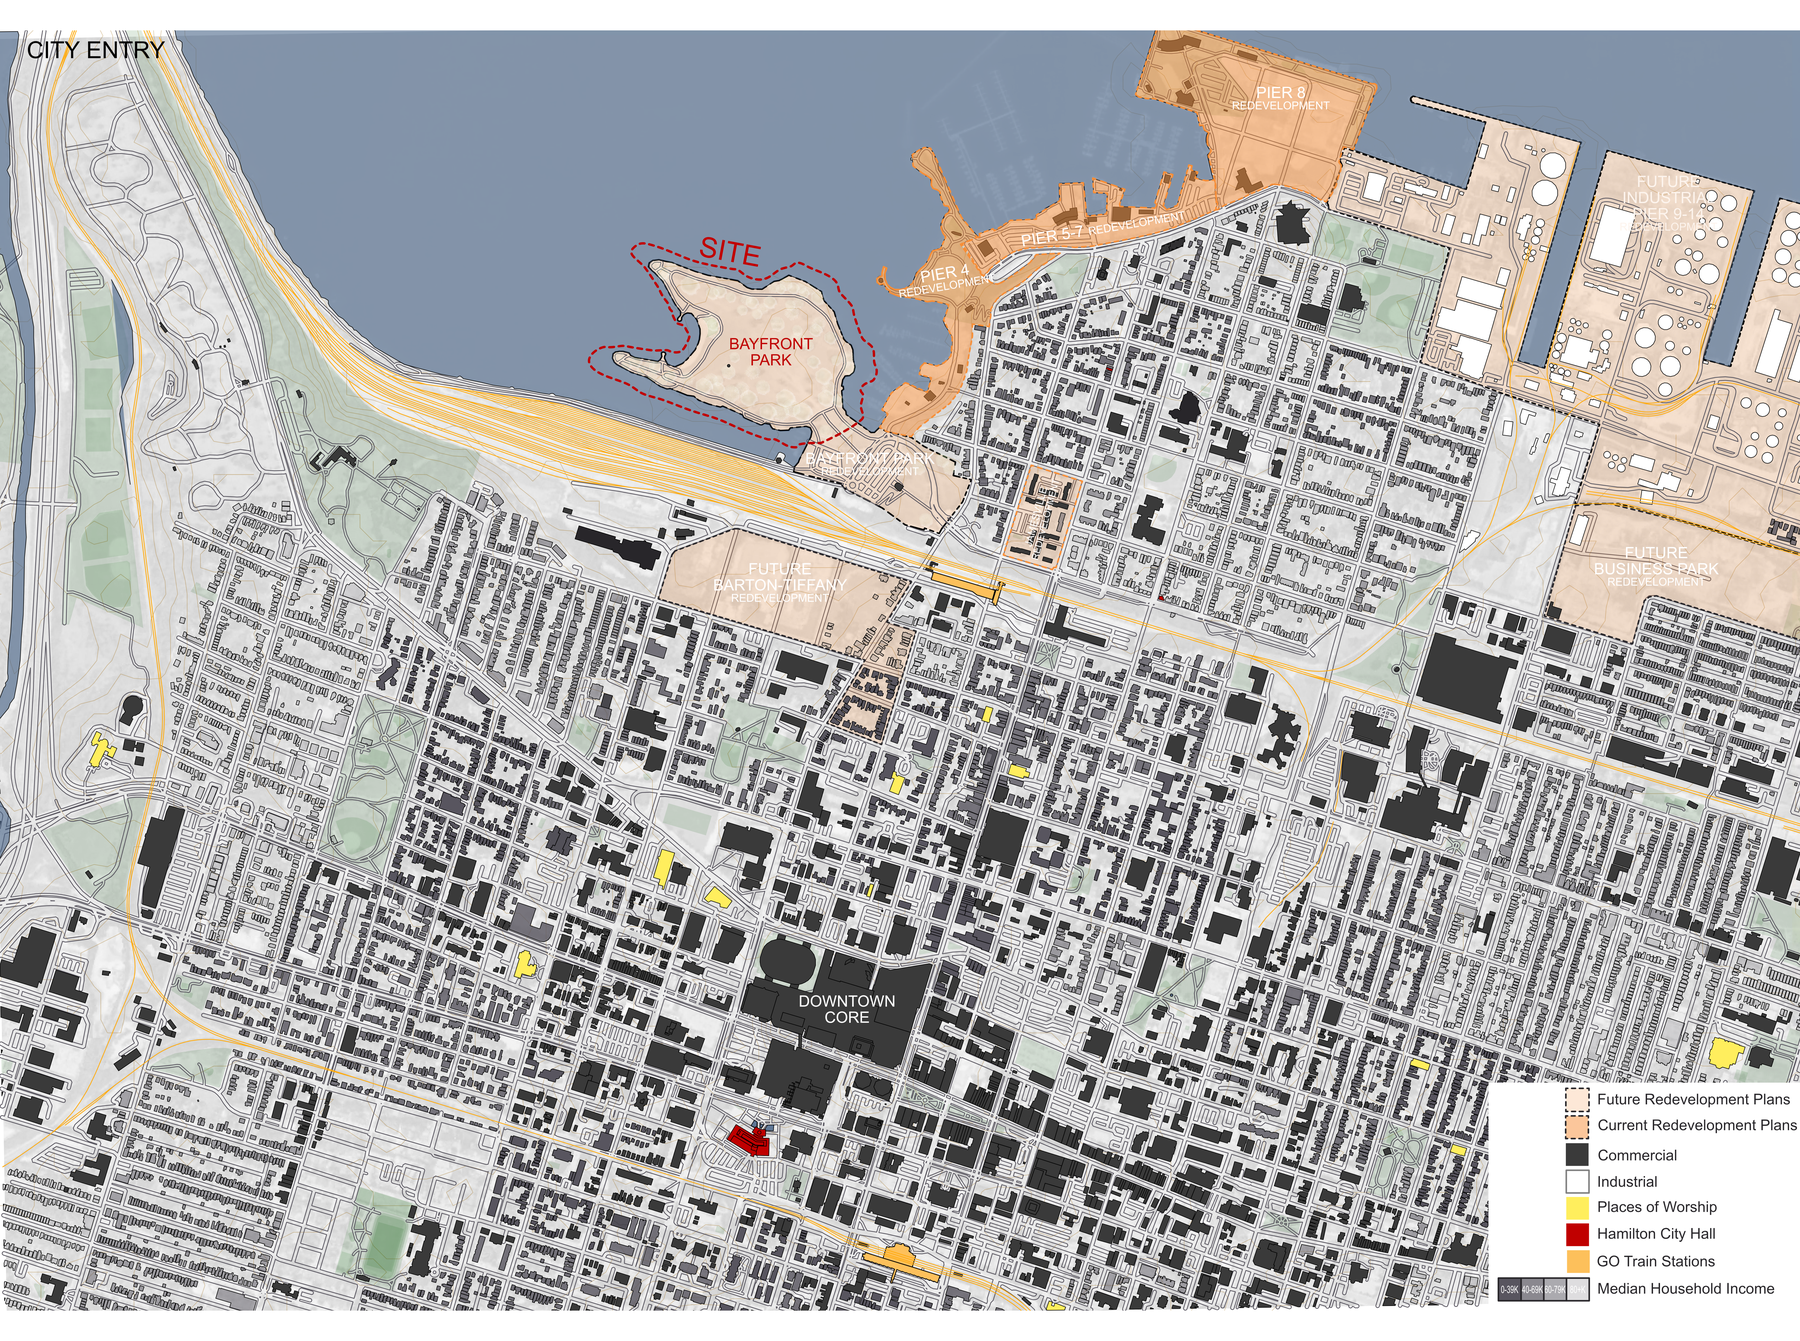
Set within Hamilton’s Bayfront Park, the project uses the waterfront as neutral public ground: close to the city, held by landscape, and open to many communities at once.
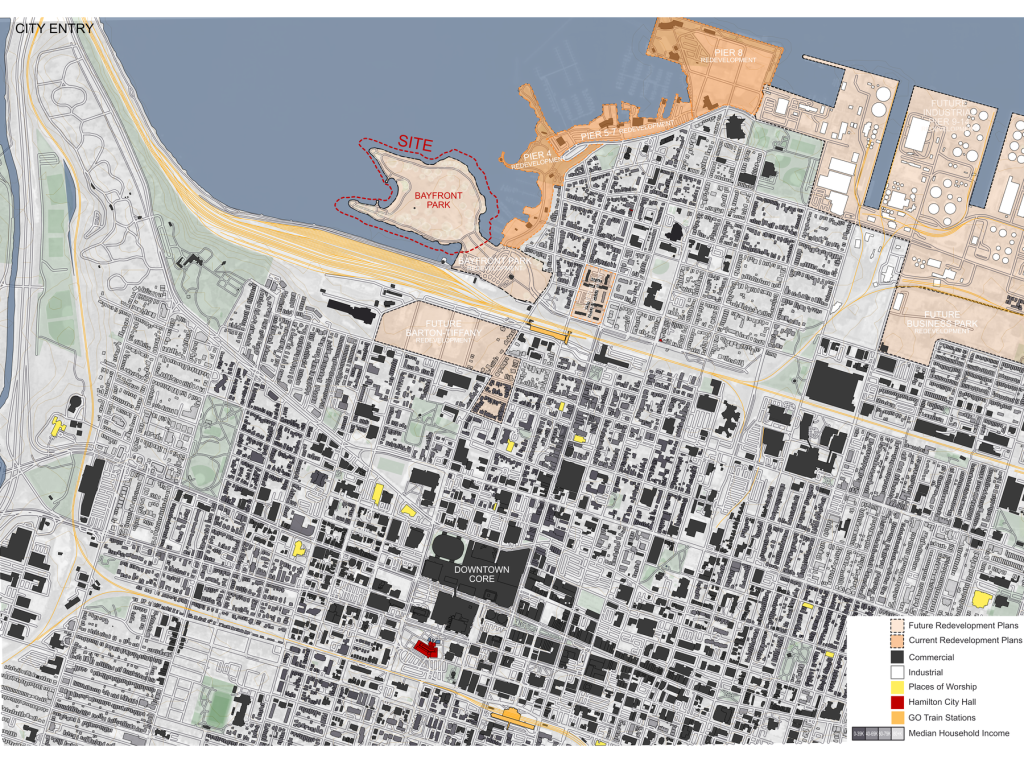
Map locating the project within Hamilton and its waterfront context.
Hamilton context map locating Bayfront Park within the civic landscape.
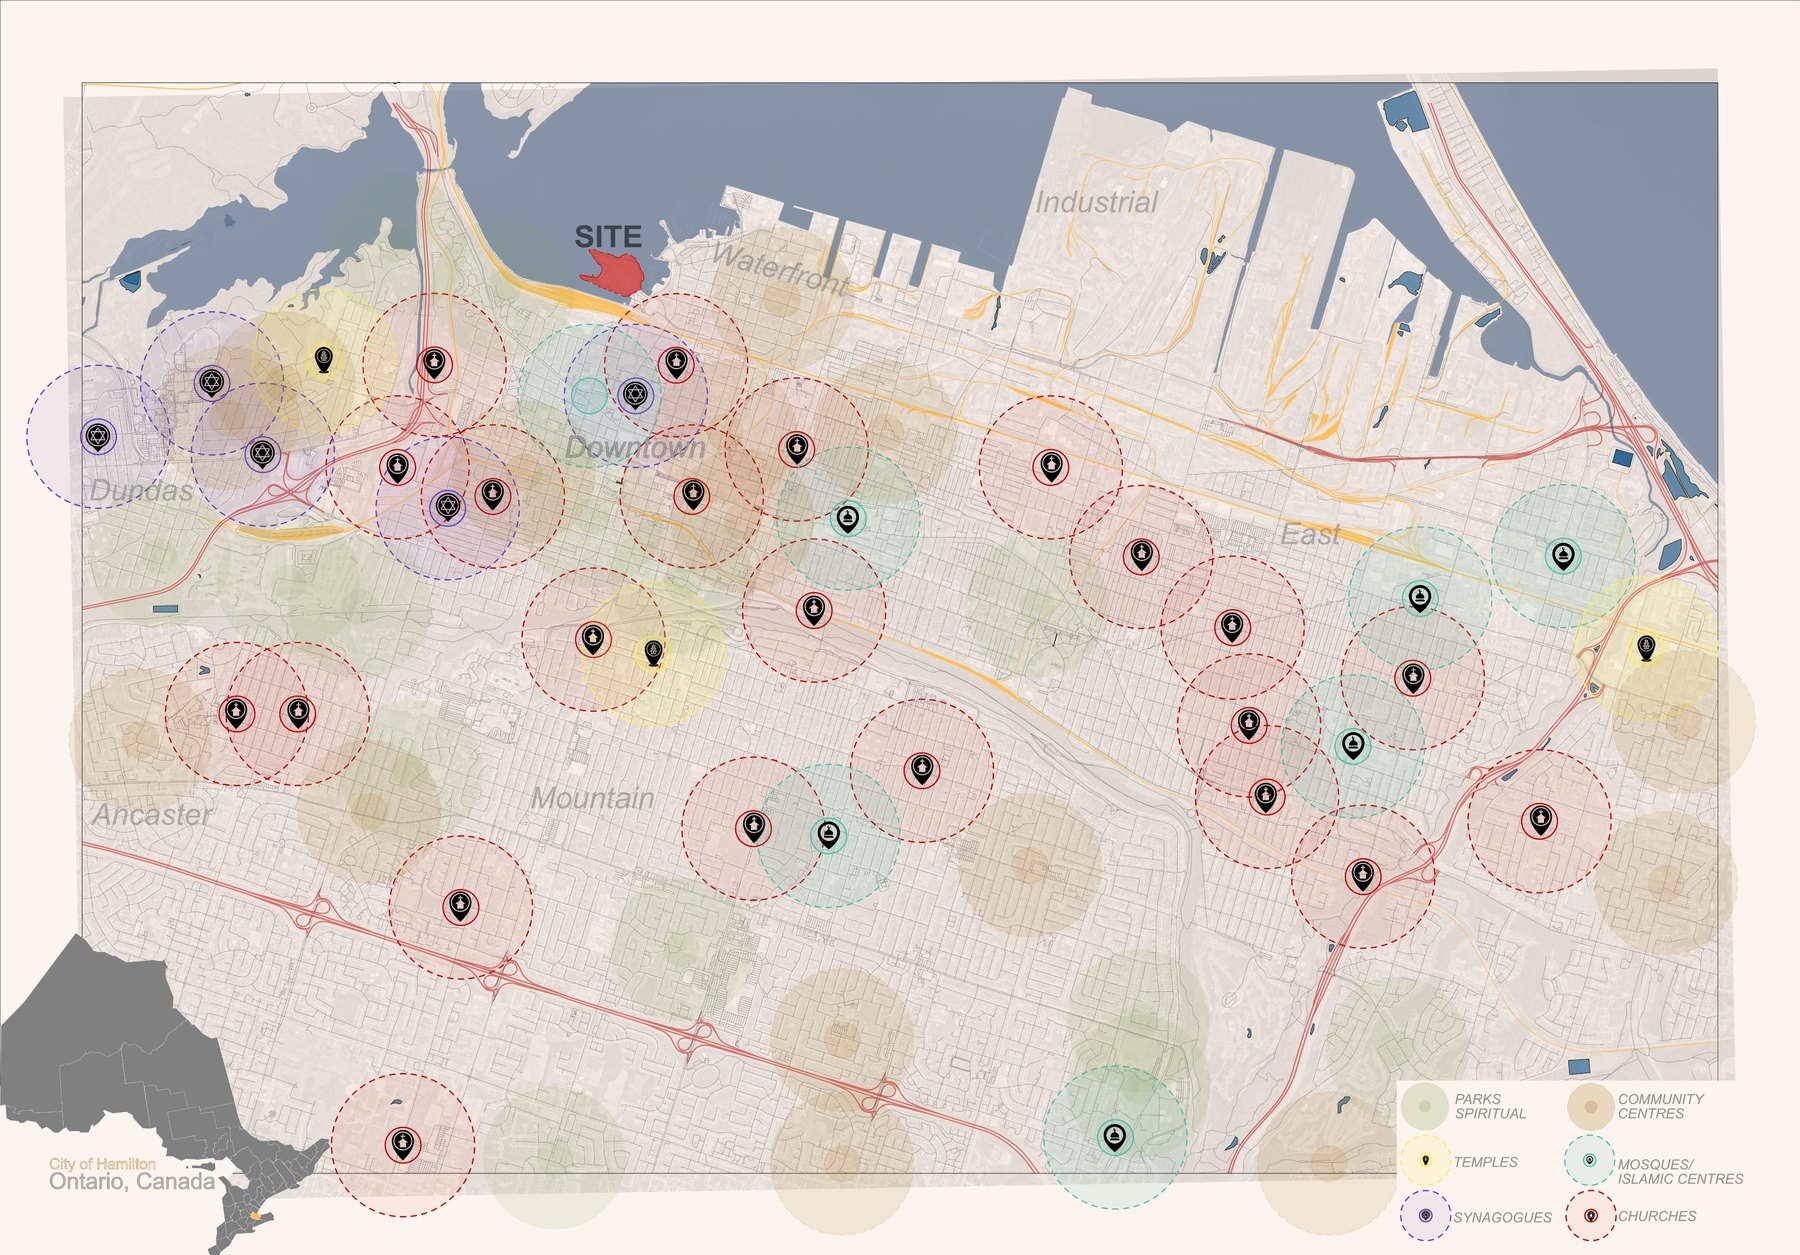
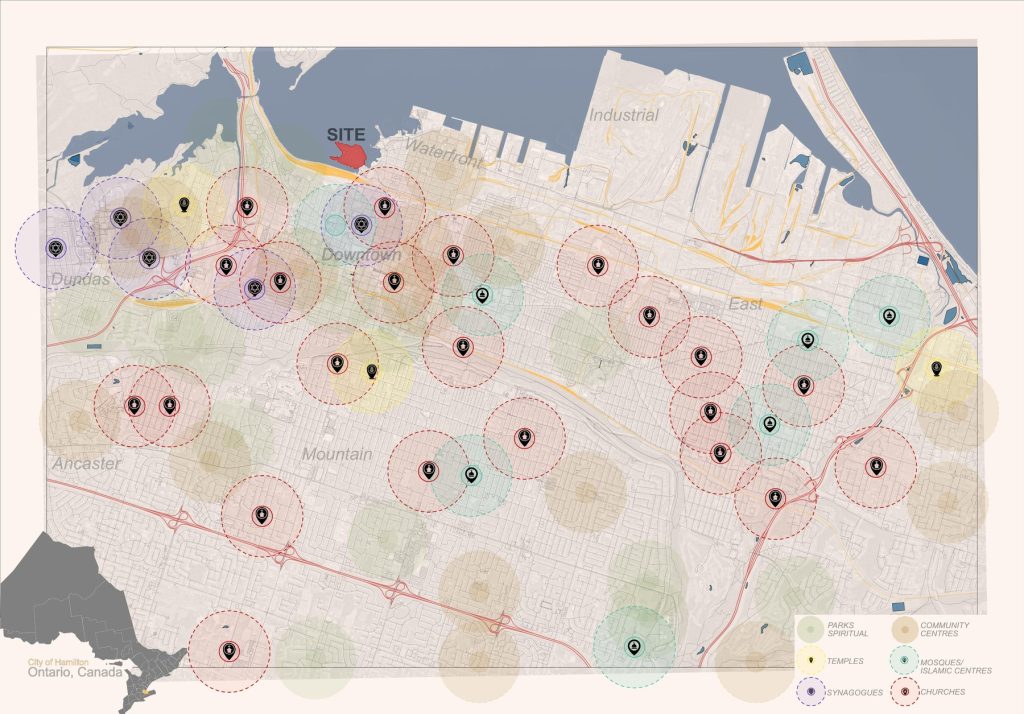
Map of faith communities and religious buildings across Hamilton.
A city-wide network of faith communities frames the need for shared civic ground.

From Flower To Room

The flower is treated less as a symbol than as a method: volume becomes room, room becomes void, void becomes structure, and structure becomes threshold.


Matrix of early formal studies exploring petal, shell, and gathering forms.
Early form studies search for a language of shelter, gathering, and common ground.
Plan diagram translating flower volume into spatial organization.
Flower volume.
Plan diagram reducing the flower into petal-like room forms.
Petal form.
Plan diagram carving voids through the petal-based form.
Petal void.
Plan diagram showing structural petals around the central hall.
Petal structure.
Plan diagram showing threshold conditions formed by petal geometry.
Petal threshold.
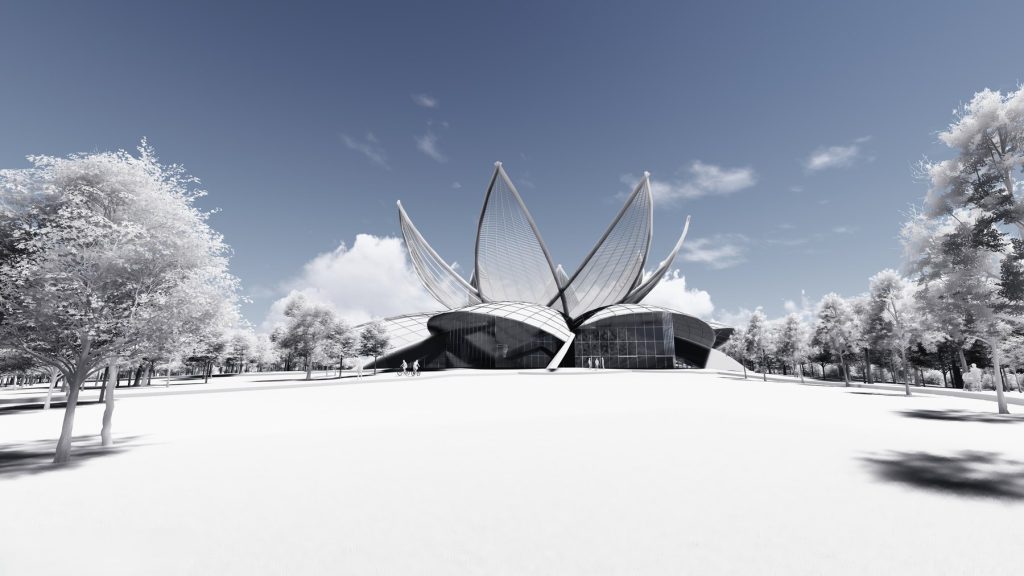
Early massing render of the petal form emerging from the landscape.
The plan logic begins to lift into a civic and spatial form.

Park Rooms And Water Edges

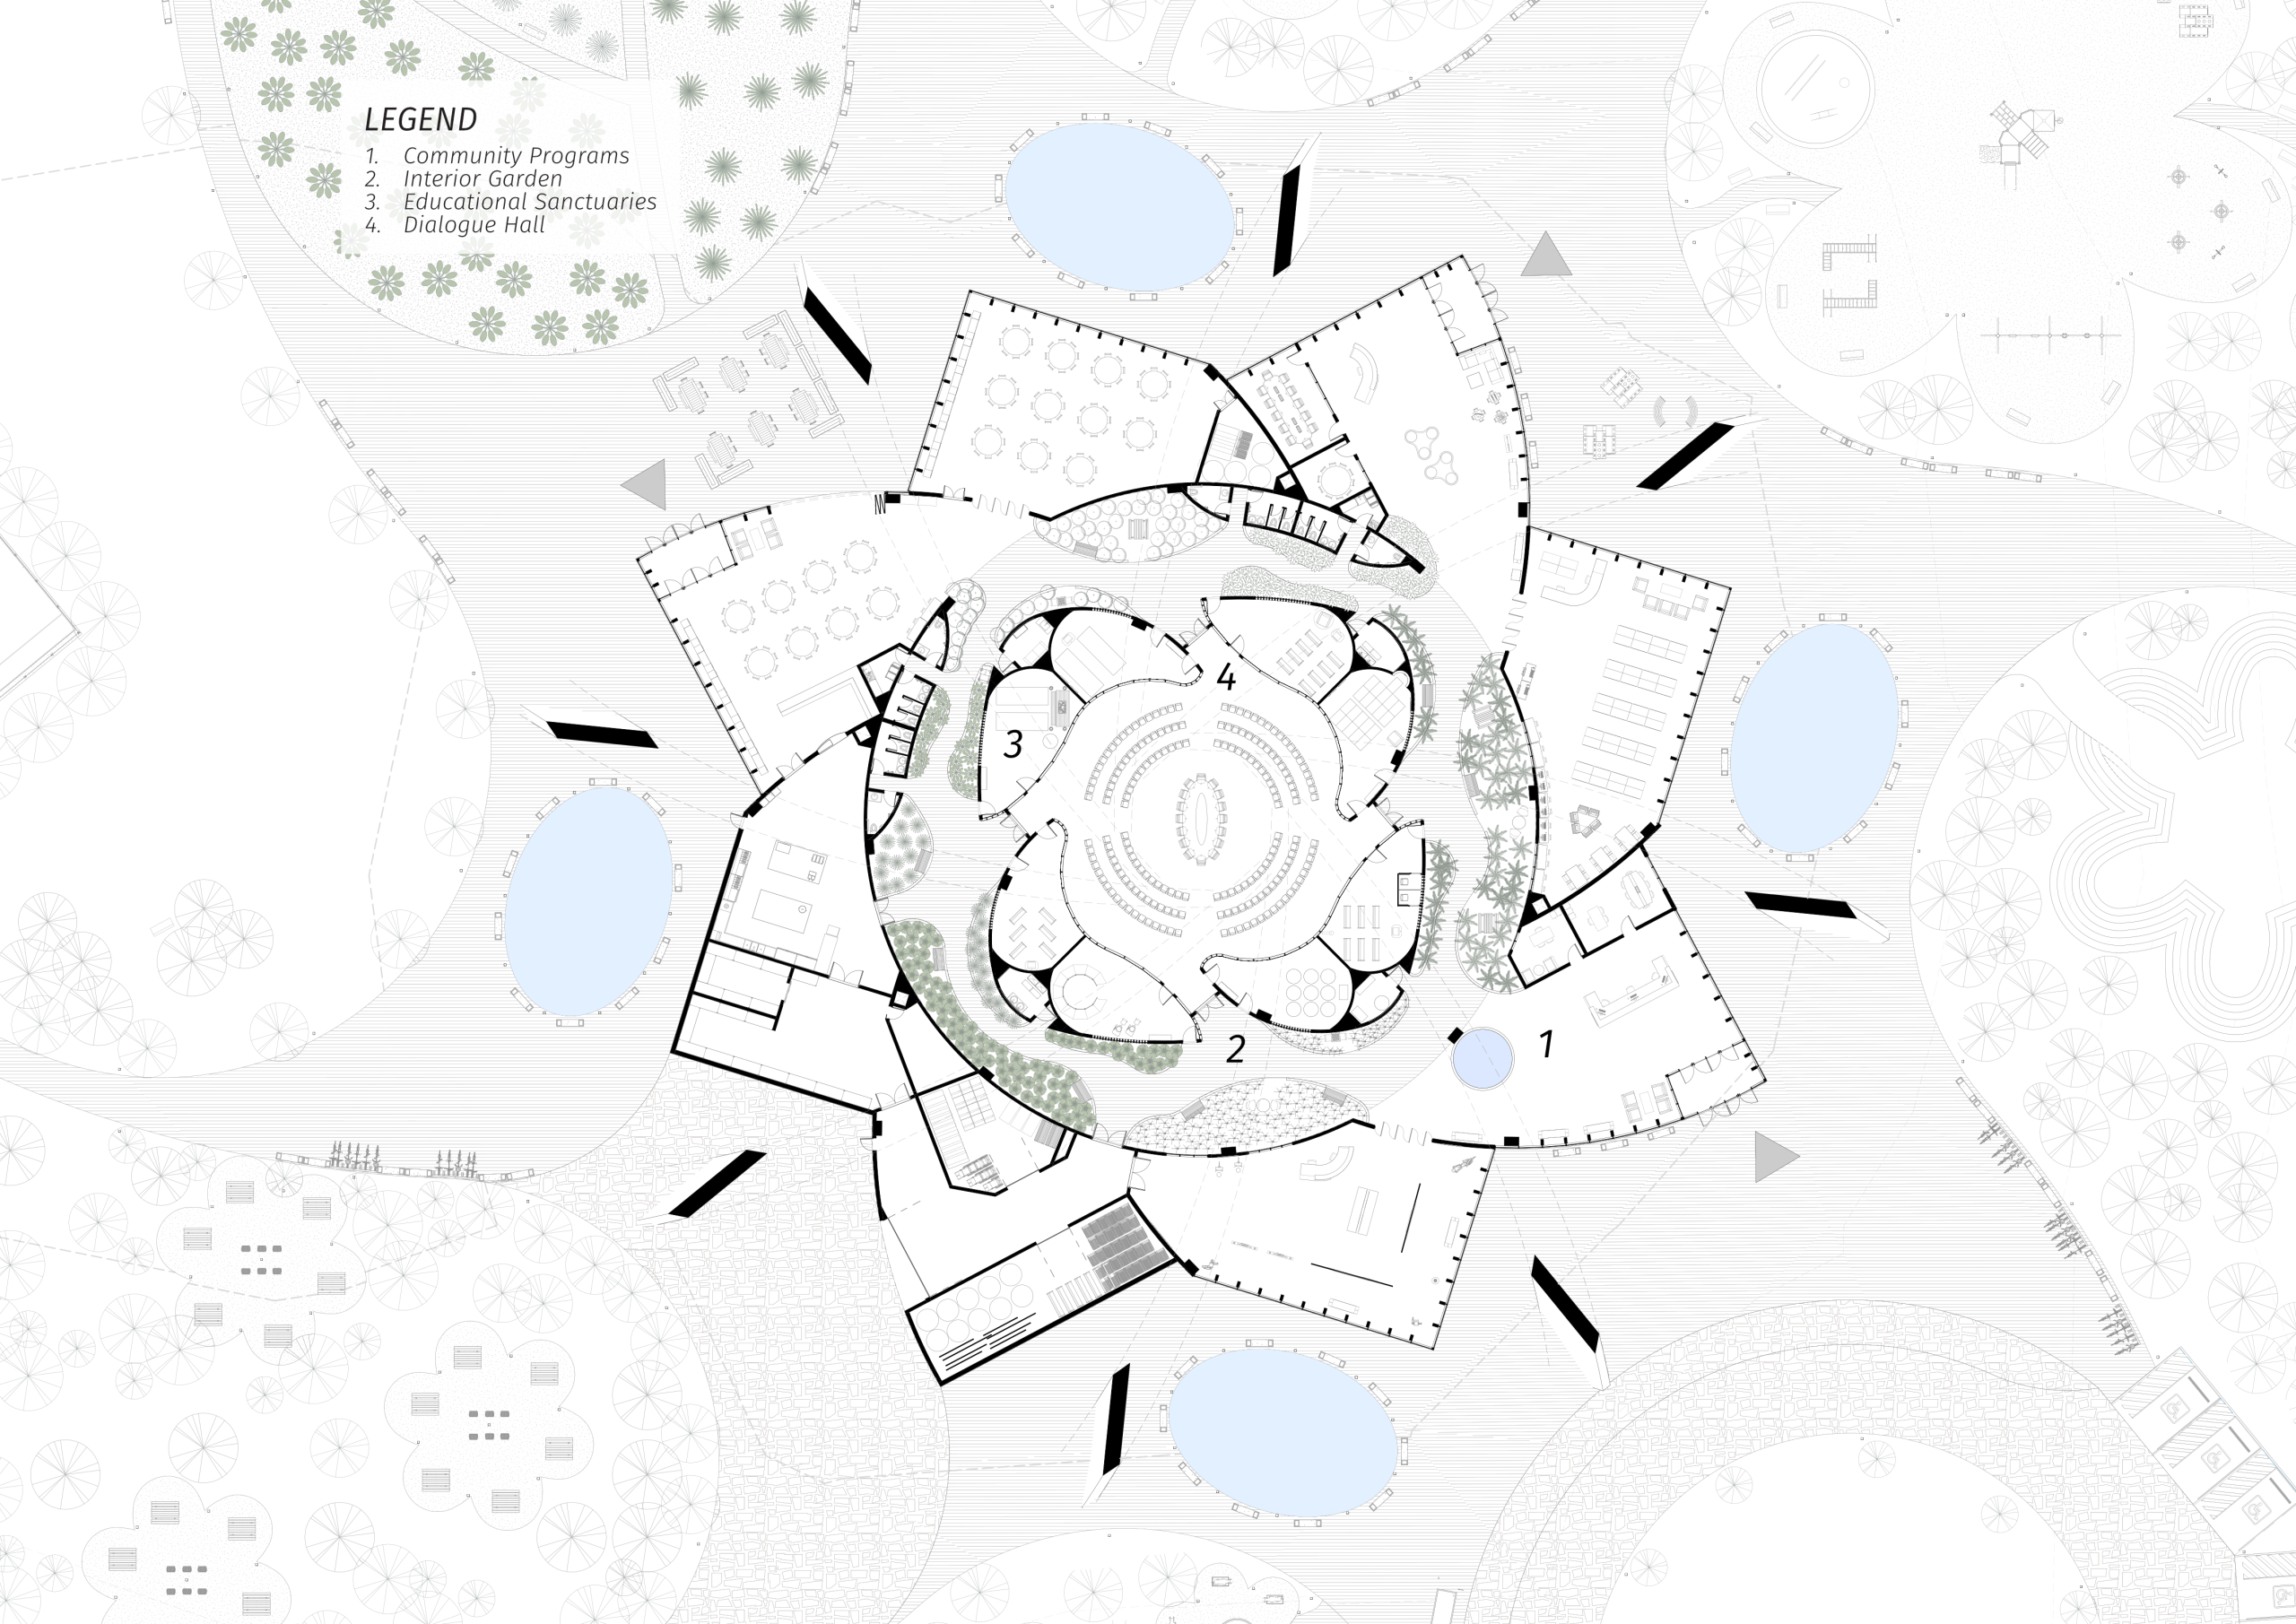
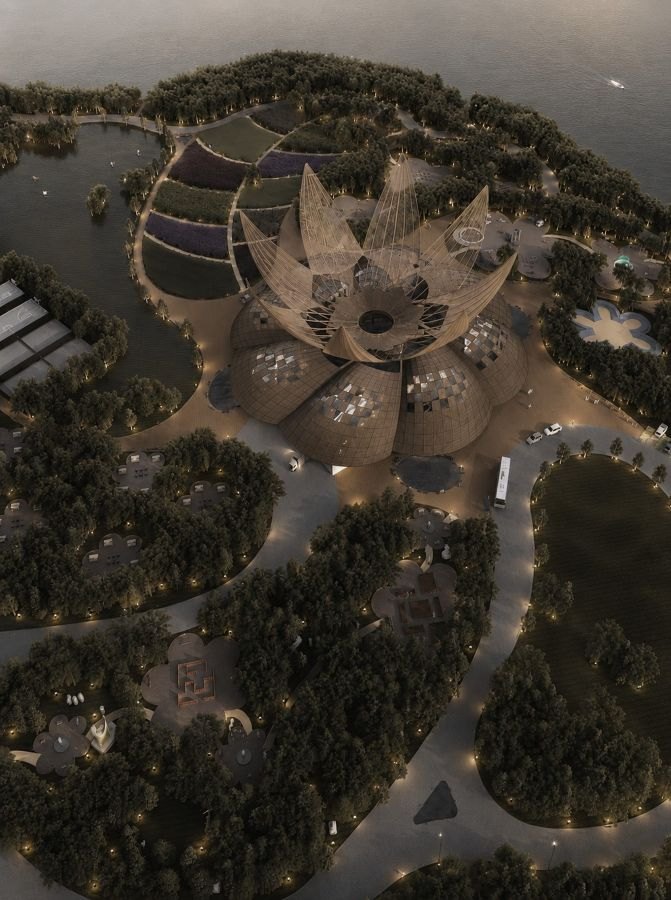
The site plan extends the project into a larger public landscape, organizing water-edge paths, garden rooms, gathering zones, and the centre as one civic sequence.
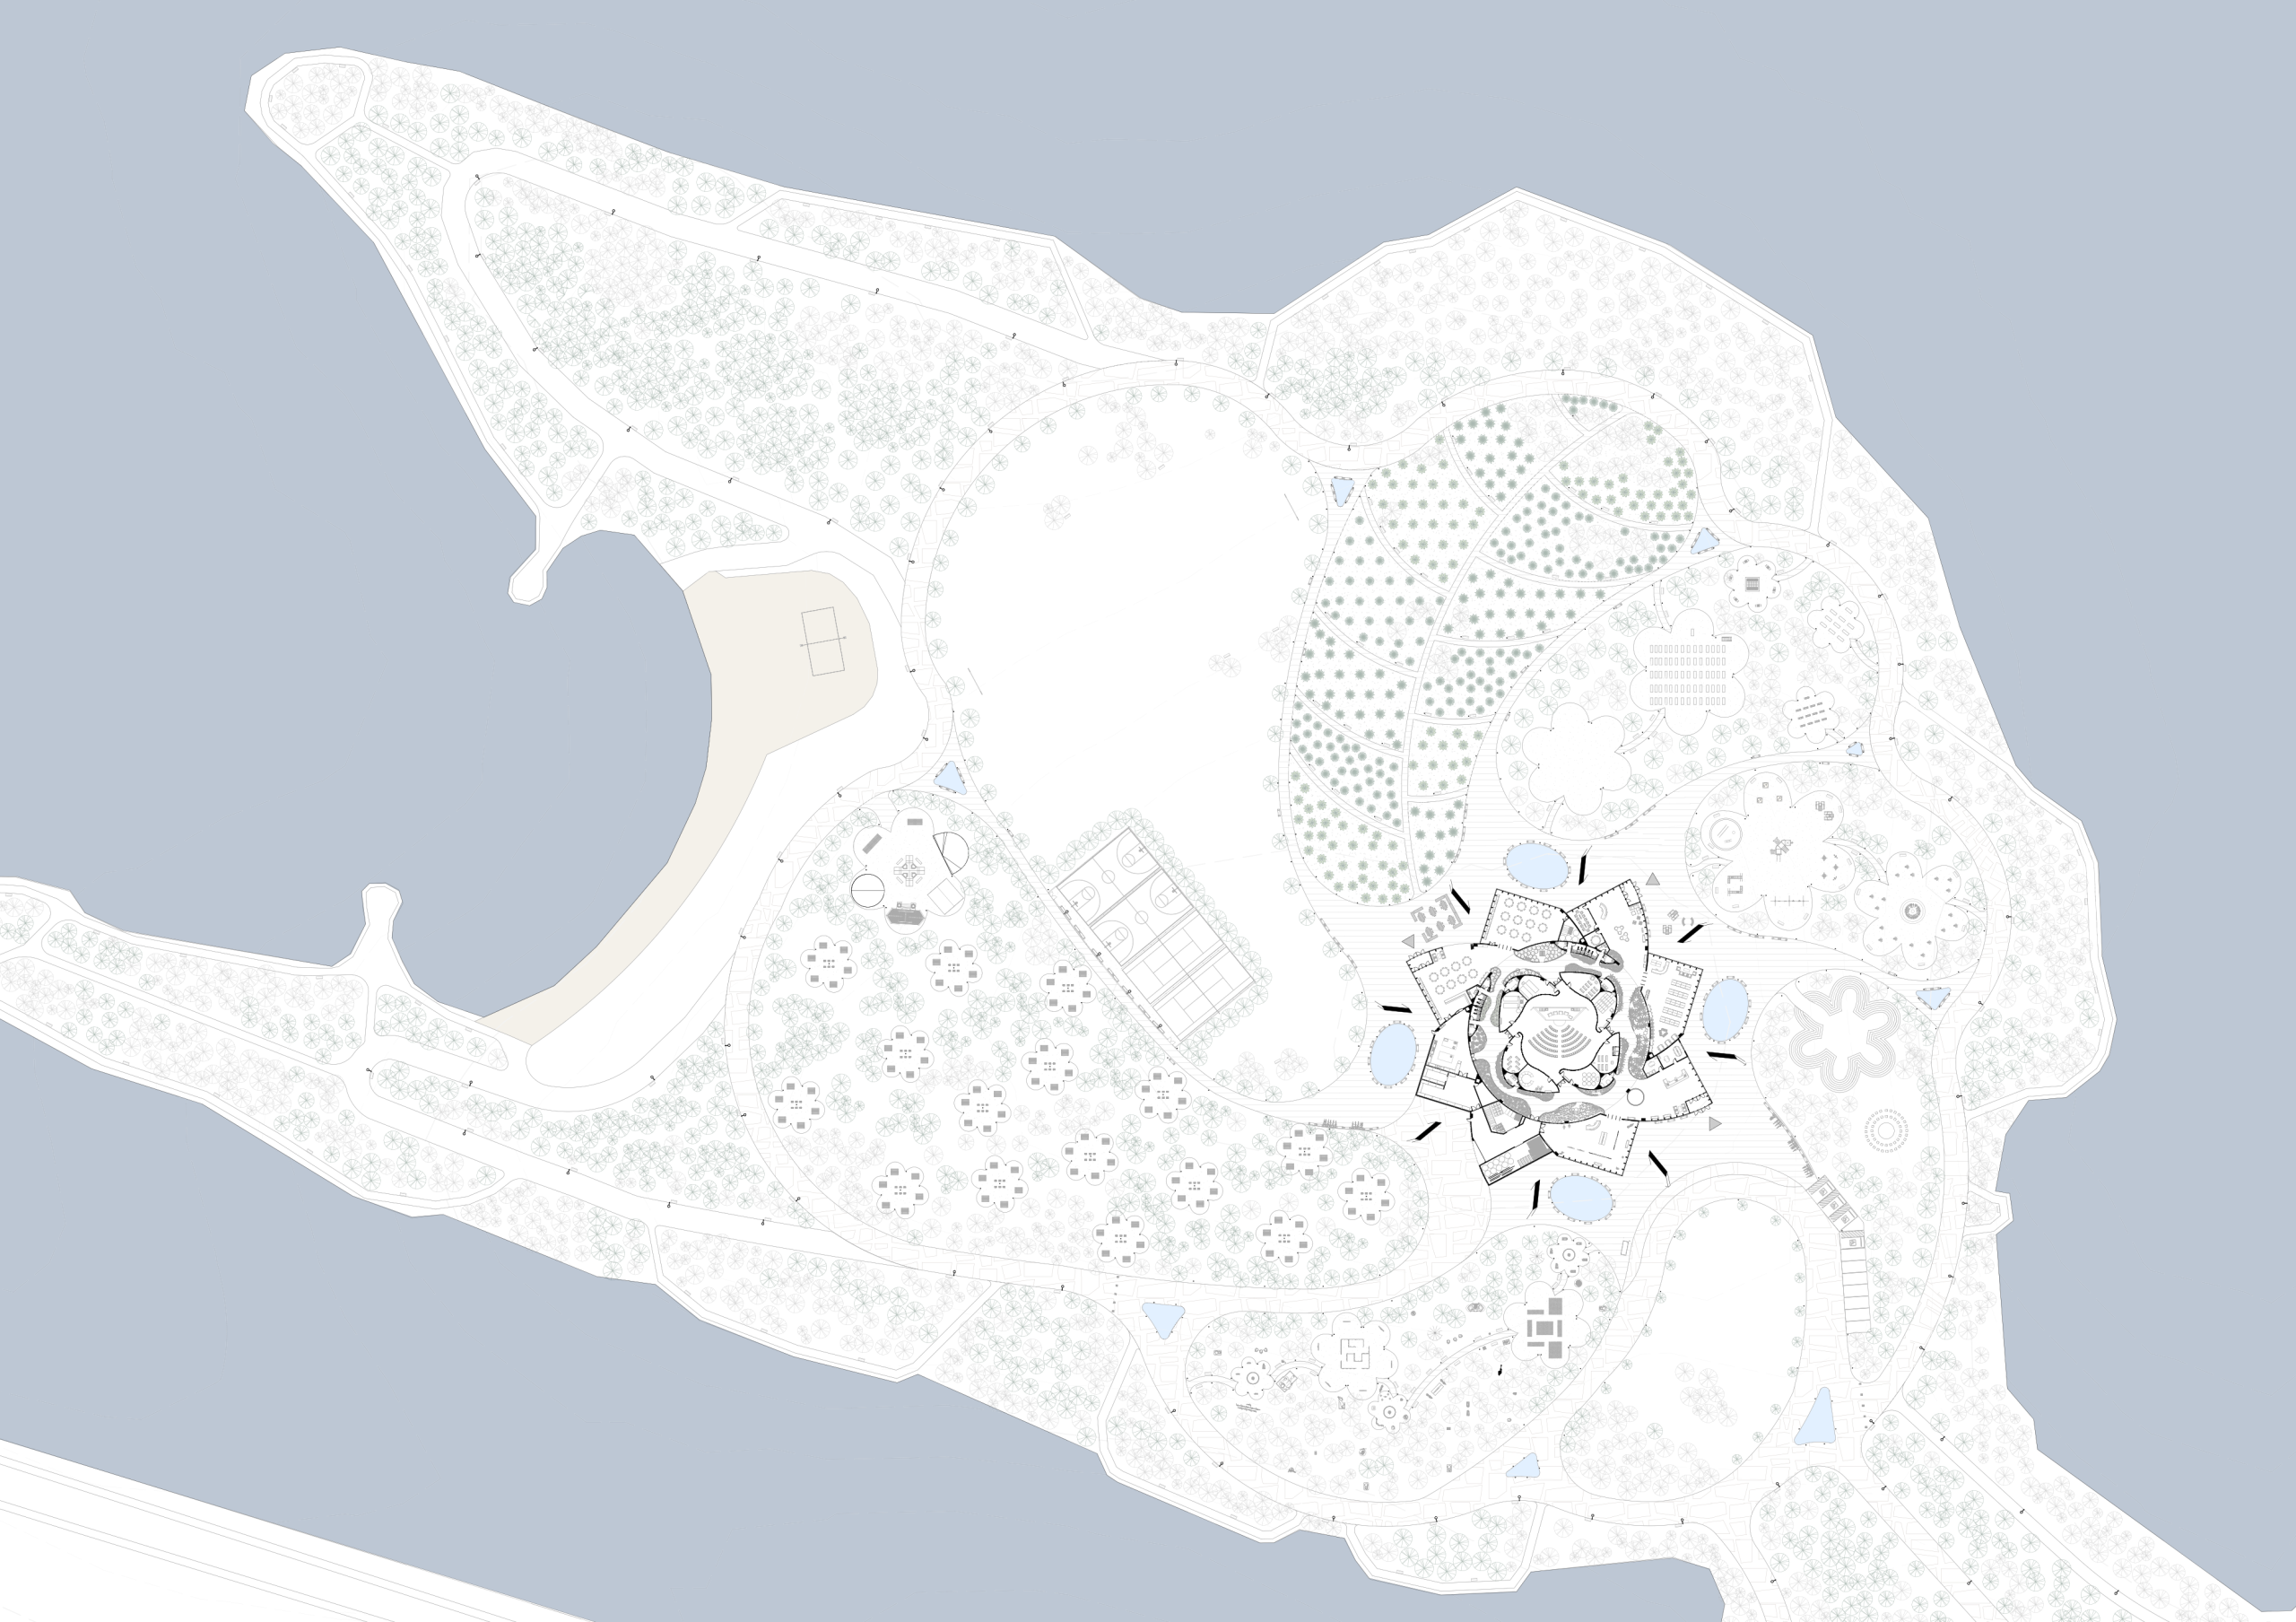
Vector site plan of Bayfront Park with the interfaith centre and landscape zones.
Site plan organizing park rooms, water-edge paths, public programs, and the centre.

Changing Uses, Constant Ground

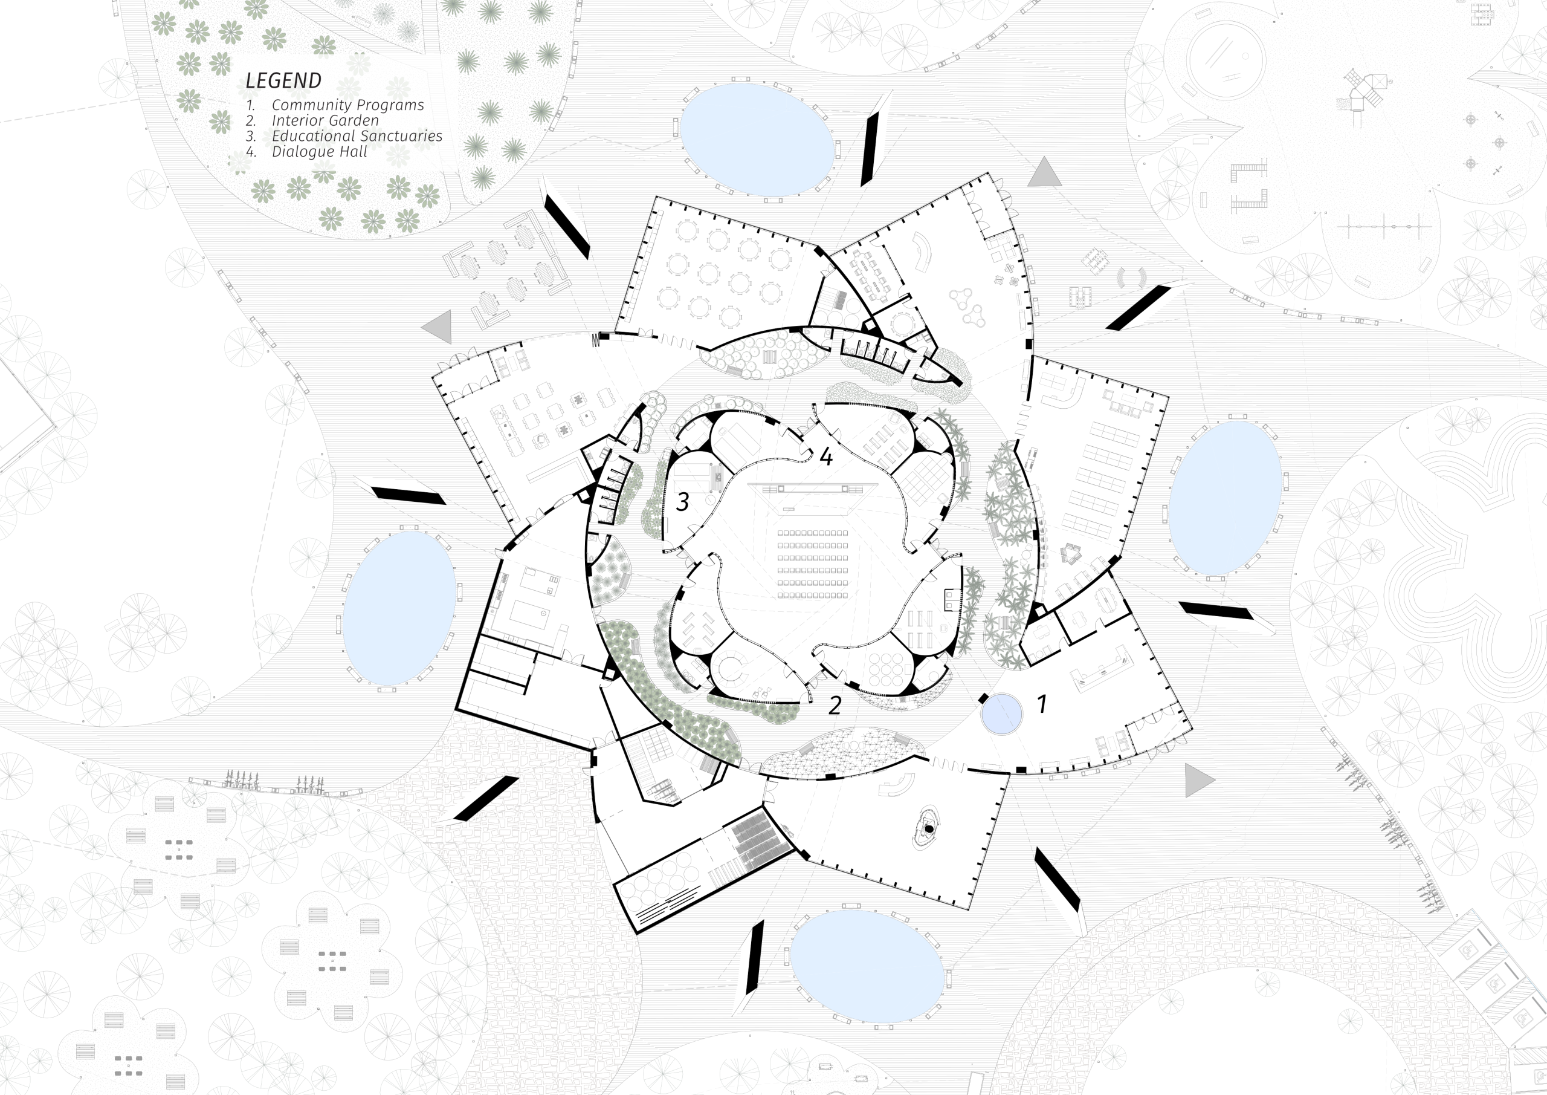
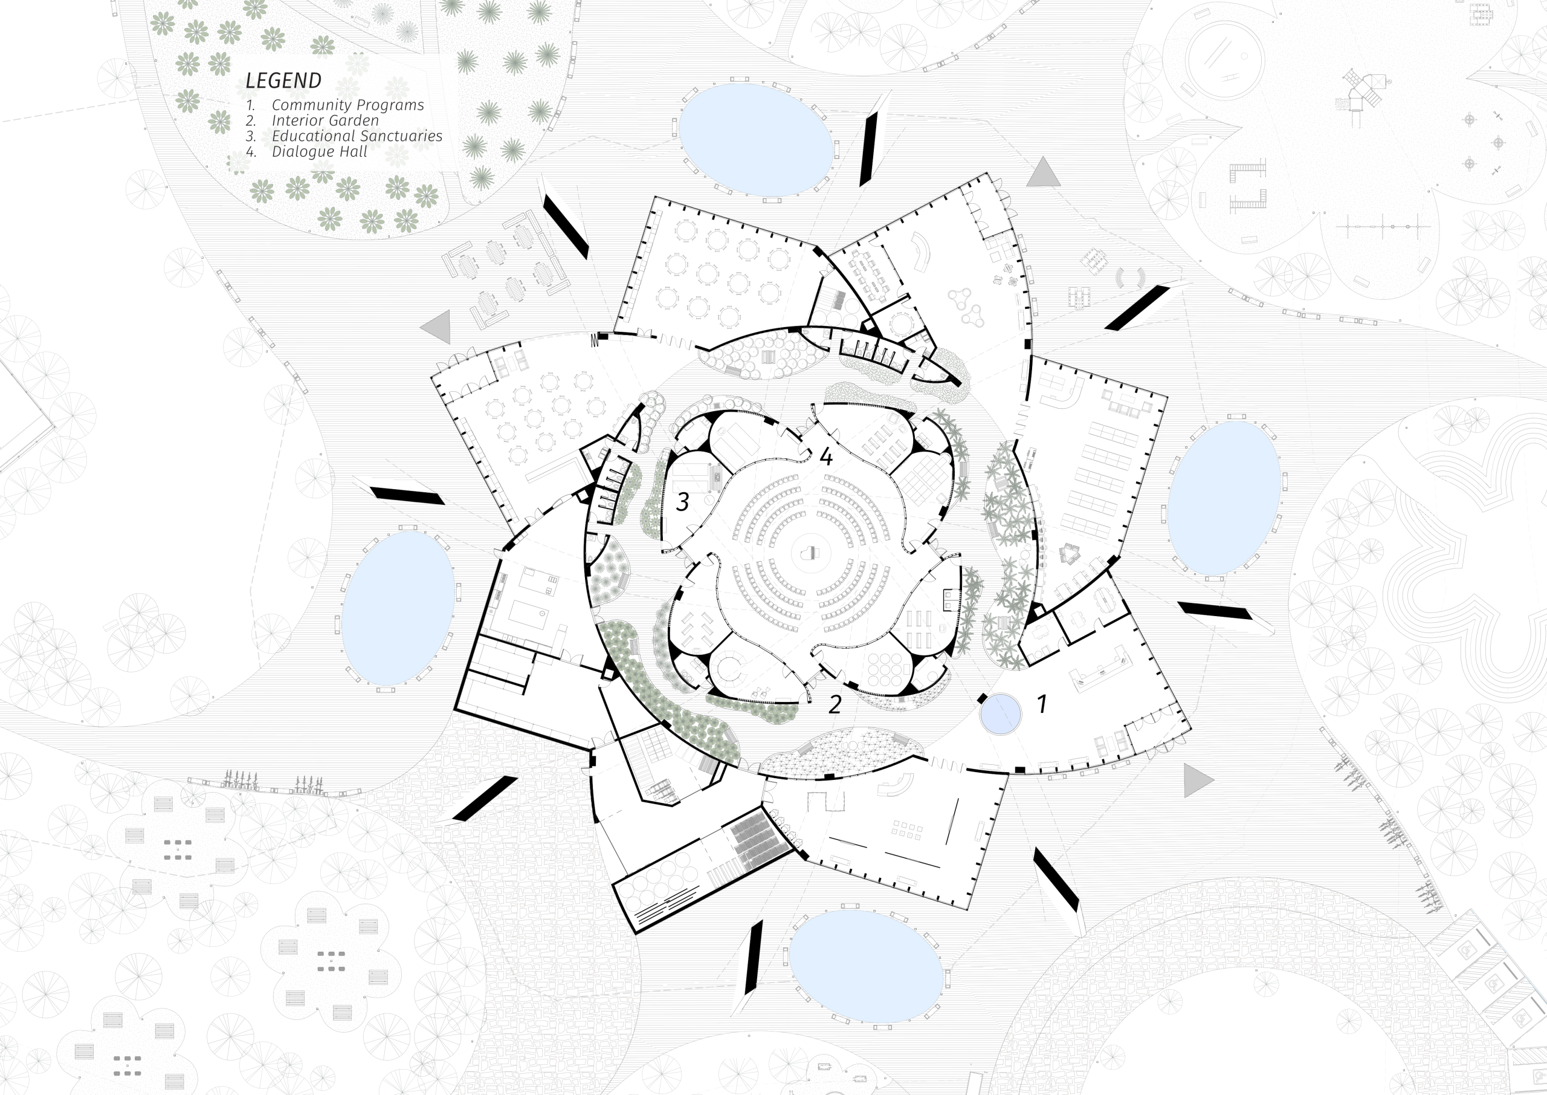
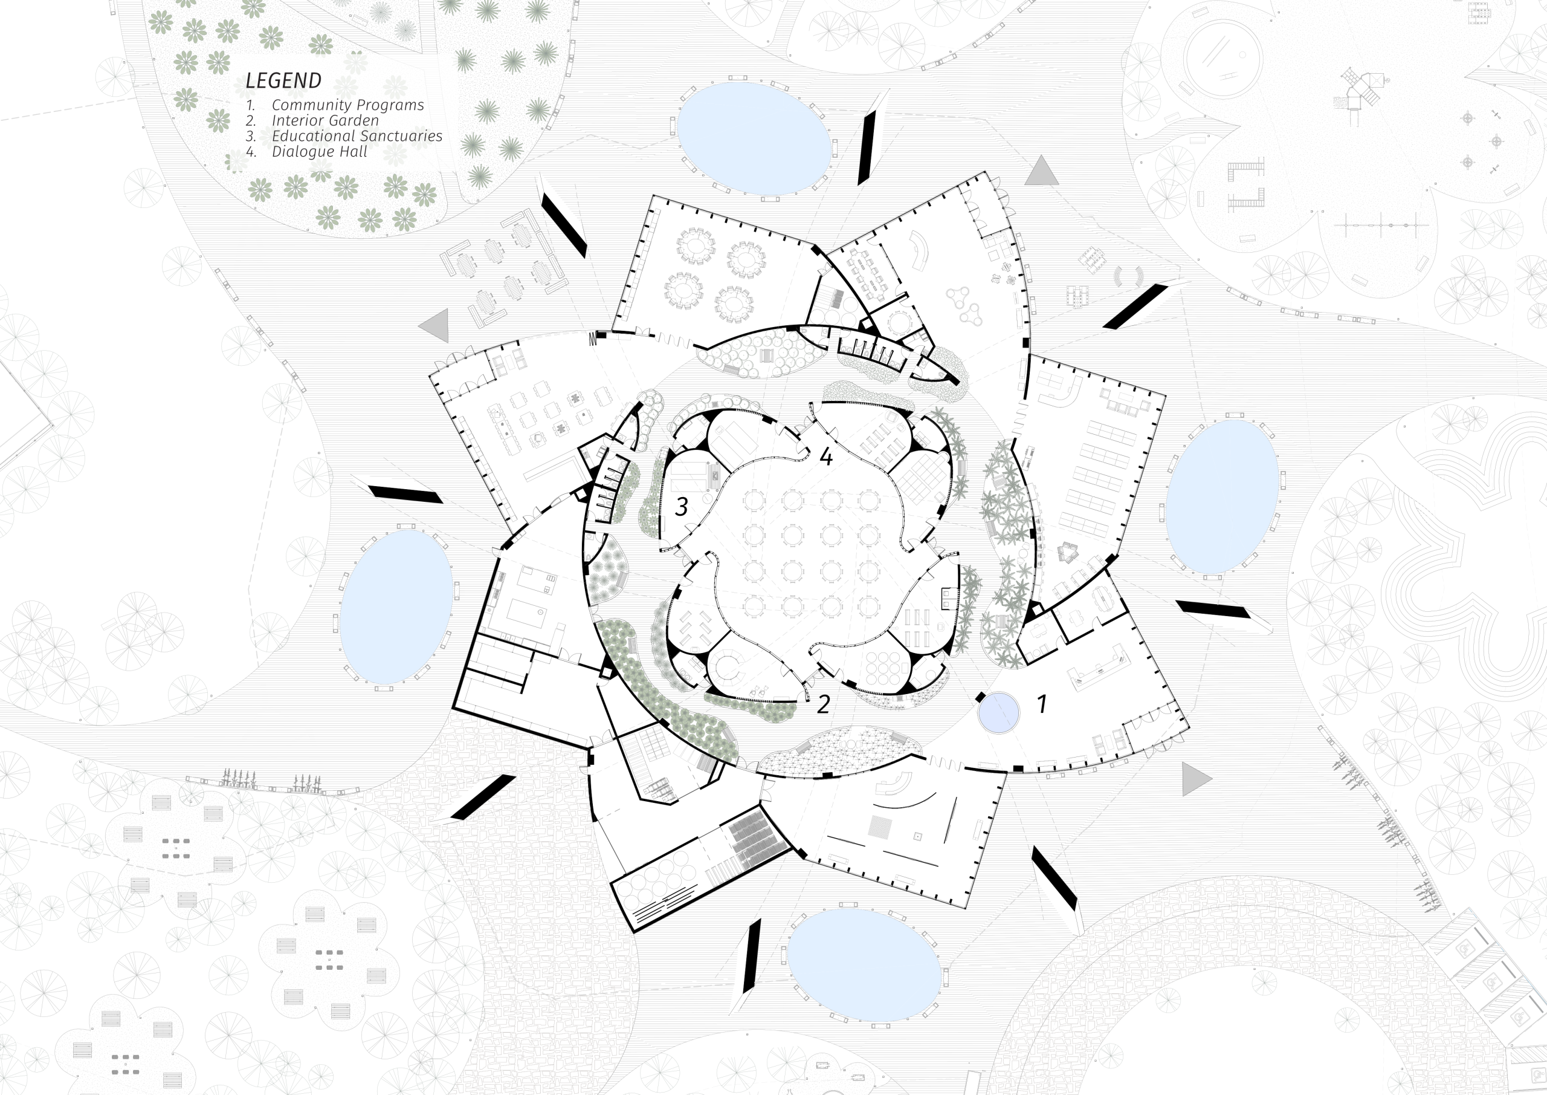
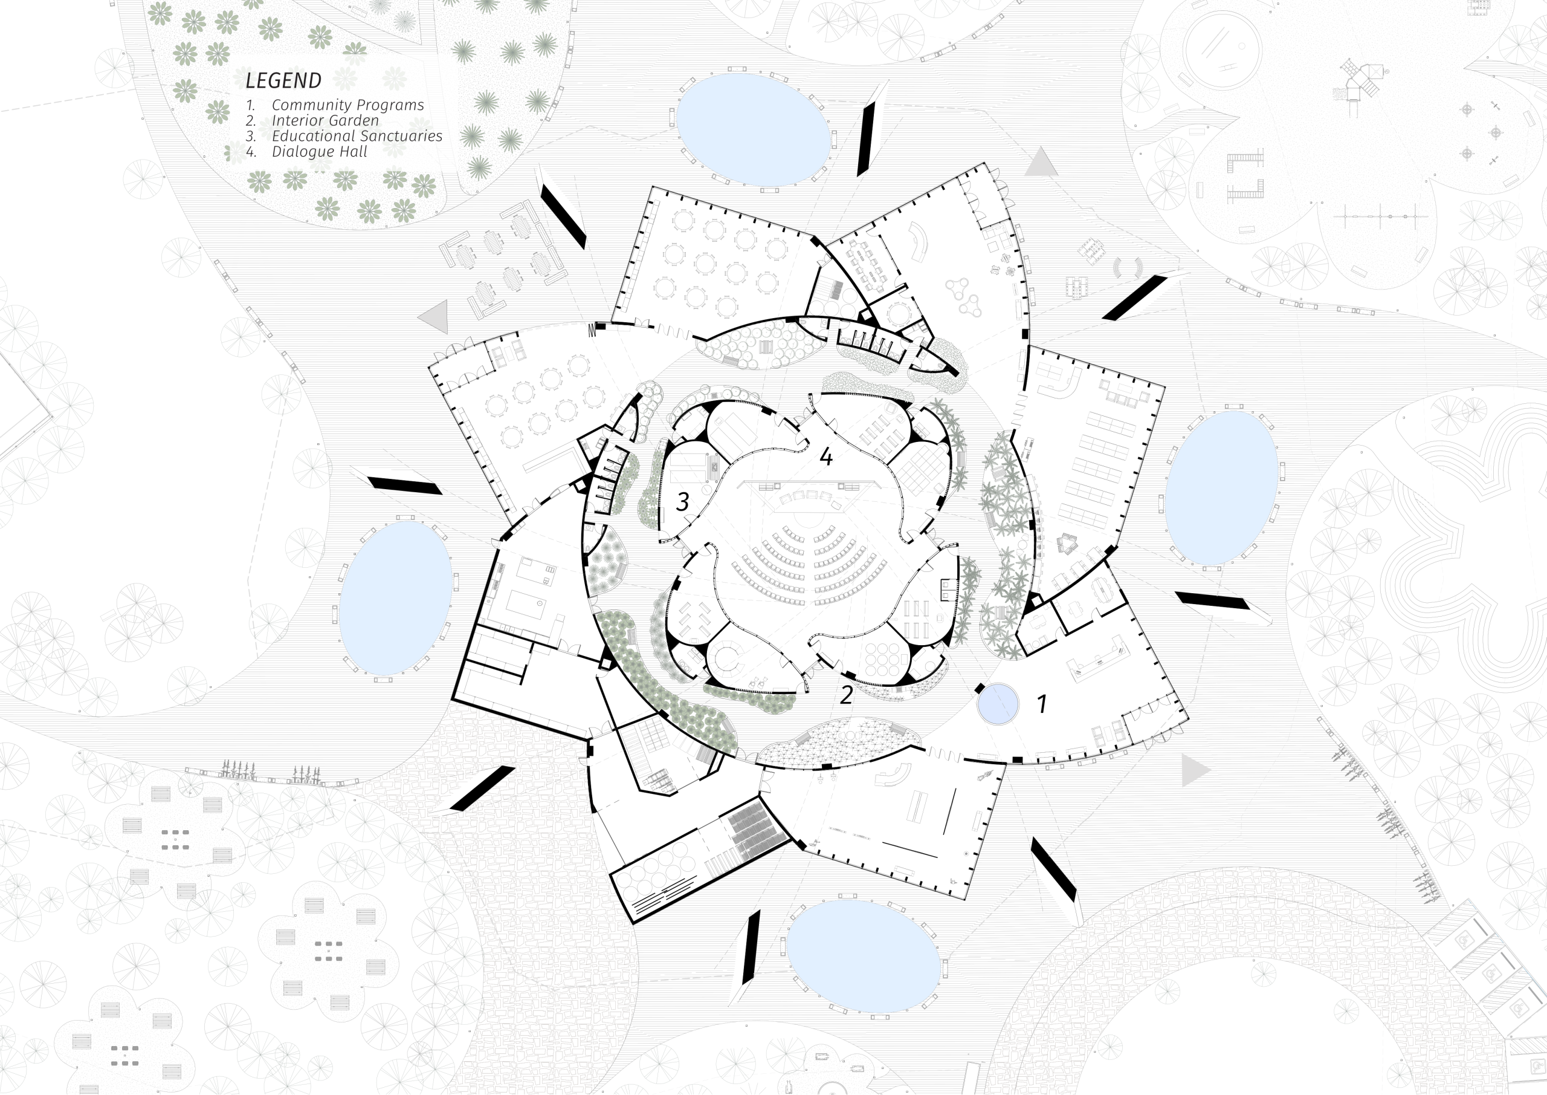
The central hall is tested through changing configurations while the site section remains still below it: a constant ground line beneath shifting patterns of use.
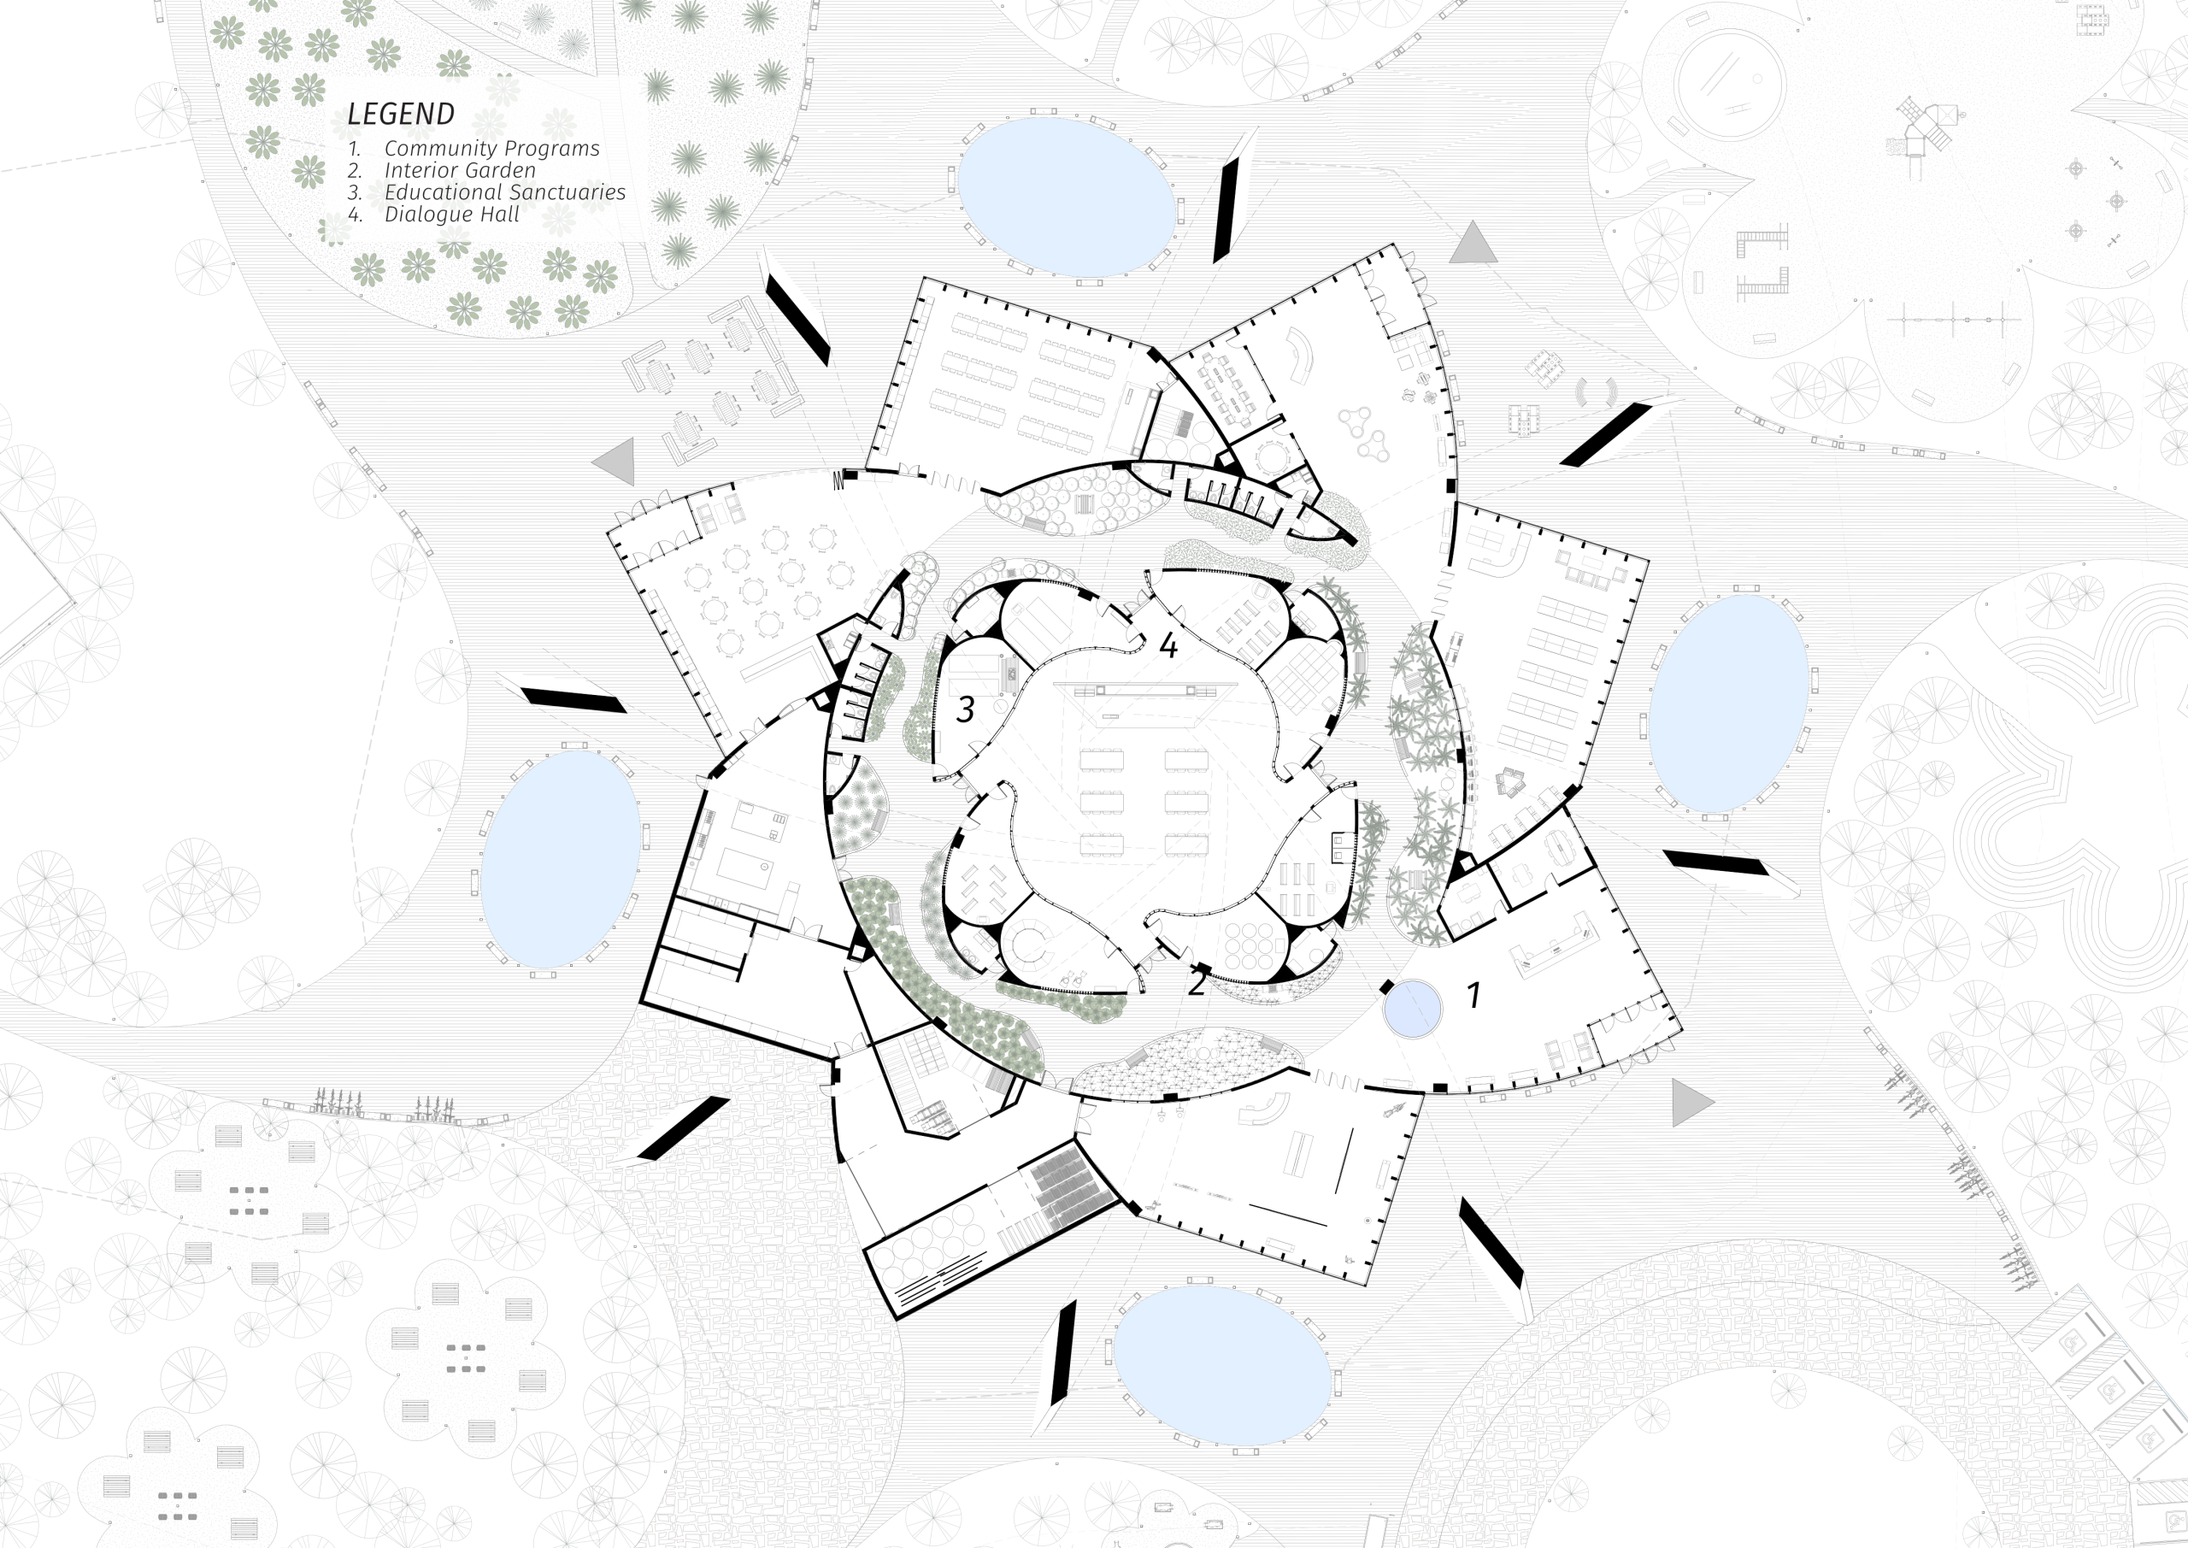
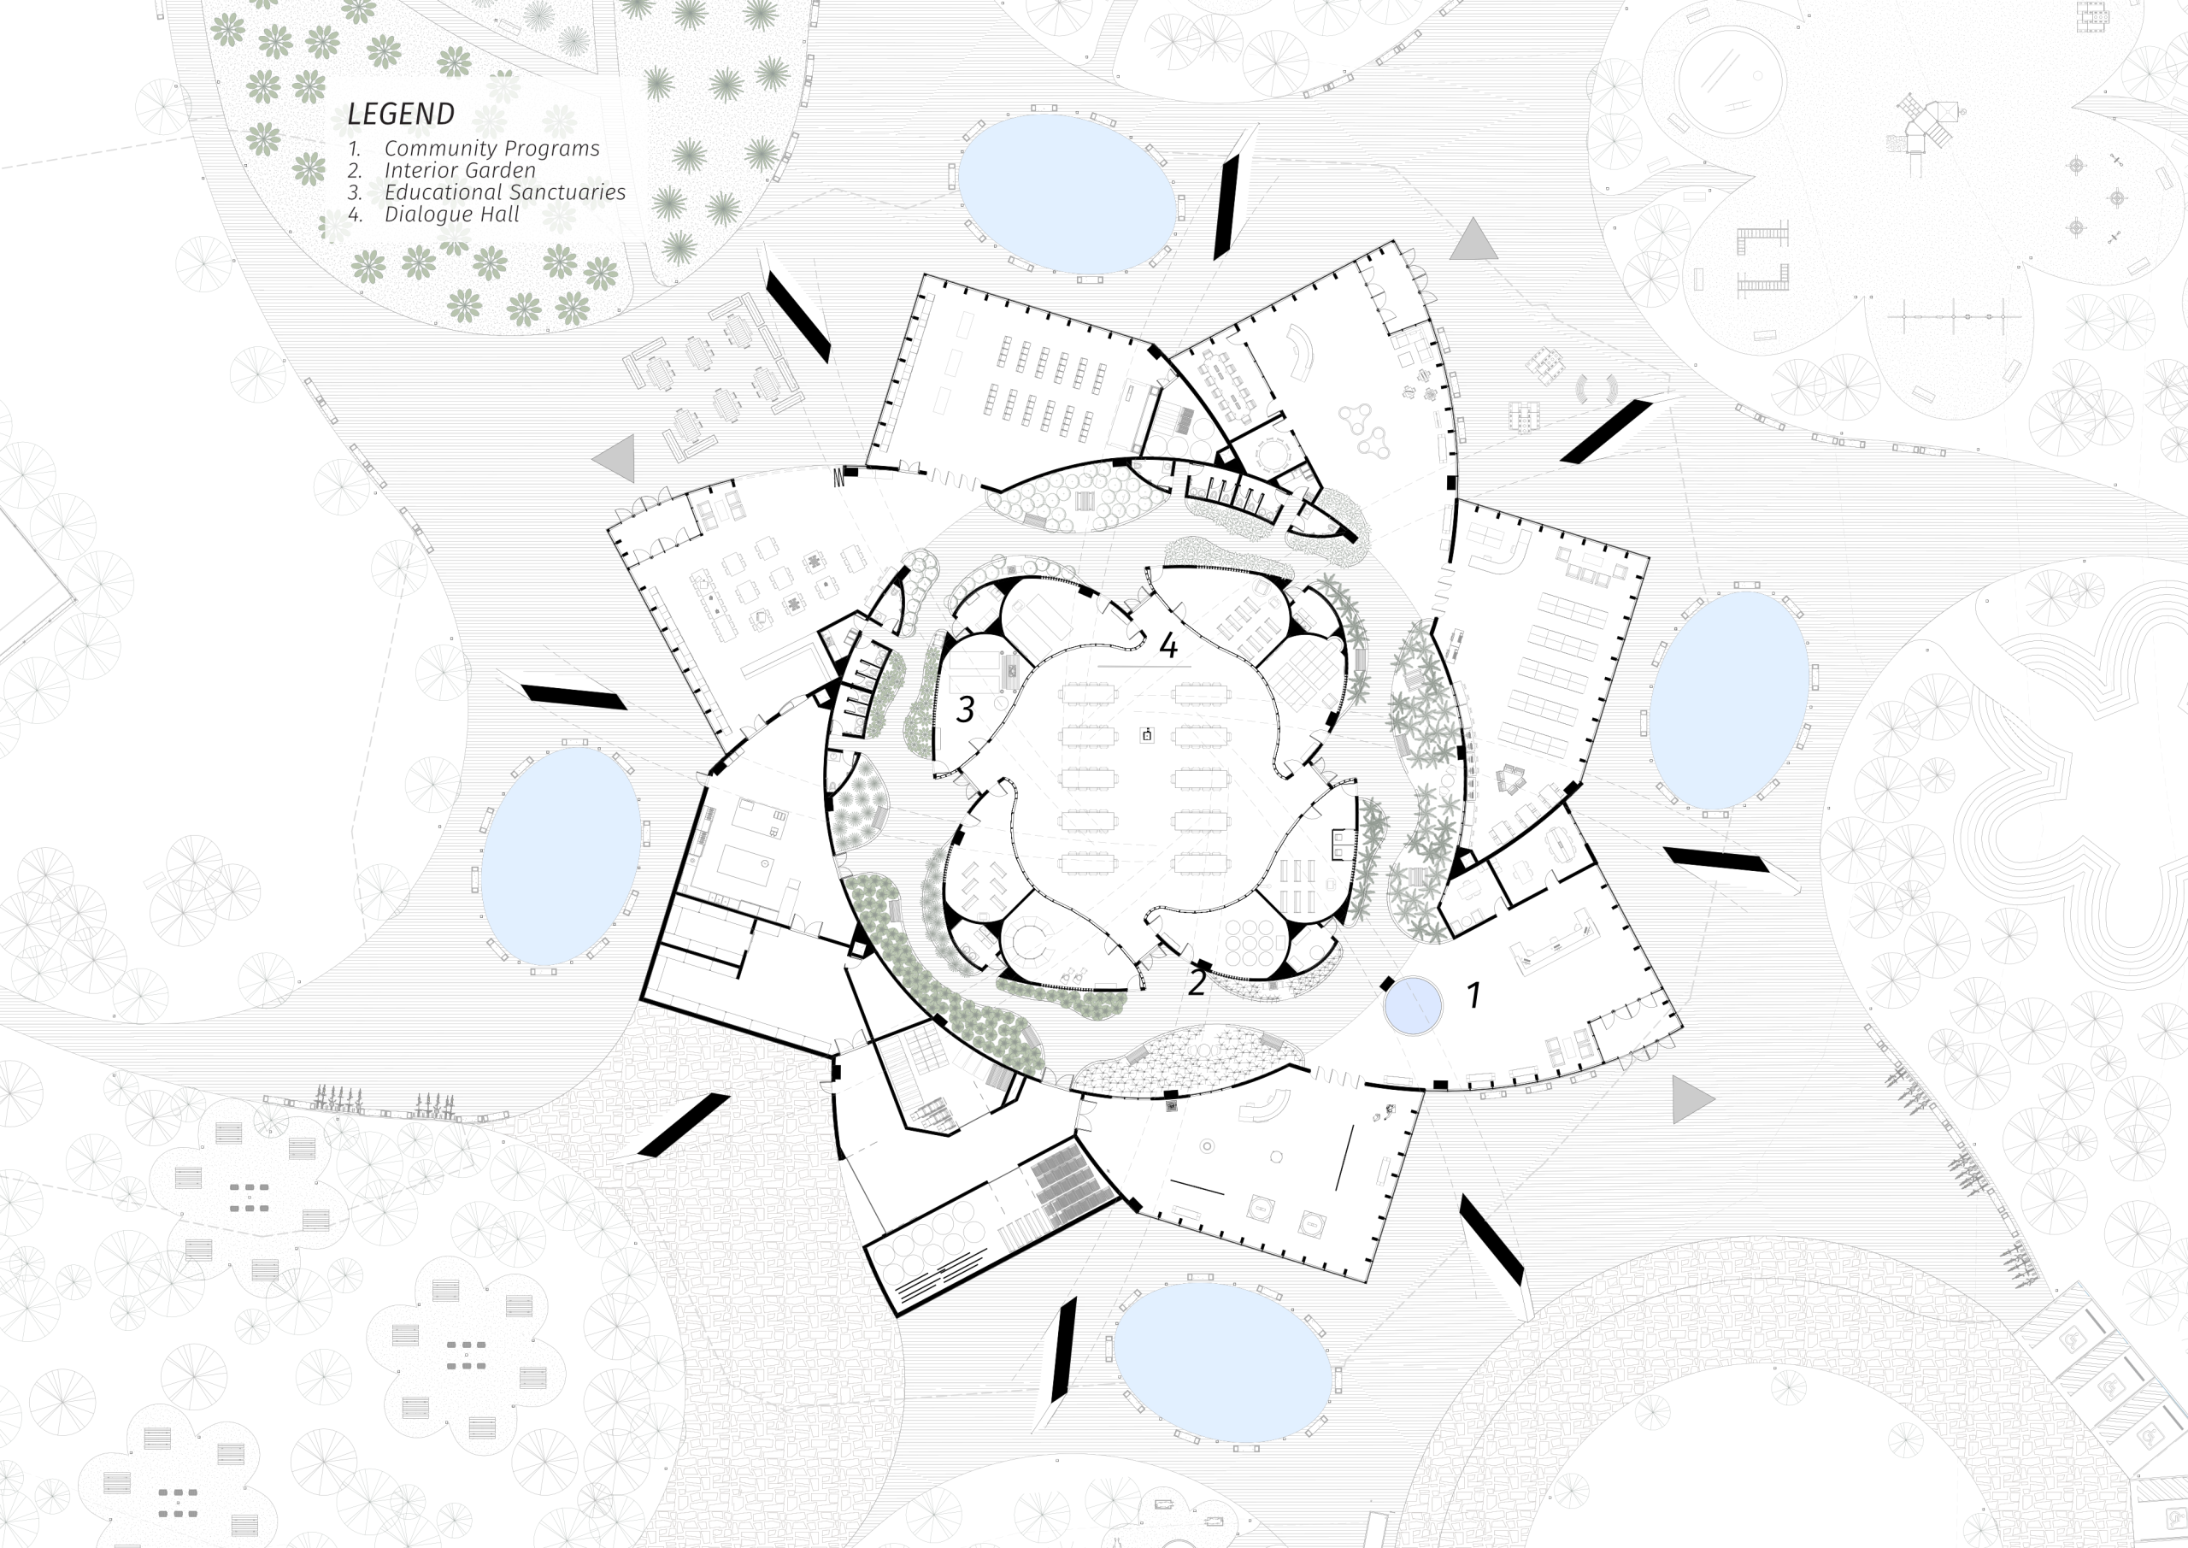
Floor plan showing the interfaith centre configured for workshop use.
Workshop configuration.
Floor plan showing the interfaith centre configured for outreach programming.
Outreach configuration.
Floor plan showing the interfaith centre configured for lectures.
Lecture configuration.
Floor plan showing the interfaith centre configured for a recital.
Recital configuration.
Floor plan showing the interfaith centre configured for dialogue and Eid gathering.
Dialogue / Eid configuration.
Floor plan showing the interfaith centre configured for meeting use.
Meeting configuration.
Floor plan showing the interfaith centre configured for a conference.
Conference configuration.
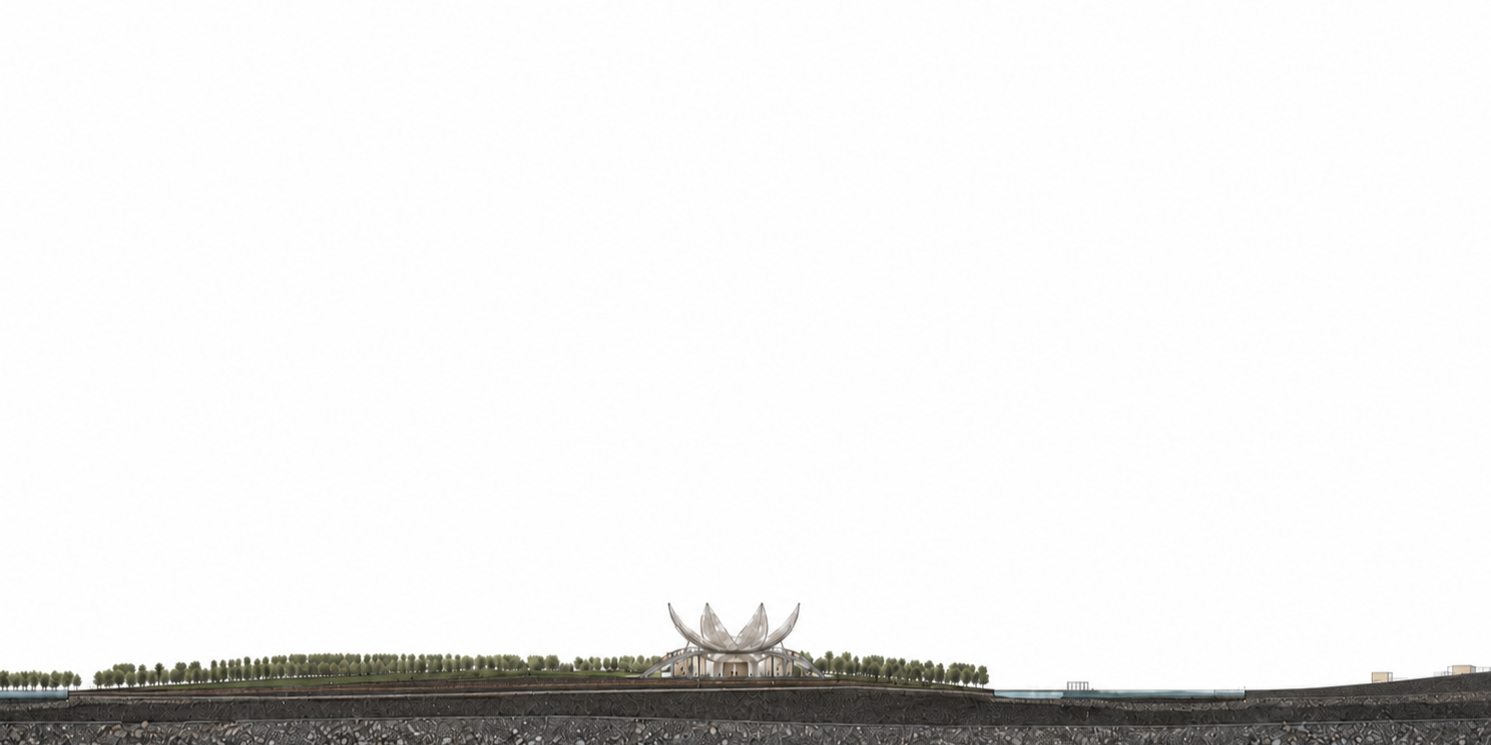
Long site section showing the centre as a horizon within Bayfront Park.
A constant ground line beneath changing patterns of use.

The project asks how a civic building can hold many faiths without dissolving their differences into one neutral room.

Bayfront Park becomes the common ground: a public landscape where gathering, learning, prayer, food, gardens, and dialogue can sit beside one another without hierarchy.

The flower is only the beginning.

Its petals become thresholds, rooms, ribs, voids, and a lifted canopy; form becomes less a symbol than a way to arrange encounter.

The centre gathers distinct educational sanctuaries around an interior garden and a shared hall, allowing the building to move between everyday park life and moments of collective ceremony.

The Petal System

The canopy is not only a formal image; it becomes the structural frame for the shared hall, holding the project between enclosure, span, and light.
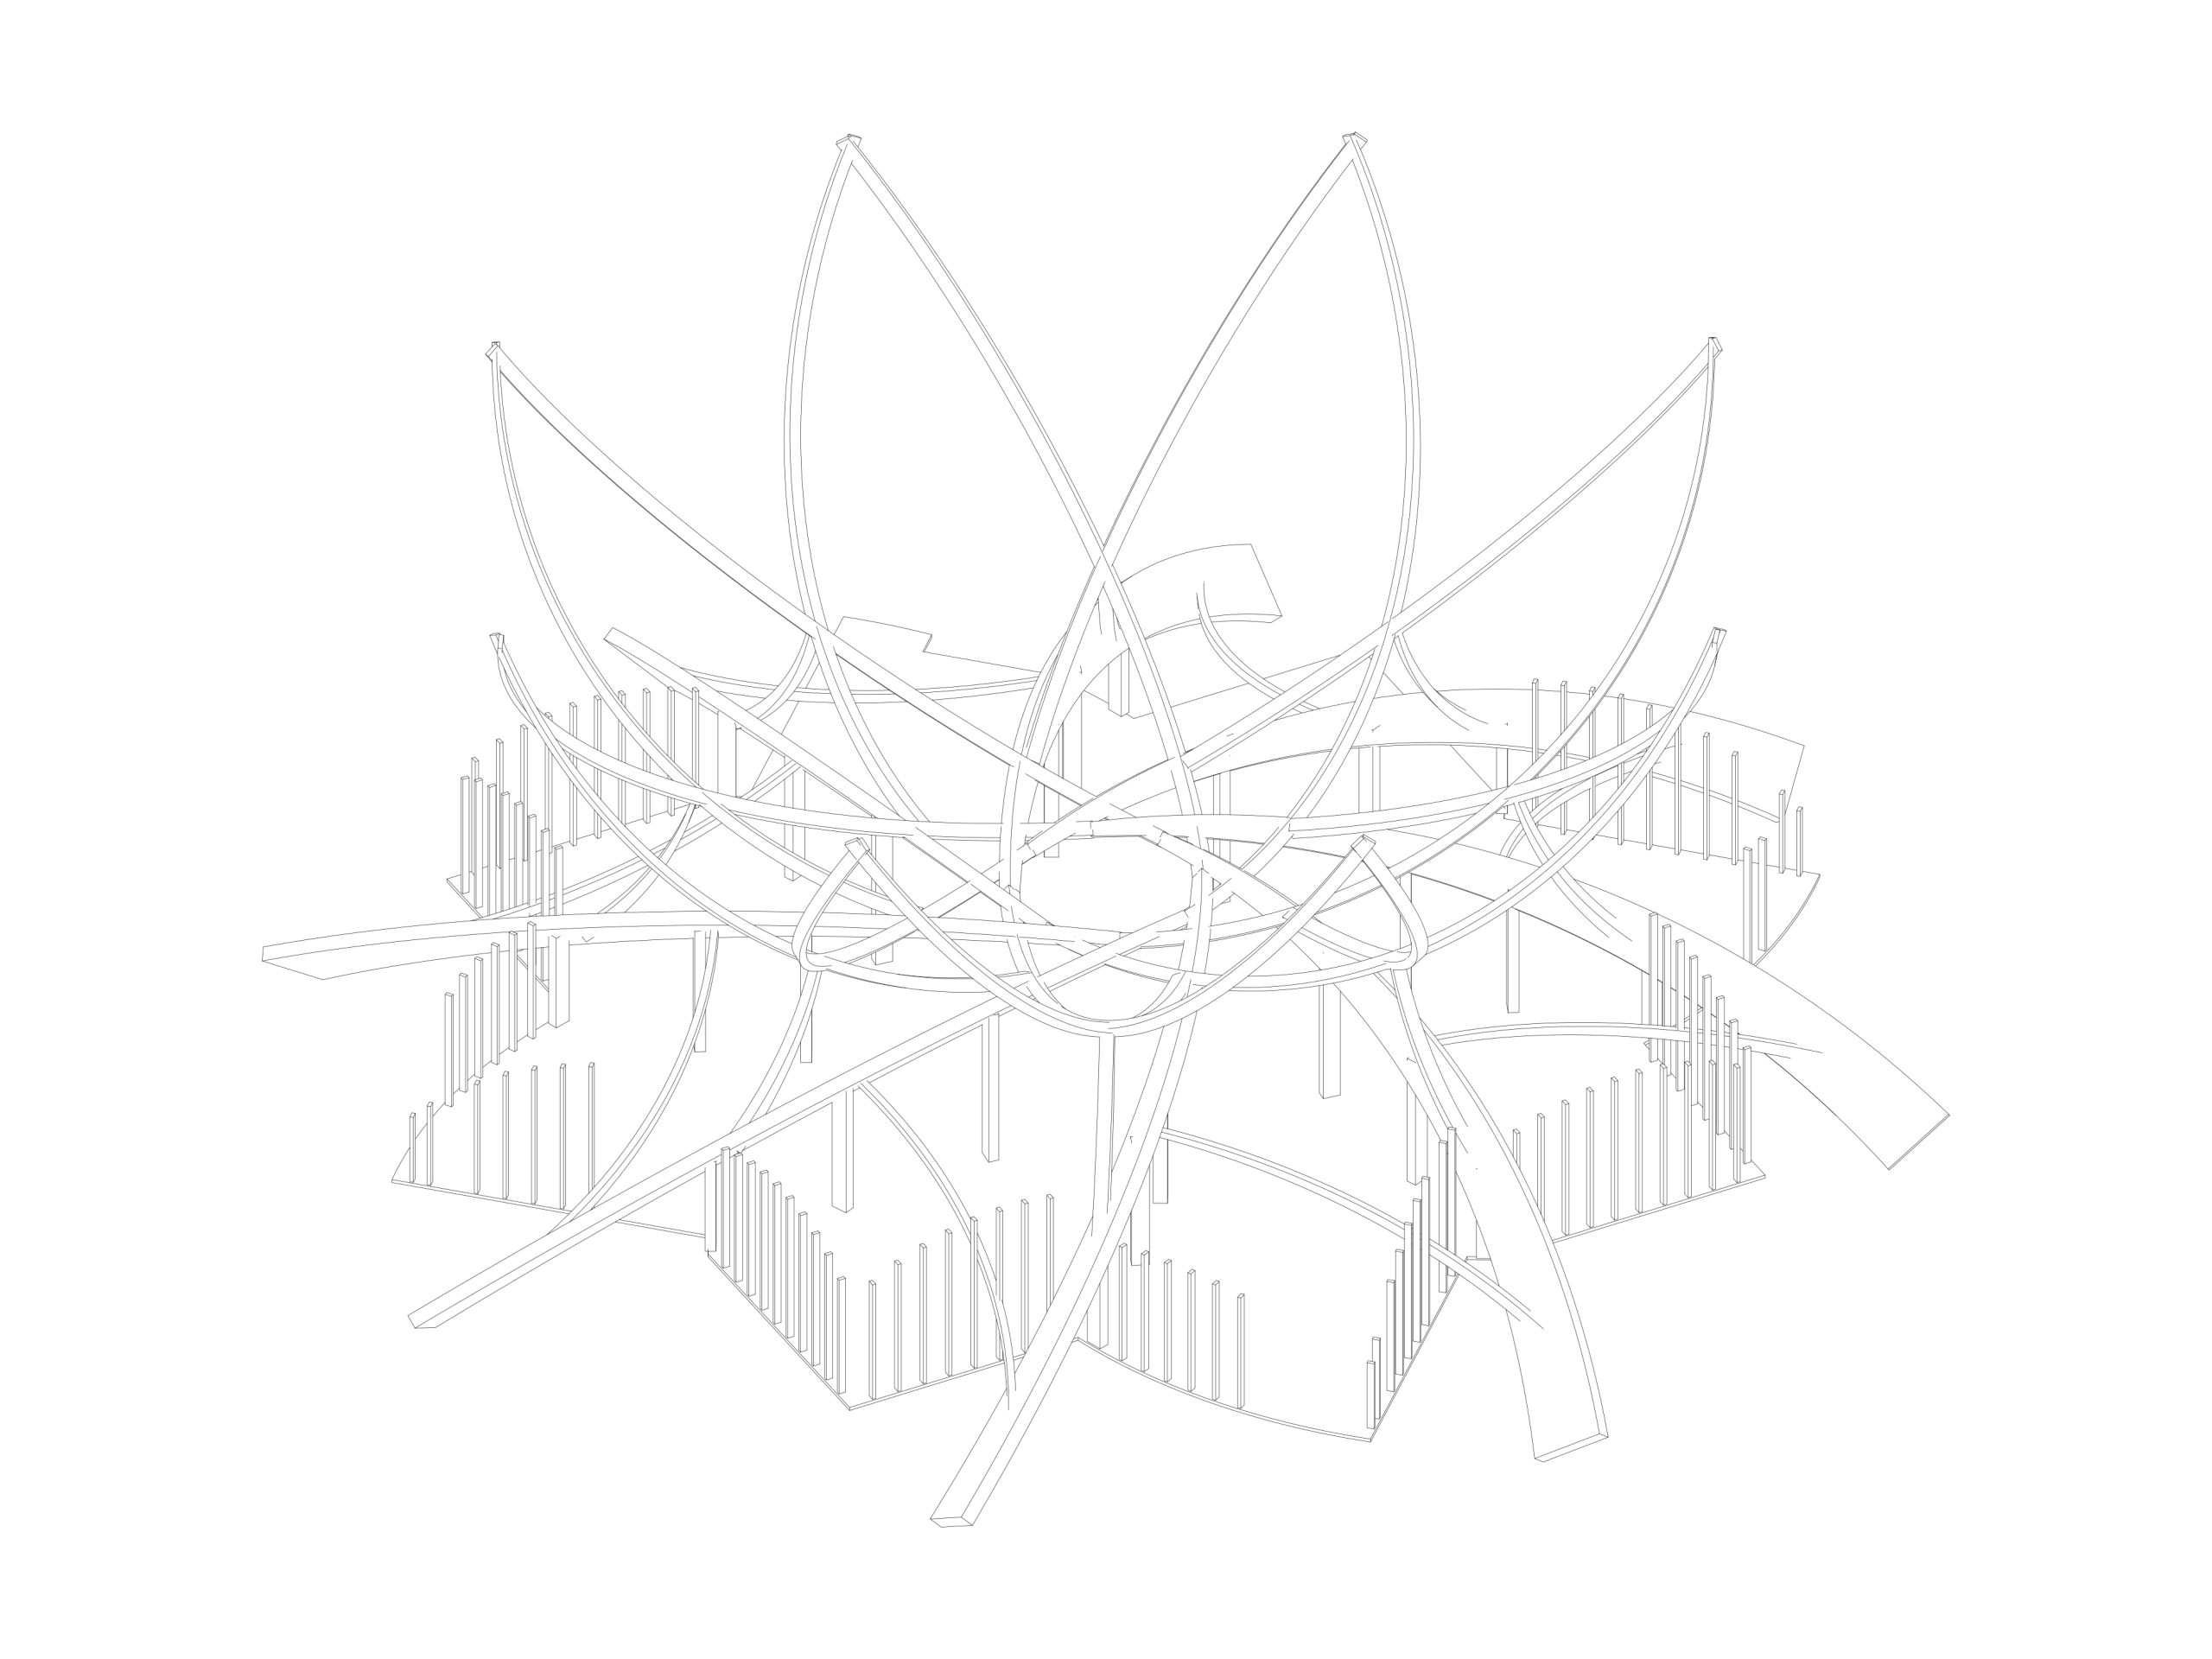
Structural axonometric showing the petal canopy and supporting system.
Structural axonometric of the canopy, ribs, and central hall.

Testing The Object

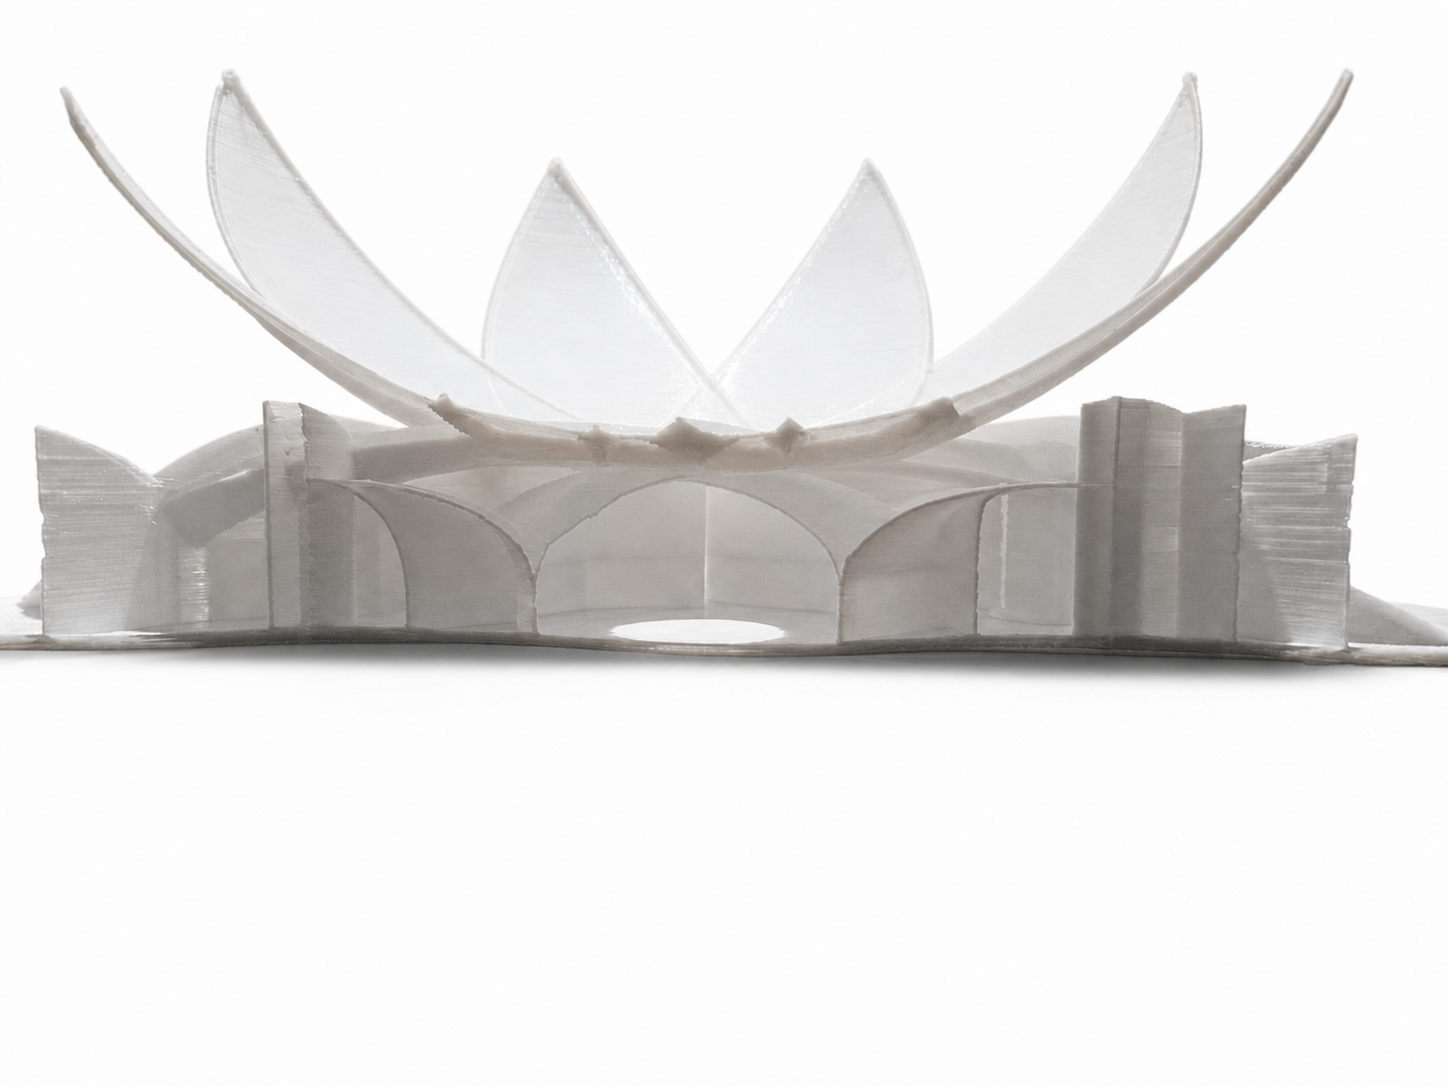
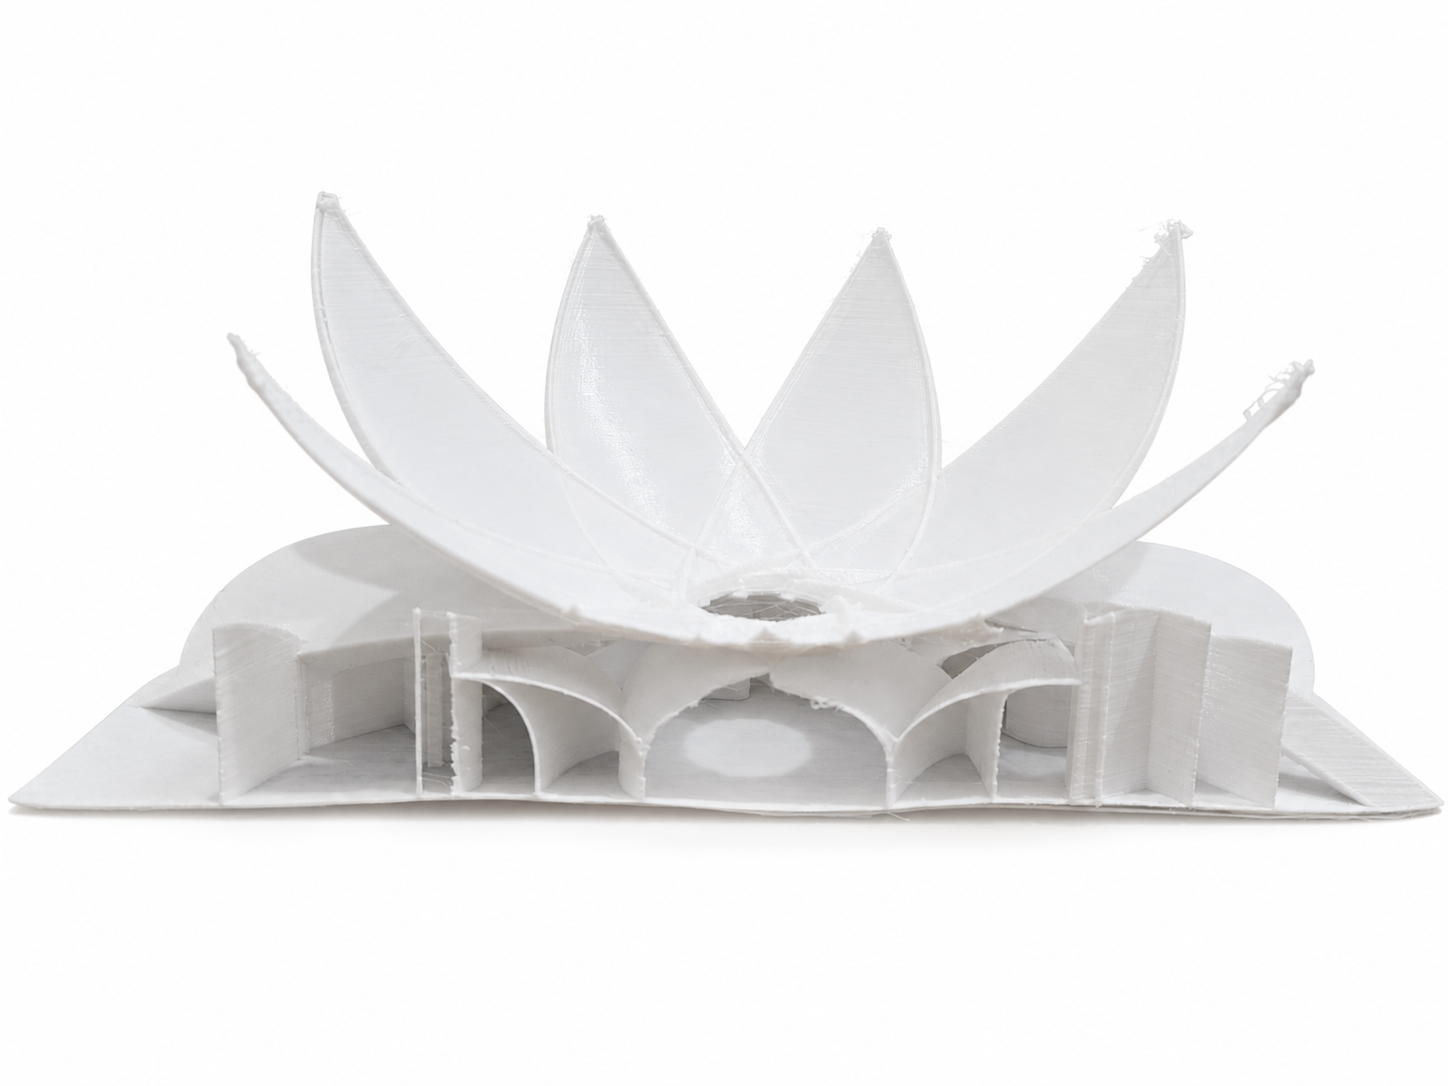
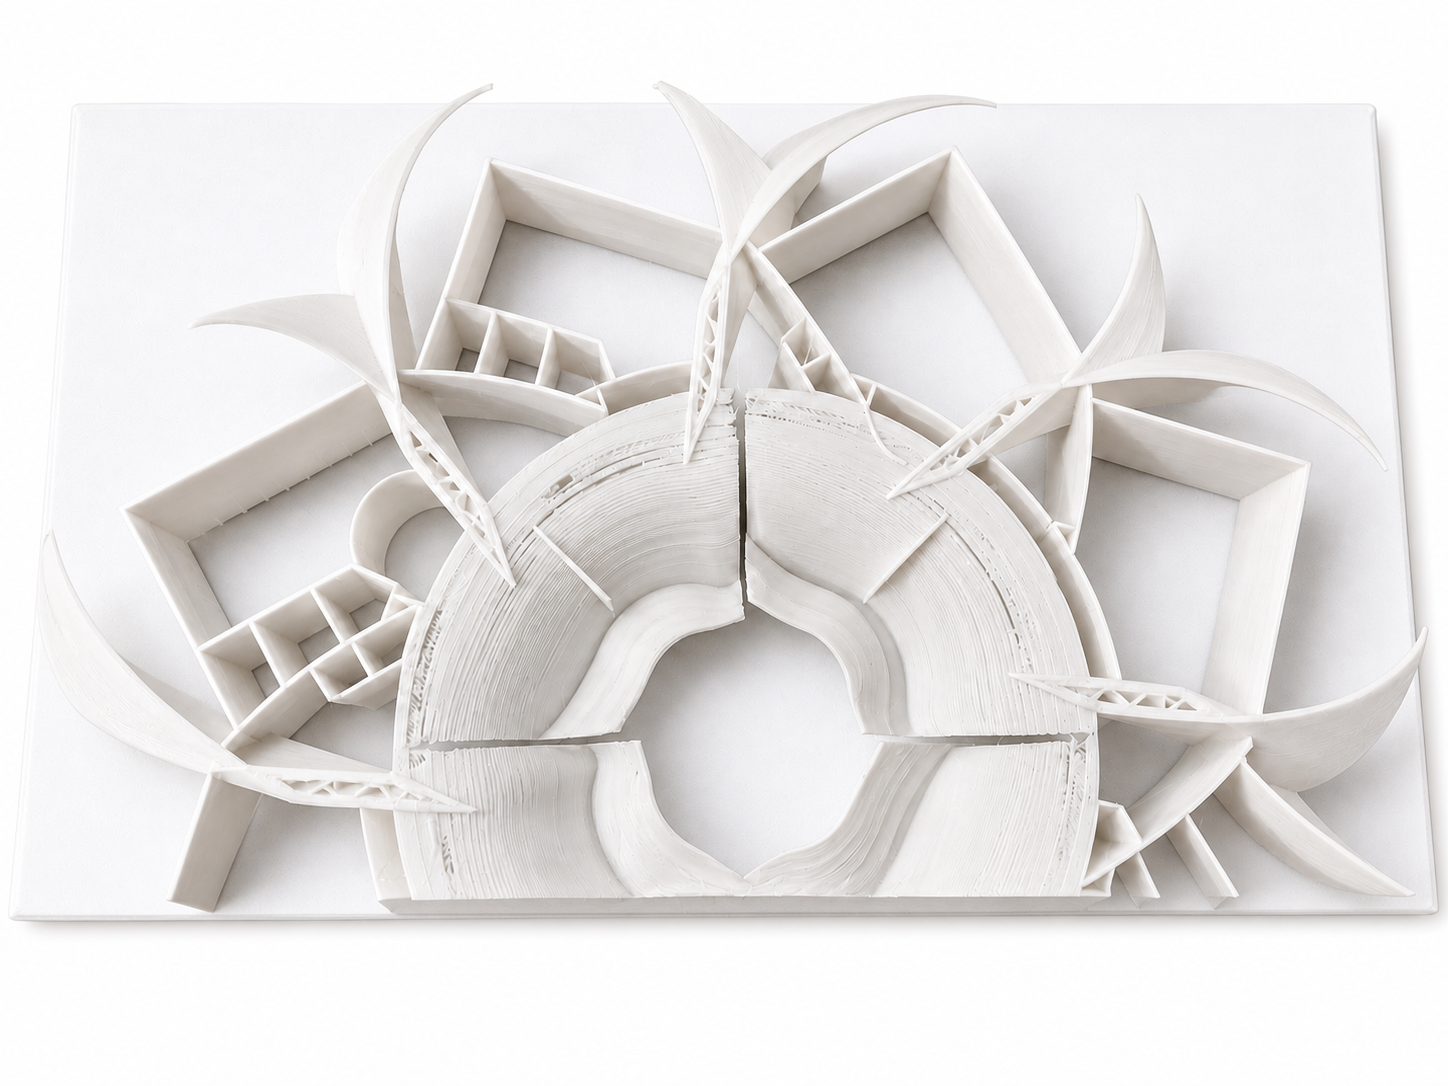
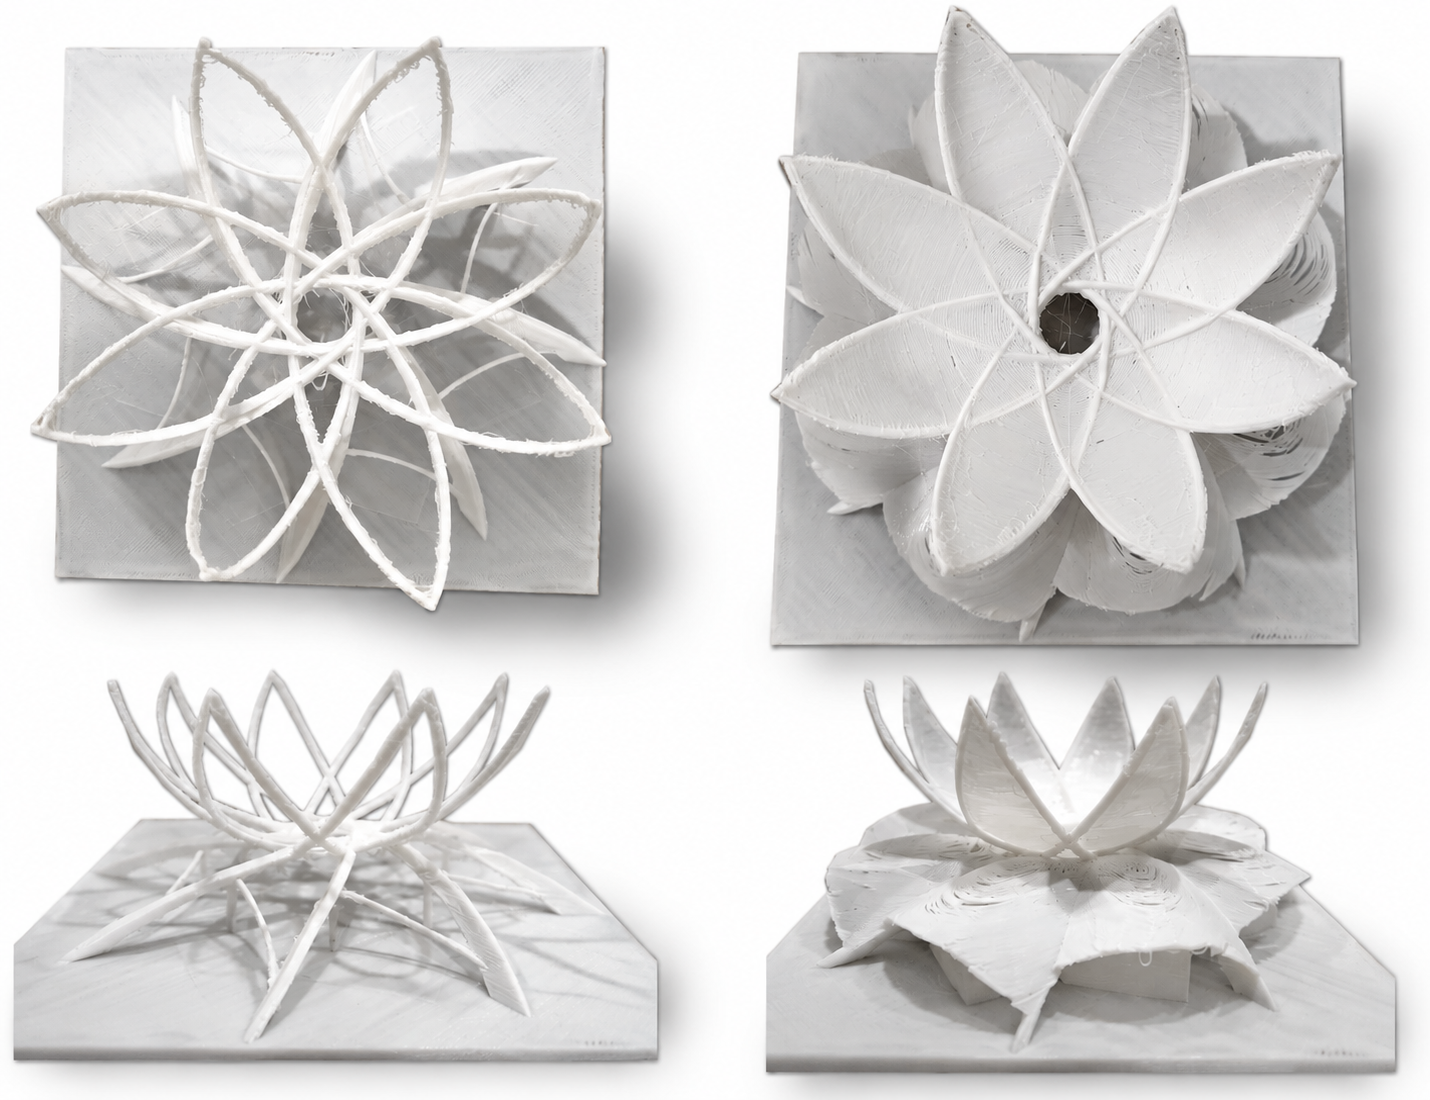
Physical models test the plan as a cutaway, the object from multiple sides, the underside of the canopy, and the final spatial presence.
From Park To Hall

The sequence moves inward from park life to entrance, garden, sanctuary glimpses, and finally the shared hall where dialogue becomes the project’s centre.
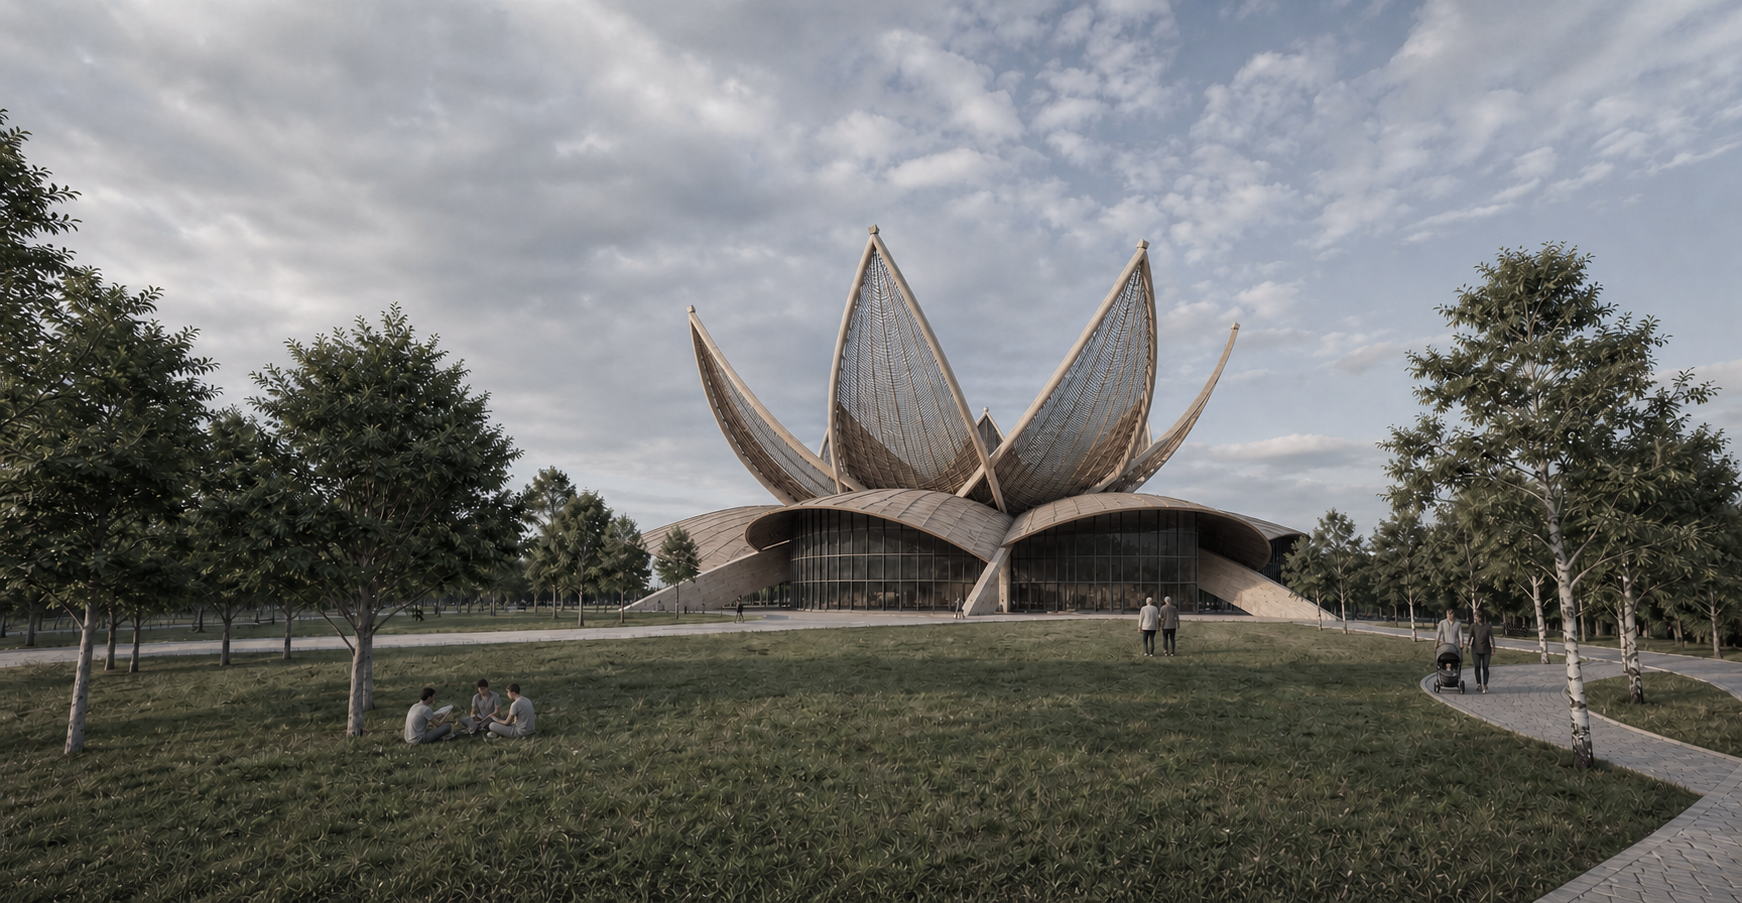
Exterior view of the entrance zone with the centre beyond the park.
The approach begins at the edge of the public landscape.
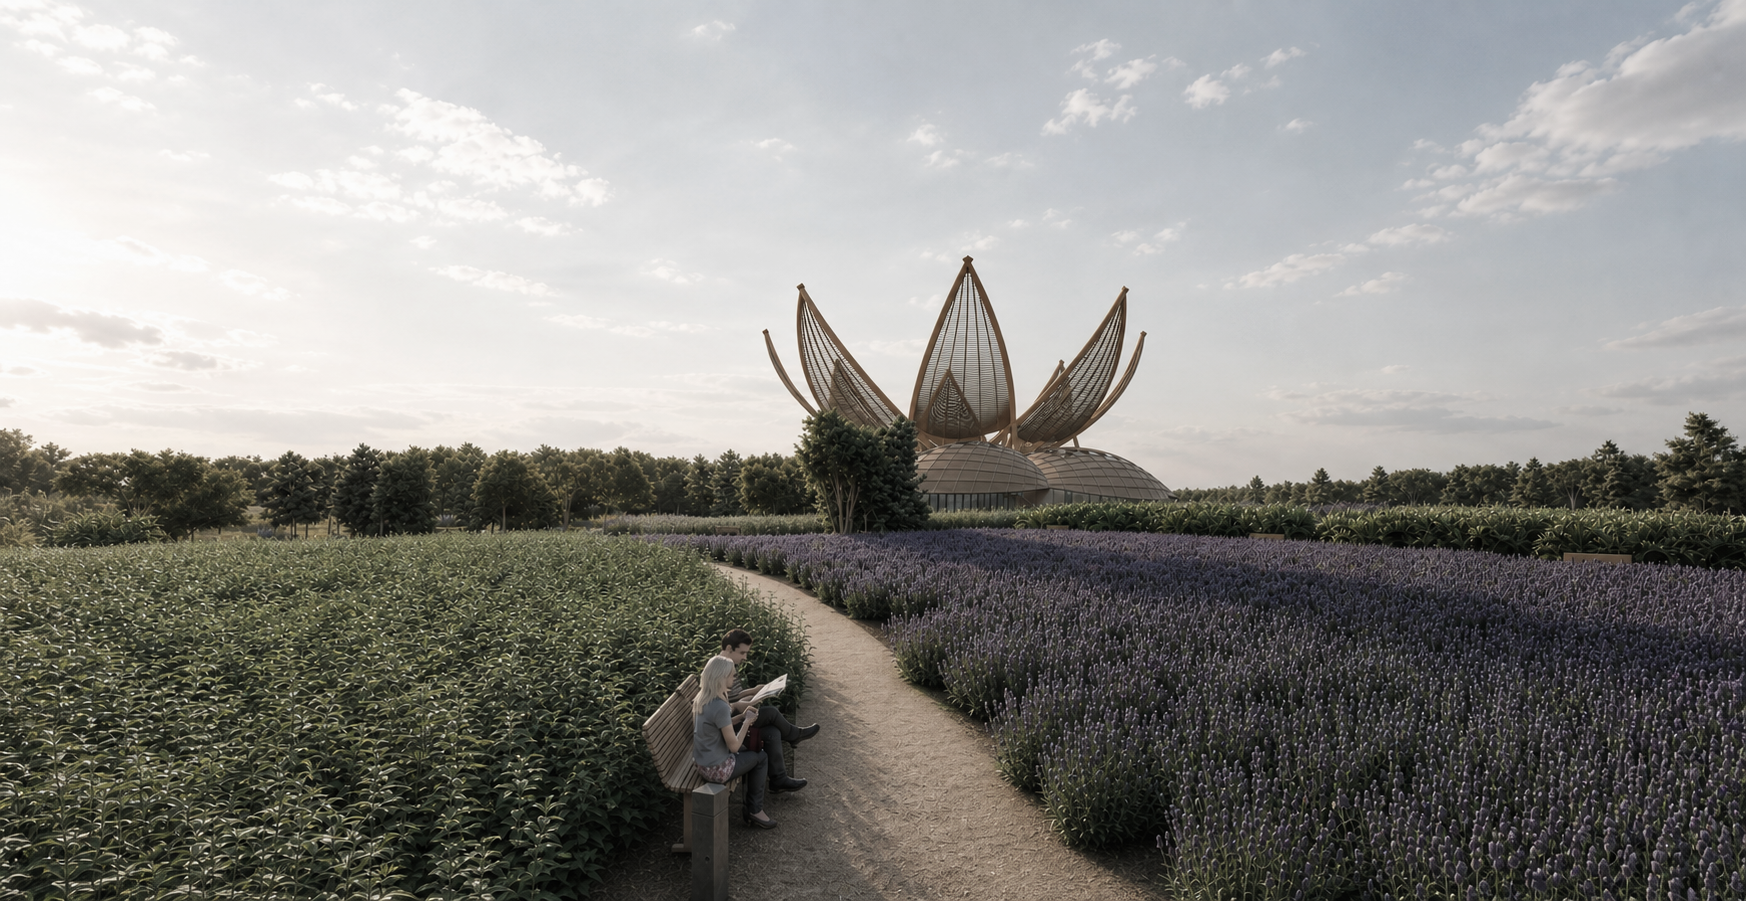
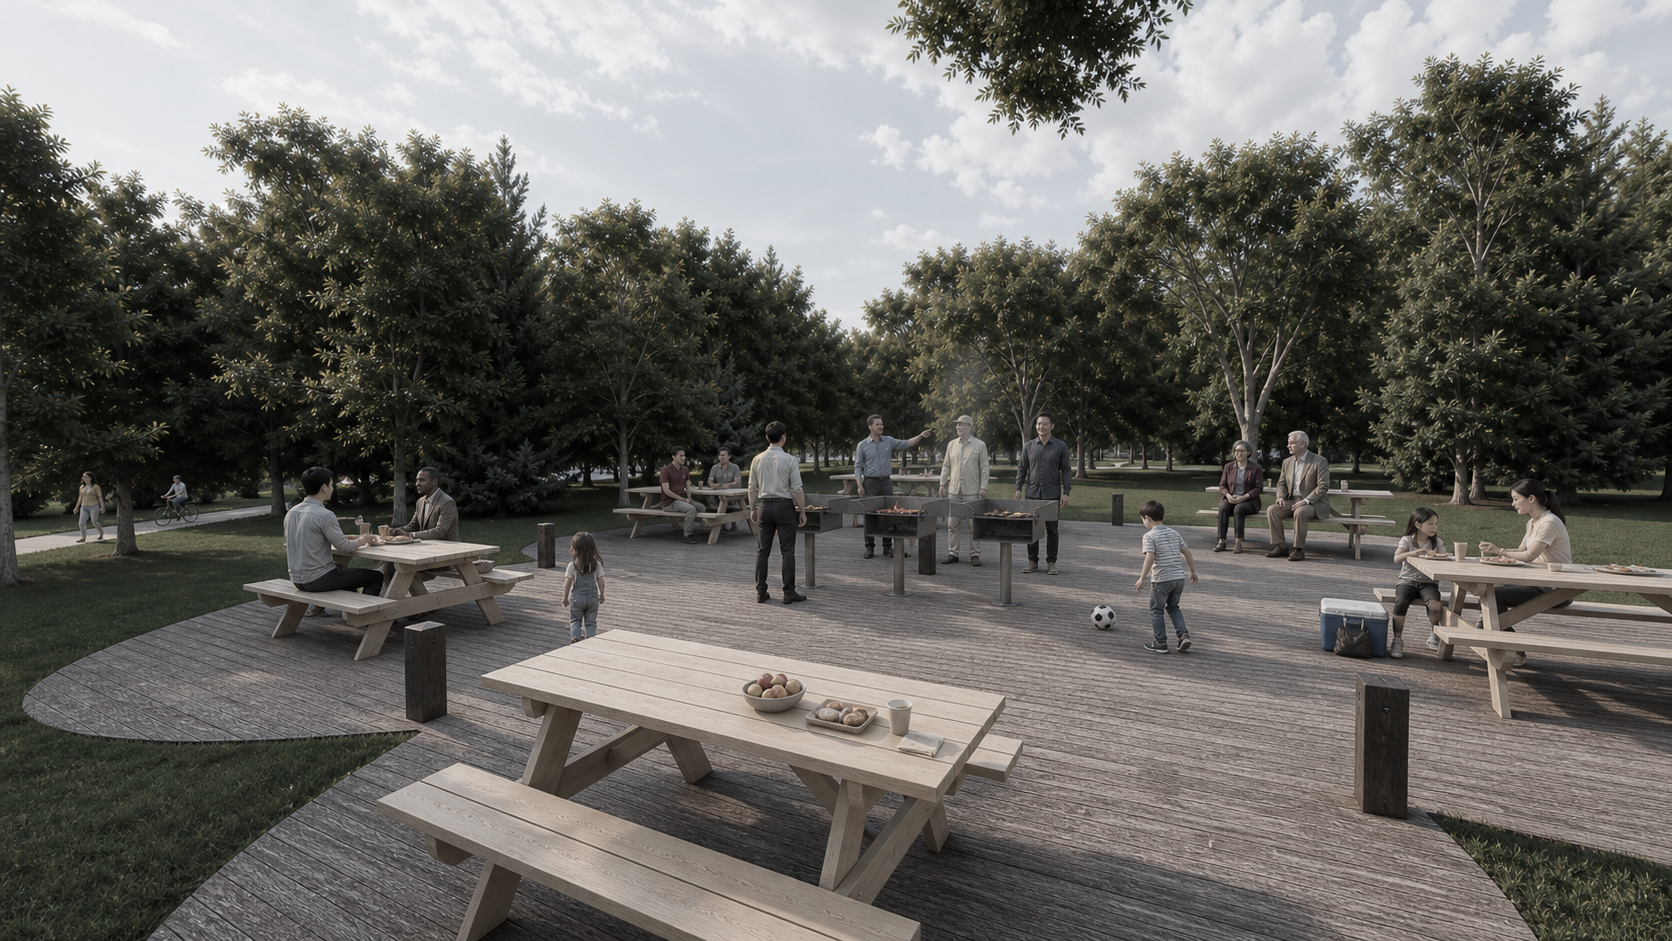
Picnic area in Bayfront Park with the interfaith centre in the distance.
Everyday park life extends the project into common ground.
Therapeutic garden path leading toward the interfaith centre.
Landscape paths slow the approach toward reflection and gathering.
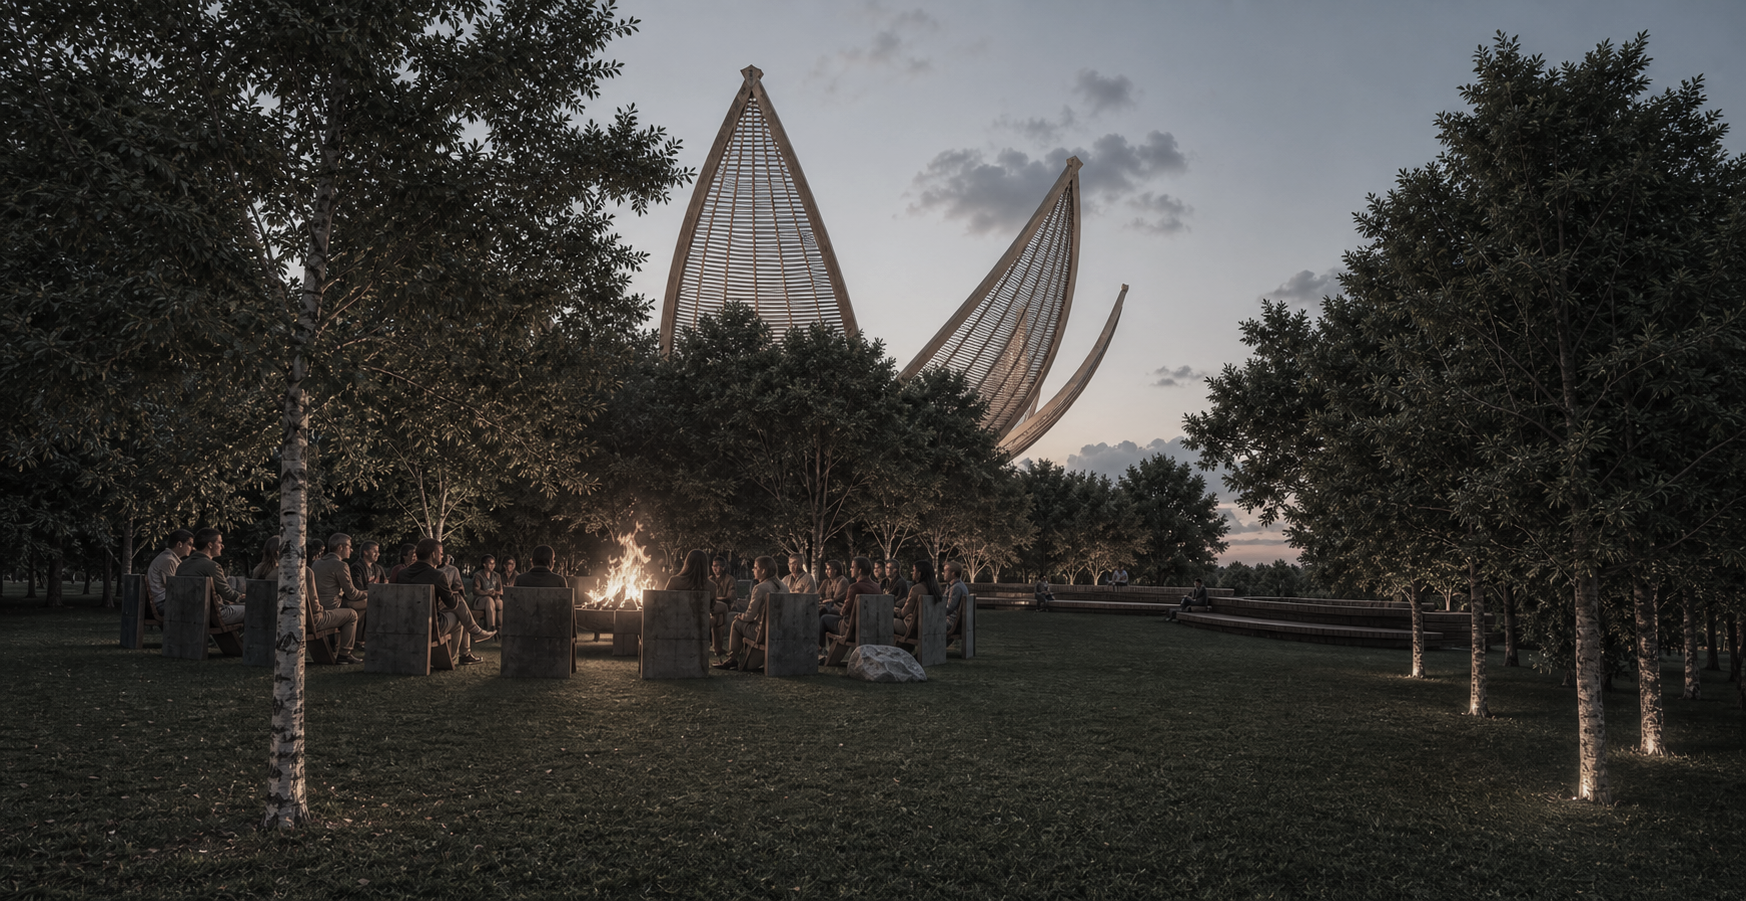
Evening gathering zone with people near the illuminated centre.
The park becomes a civic threshold at dusk.
Interior entrance space with garden, oculus, and surrounding circulation.
The entrance turns inward toward garden, light, and shared circulation.
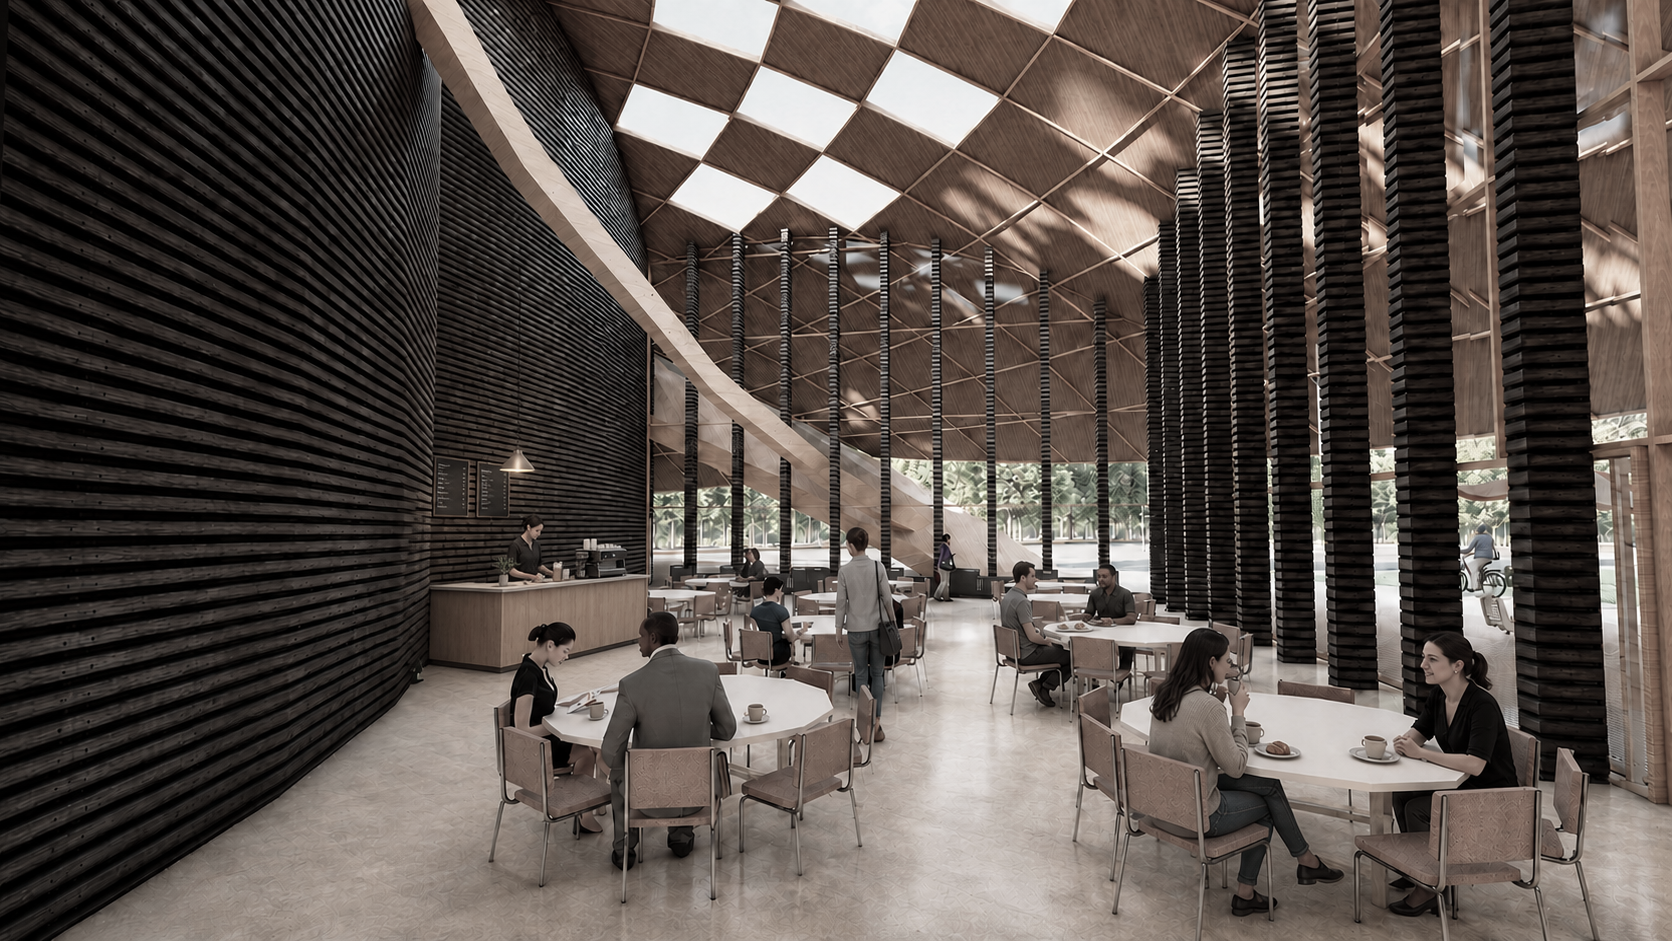
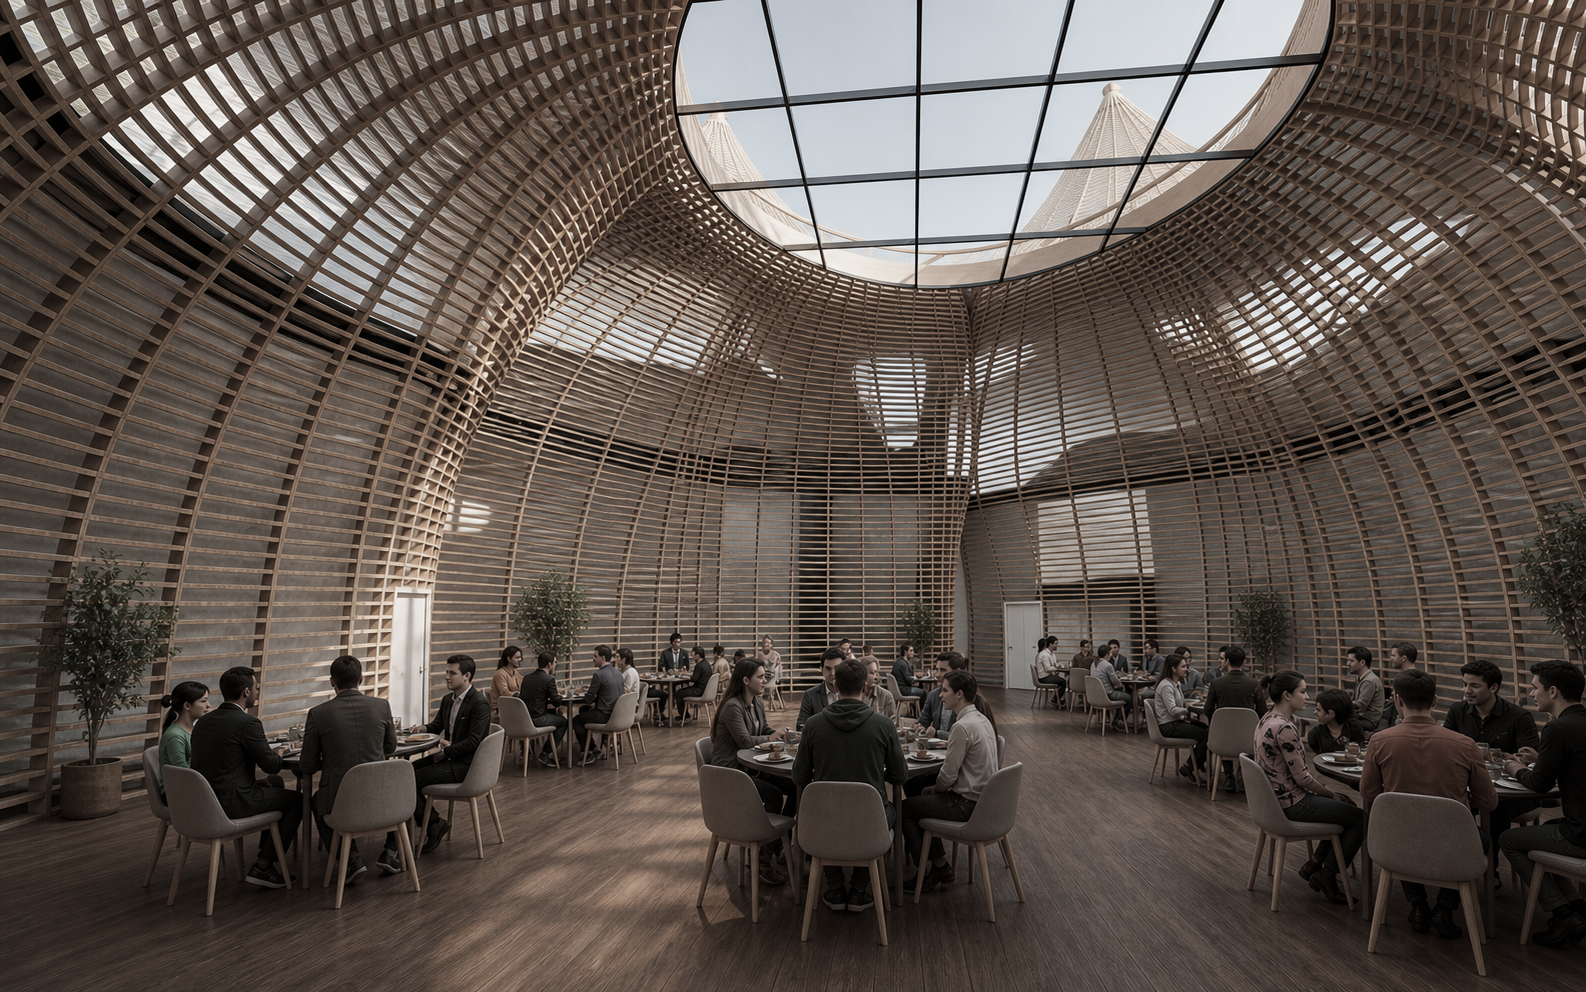
Interior cafe and common space beside vertical screens and garden planting.
Everyday gathering anchors the project before the sanctuary rooms.
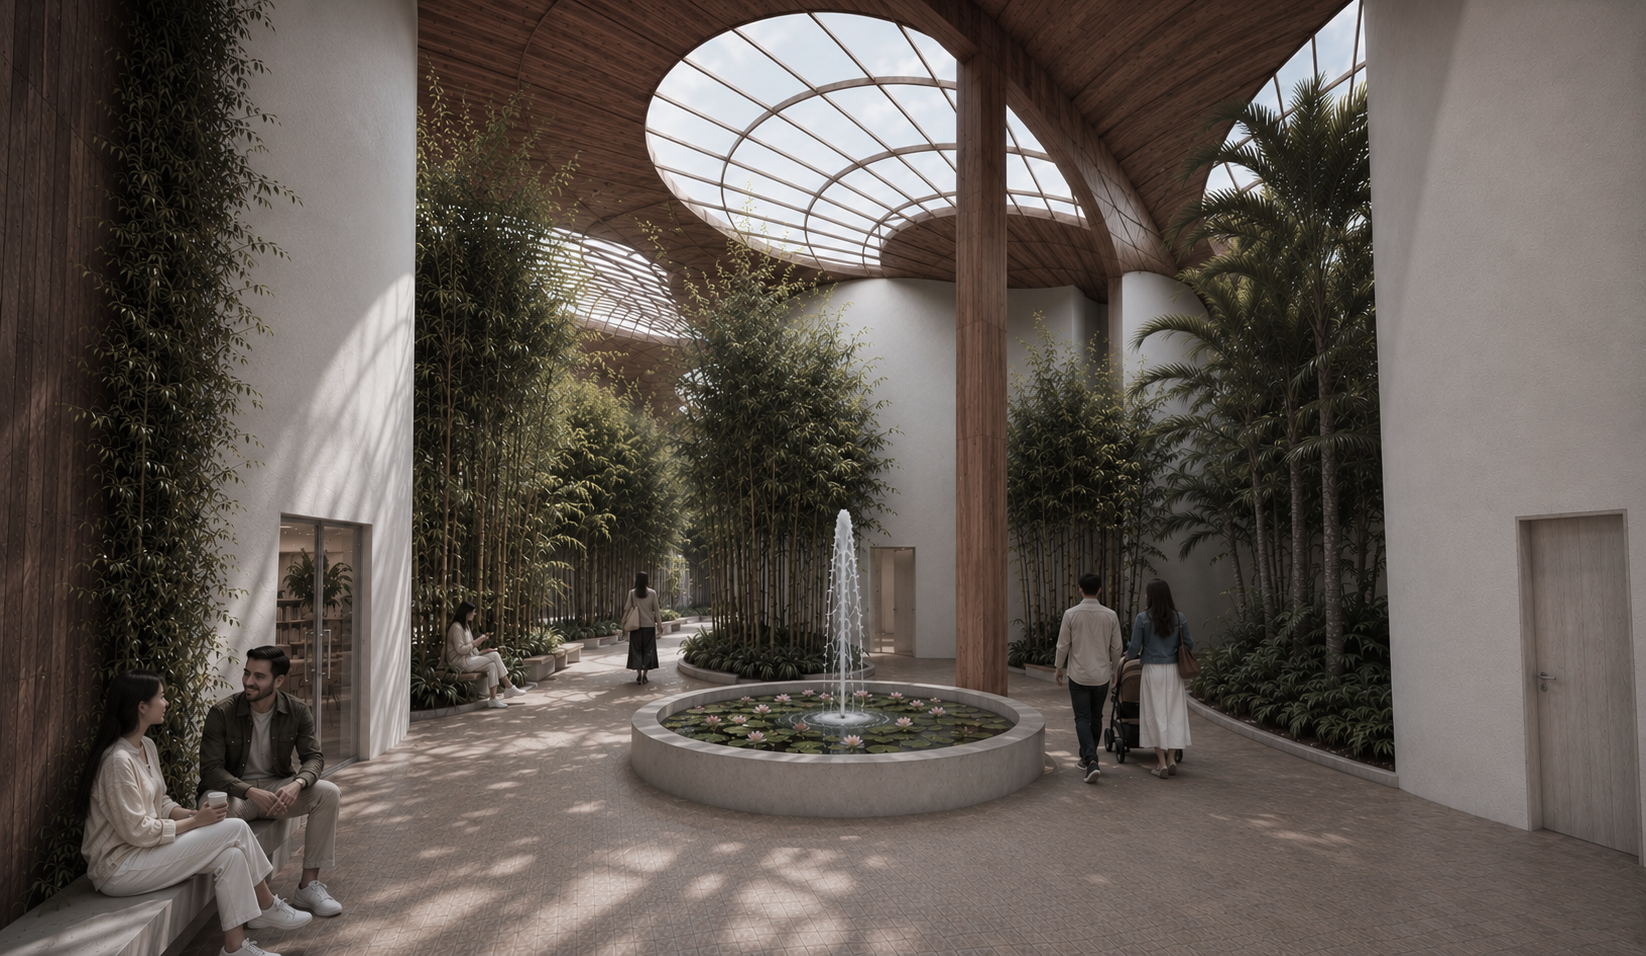
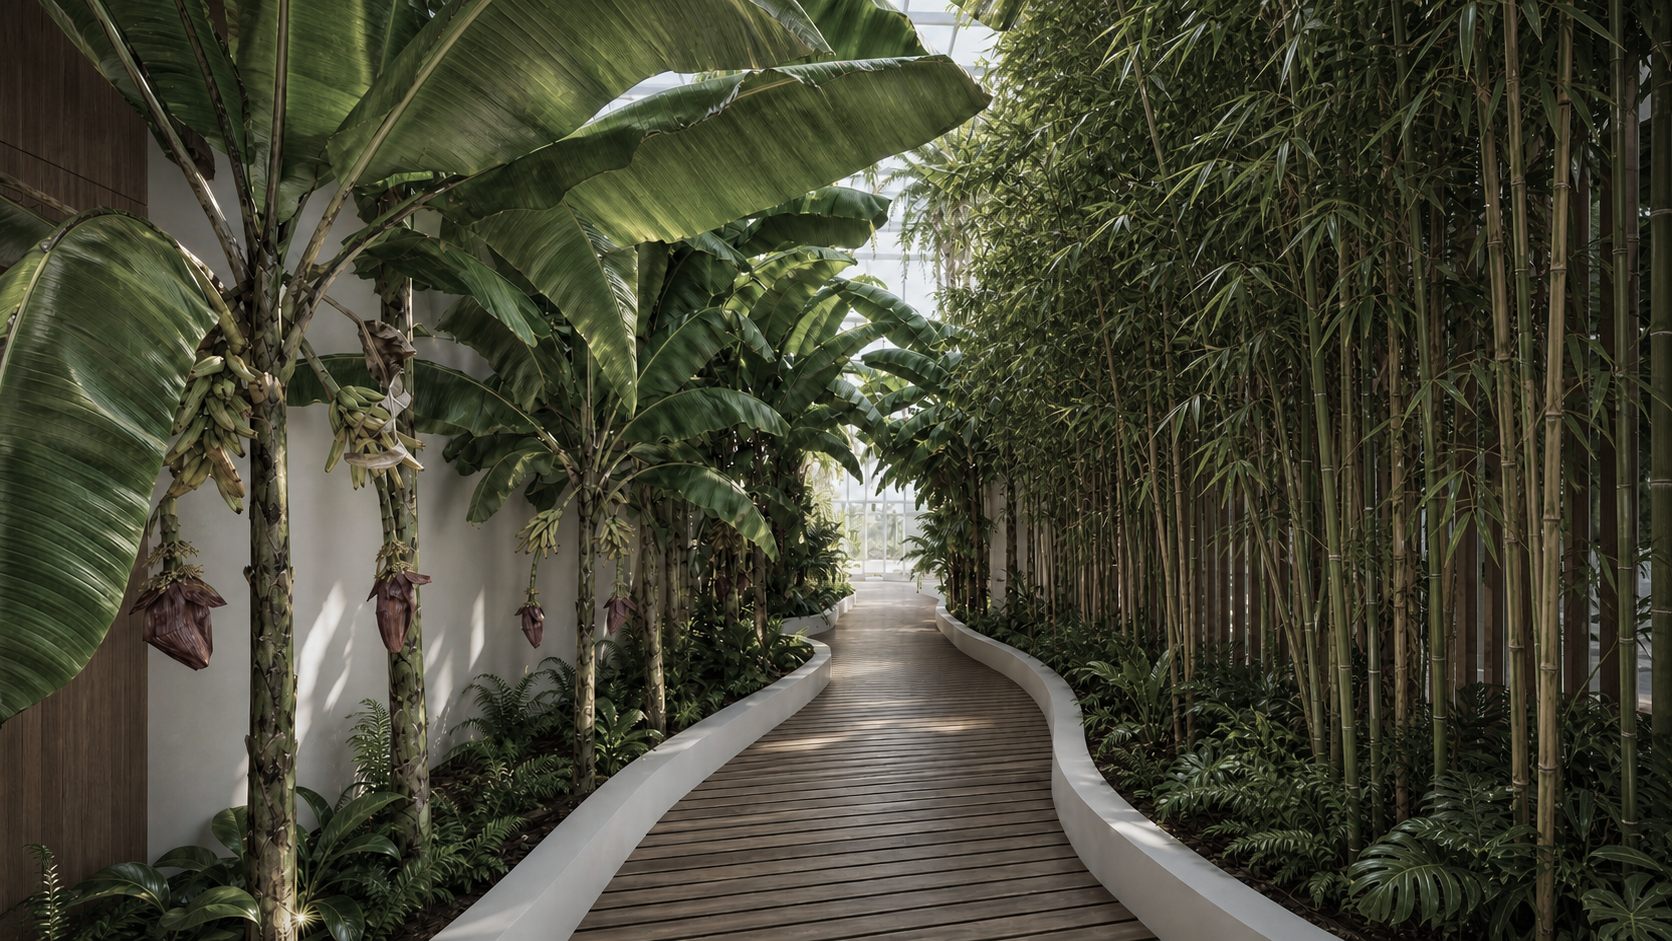
Interior garden corridor with dense planting and a curved walkway.
A planted corridor draws visitors through the quiet interior landscape.
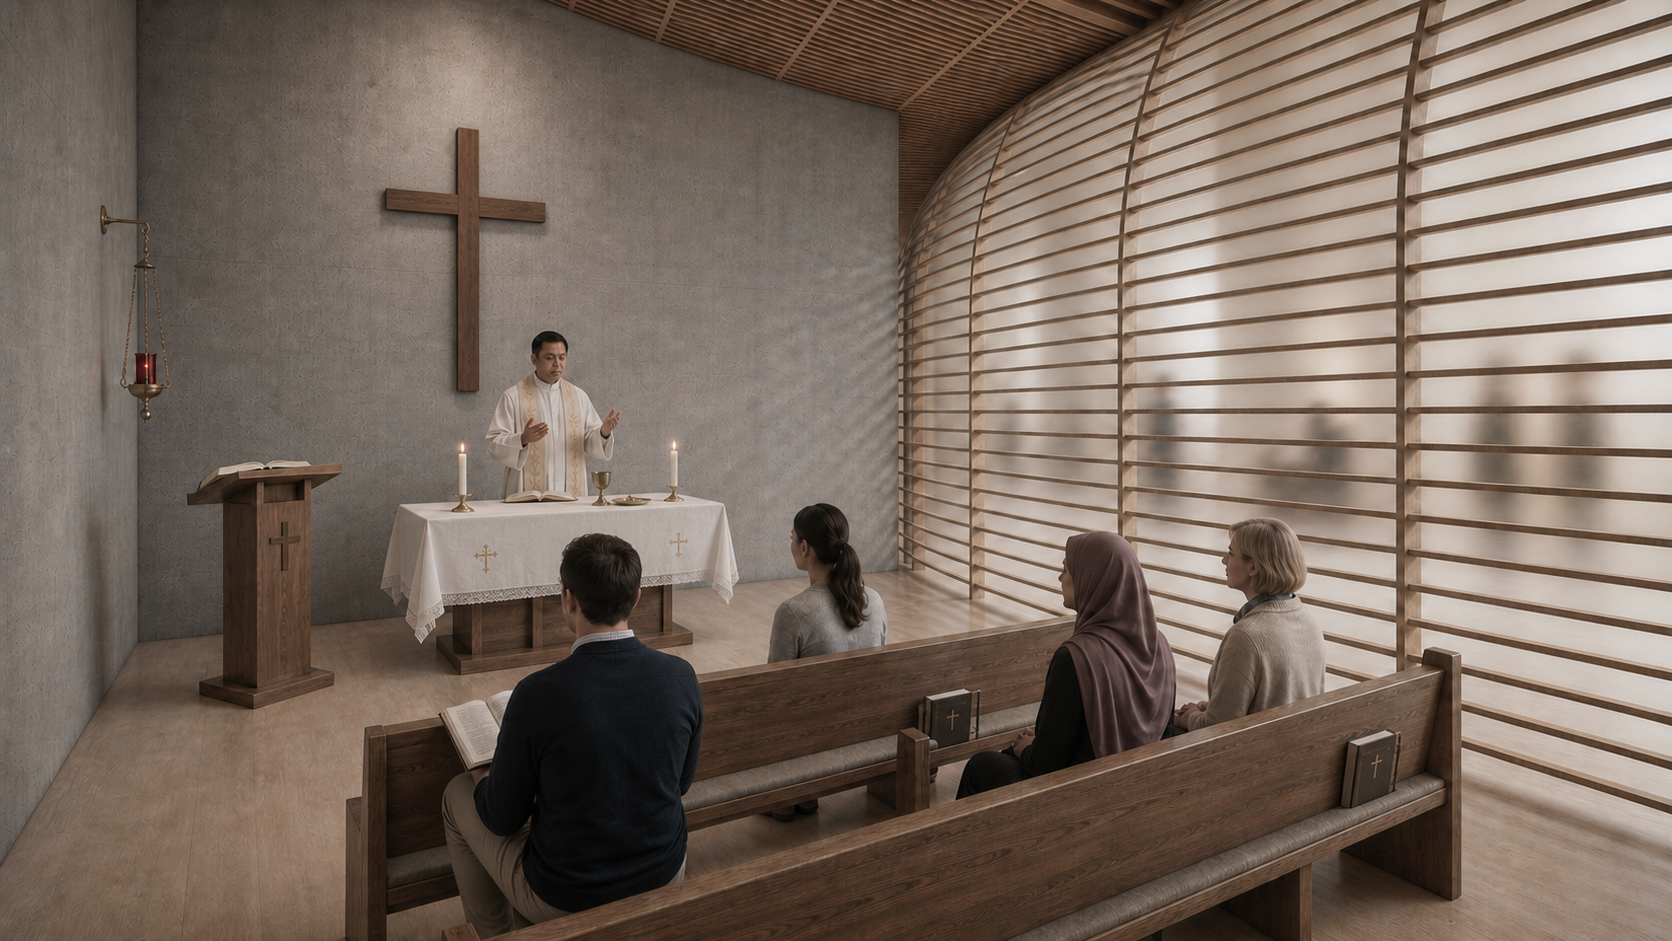
Christian sanctuary room with altar, timber screen, and seated visitors.
Christian educational sanctuary.
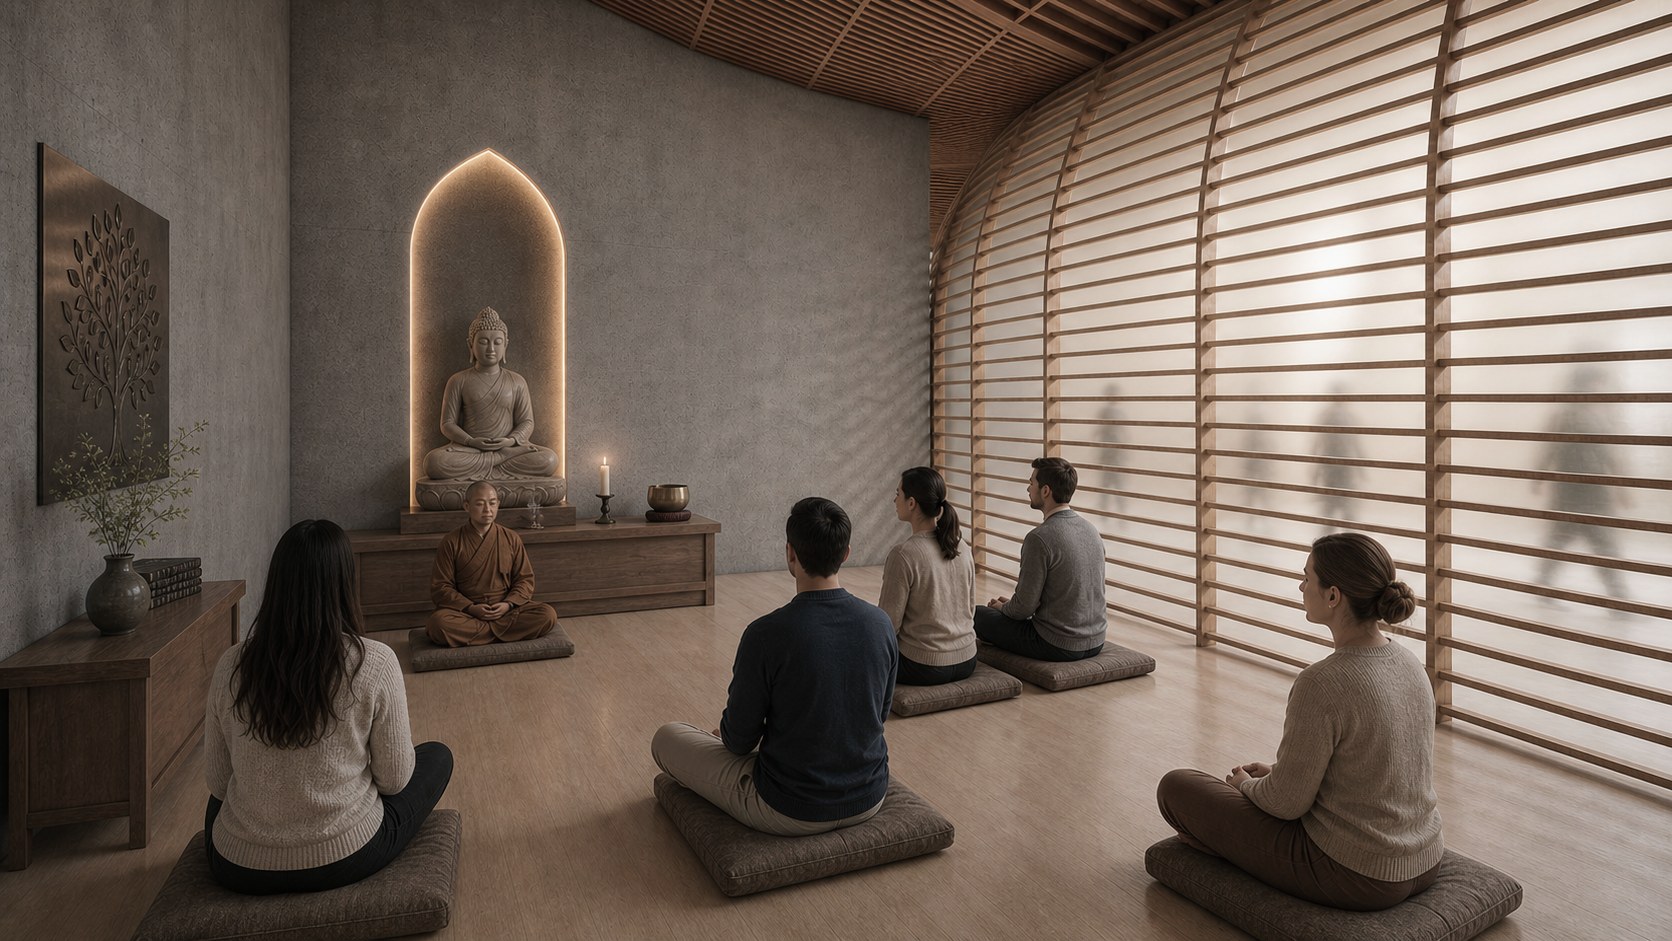
Buddhist sanctuary room with seated visitors, warm light, and timber screen.
Buddhist educational sanctuary.
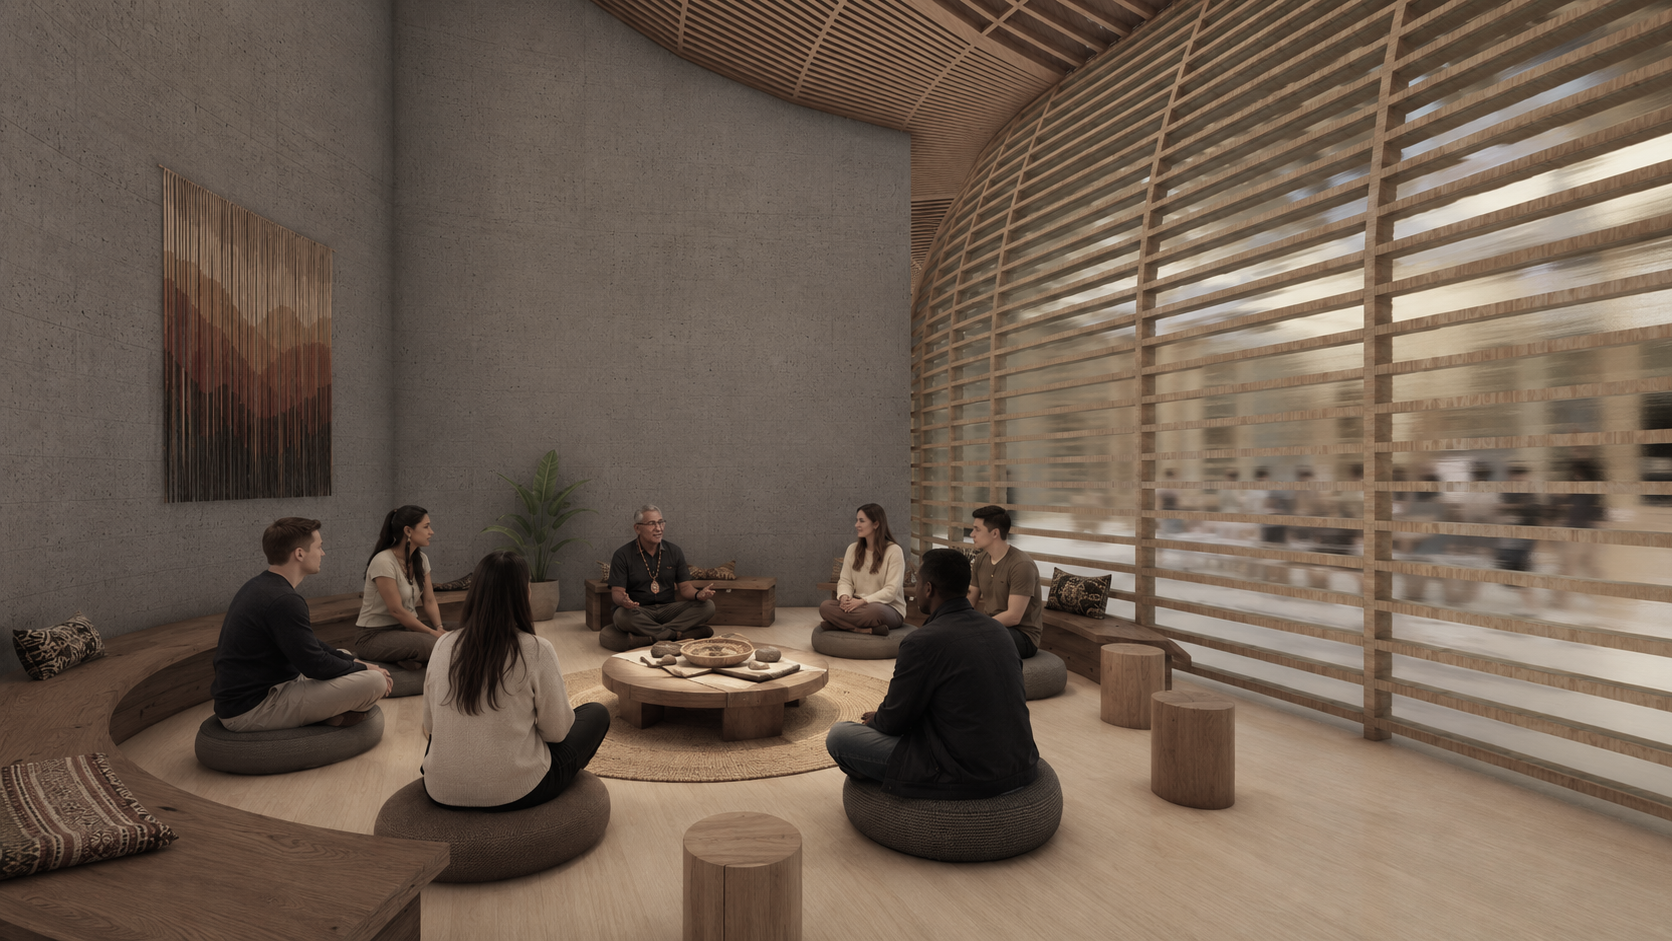
Indigenous sanctuary room arranged around a circular gathering space.
Indigenous educational sanctuary.
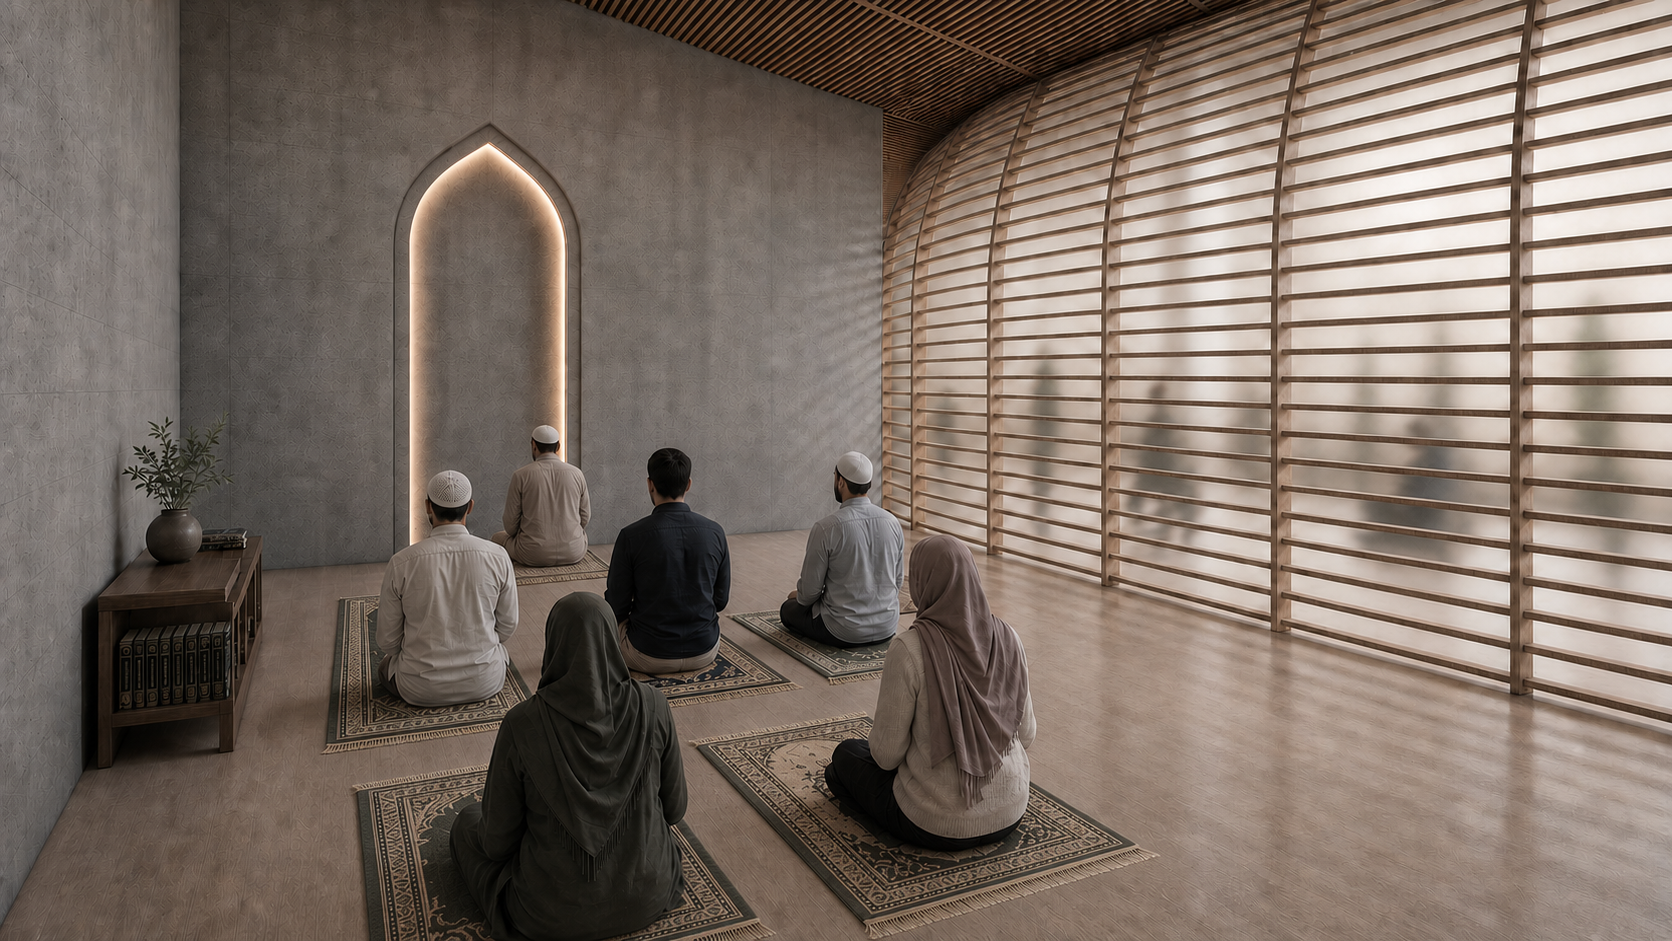
Muslim sanctuary room with seated visitors facing a prayer niche.
Muslim educational sanctuary.
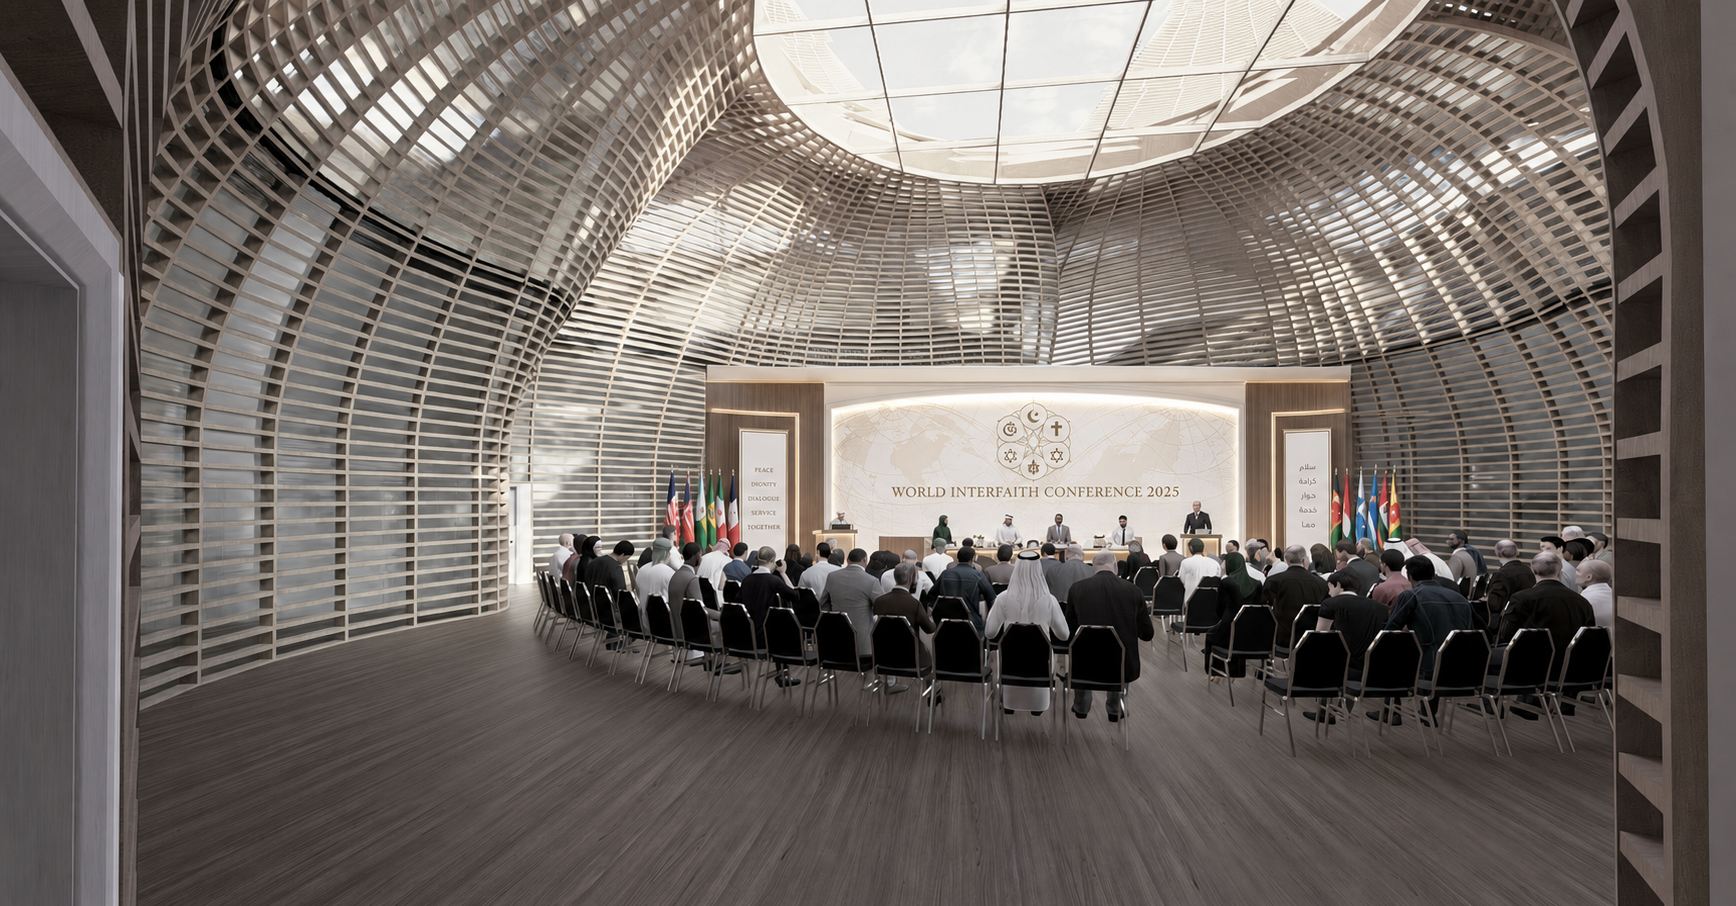
Main hall configured for an interfaith world conference.
The shared hall expands into a civic forum.
Main hall configured for an Eid gathering beneath the canopy.
The same hall receives celebration, gathering, and collective ritual.
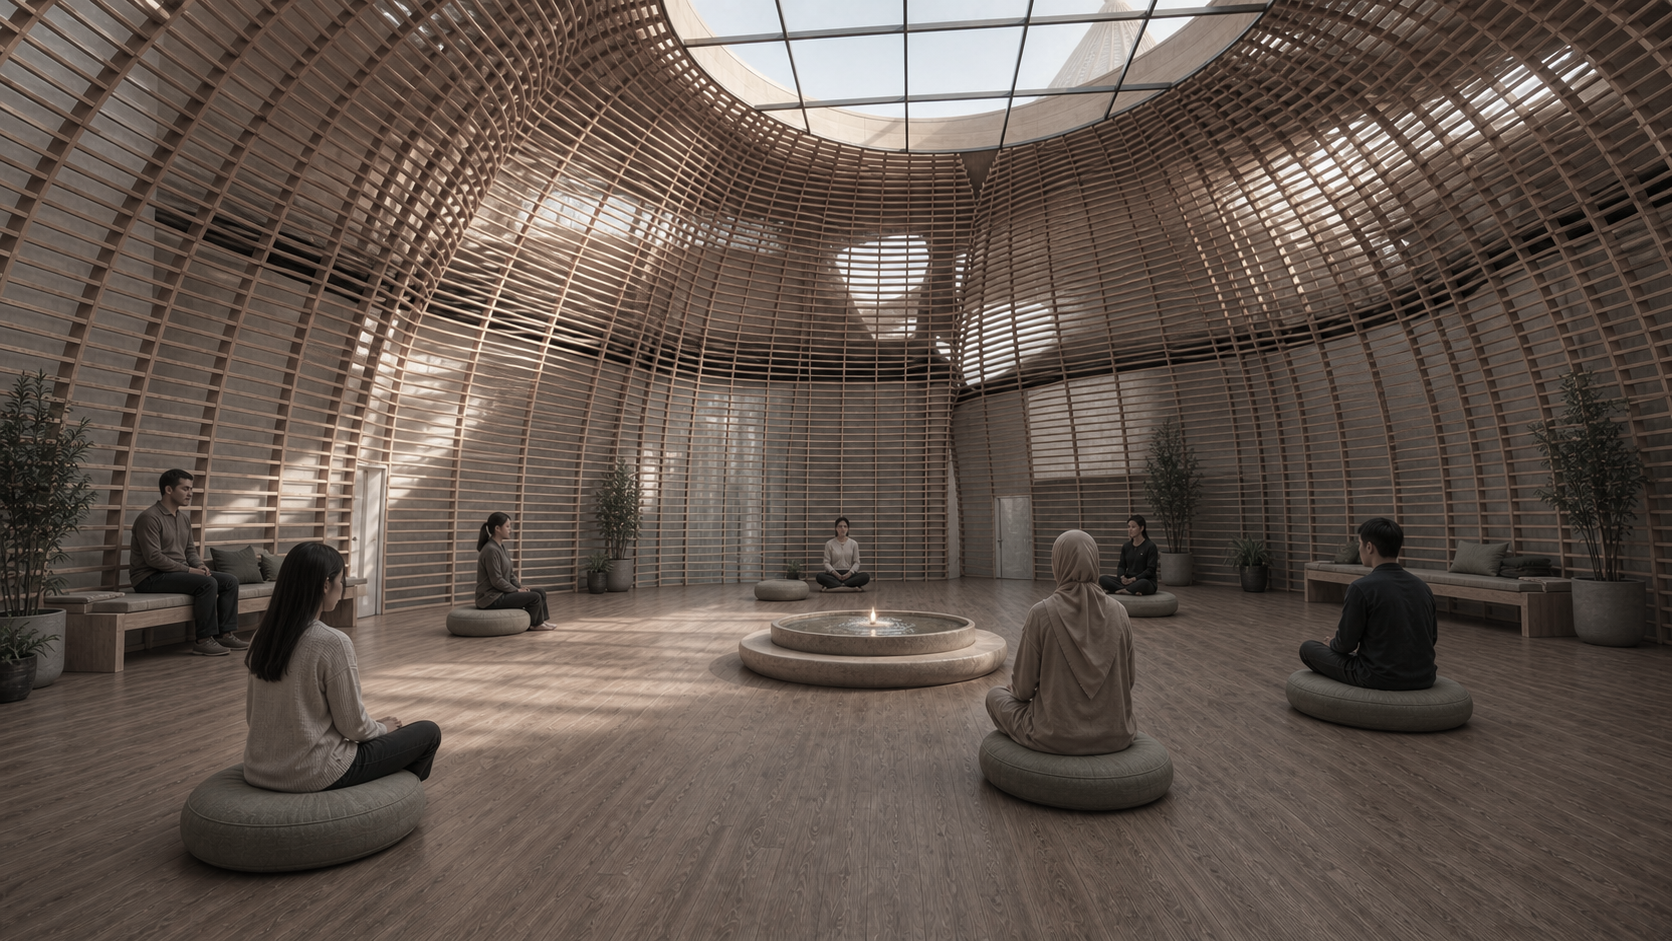
Quiet gathering in the main hall beneath filtered light and timber structure.
The sequence closes in stillness beneath the shared canopy.

Rooms Recalled

The exploded axonometric returns the visitor to the whole, recalling the rooms, structure, garden, and shared centre as one assembled thought.
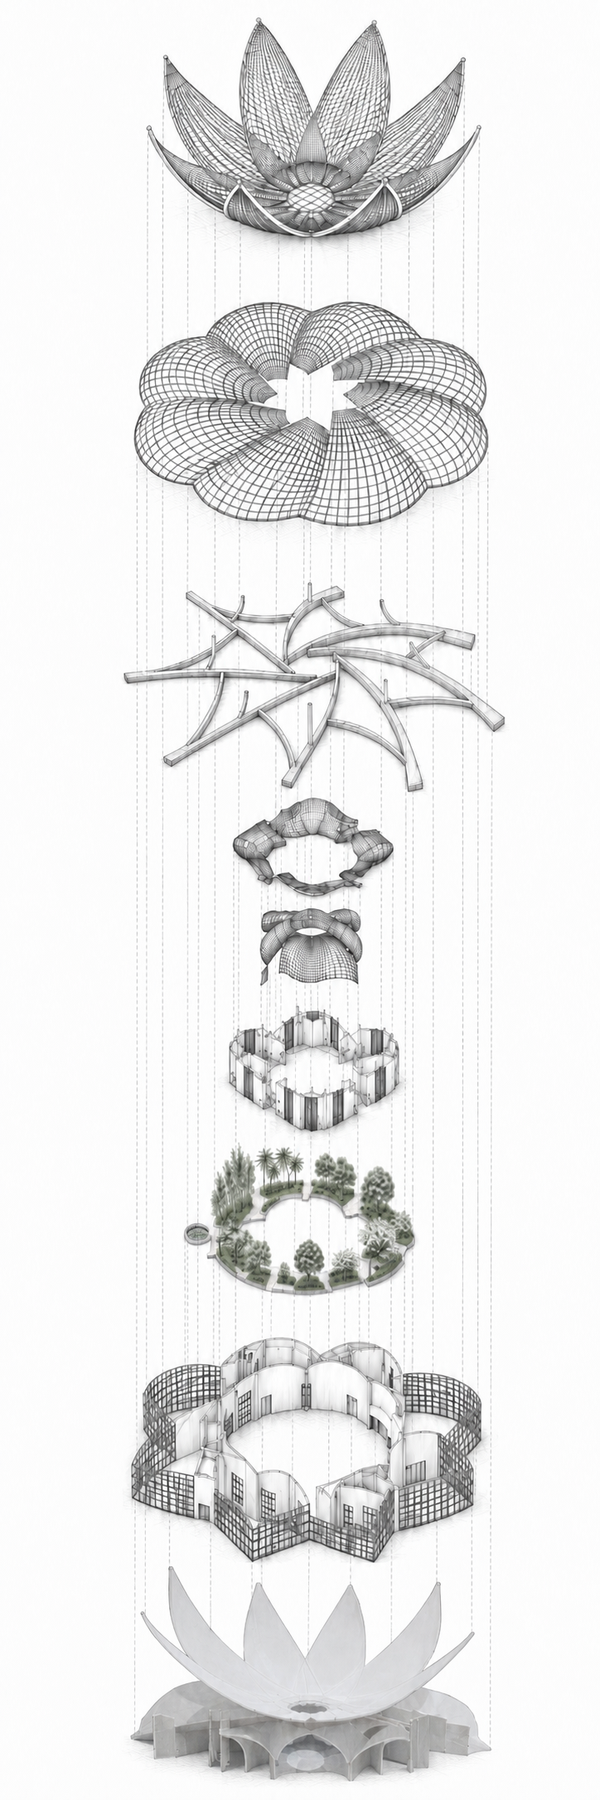
Exploded axonometric showing the interfaith centre’s rooms, canopy, and organization.
Exploded axonometric recalling the rooms, structure, and shared centre.

Images Used In This Exhibit

A contact sheet of the drawings, models, and renders used on this page.