Access As Urban Ground
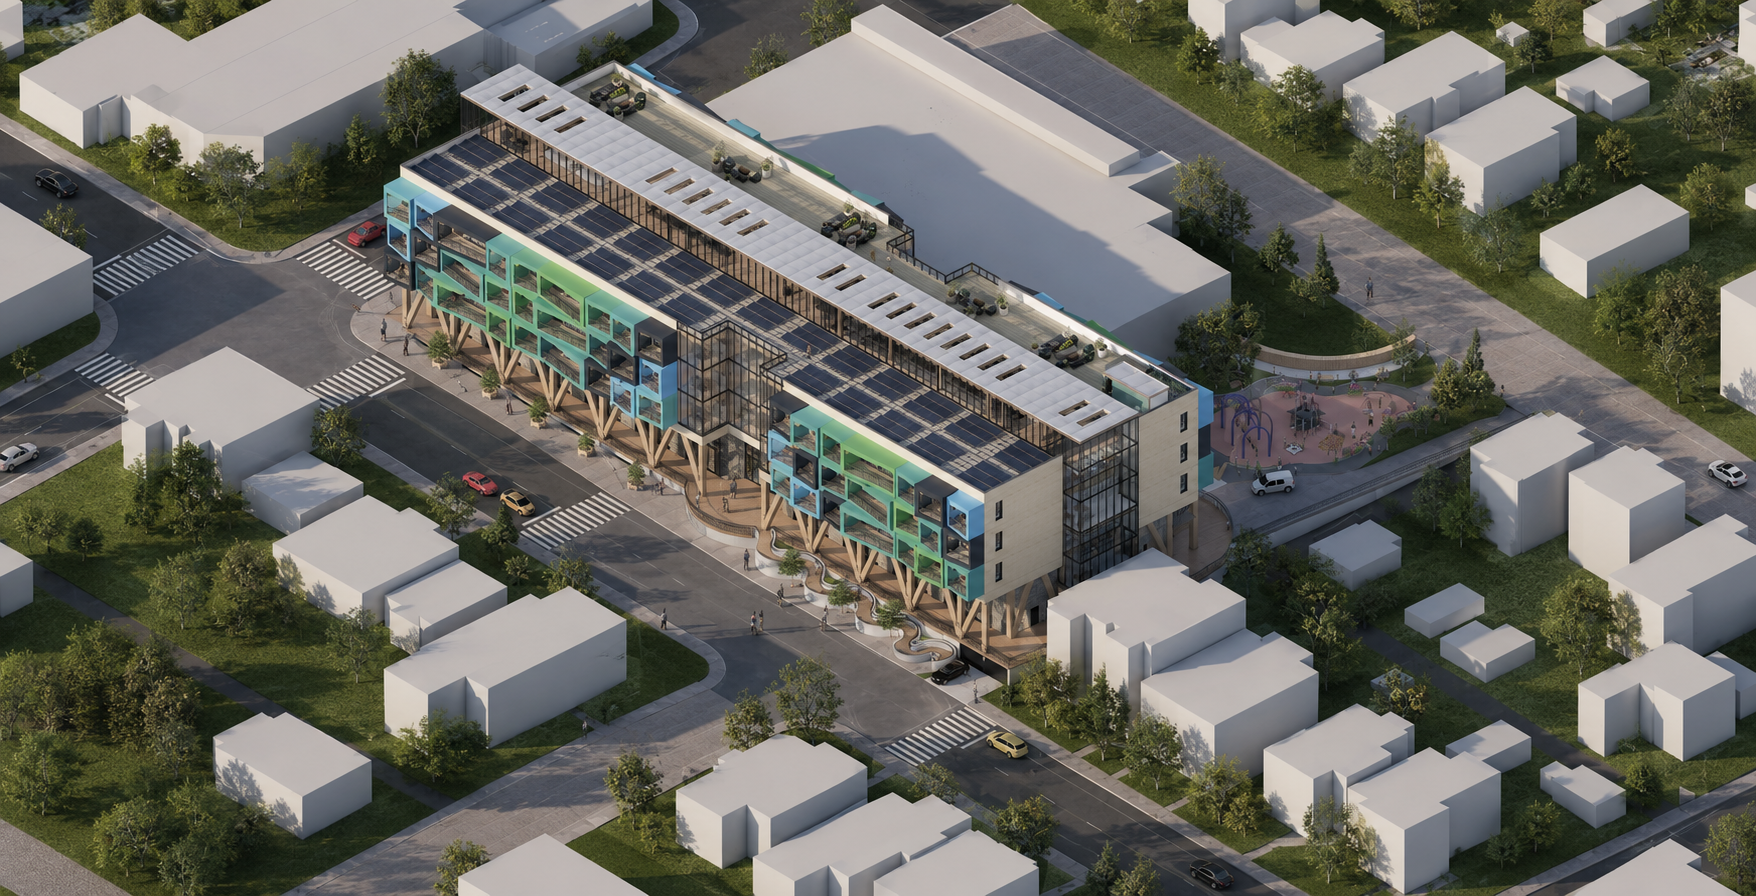
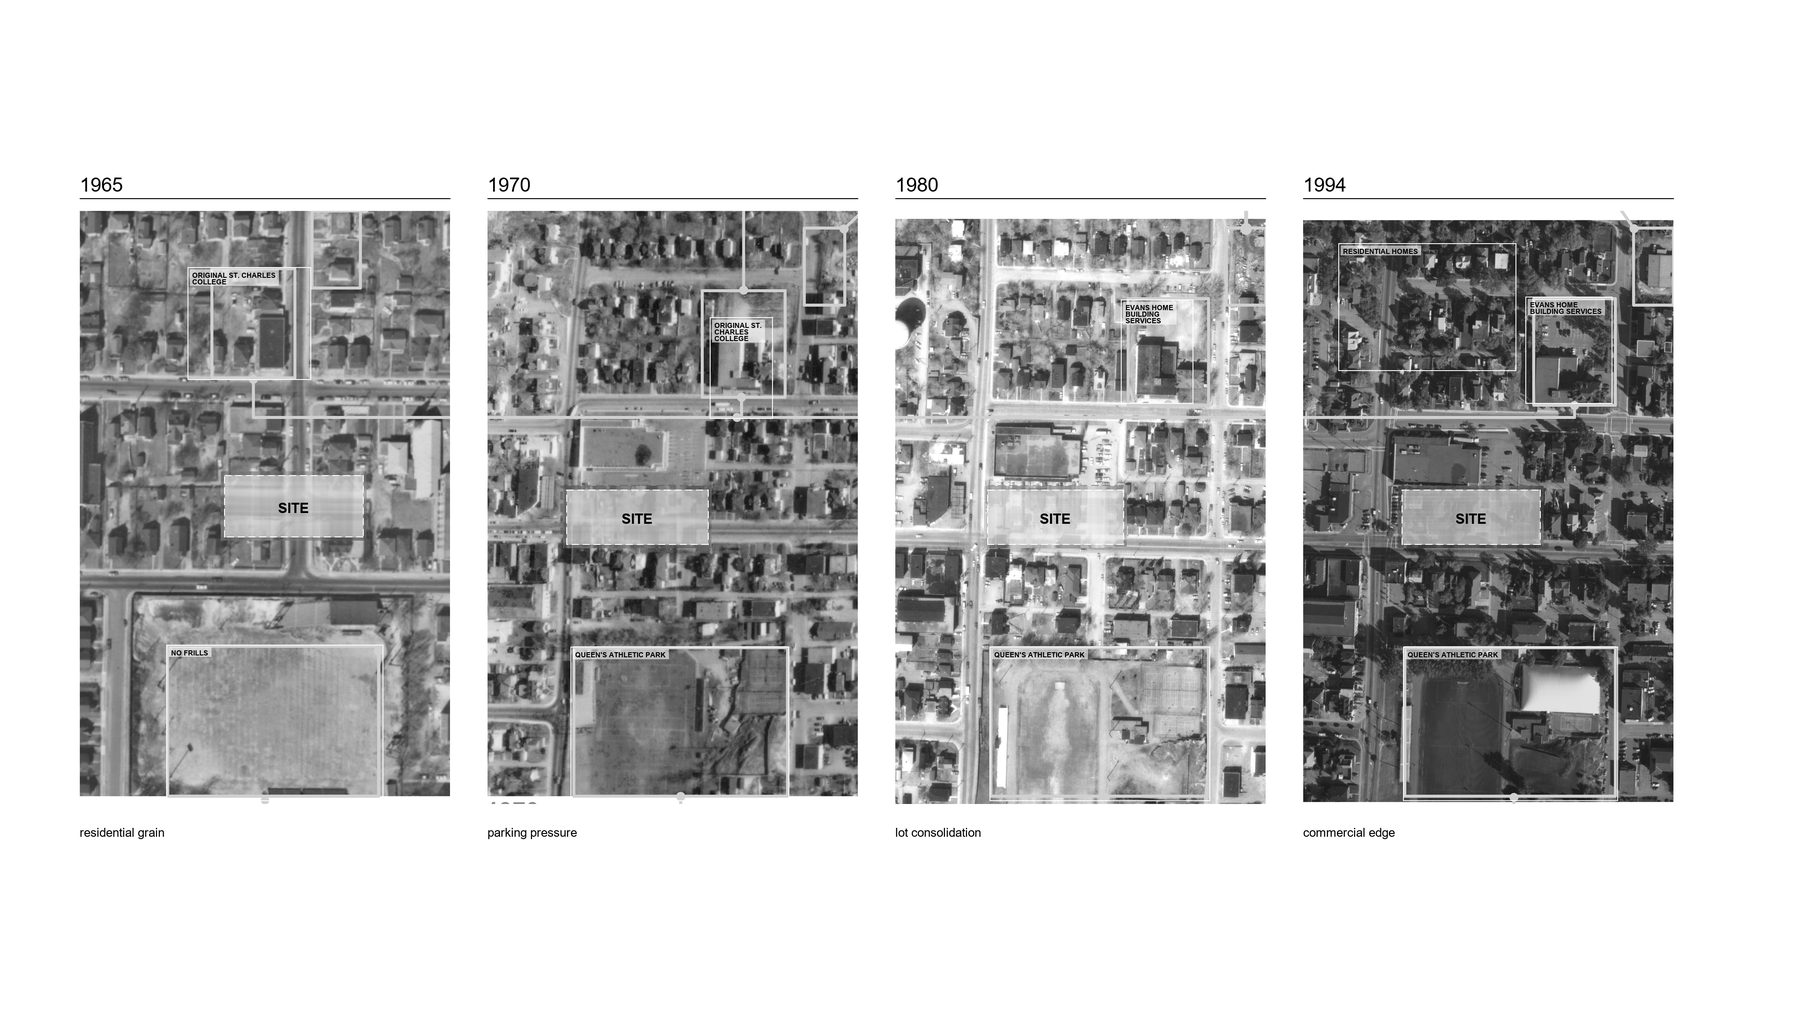
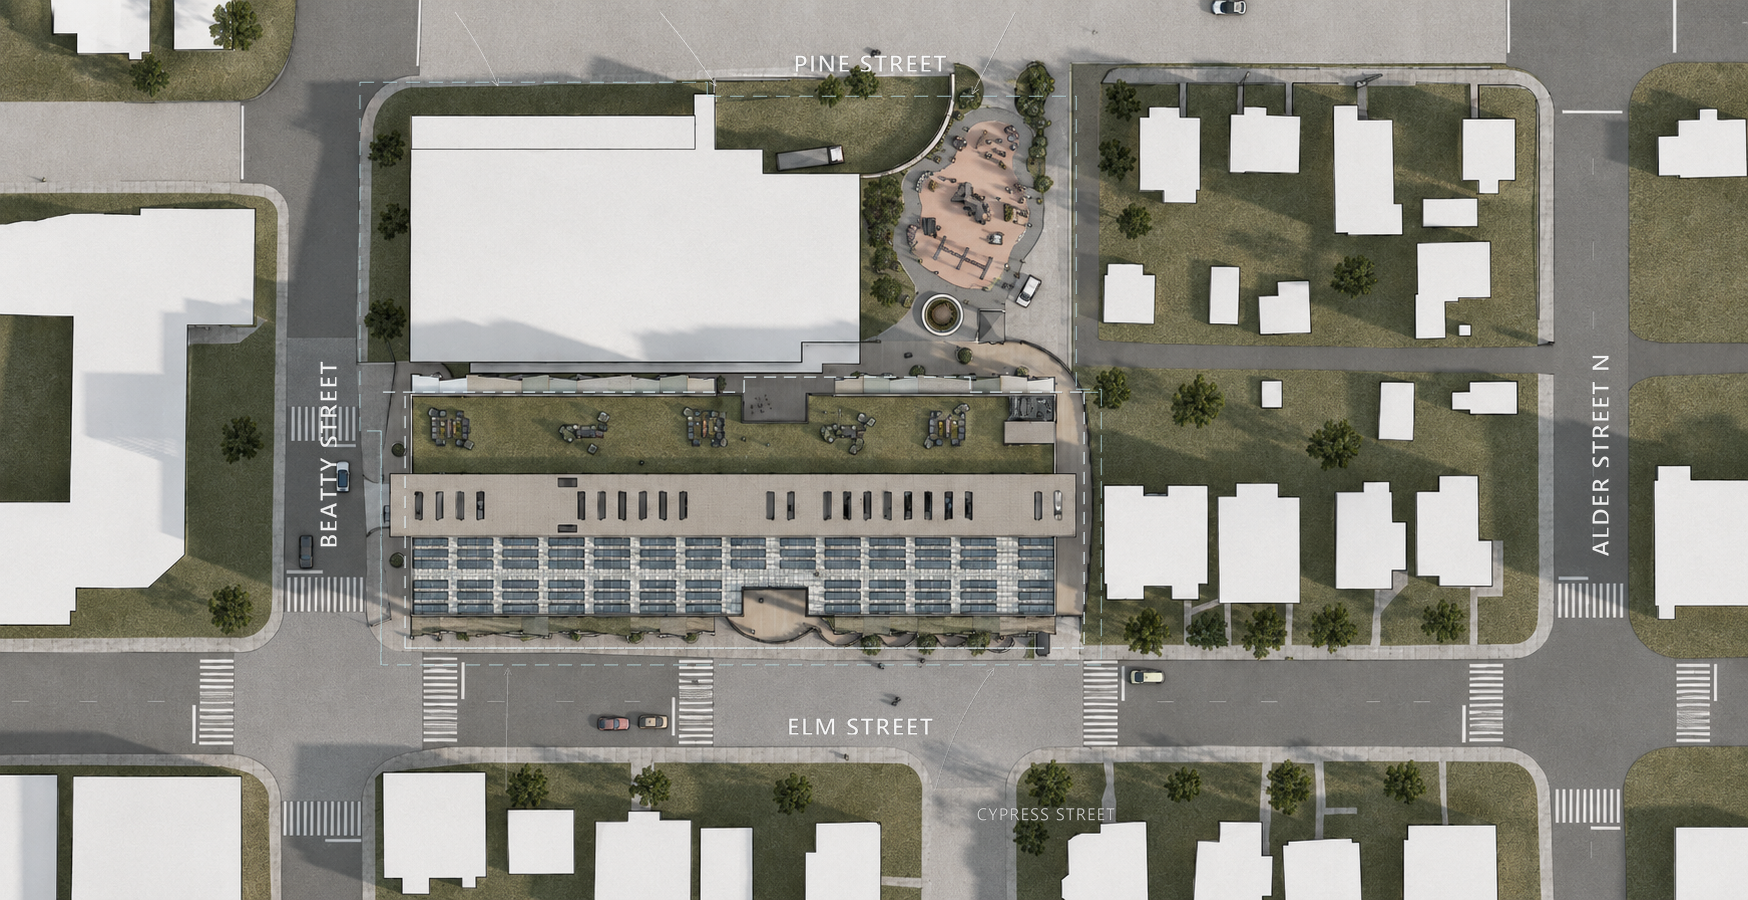
Treehouse For Every-Body begins with the city edge: a mixed-use residential project where access, care, and shared movement become part of the public ground.
One Path Connects Every Resident
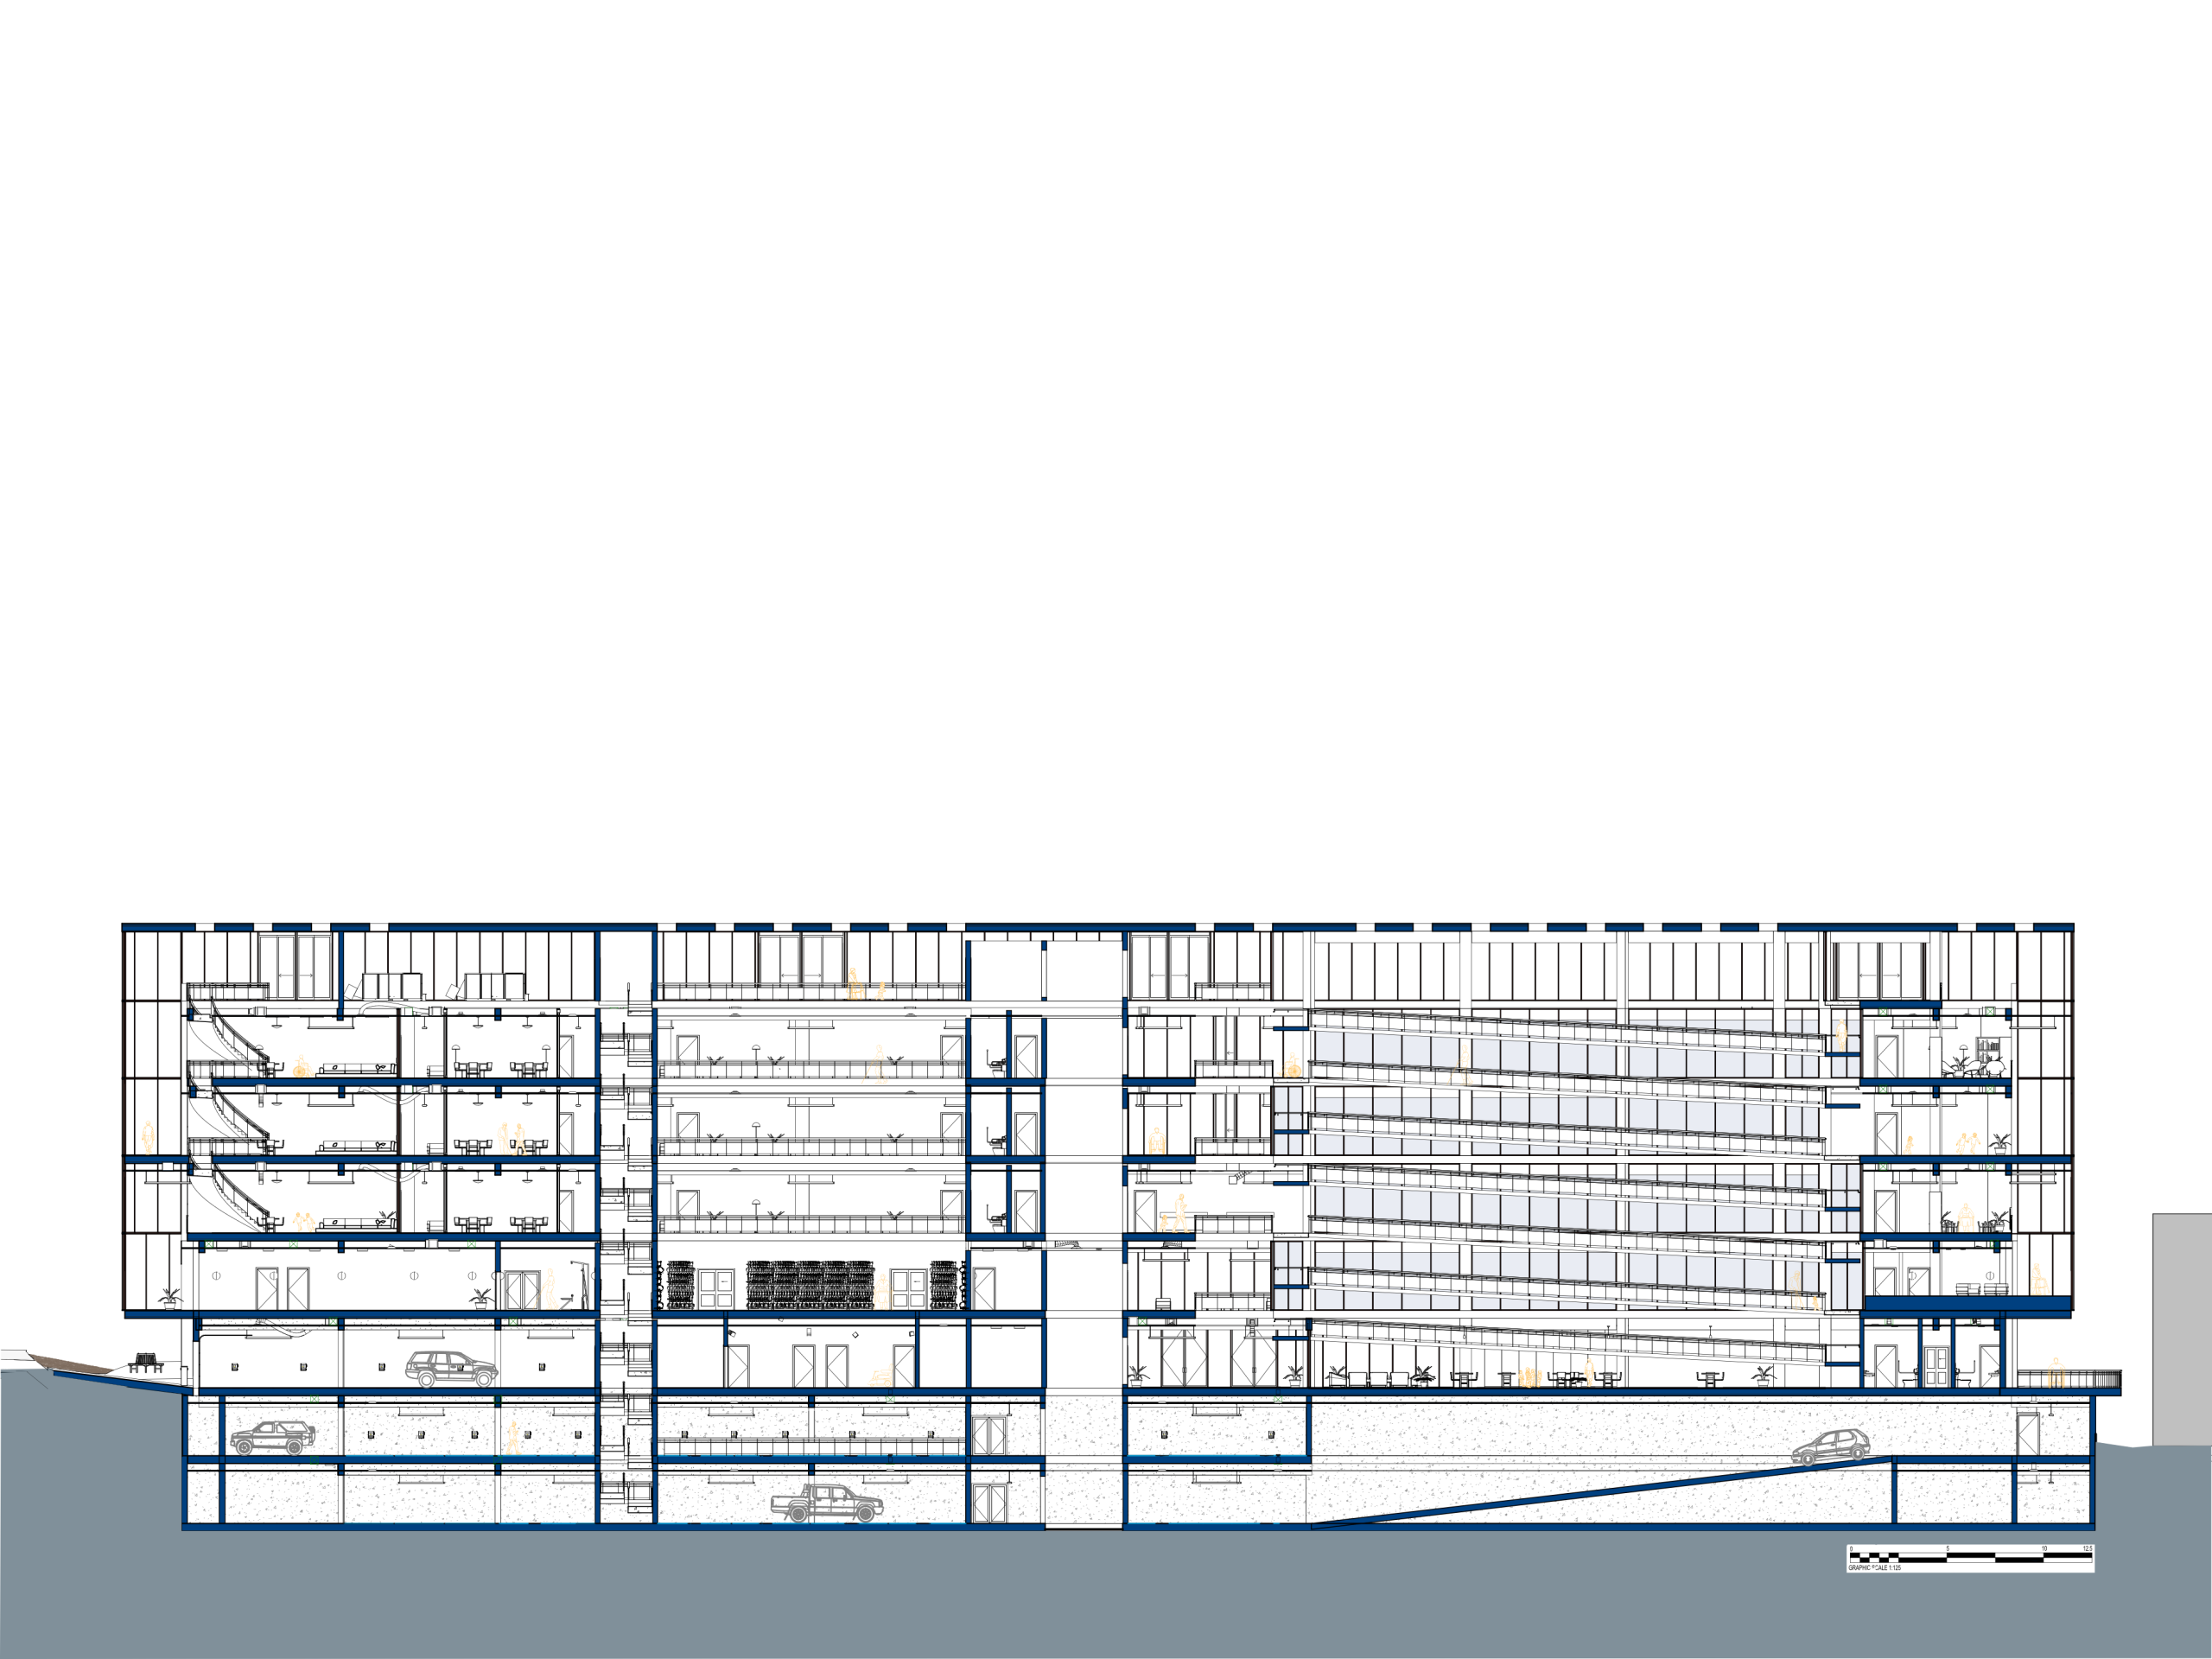
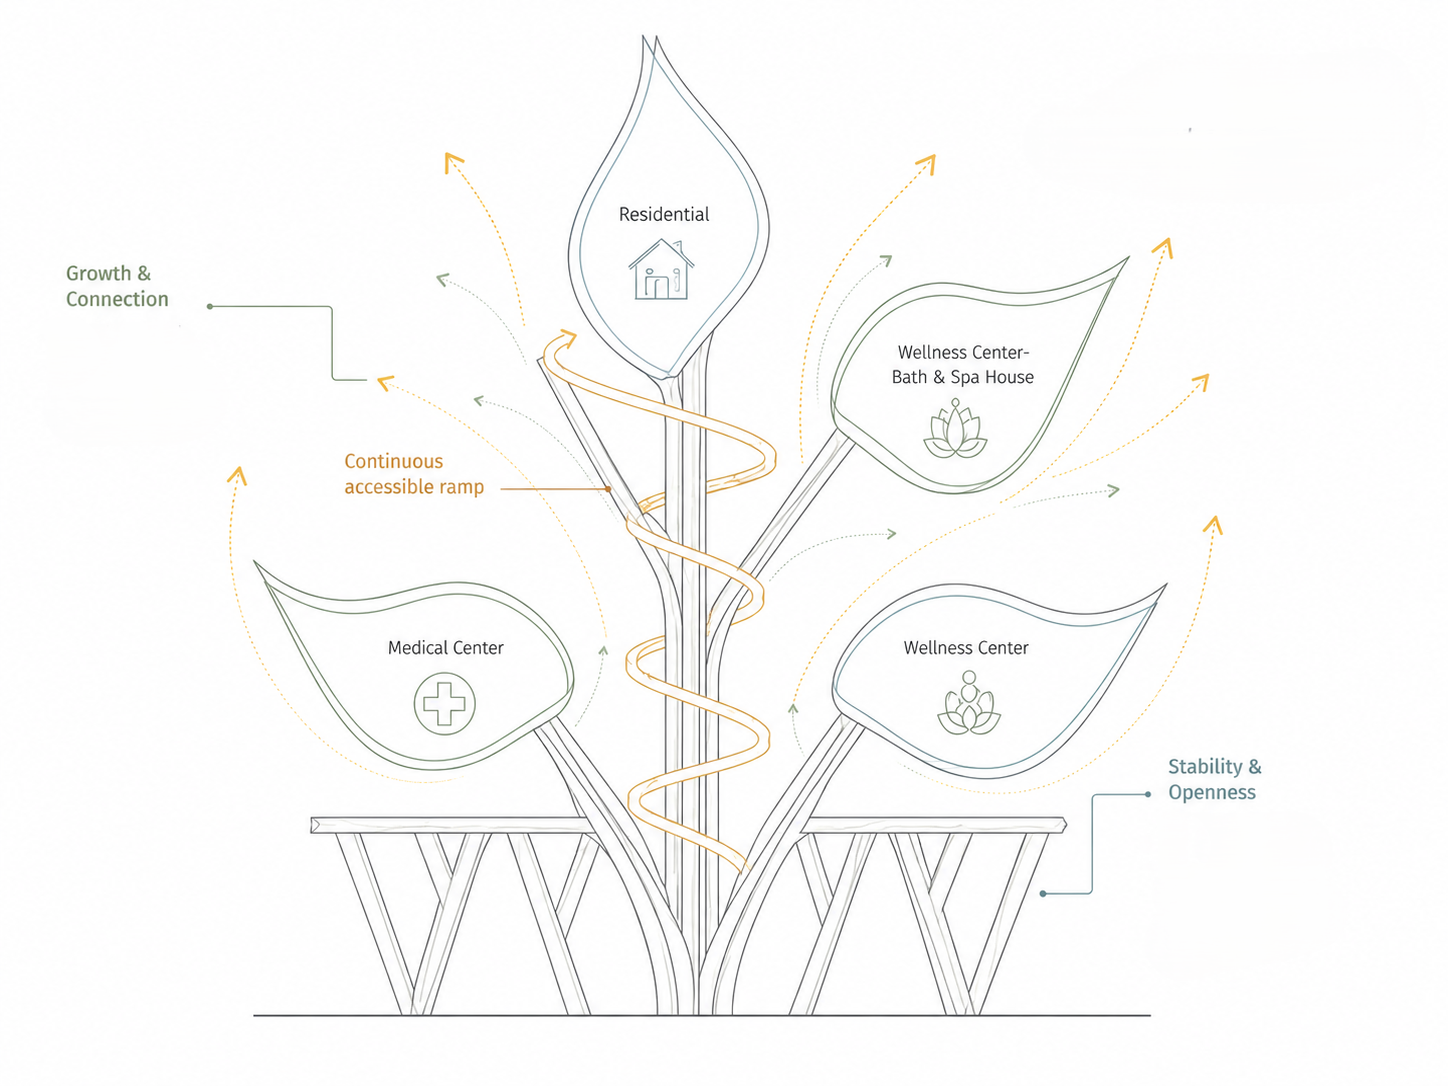
The continuous ramp is not only circulation; it is the project’s social spine, connecting dwelling, wellness, care, and collective space without separating access from everyday life.
Public Ground, Shared Entry
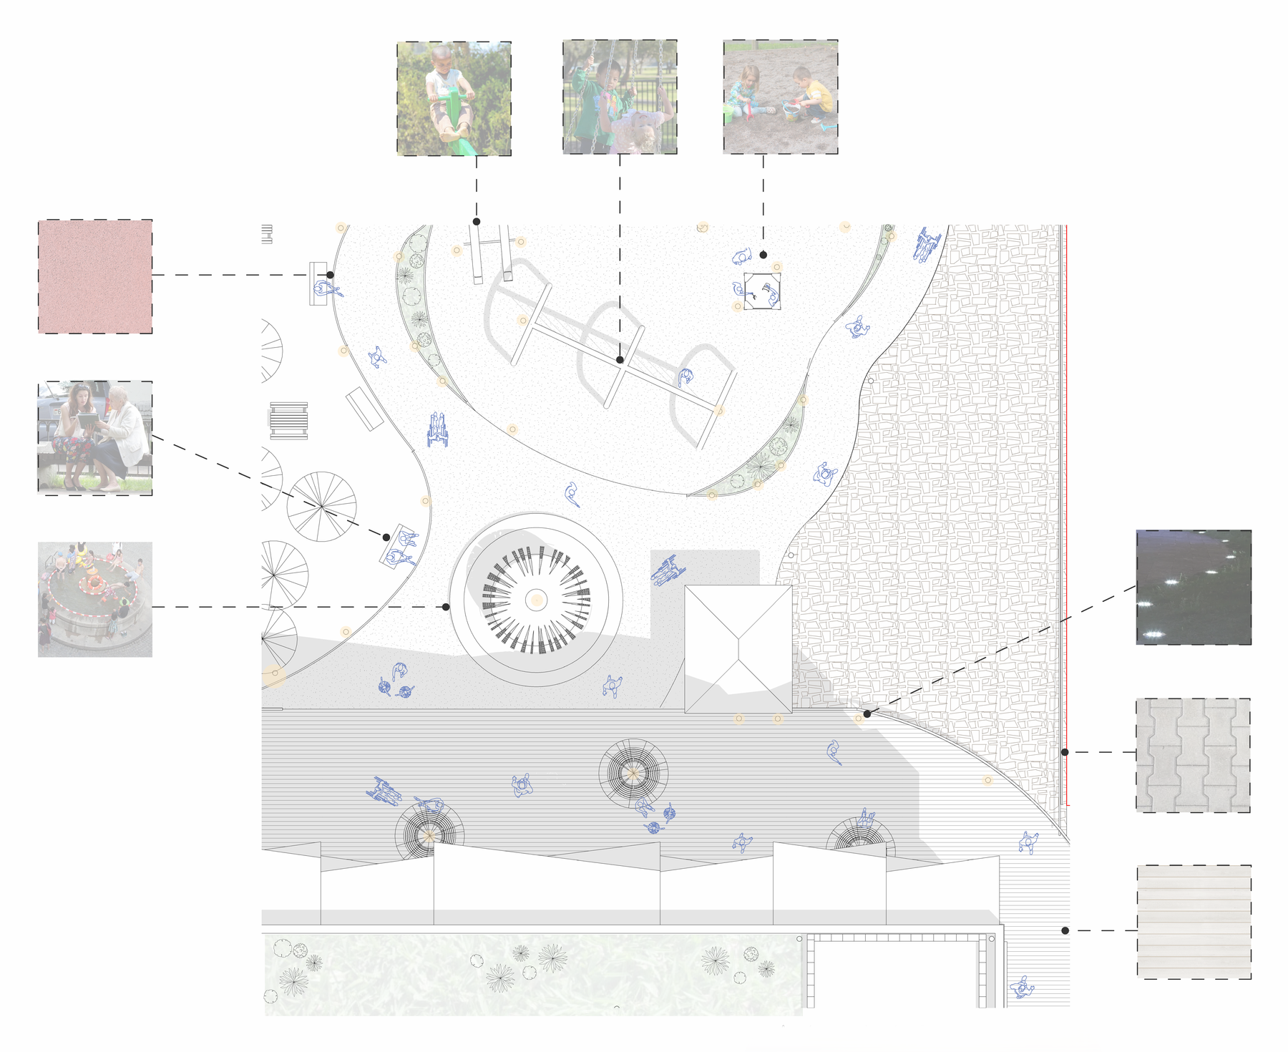
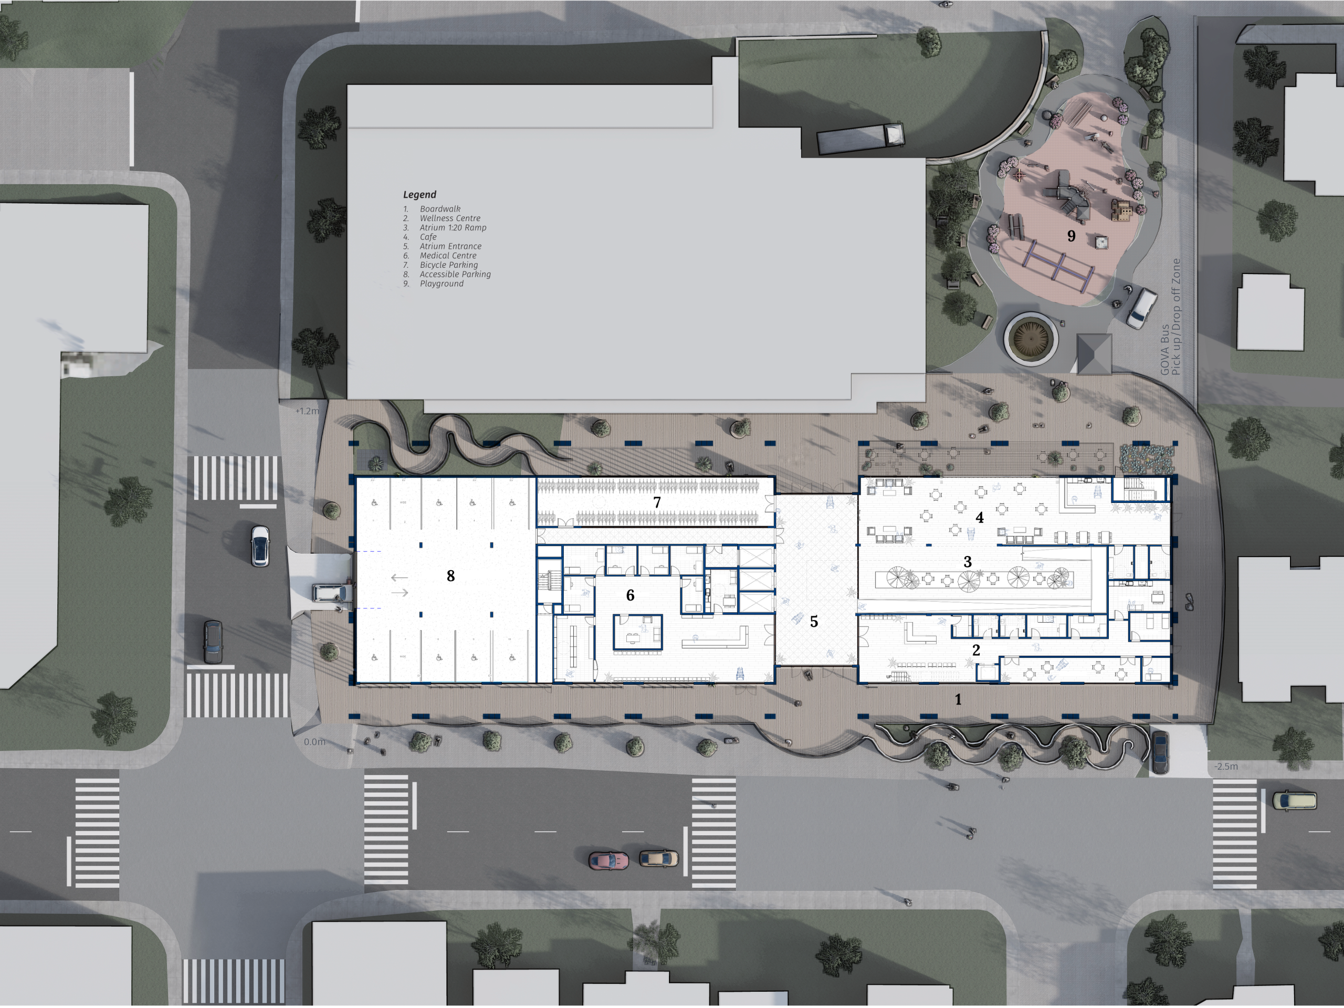
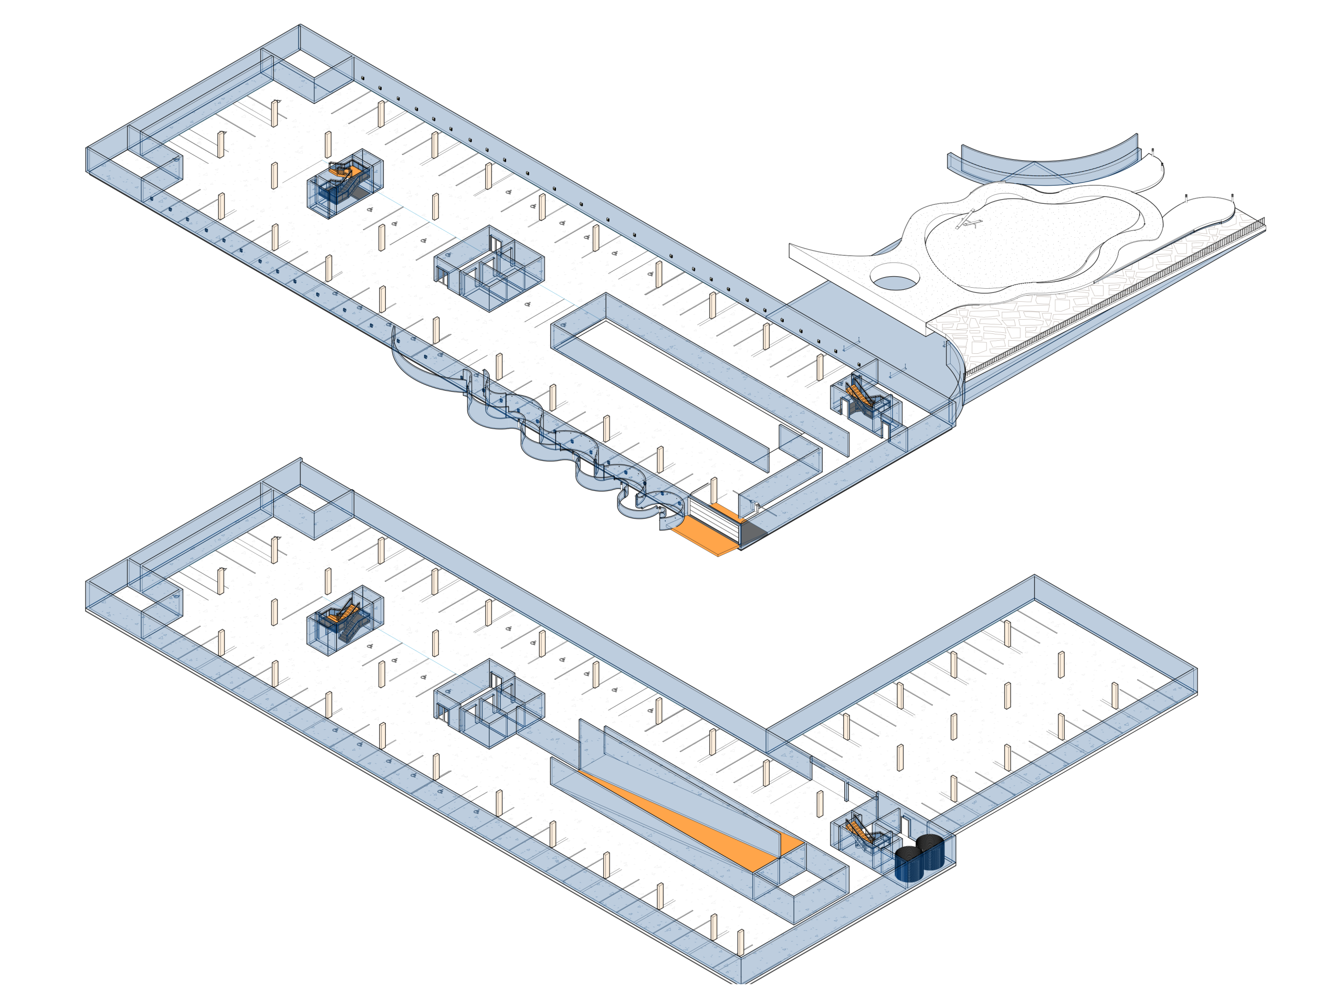
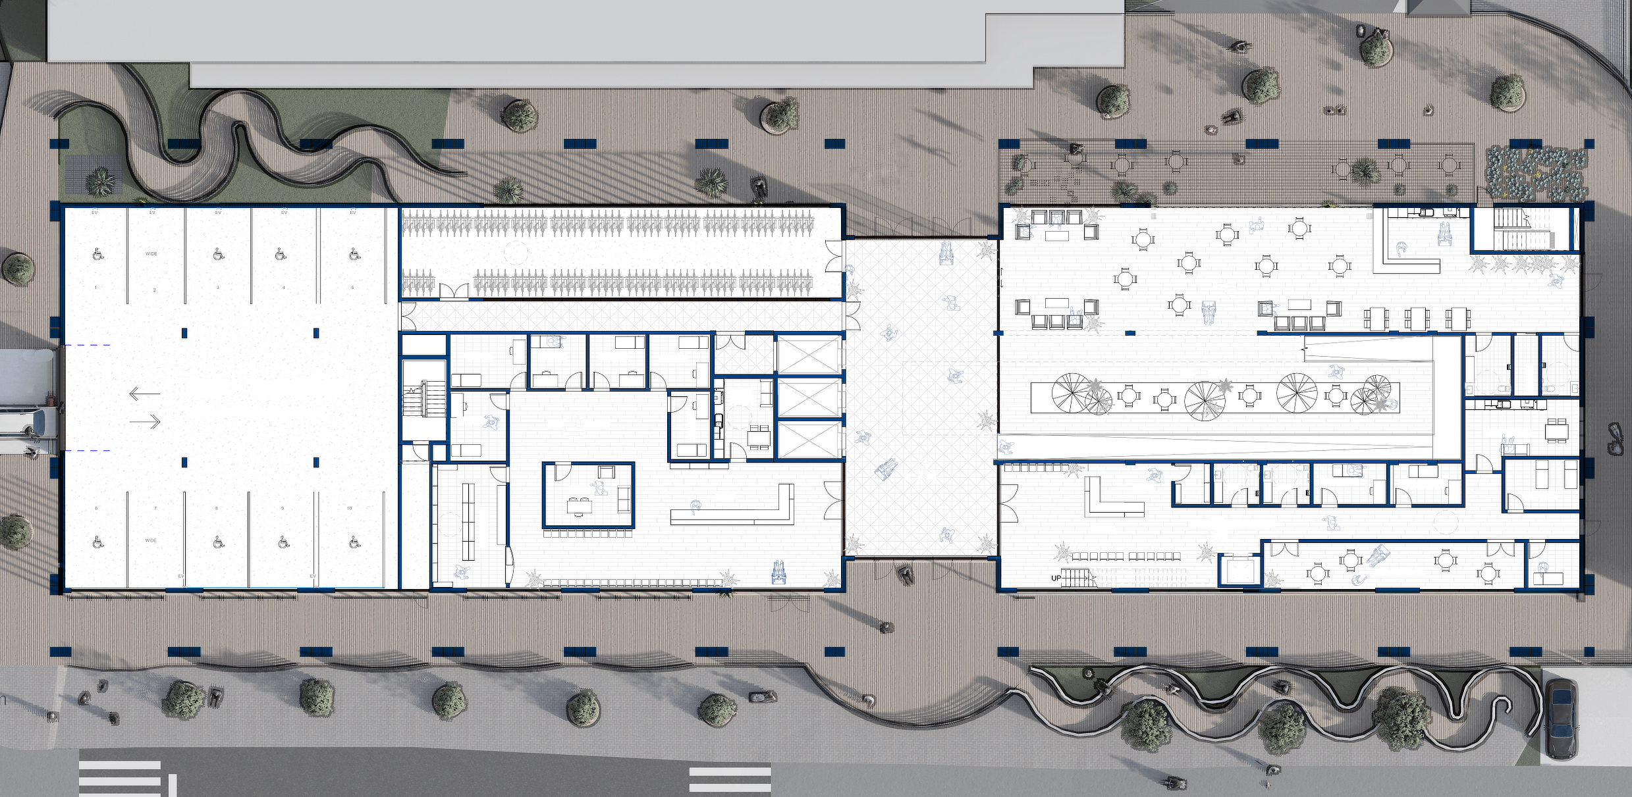
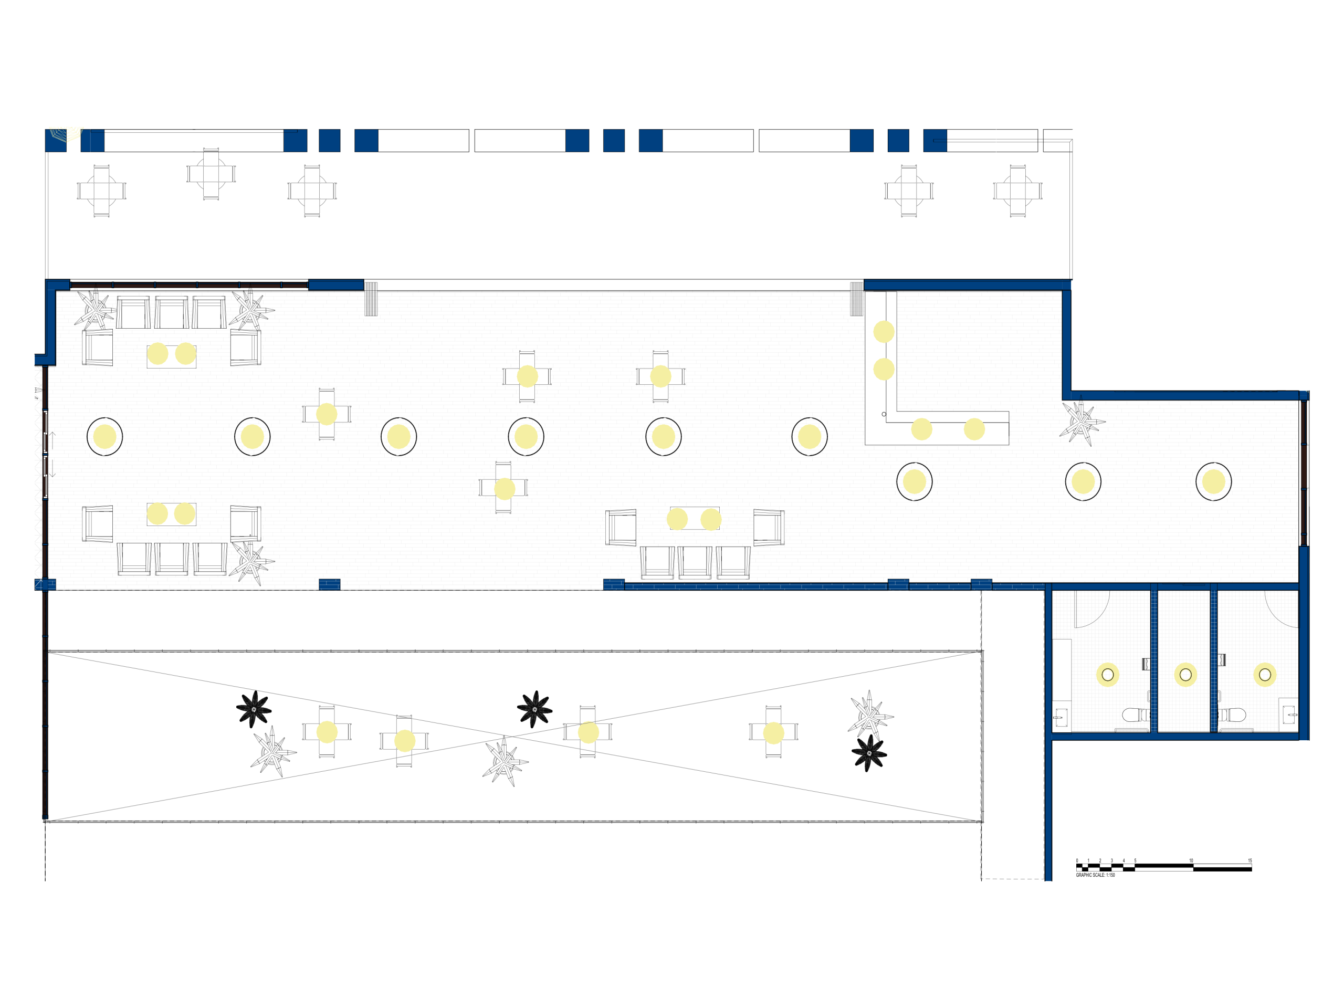
The ground floor brings public services, landscape, entry, and the first turn of the ramp into one accessible civic threshold.
Stacked Systems, One Accessible Route
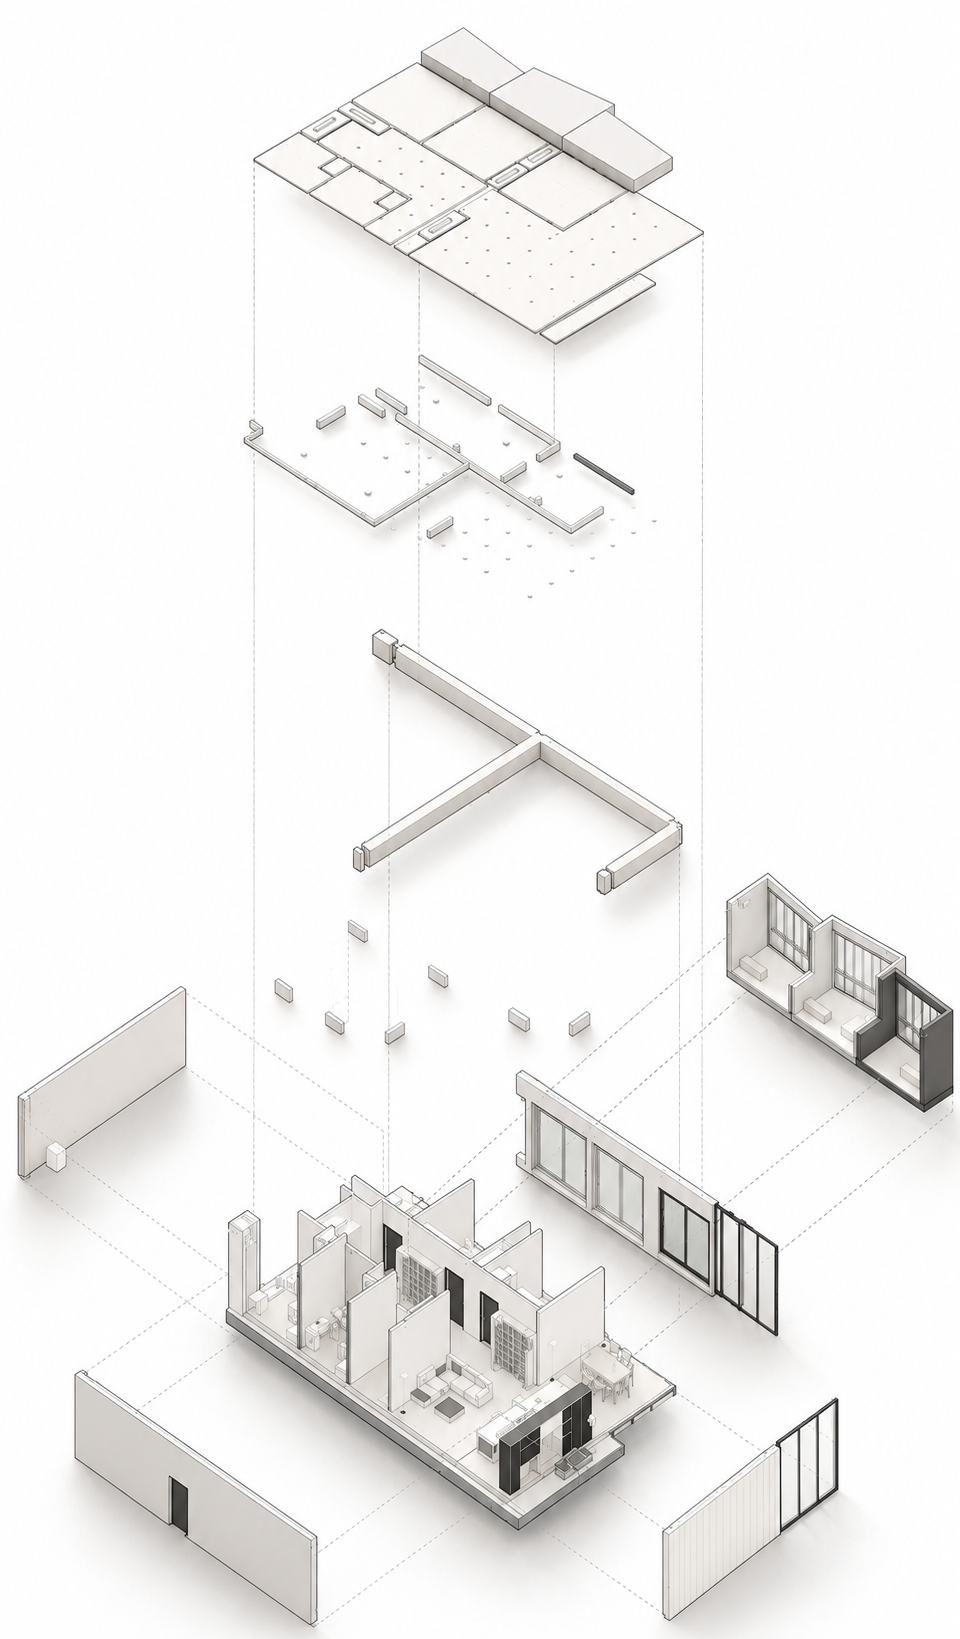
Program, structure, and environmental systems are read together as layered parts of one accessible residential organism.
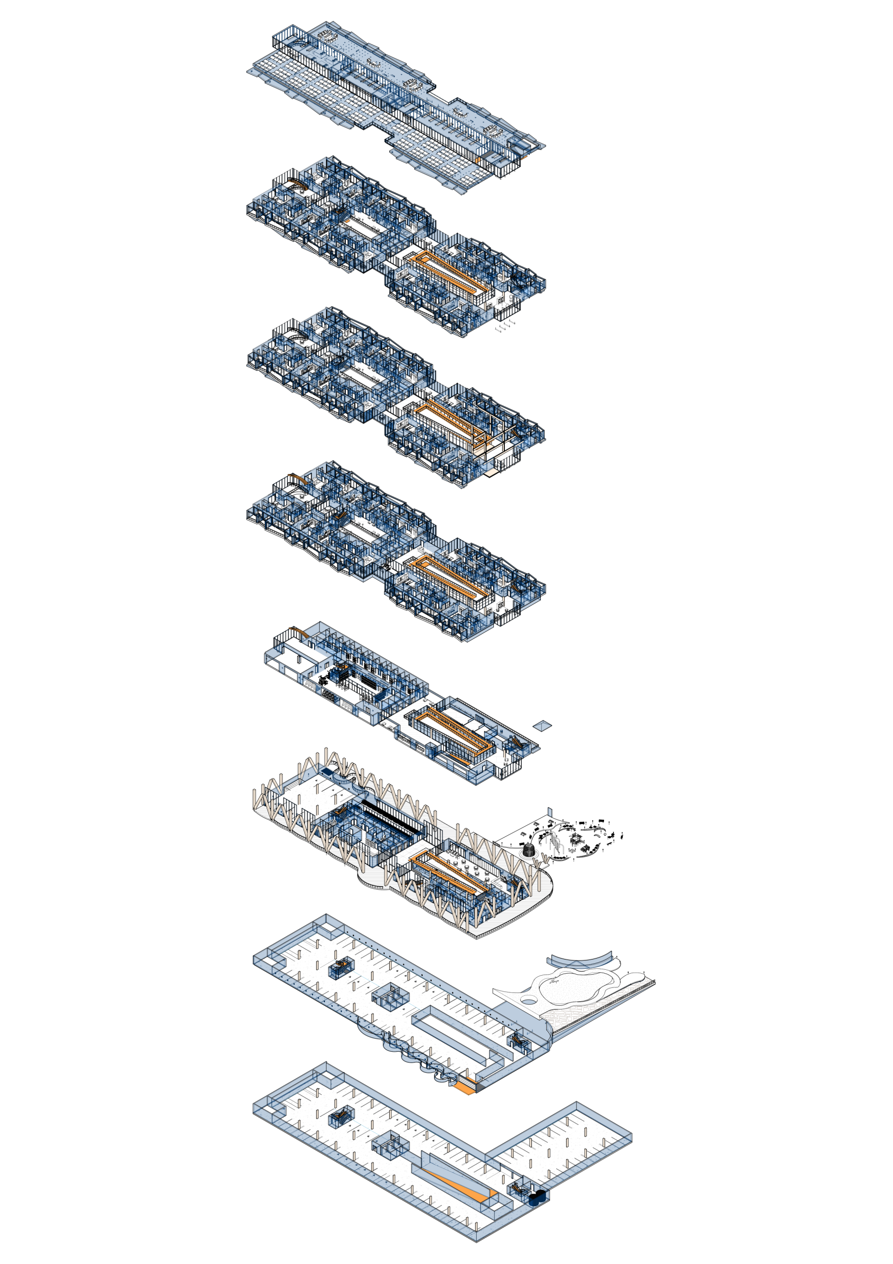
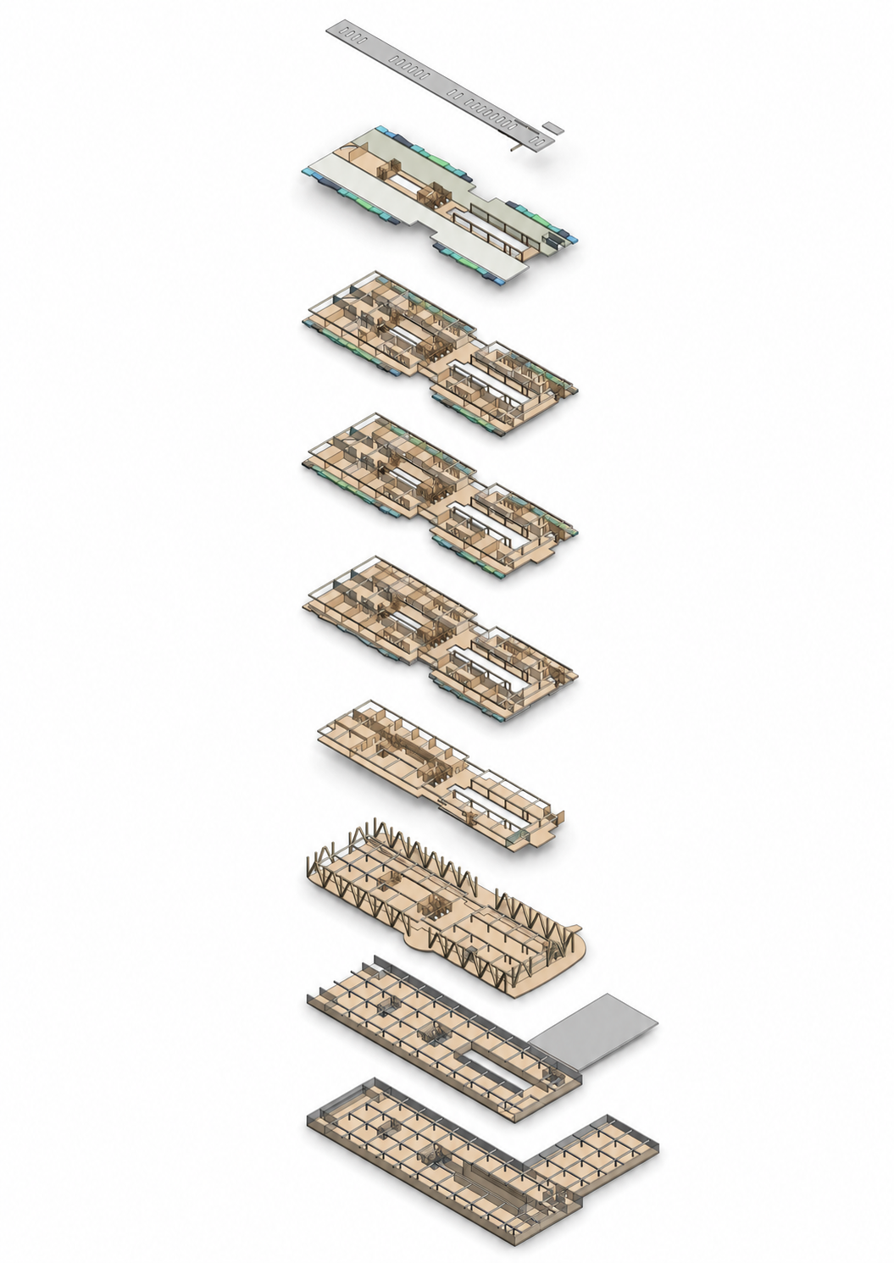
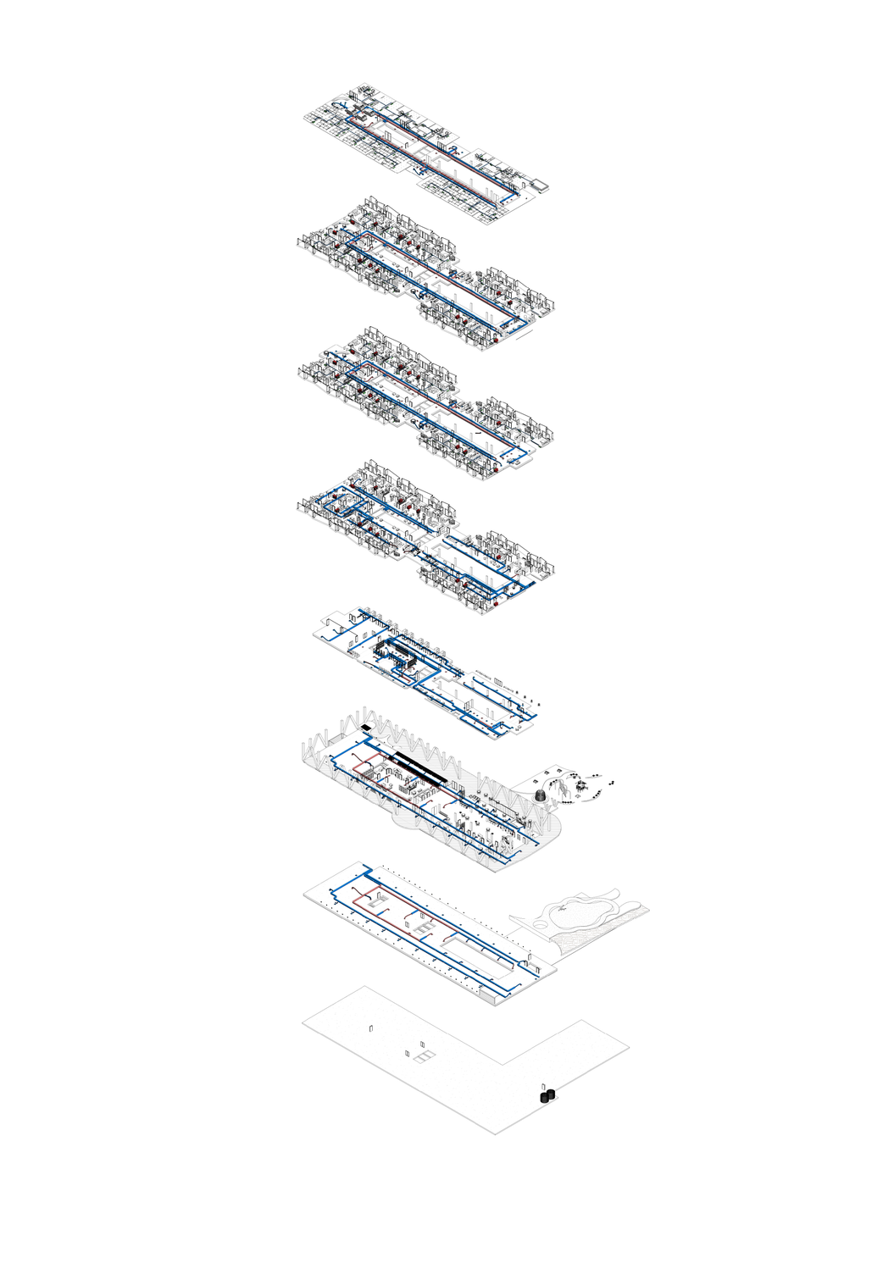
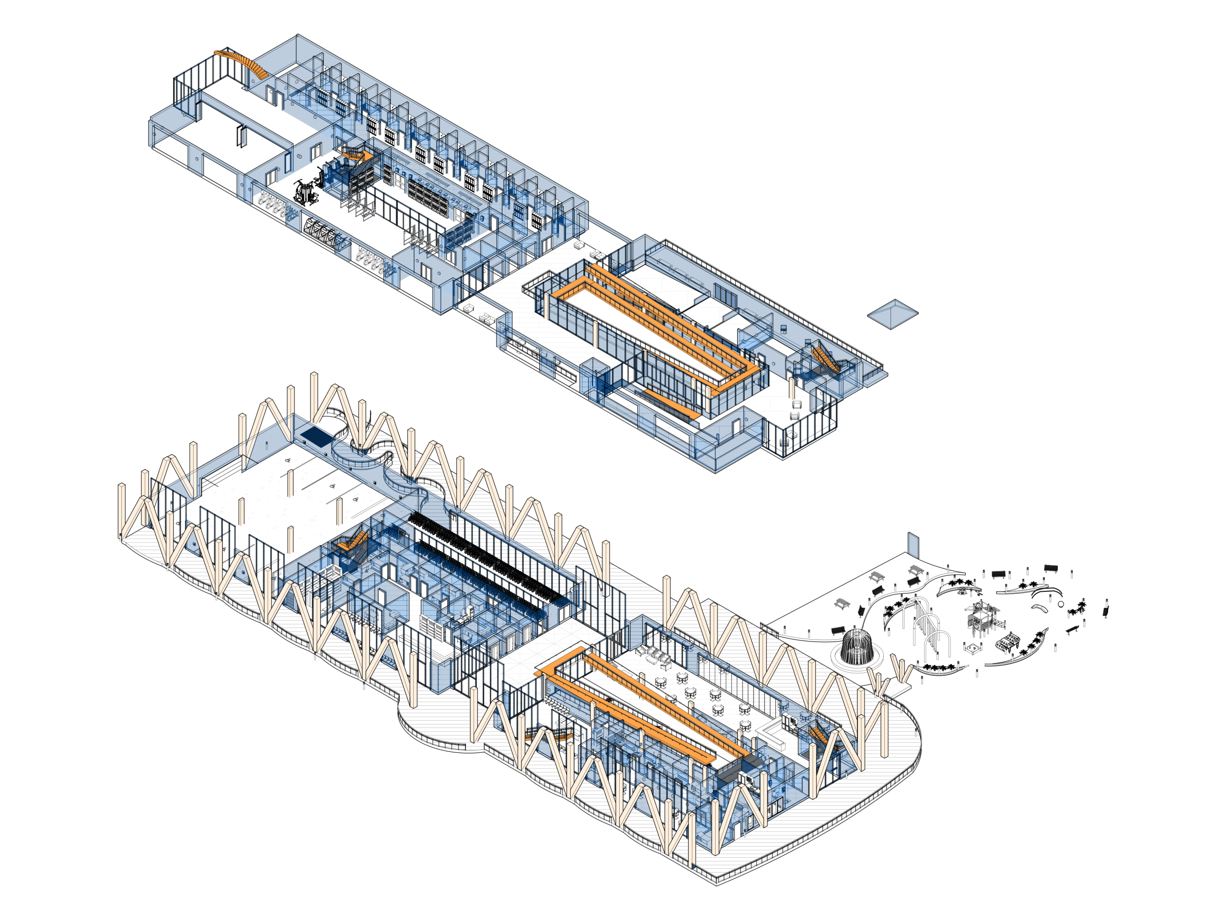
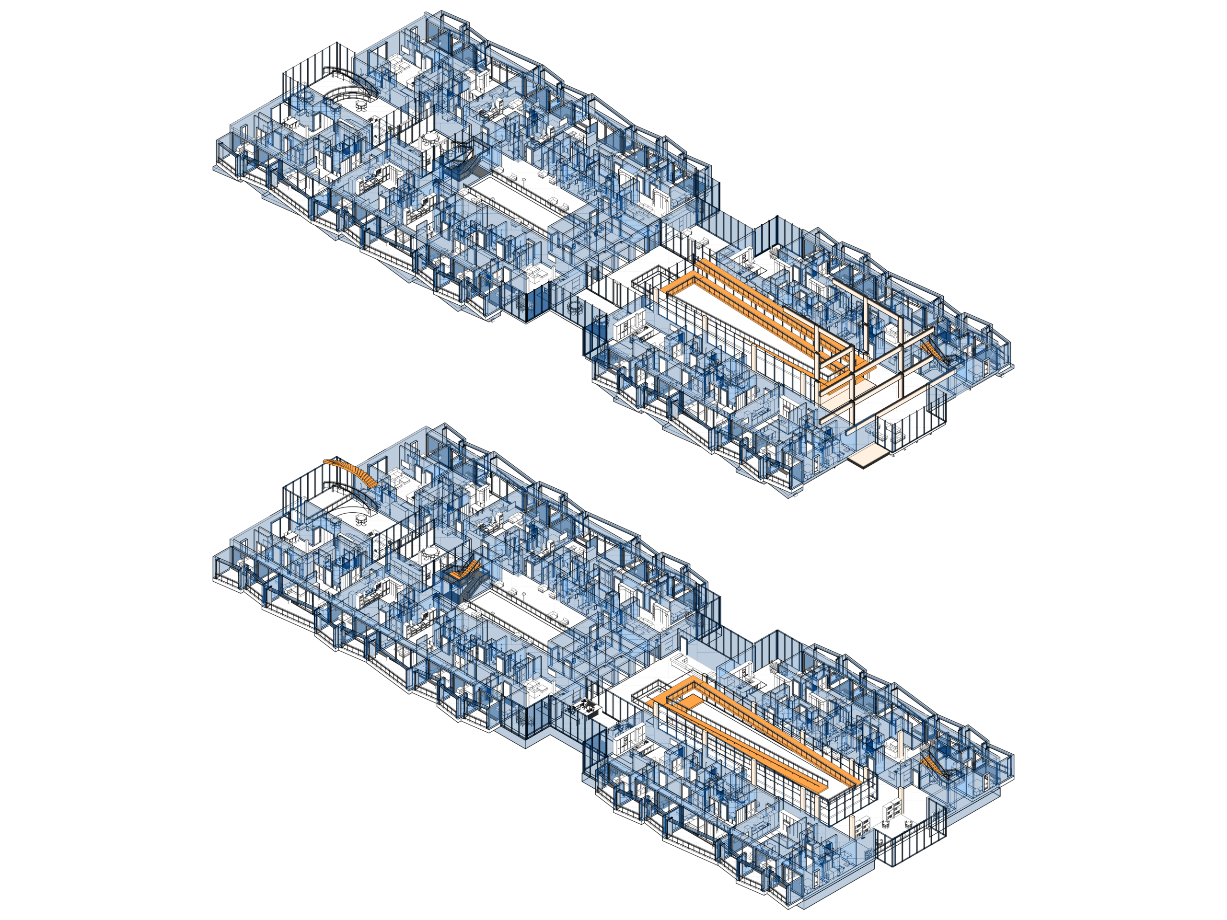
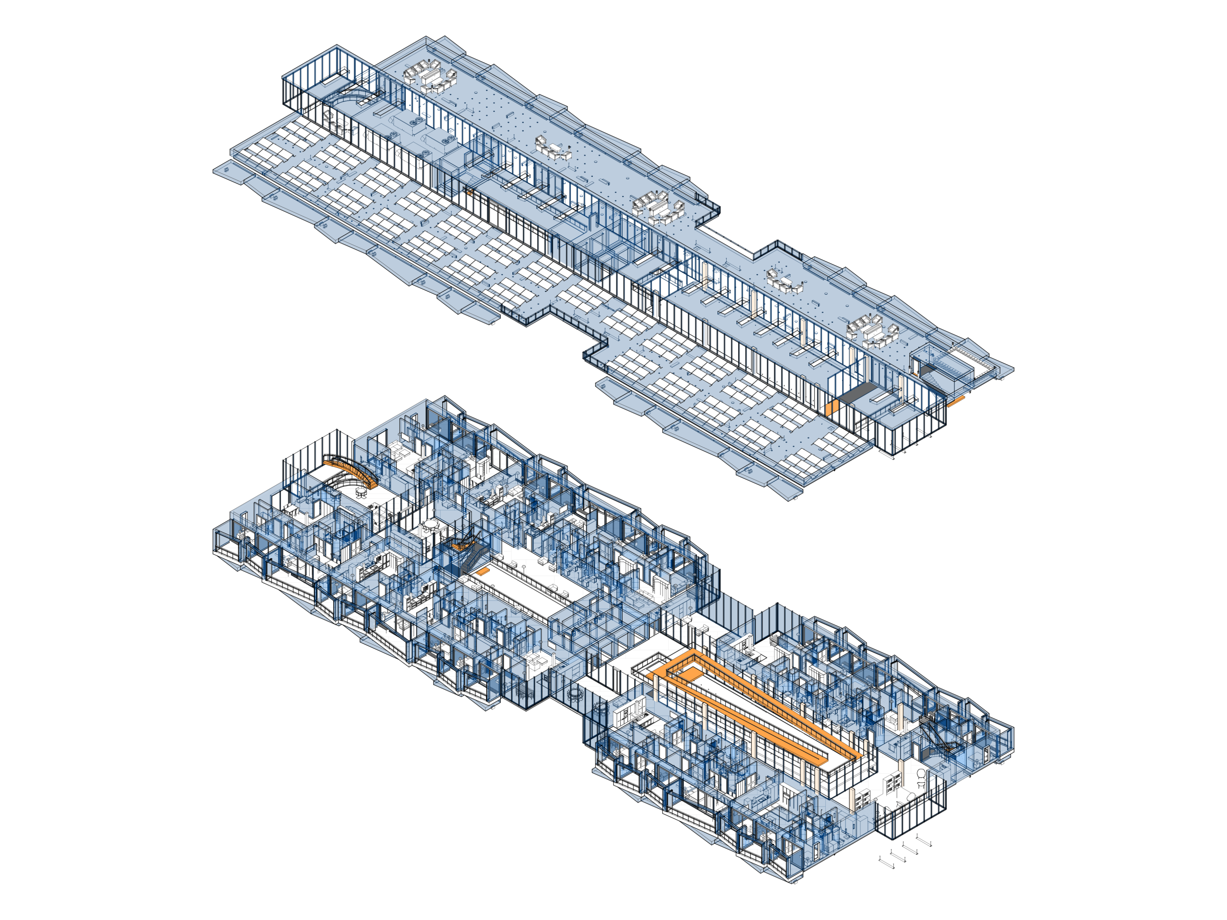
The project asks how accessible housing can be designed from the path outward, rather than corrected after the fact.
One continuous ramp becomes the shared ground: a route where care, dwelling, cafe, wellness, and roof can be reached without hierarchy.
ONE PATH CONNECTS EVERY RESIDENT.
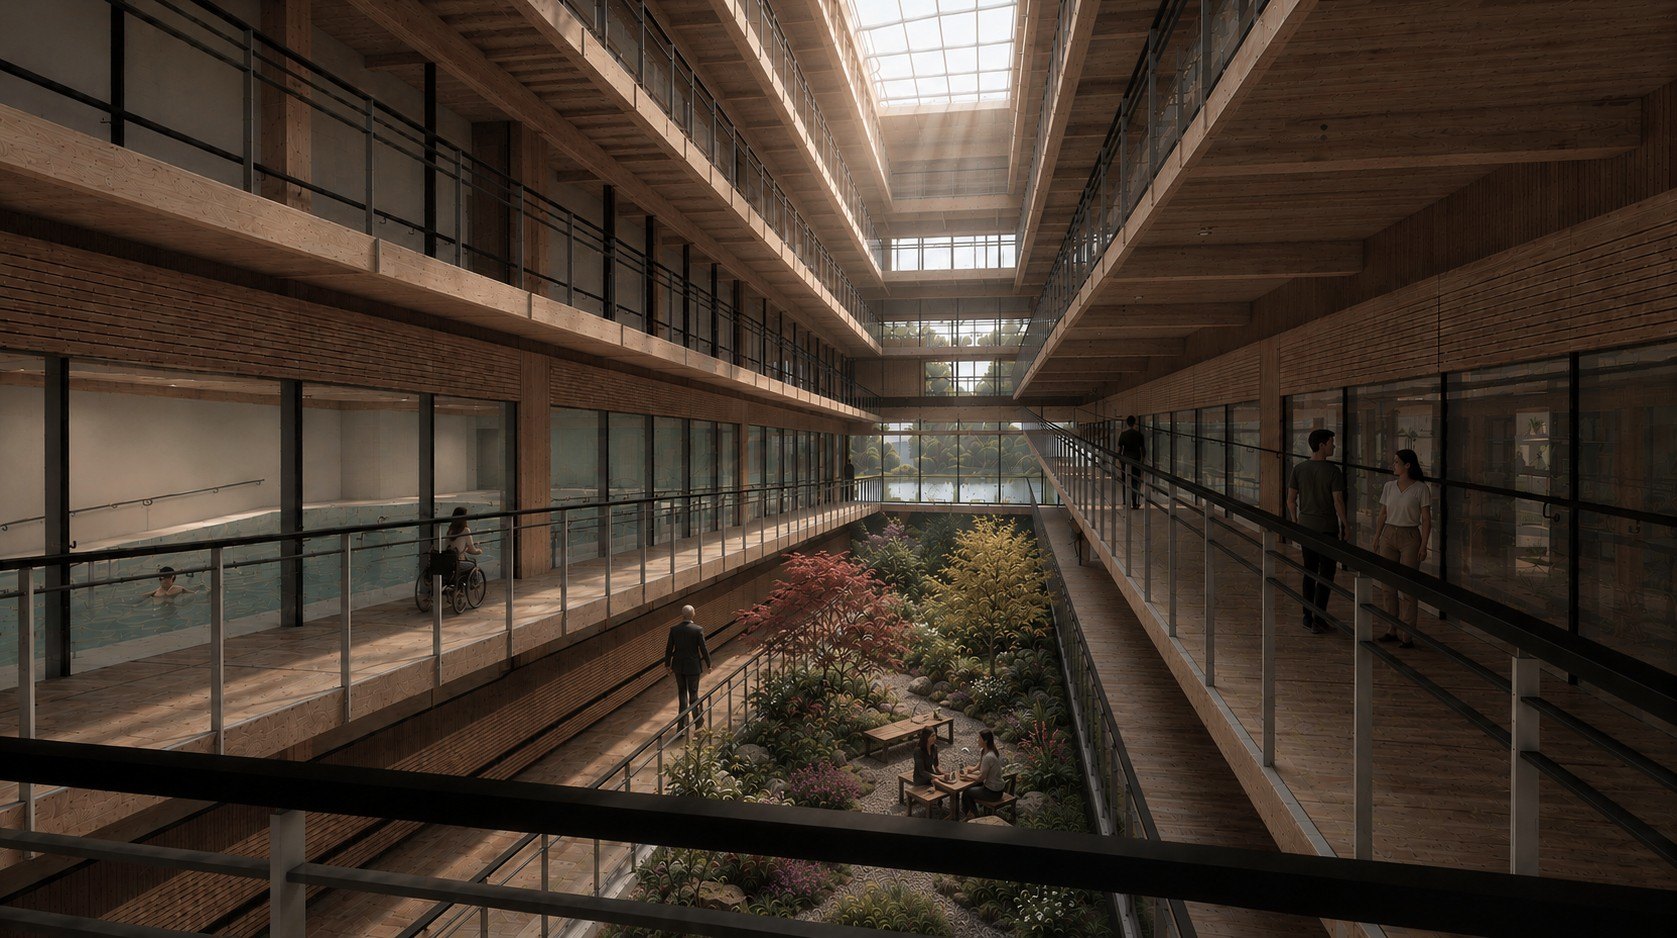
The building treats accessibility as social infrastructure. Movement is not hidden in elevators or secondary corridors; it becomes the place where residents see, pause, meet, and choose how public or private they want to be.
Treehouse For Every-Body turns the apartment block into a vertical neighbourhood: individual units, shared rooms, health programs, and timber structure held together by a single civic interior.
Drawing The Accessible Stack
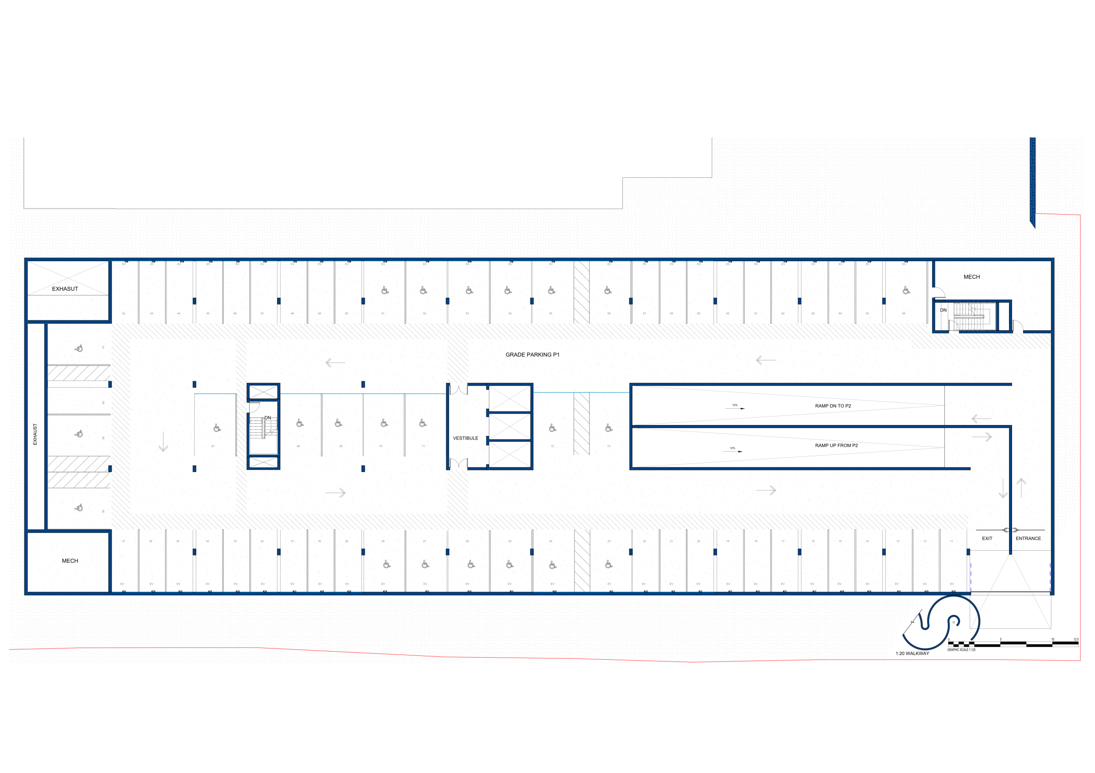
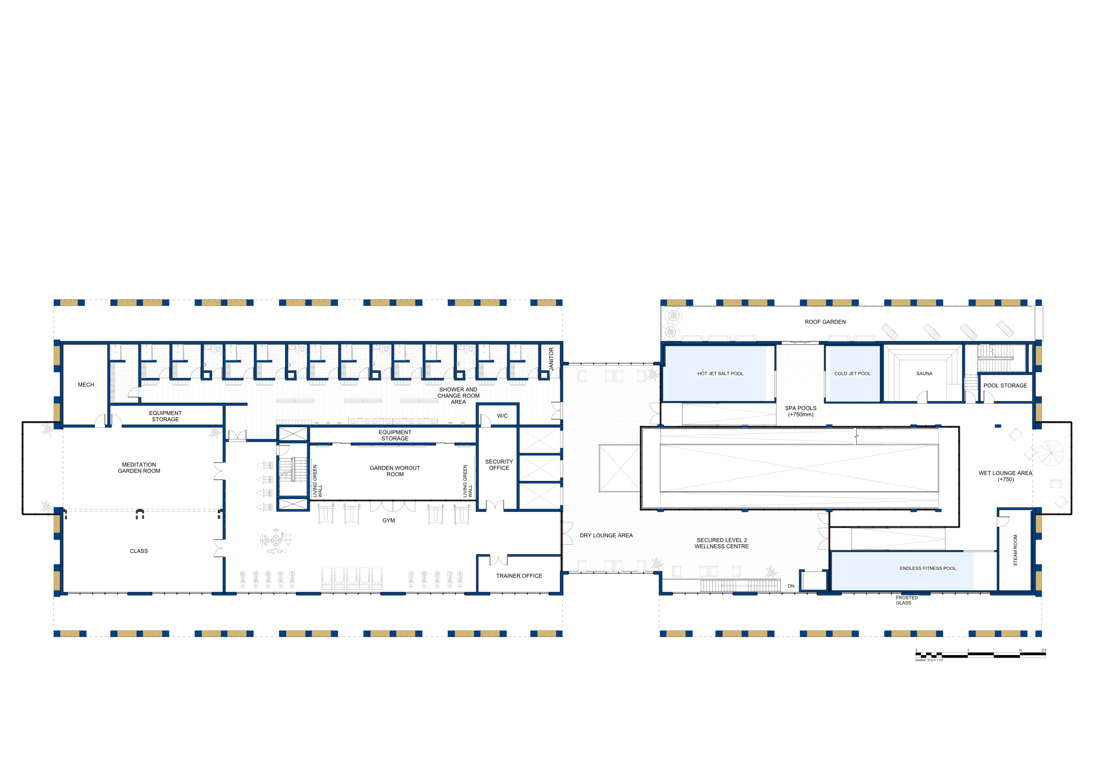
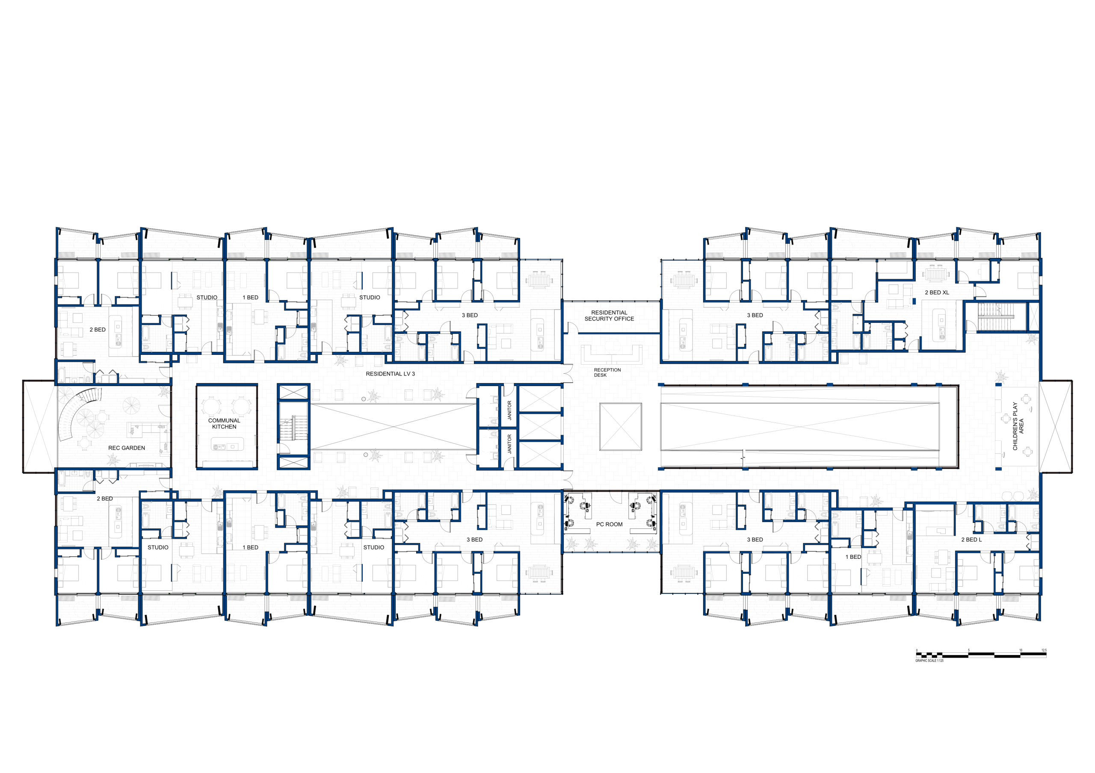
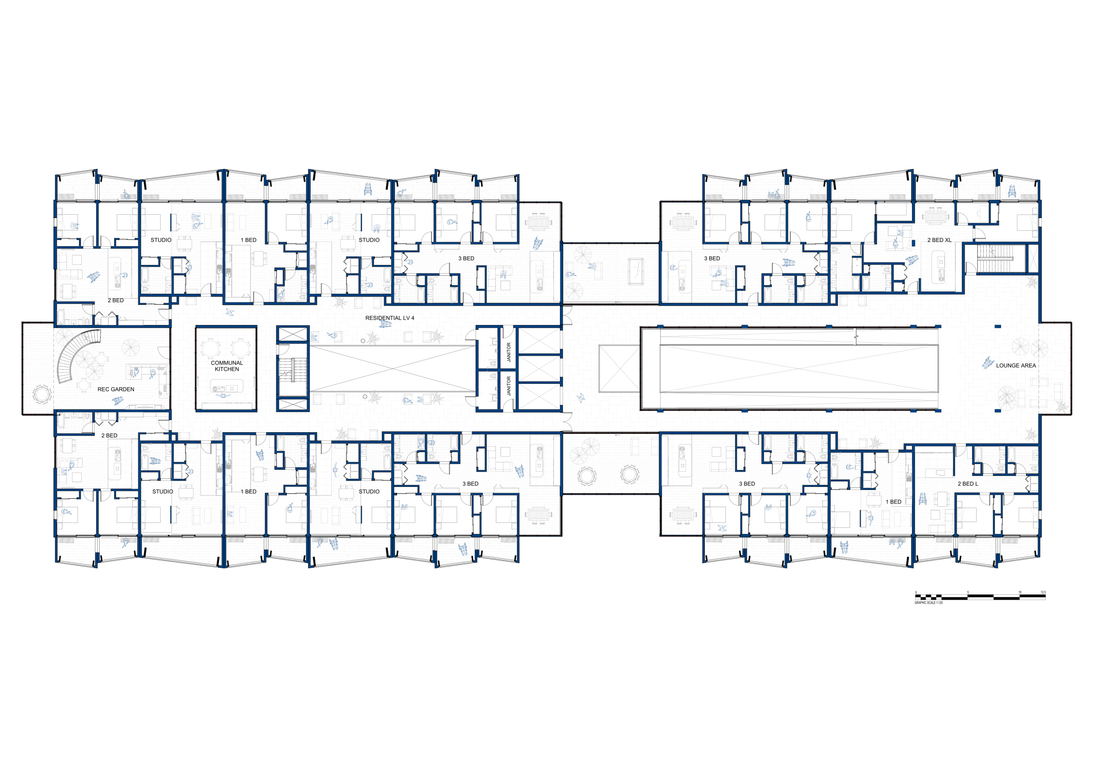
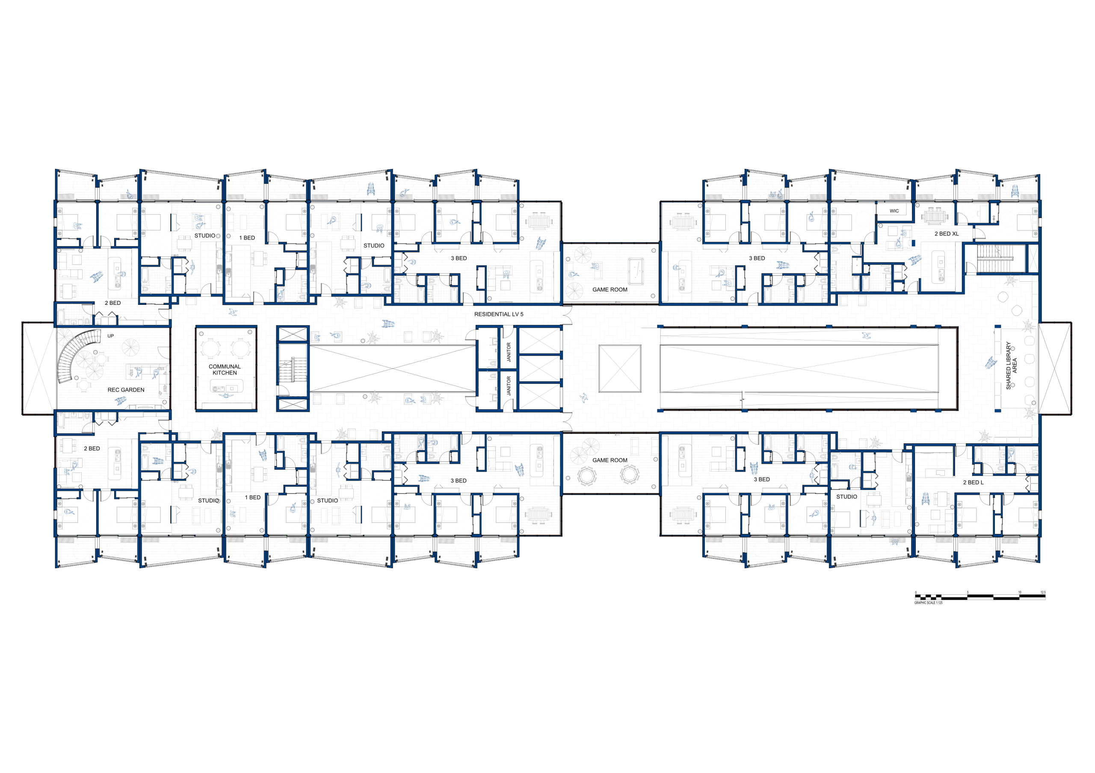
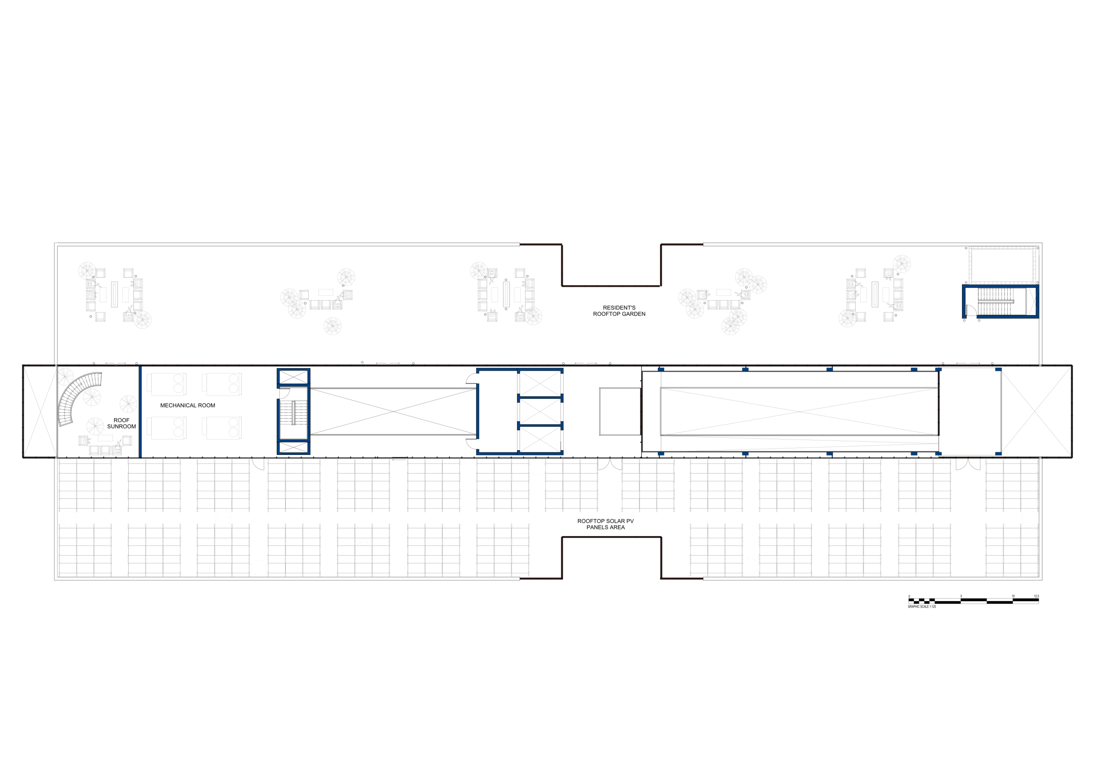
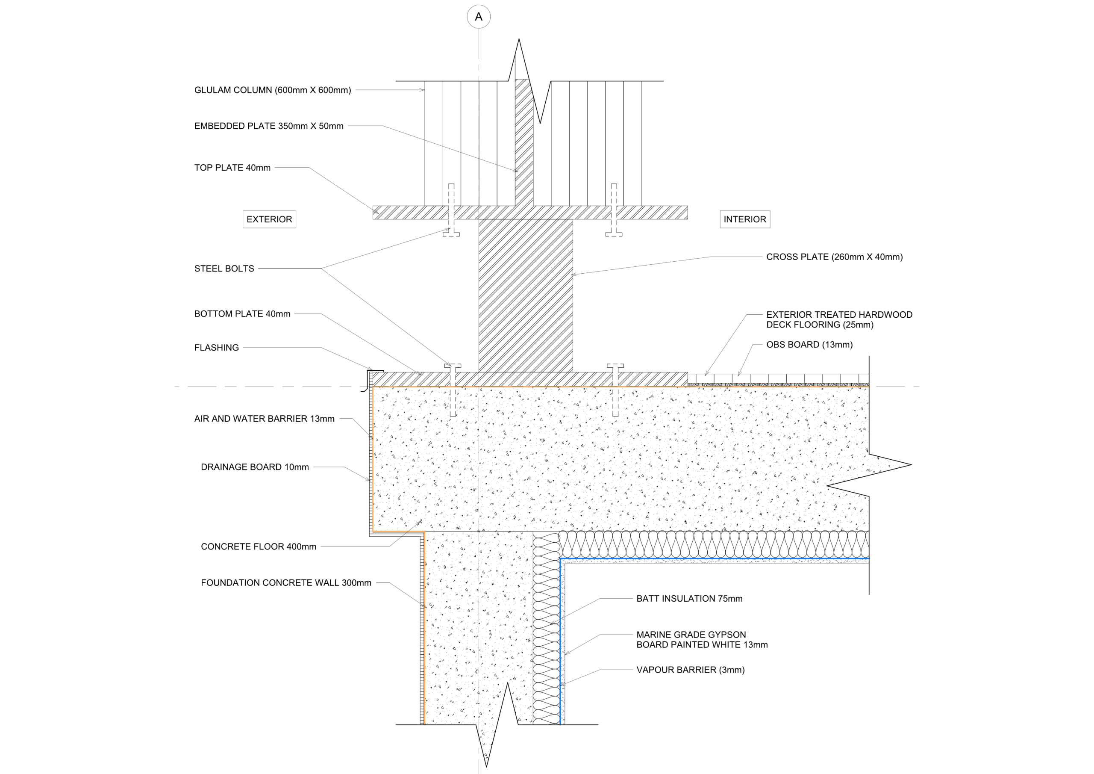
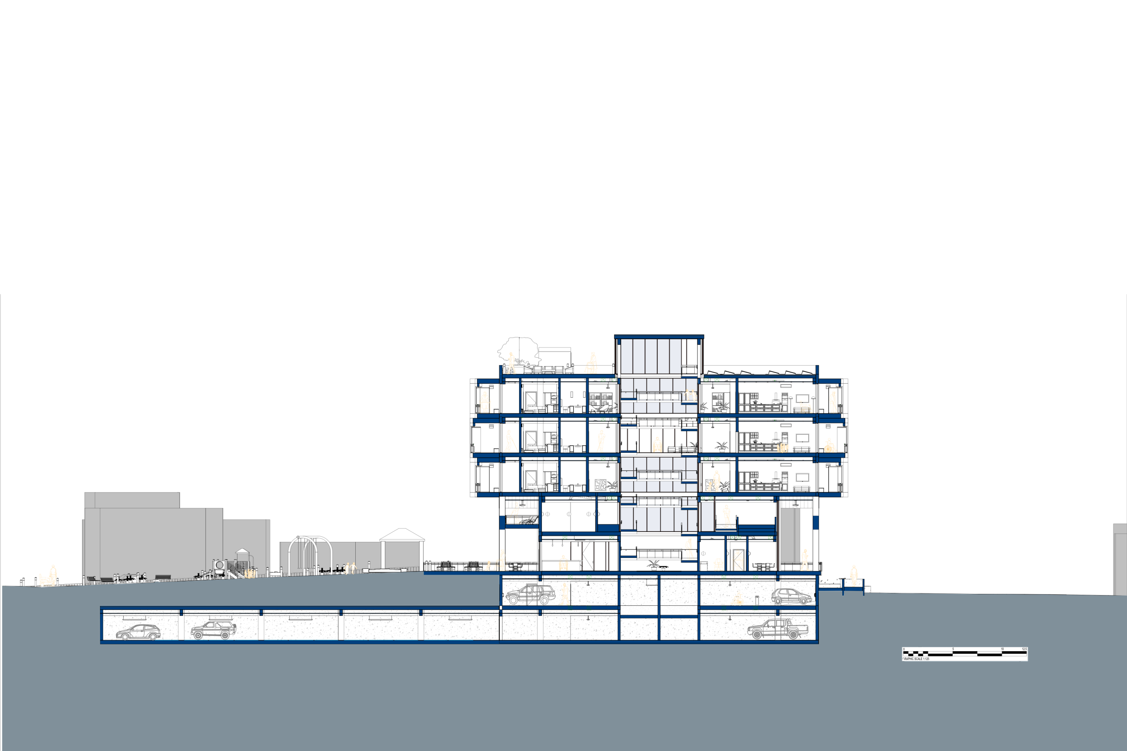
The drawing sequence moves from parking and public ground to residential floors, roof, and detail, showing how access is carried through every level.
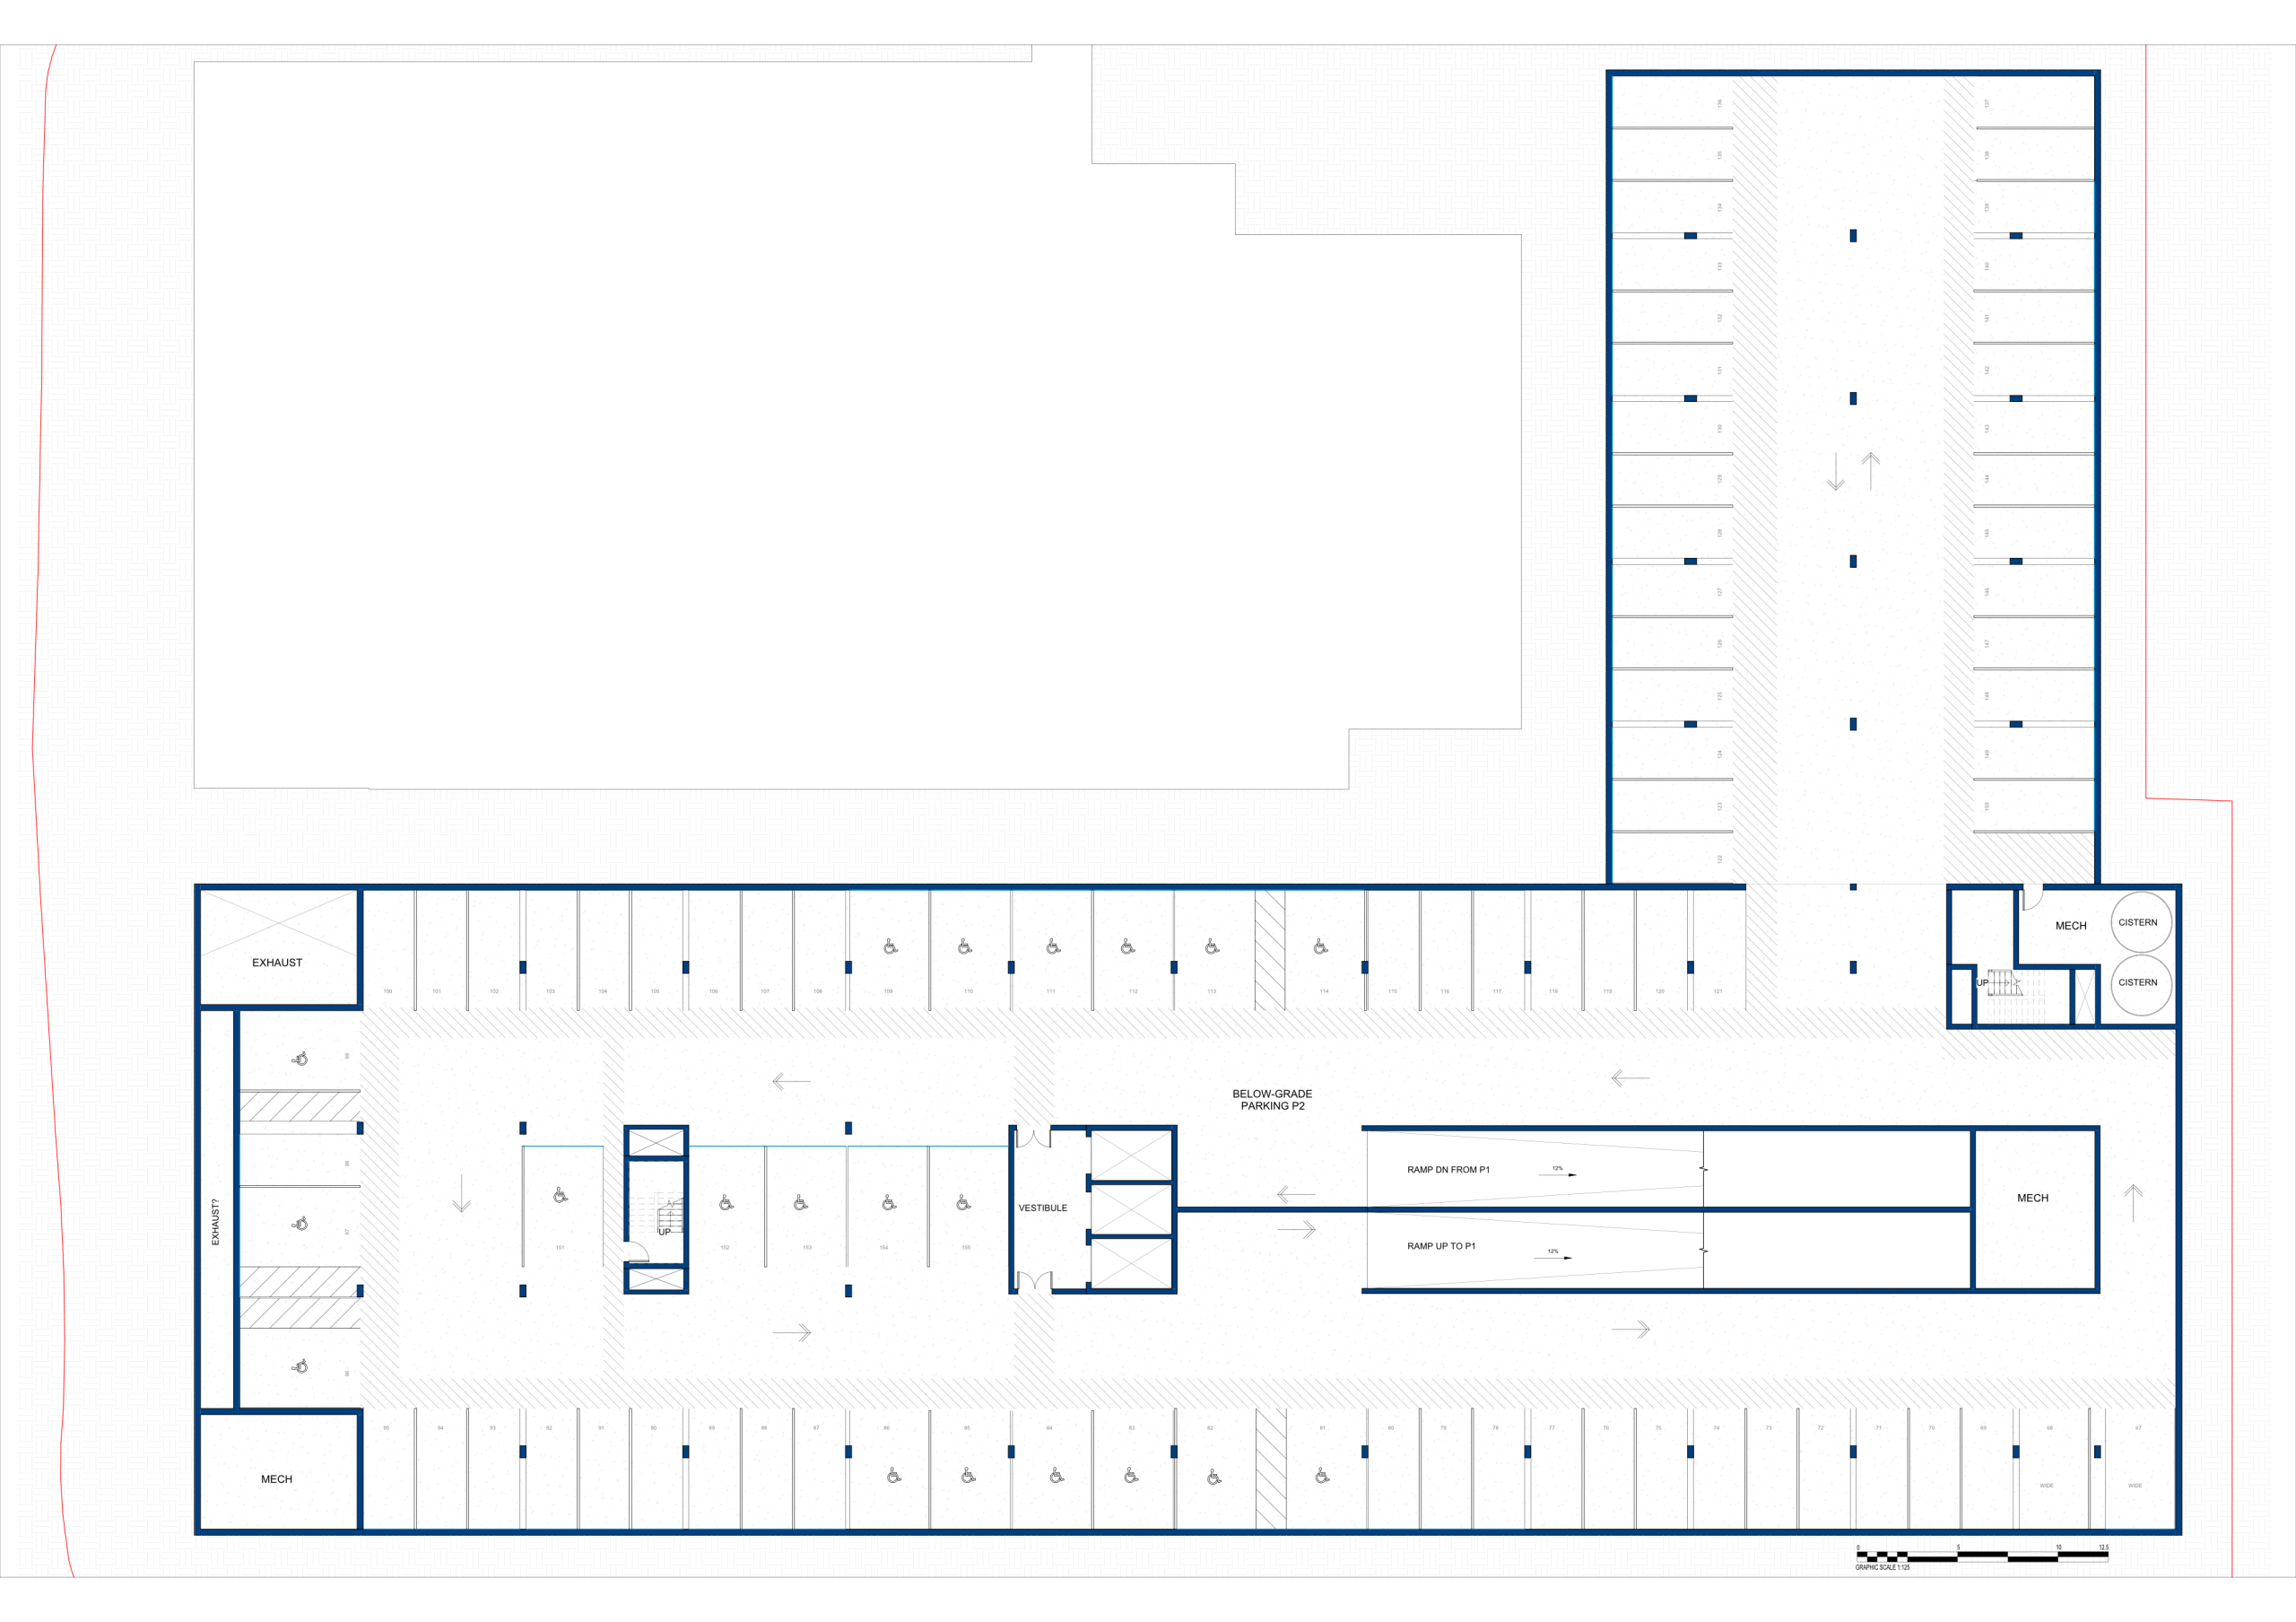
The Unit As A Careful System
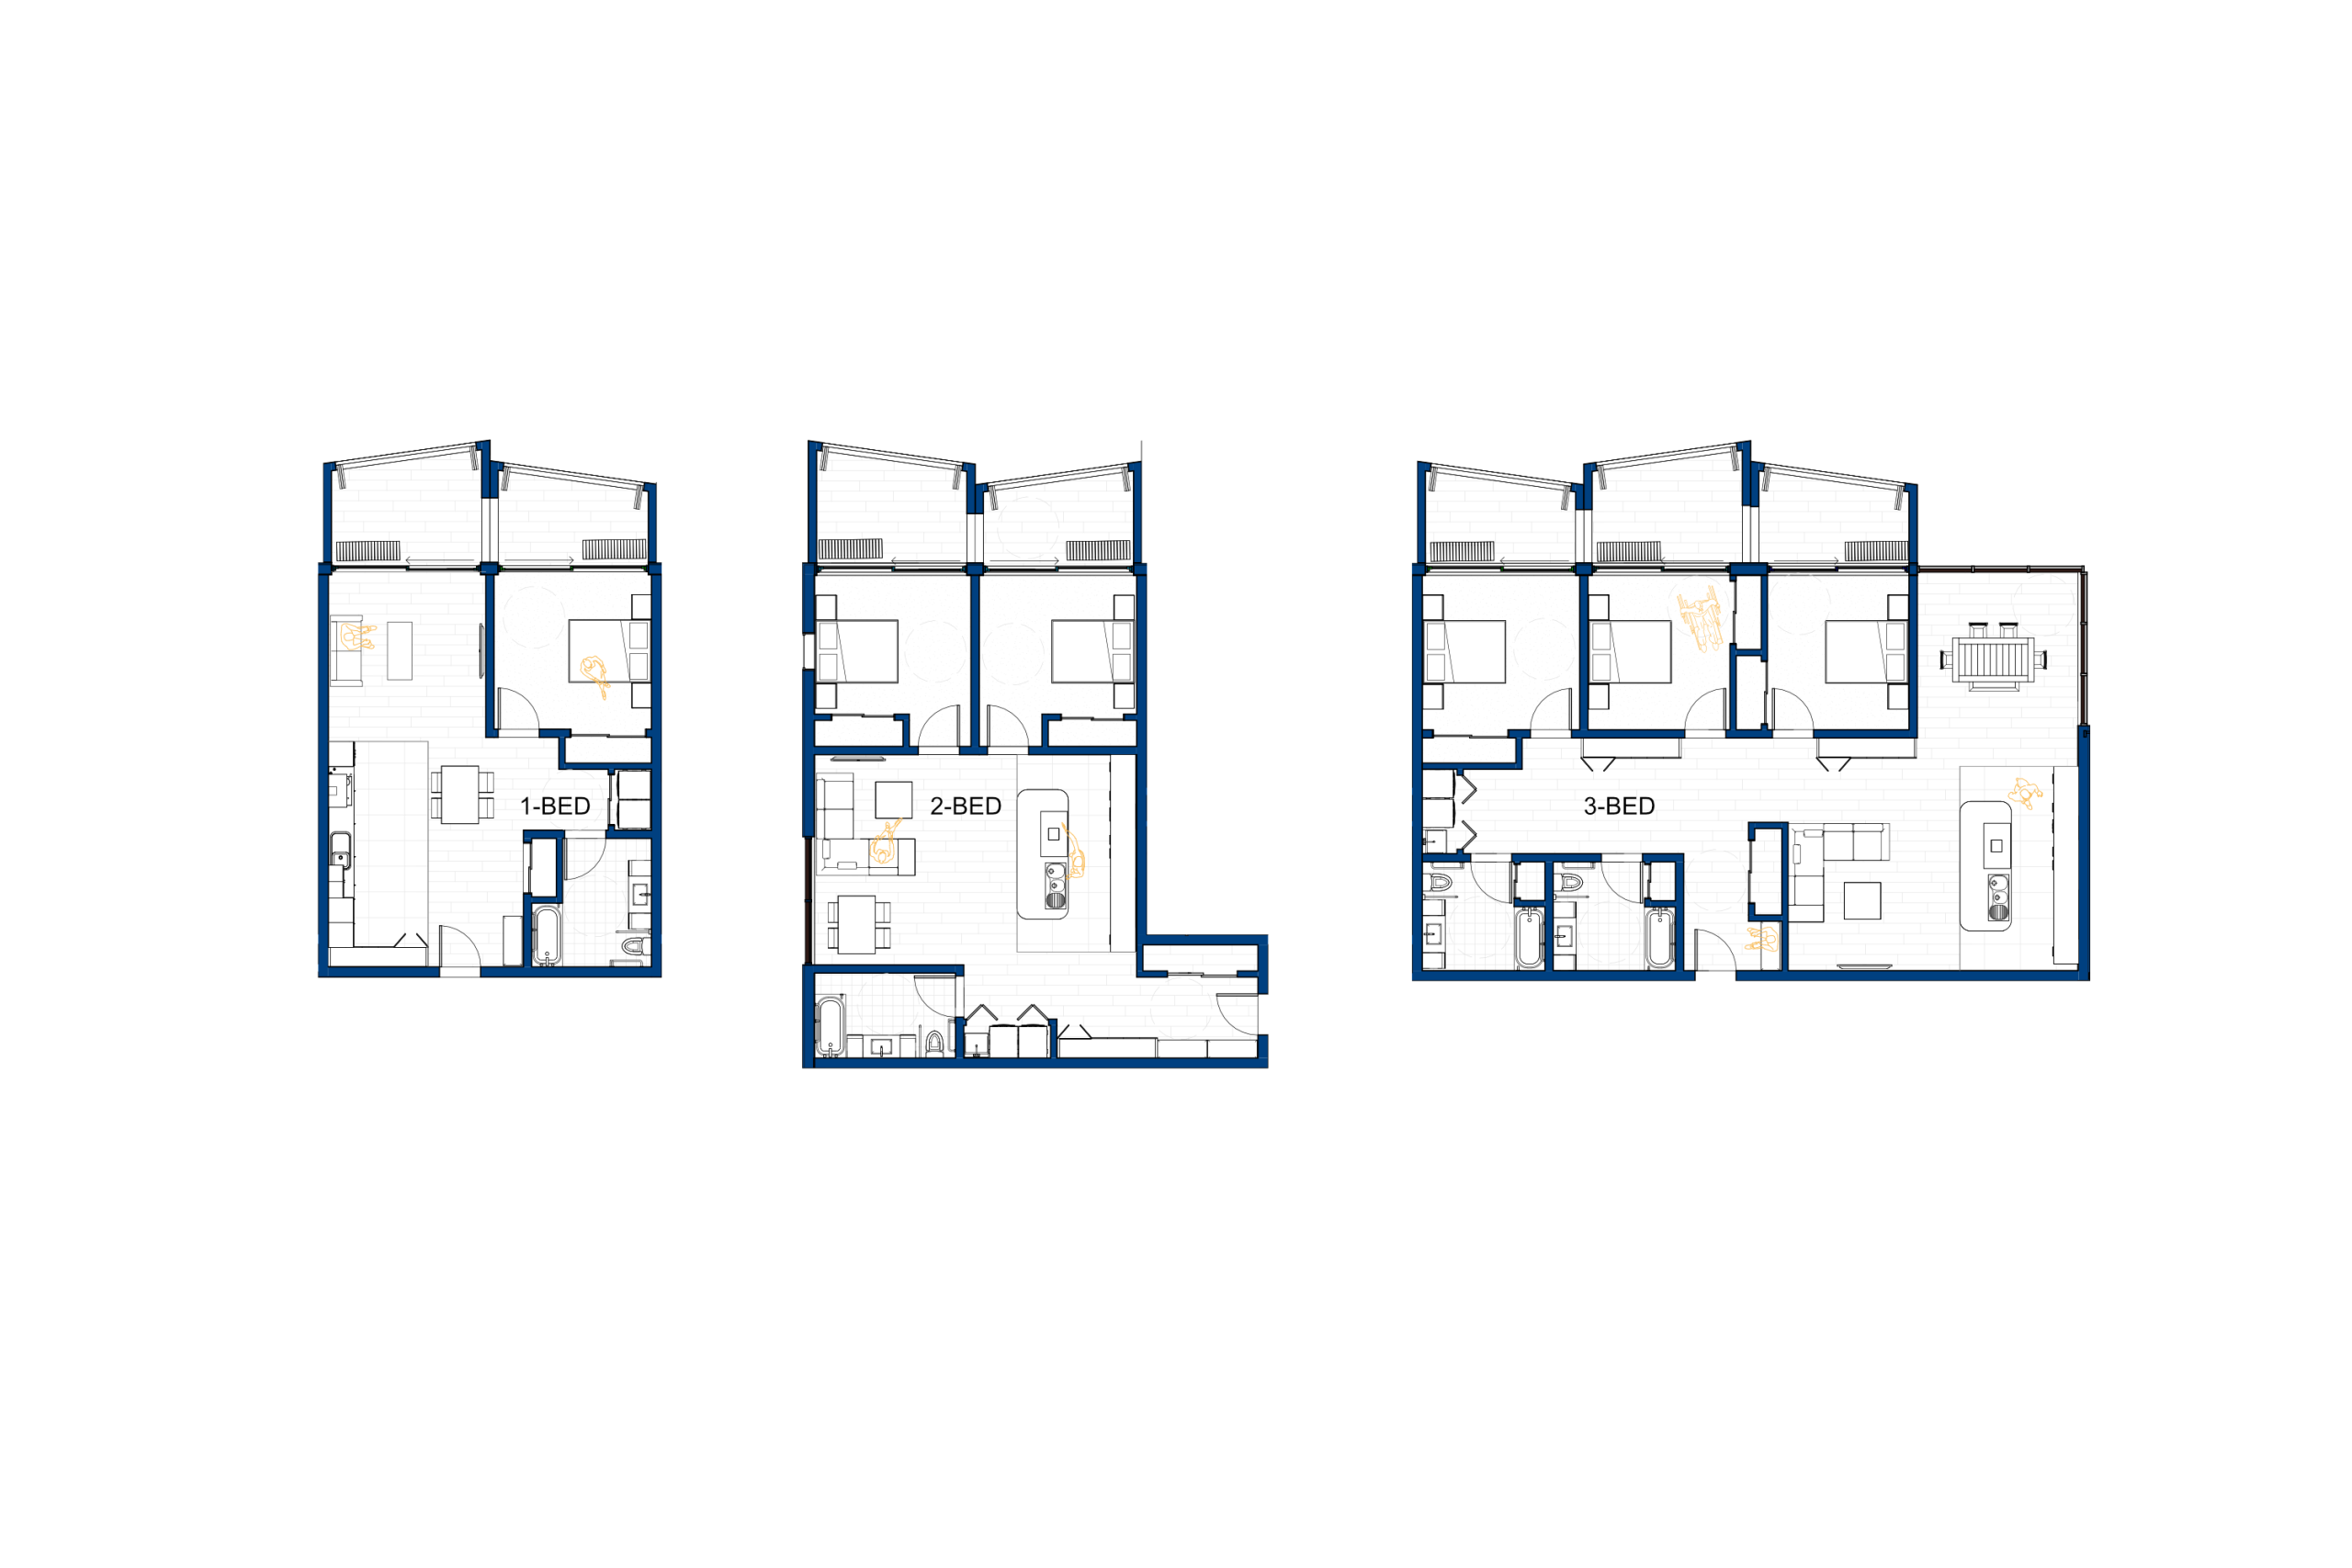
Accessibility is studied at the scale of the unit, where independence, turning space, storage, daylight, and daily comfort become architectural form.
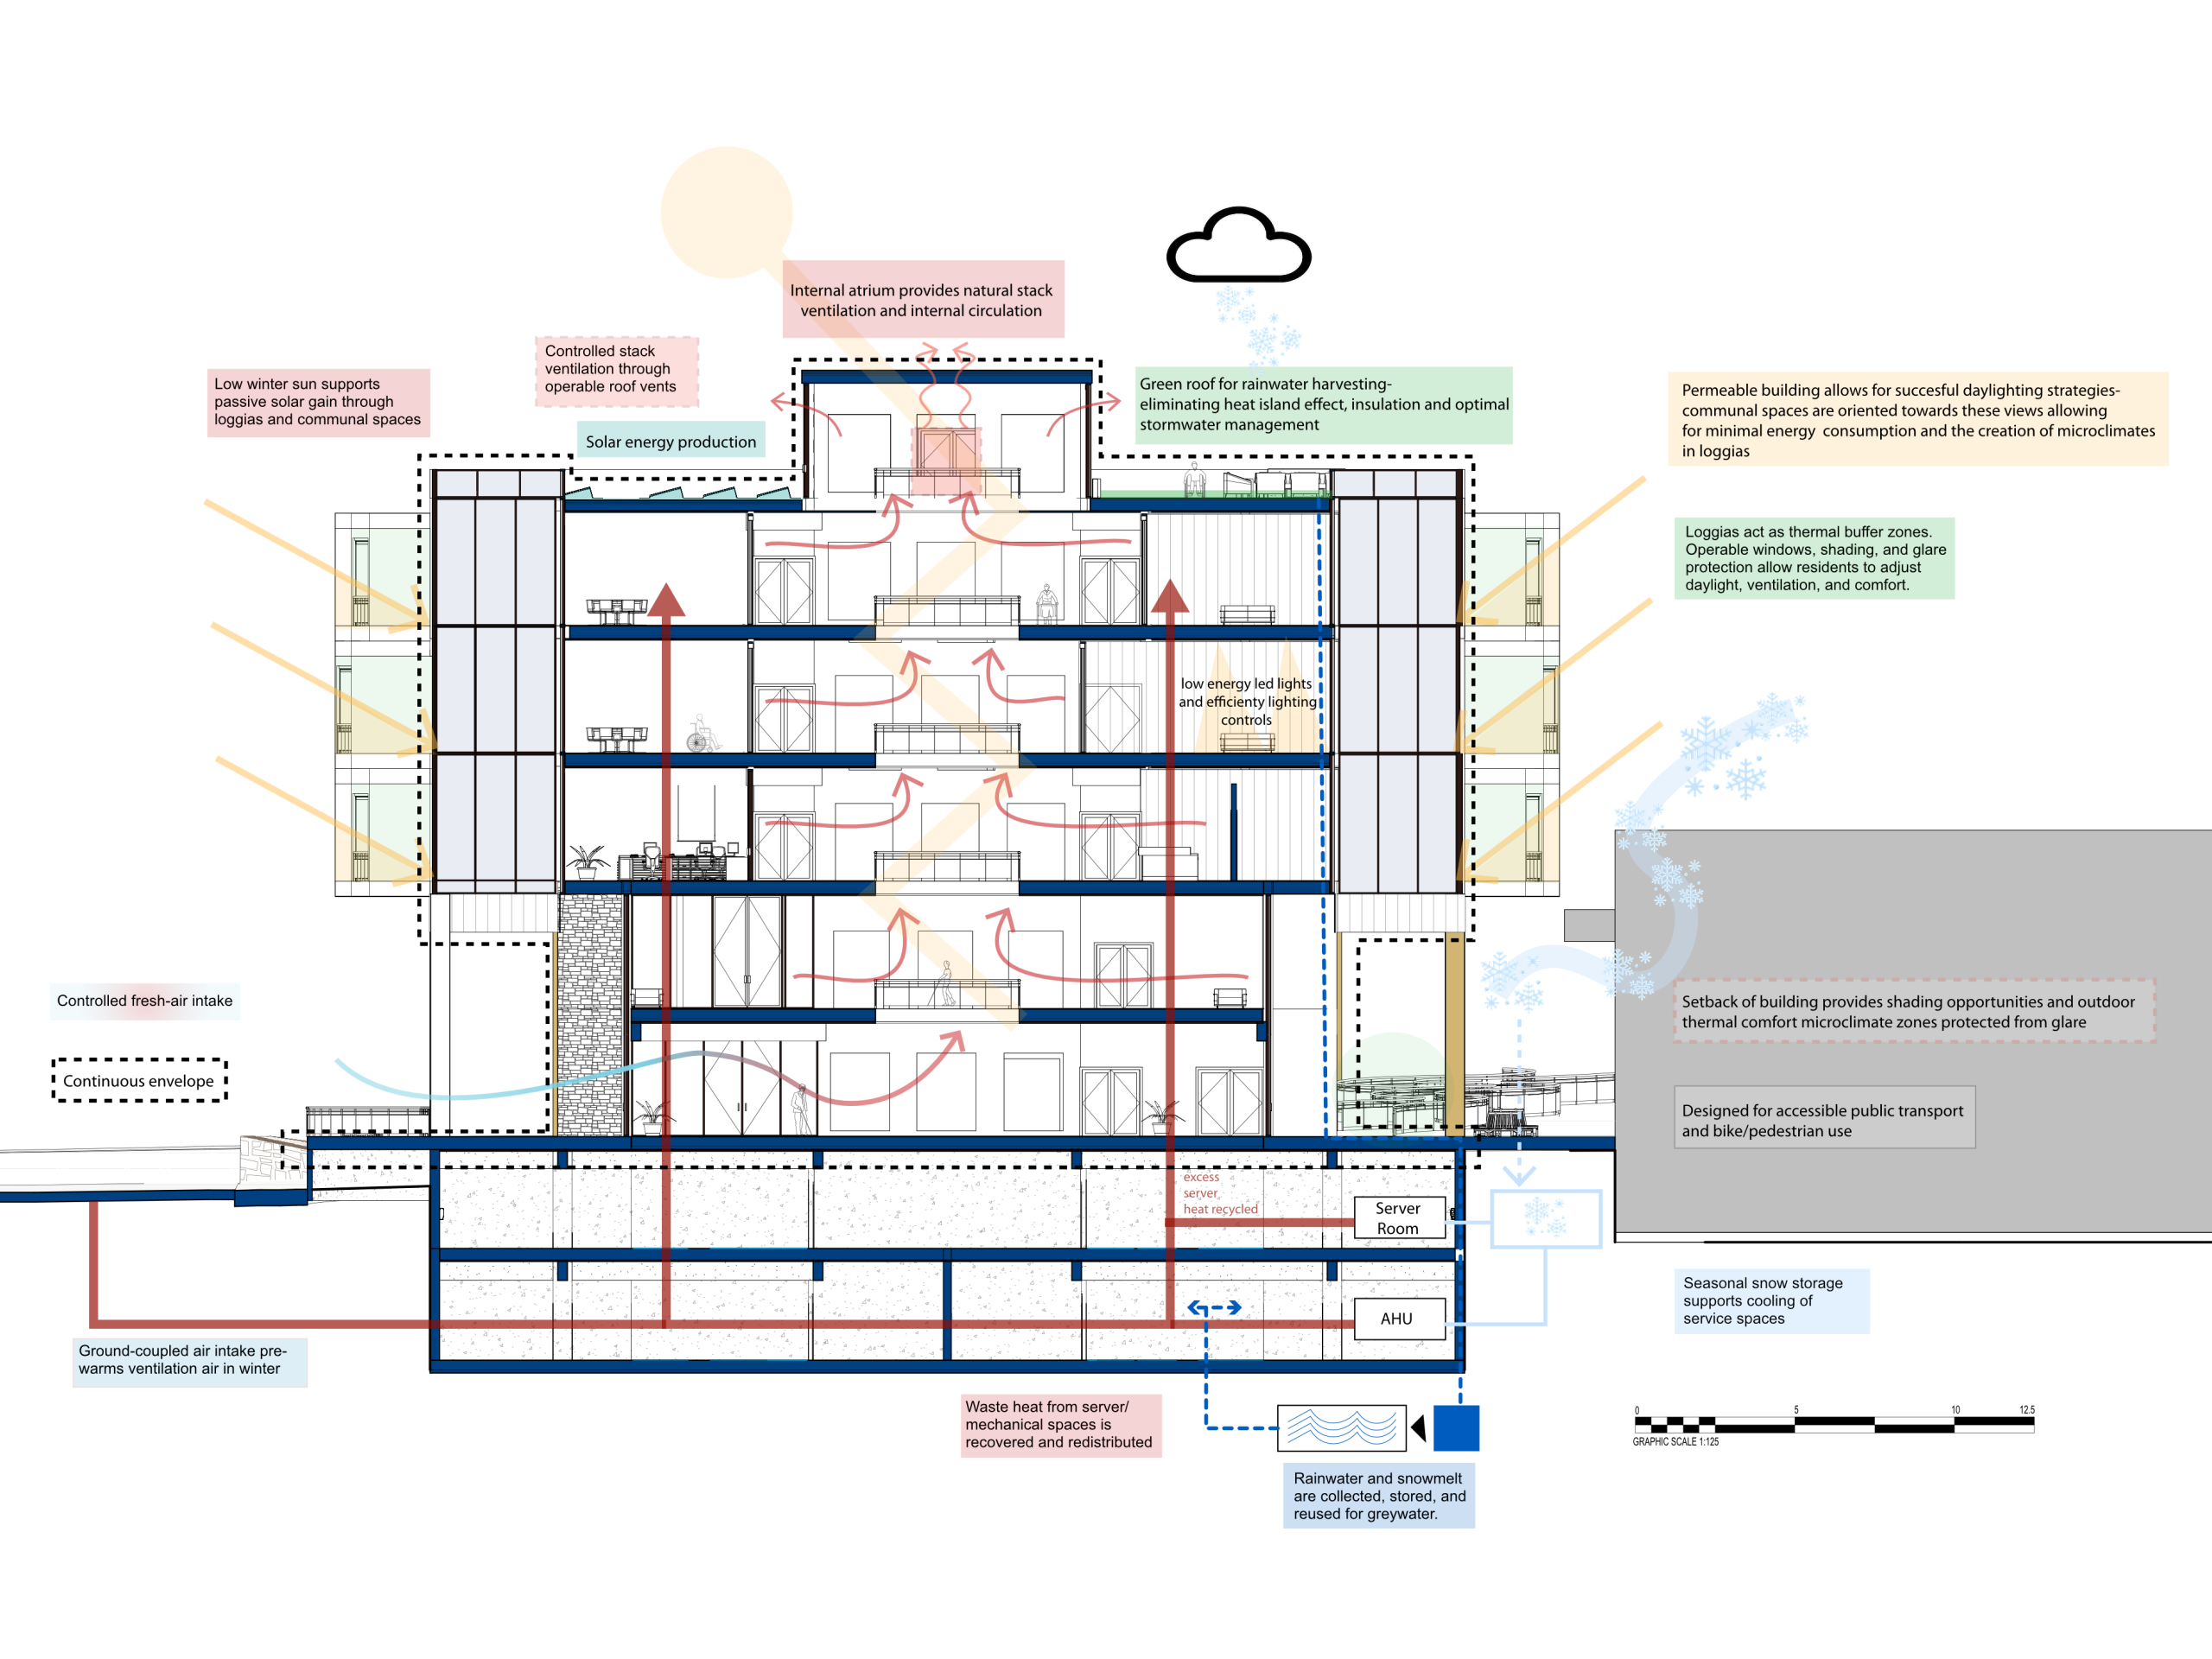
Section As Environmental Strategy
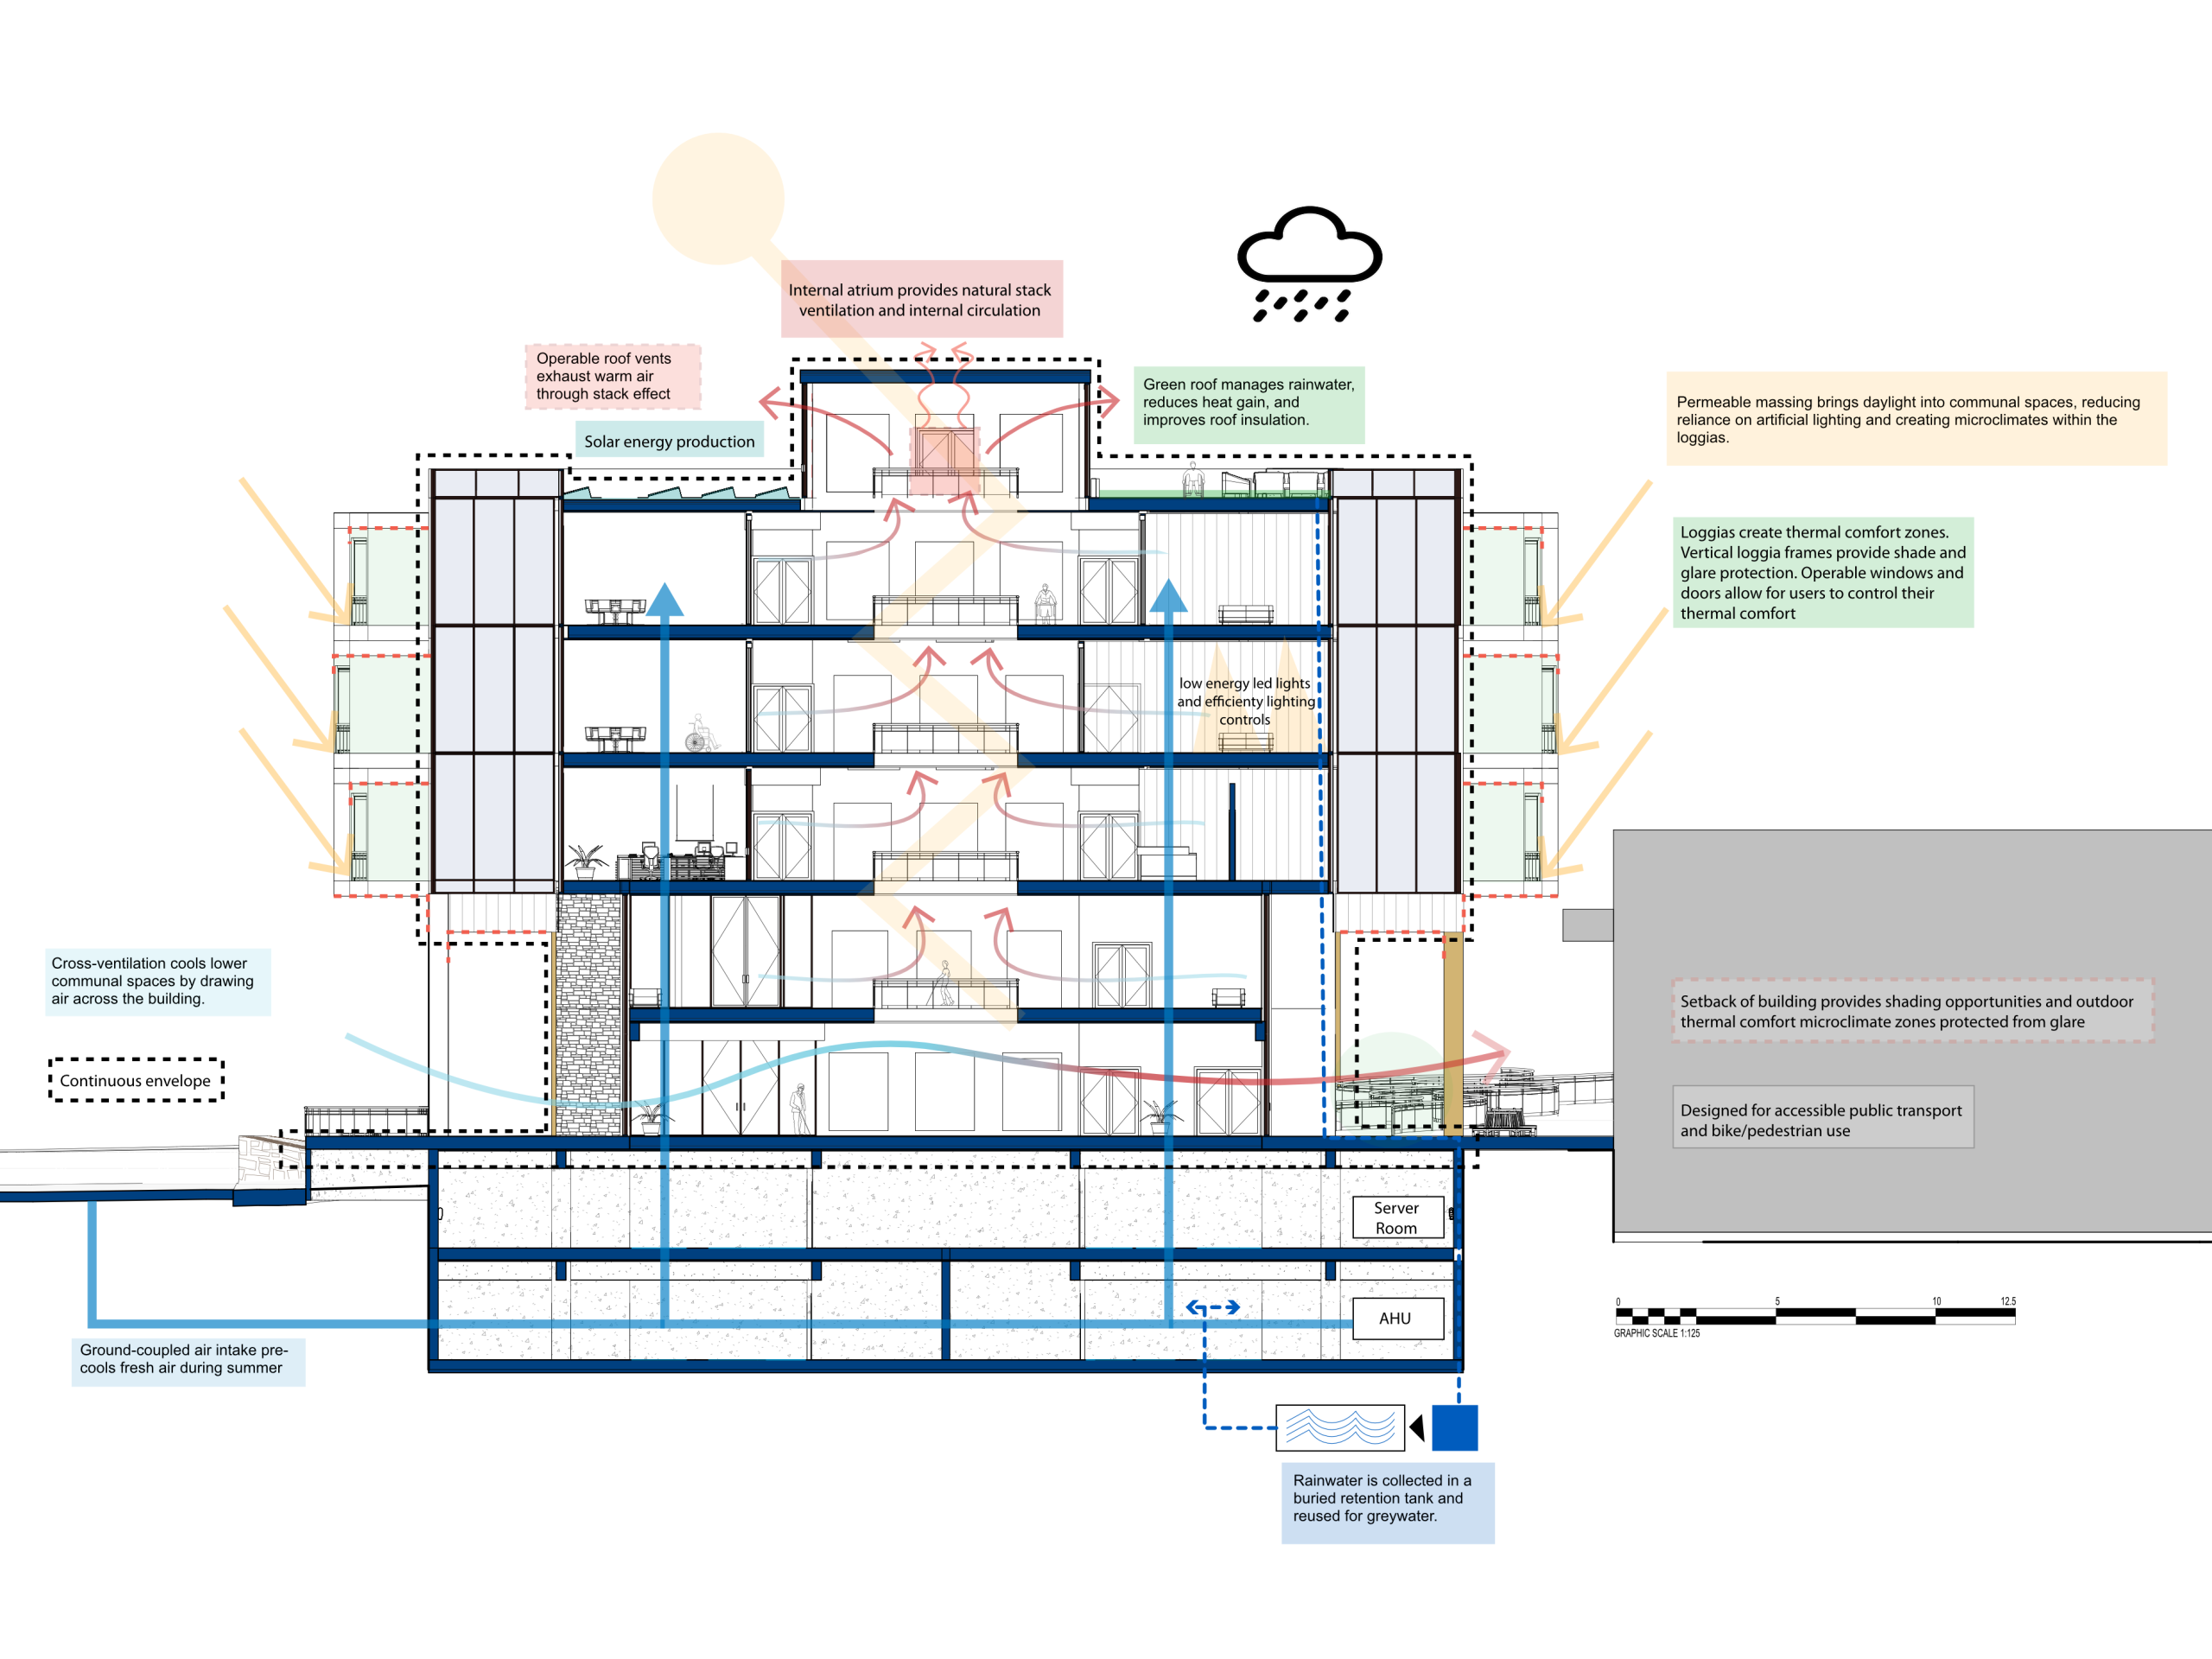
The building section works as a climate instrument, using light, air, shading, and thermal control to support comfort through the year.
Testing The Collective Object
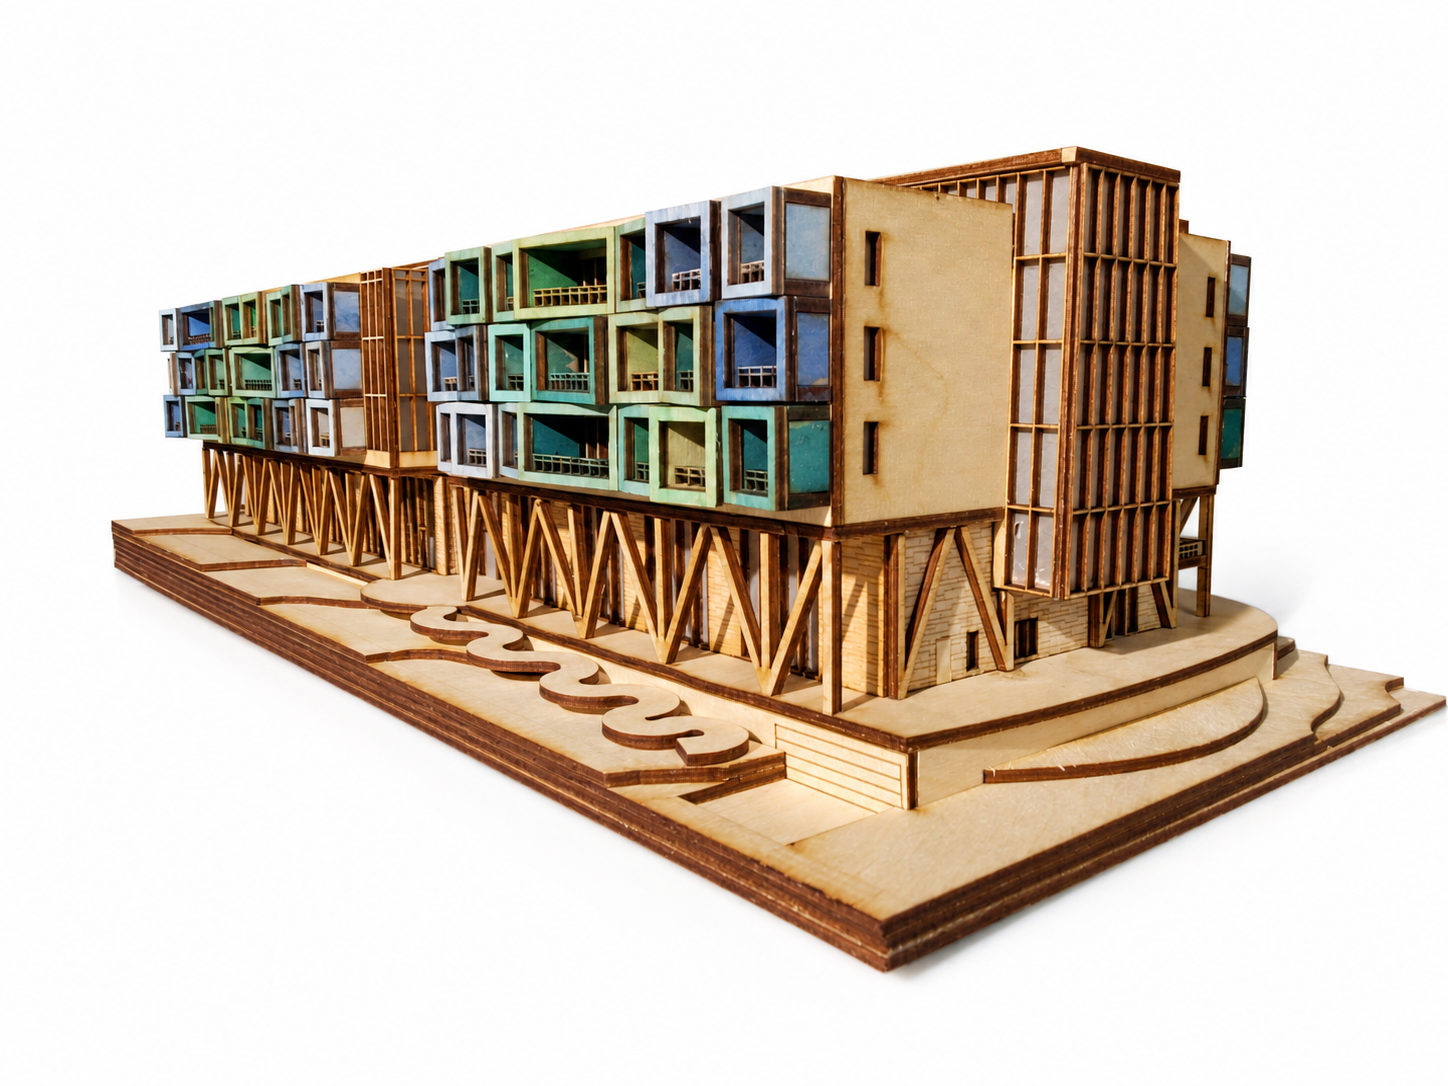
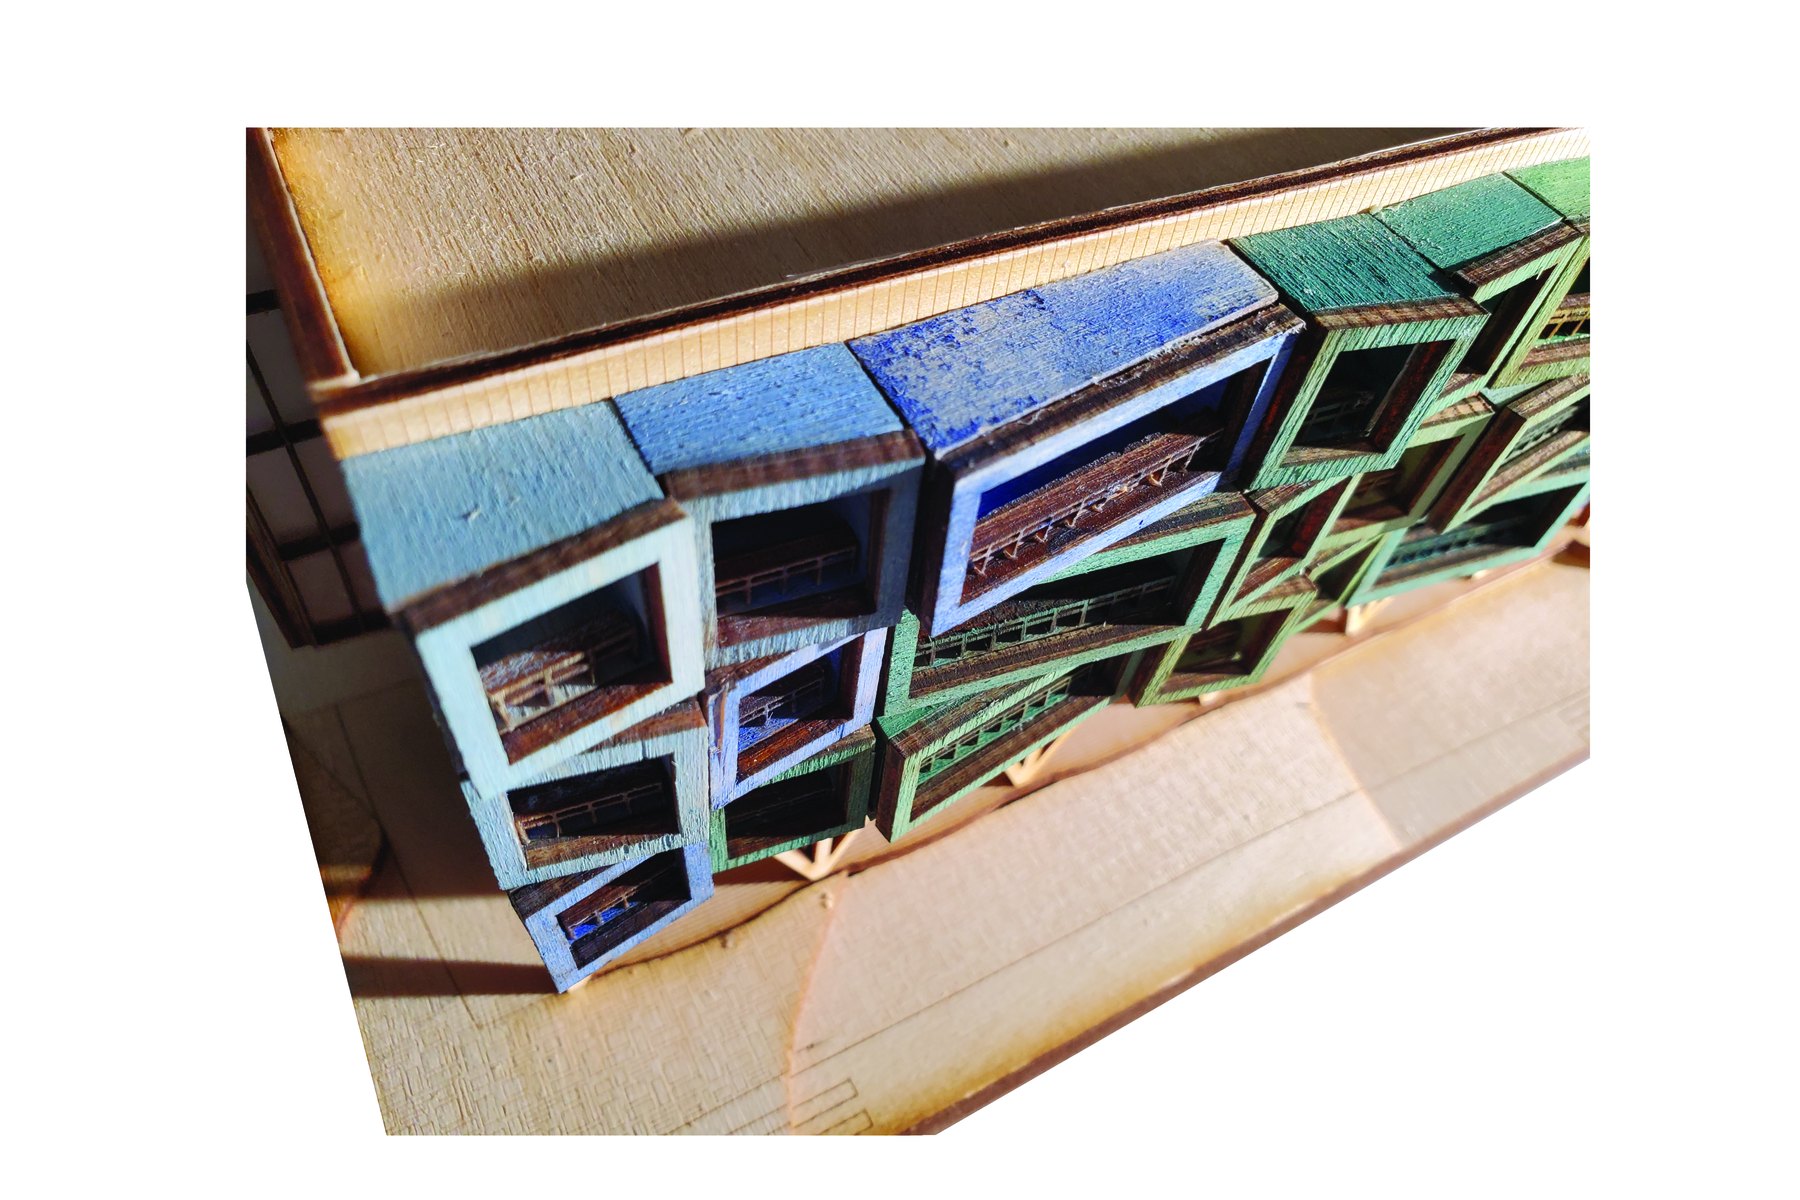
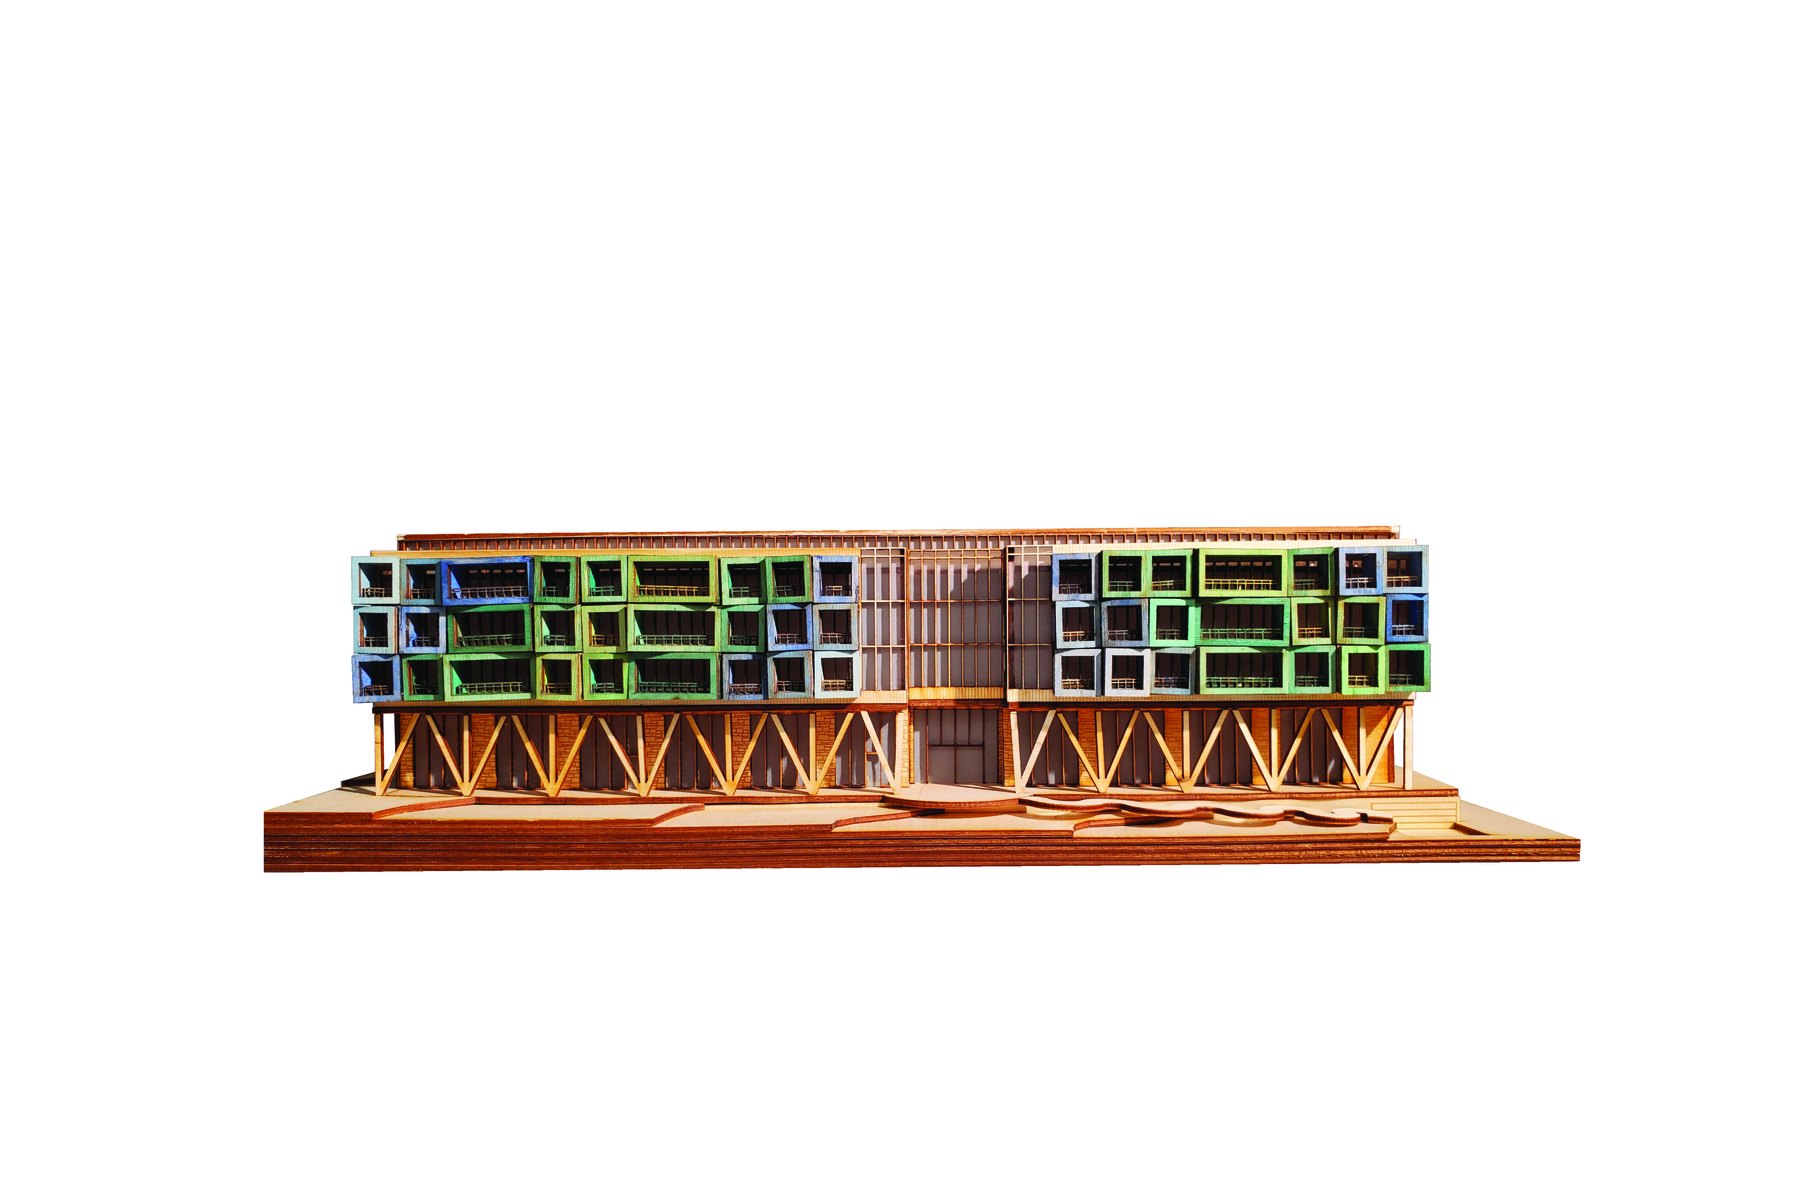
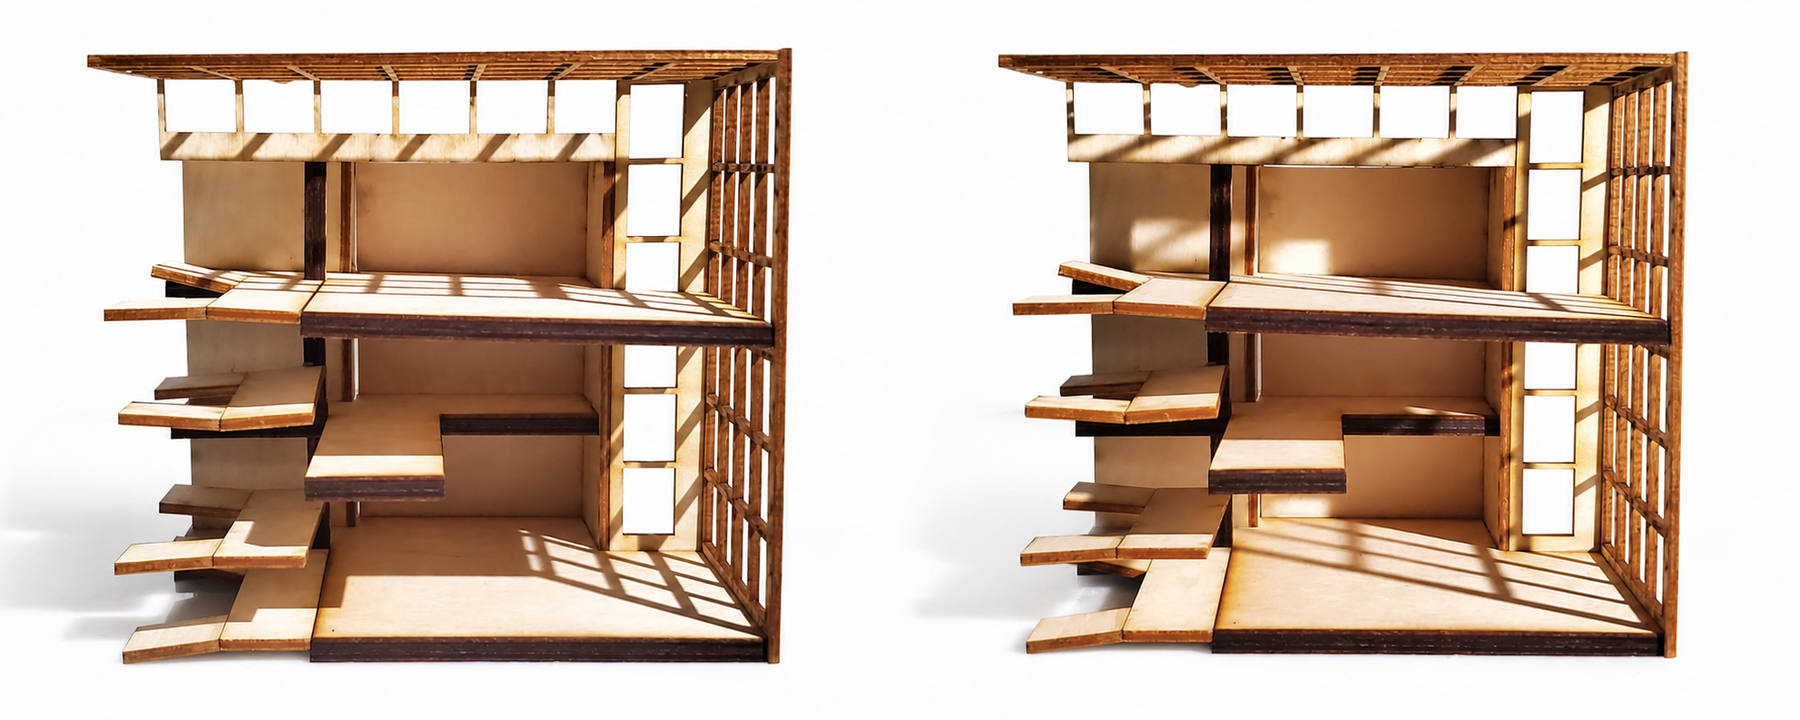
Physical models test the building as a whole object: its lifted frame, dwelling facade, and long public base.
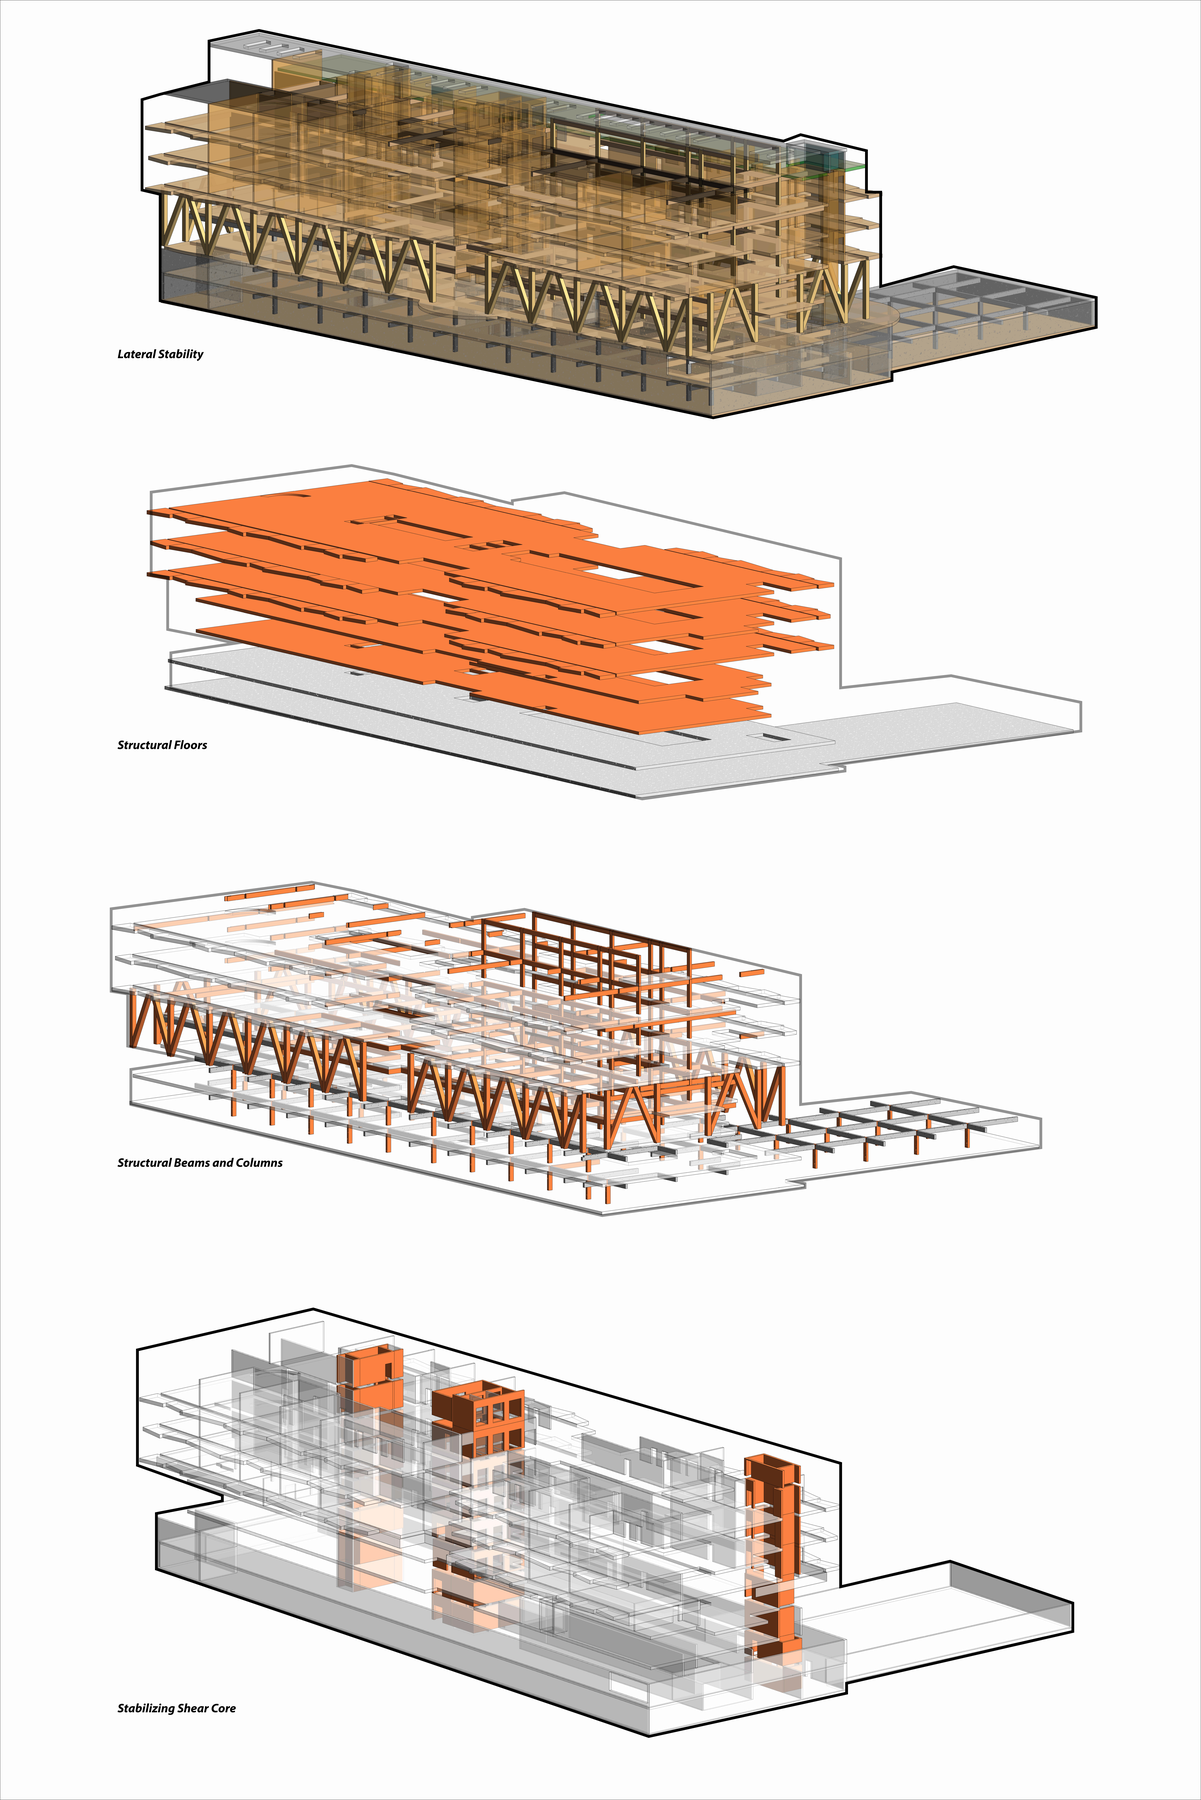
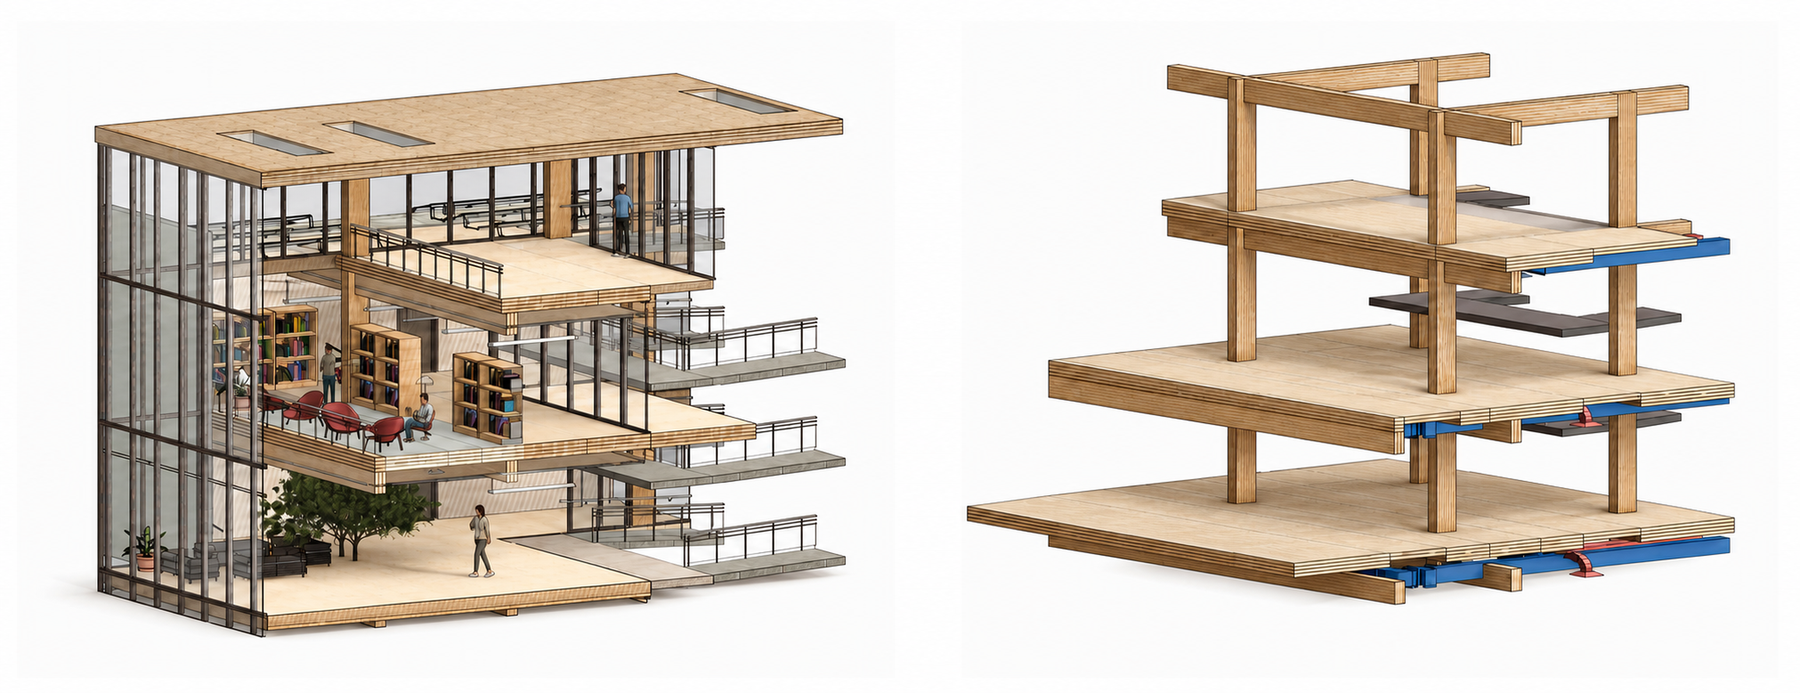
Timber As Social Frame
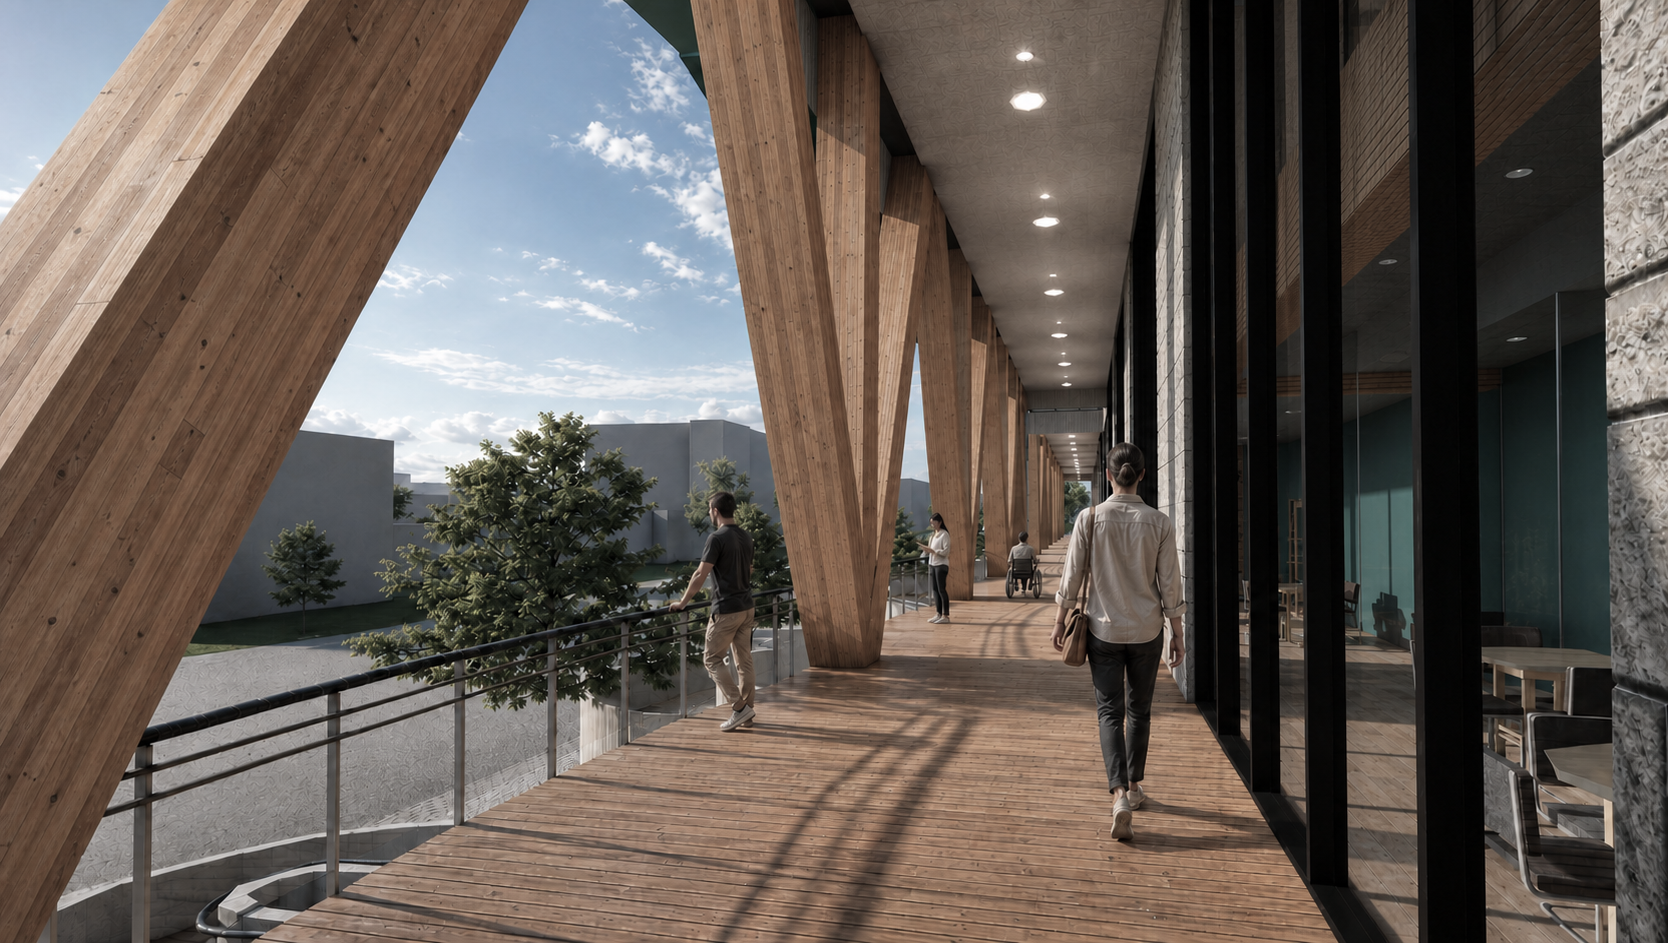
Glulam and CLT organize the building as a clear structural system, lifting shared residential life above a public base.
From Street To Roof
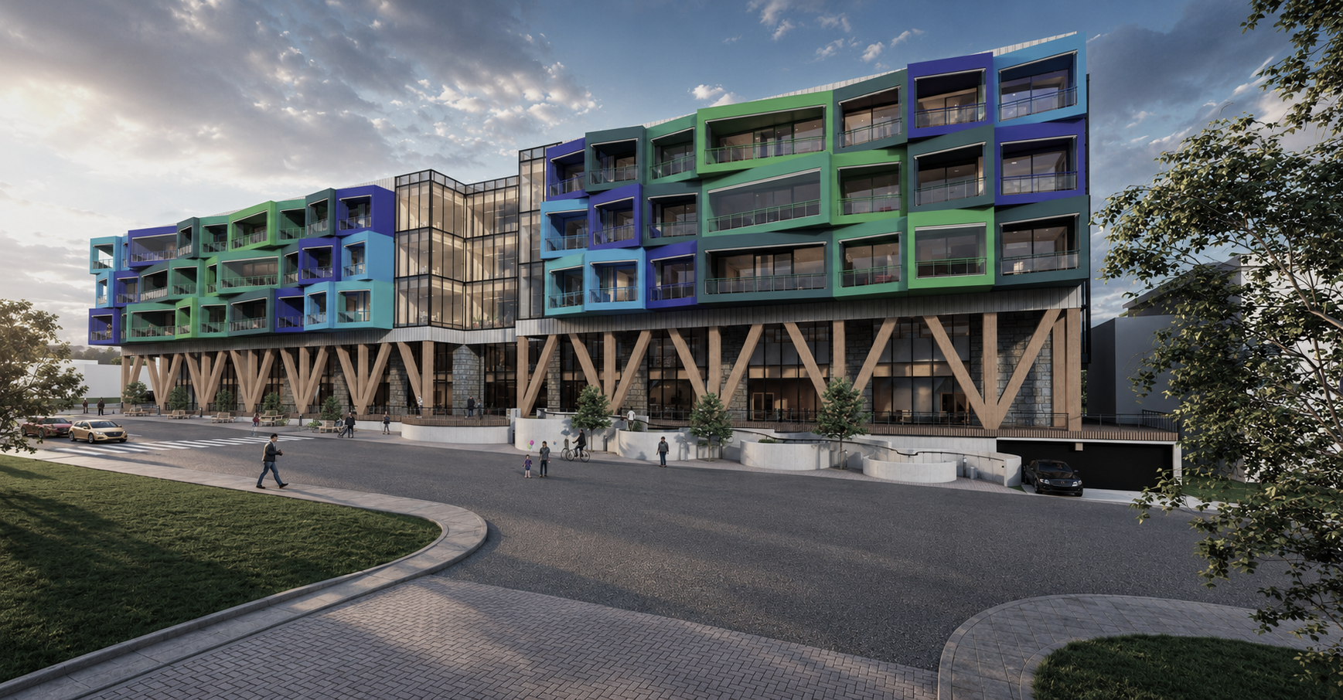
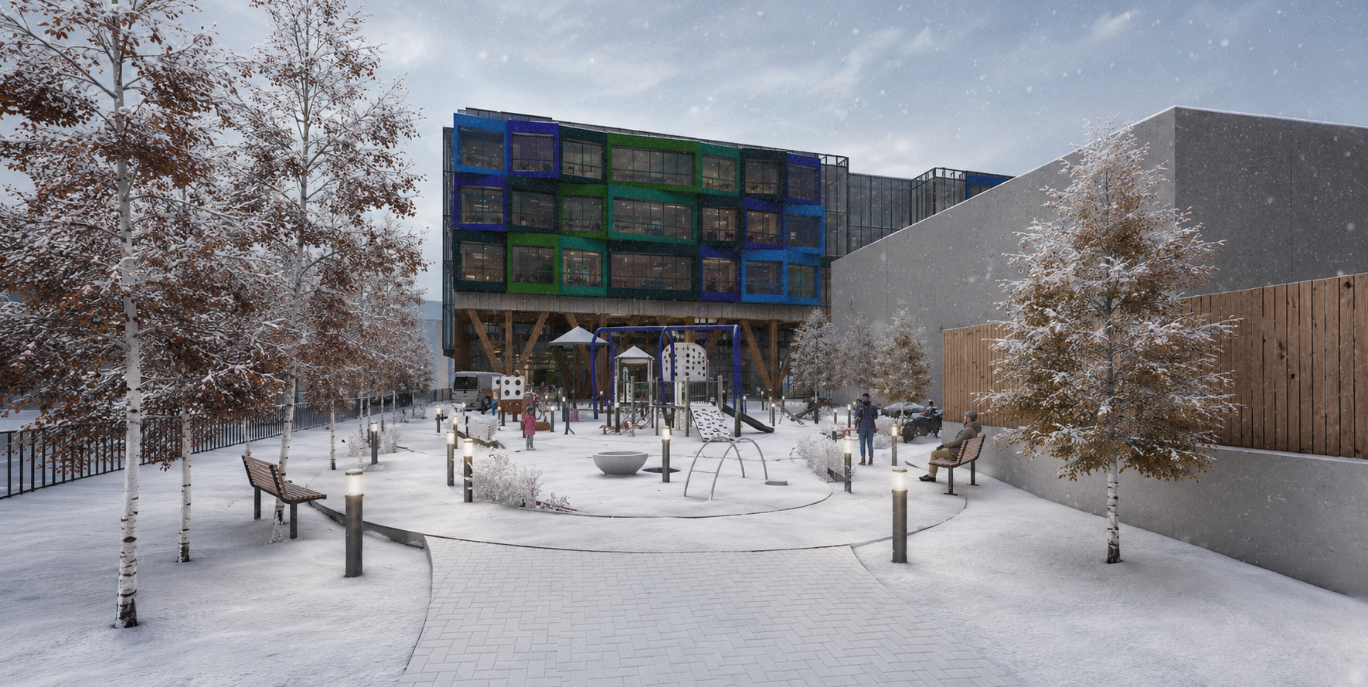
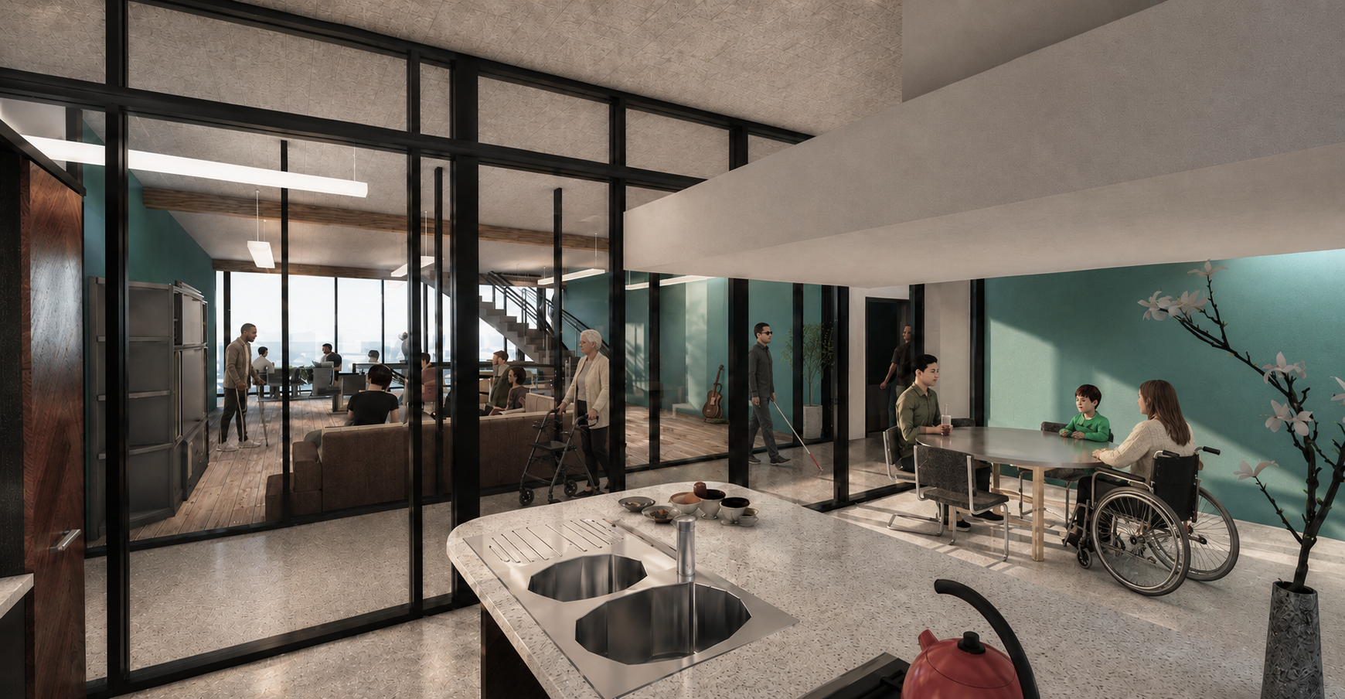
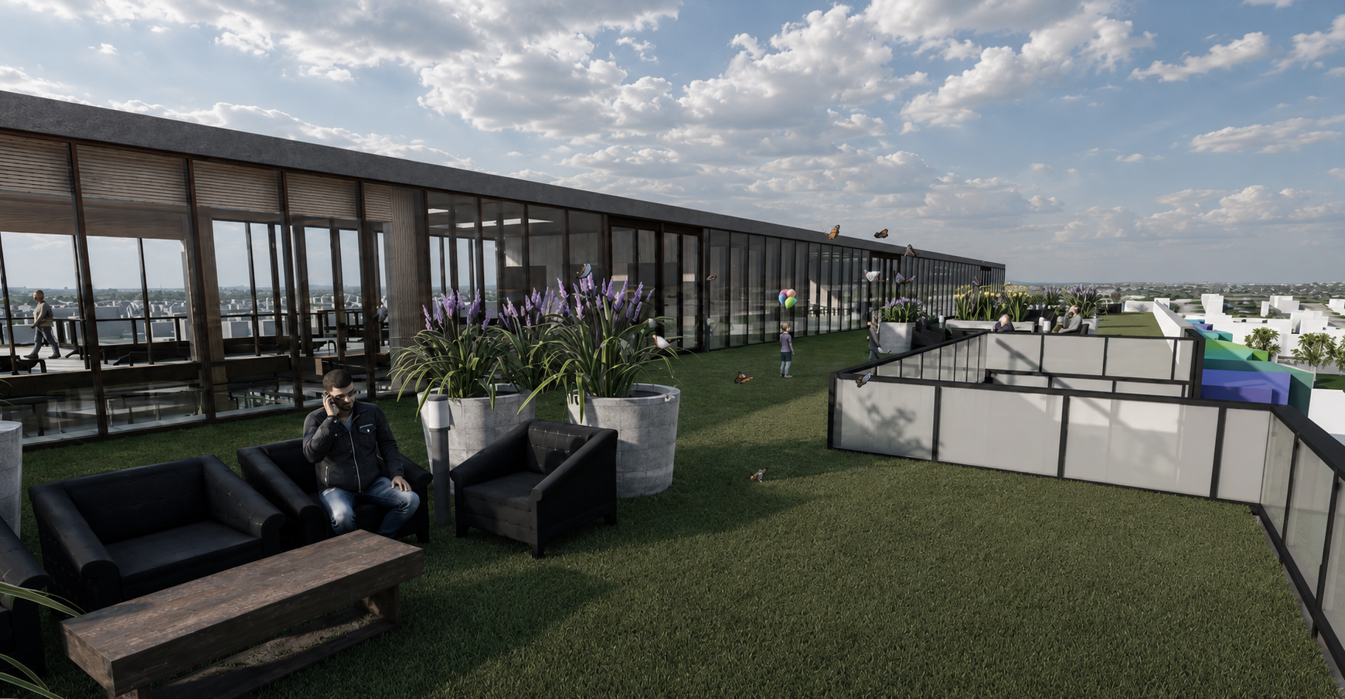
The atmosphere sequence moves through exterior threshold, timber edge, shared residential rooms, and roof garden.
Light And Interior Life
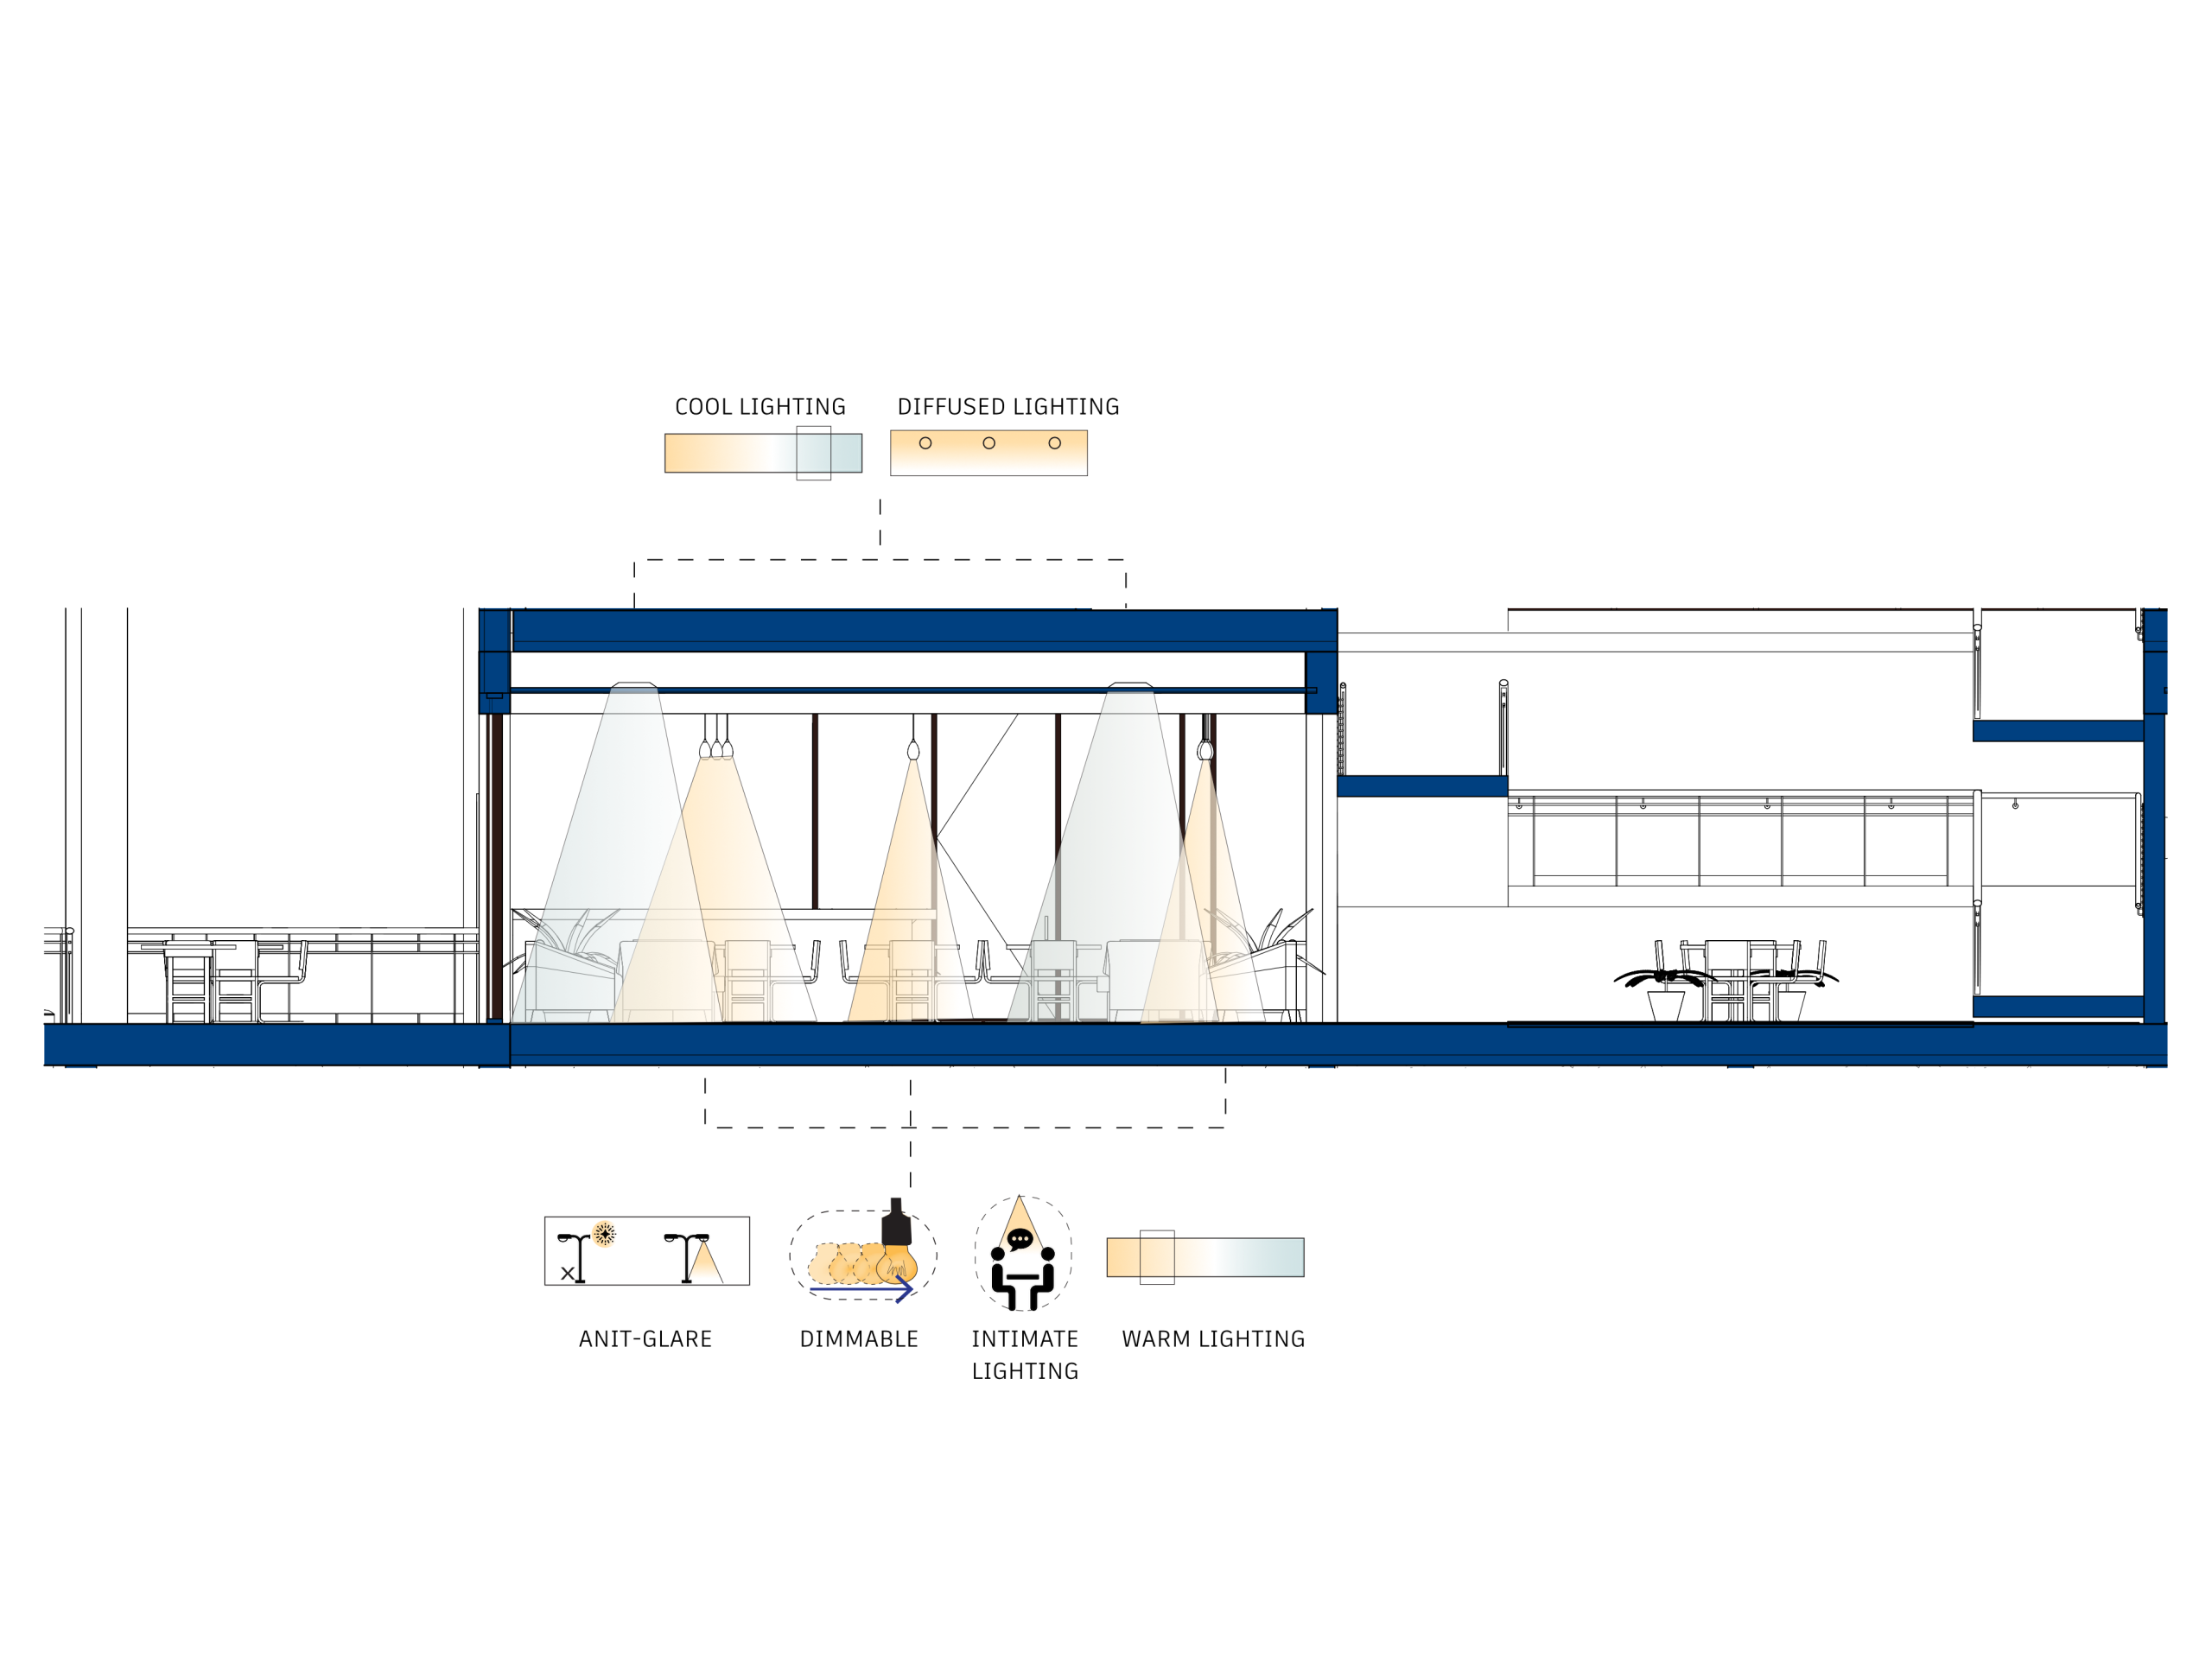
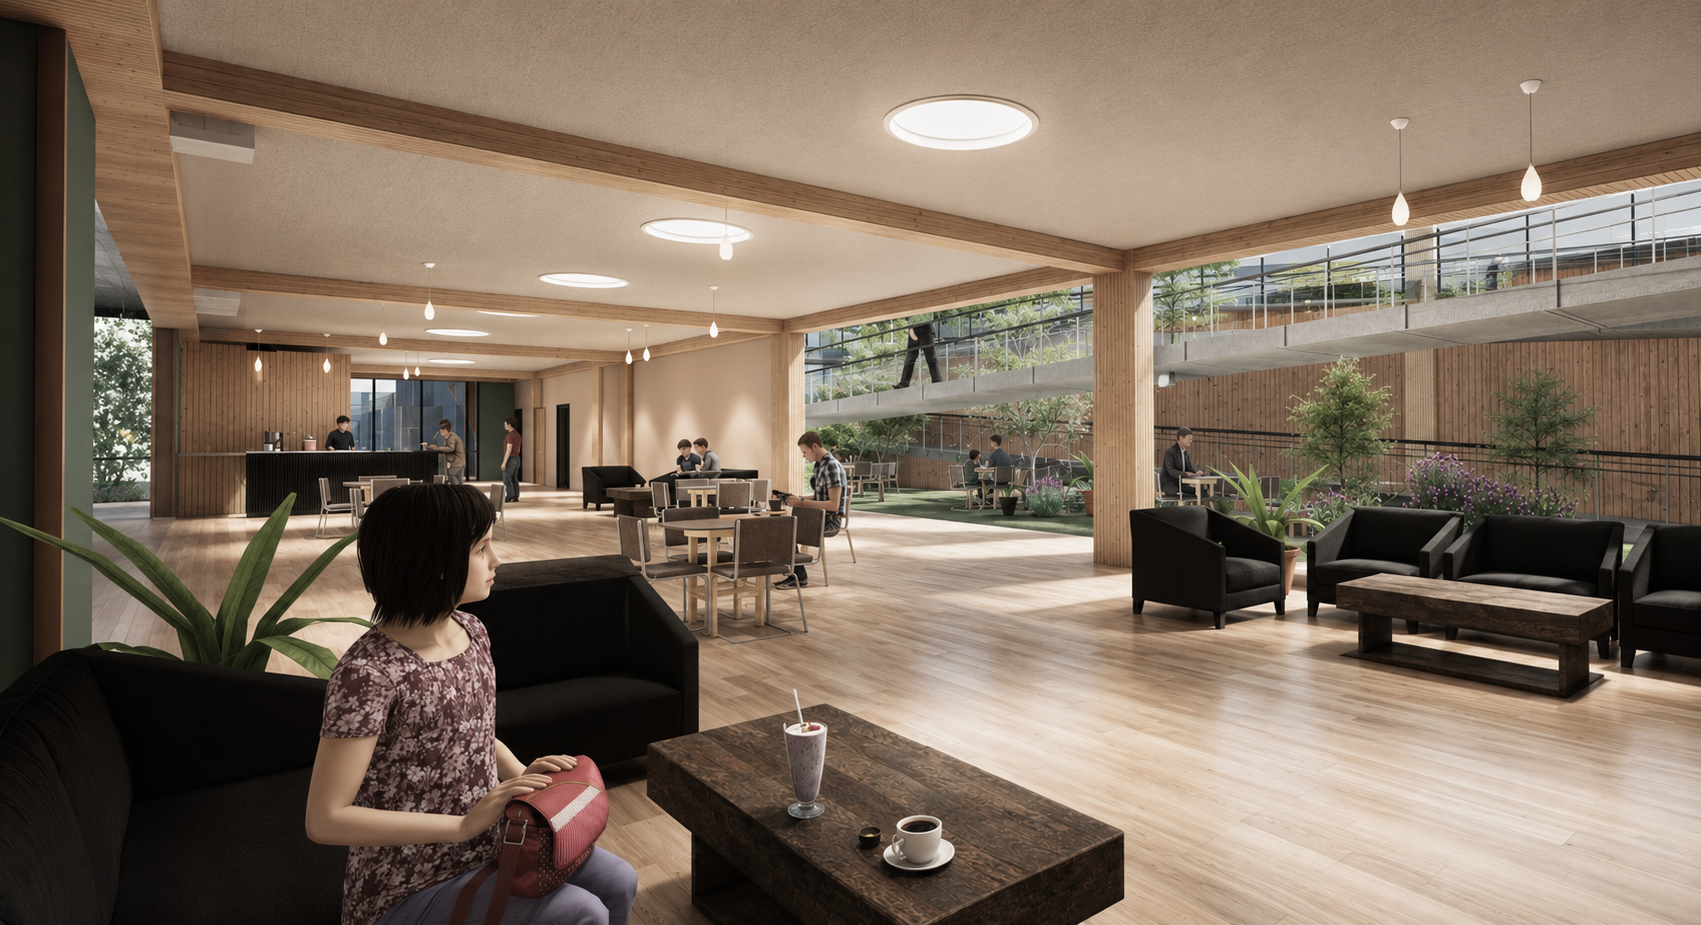
Lighting studies and interior views show how the ramp, cafe, and shared rooms become legible, warm, and inhabited.
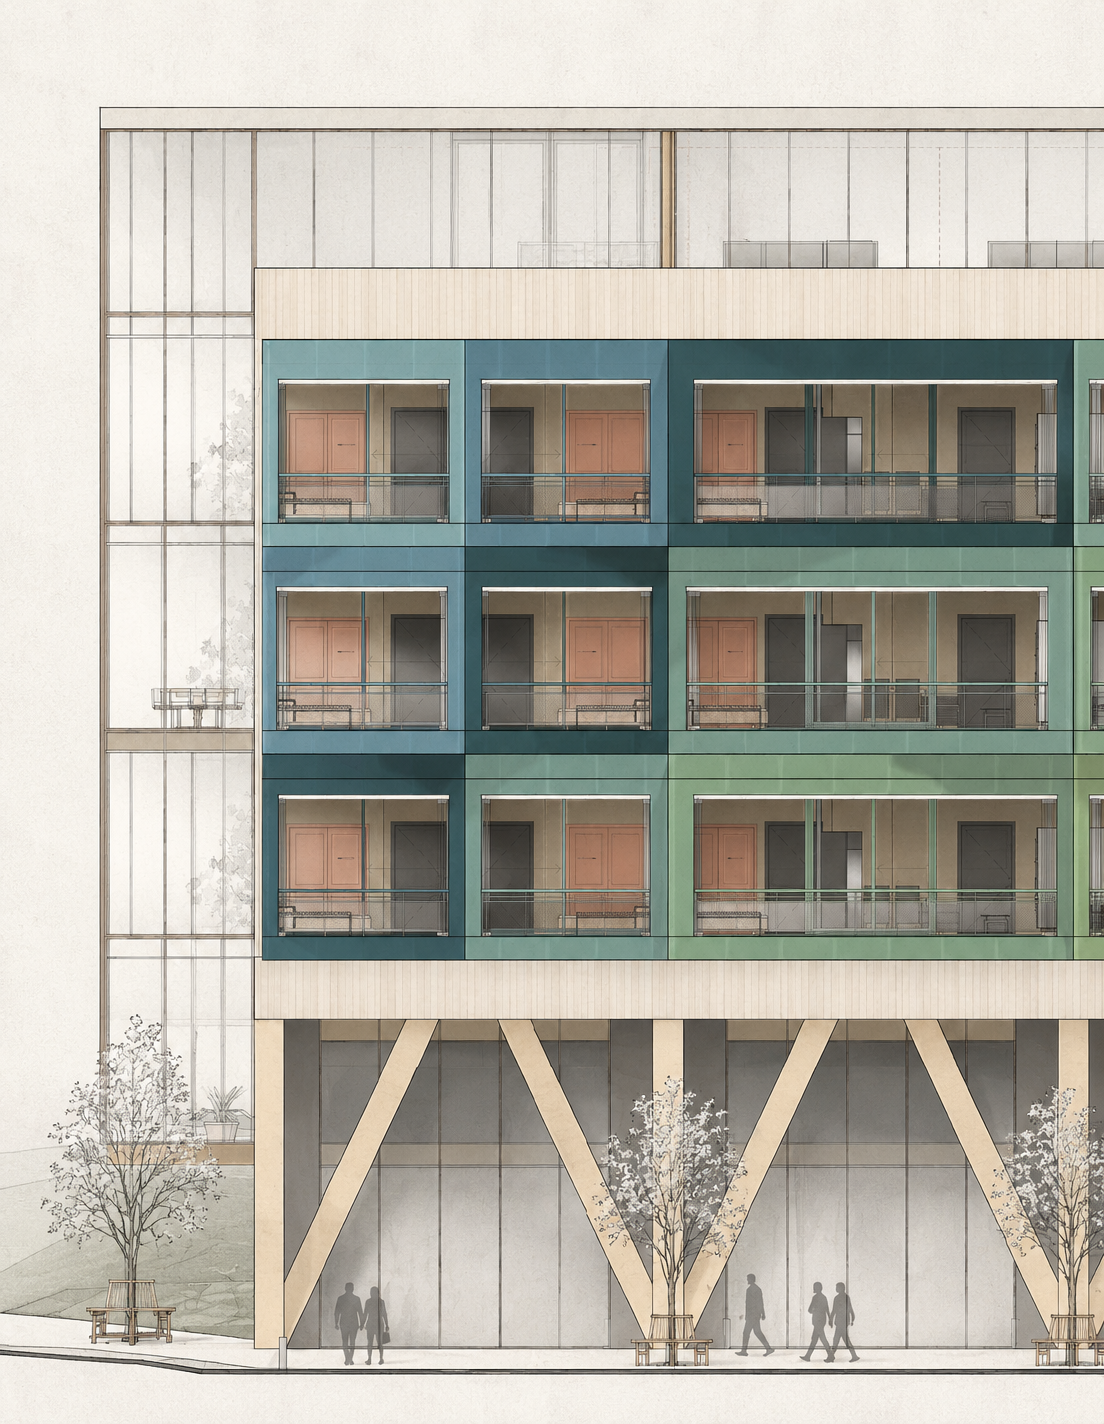
A Shared Elevation
The final image returns to the facade: a quiet memory of dwelling, colour, structure, and collective identity.