Research · Affordable Housing, Mixed-Use, Recreational / Community, Residential

Treehouse For Every-Body

LOCATION
Sudbury, Ontario
FIRM
Laurentian University · McEwen School of Architecture
ROLE
Project Lead & Designer
YEARS INVOLVED
2021–2022
PROJECT PHASES
Integrated Design · Concept Design · Design Development · Technical Resolution

A mixed-use residential proposal in Sudbury organized around universal accessibility, shared care, and continuous social circulation. Treehouse For Every-Body reimagines housing as an inclusive vertical neighbourhood where one path connects every resident.

SCALE
Universally accessible mixed-use residential complex · Continuous social ramp · Residential, medical, wellness, cafe, and community programs
SOFTWARE
Revit · Rhino · Lumion · Affinity
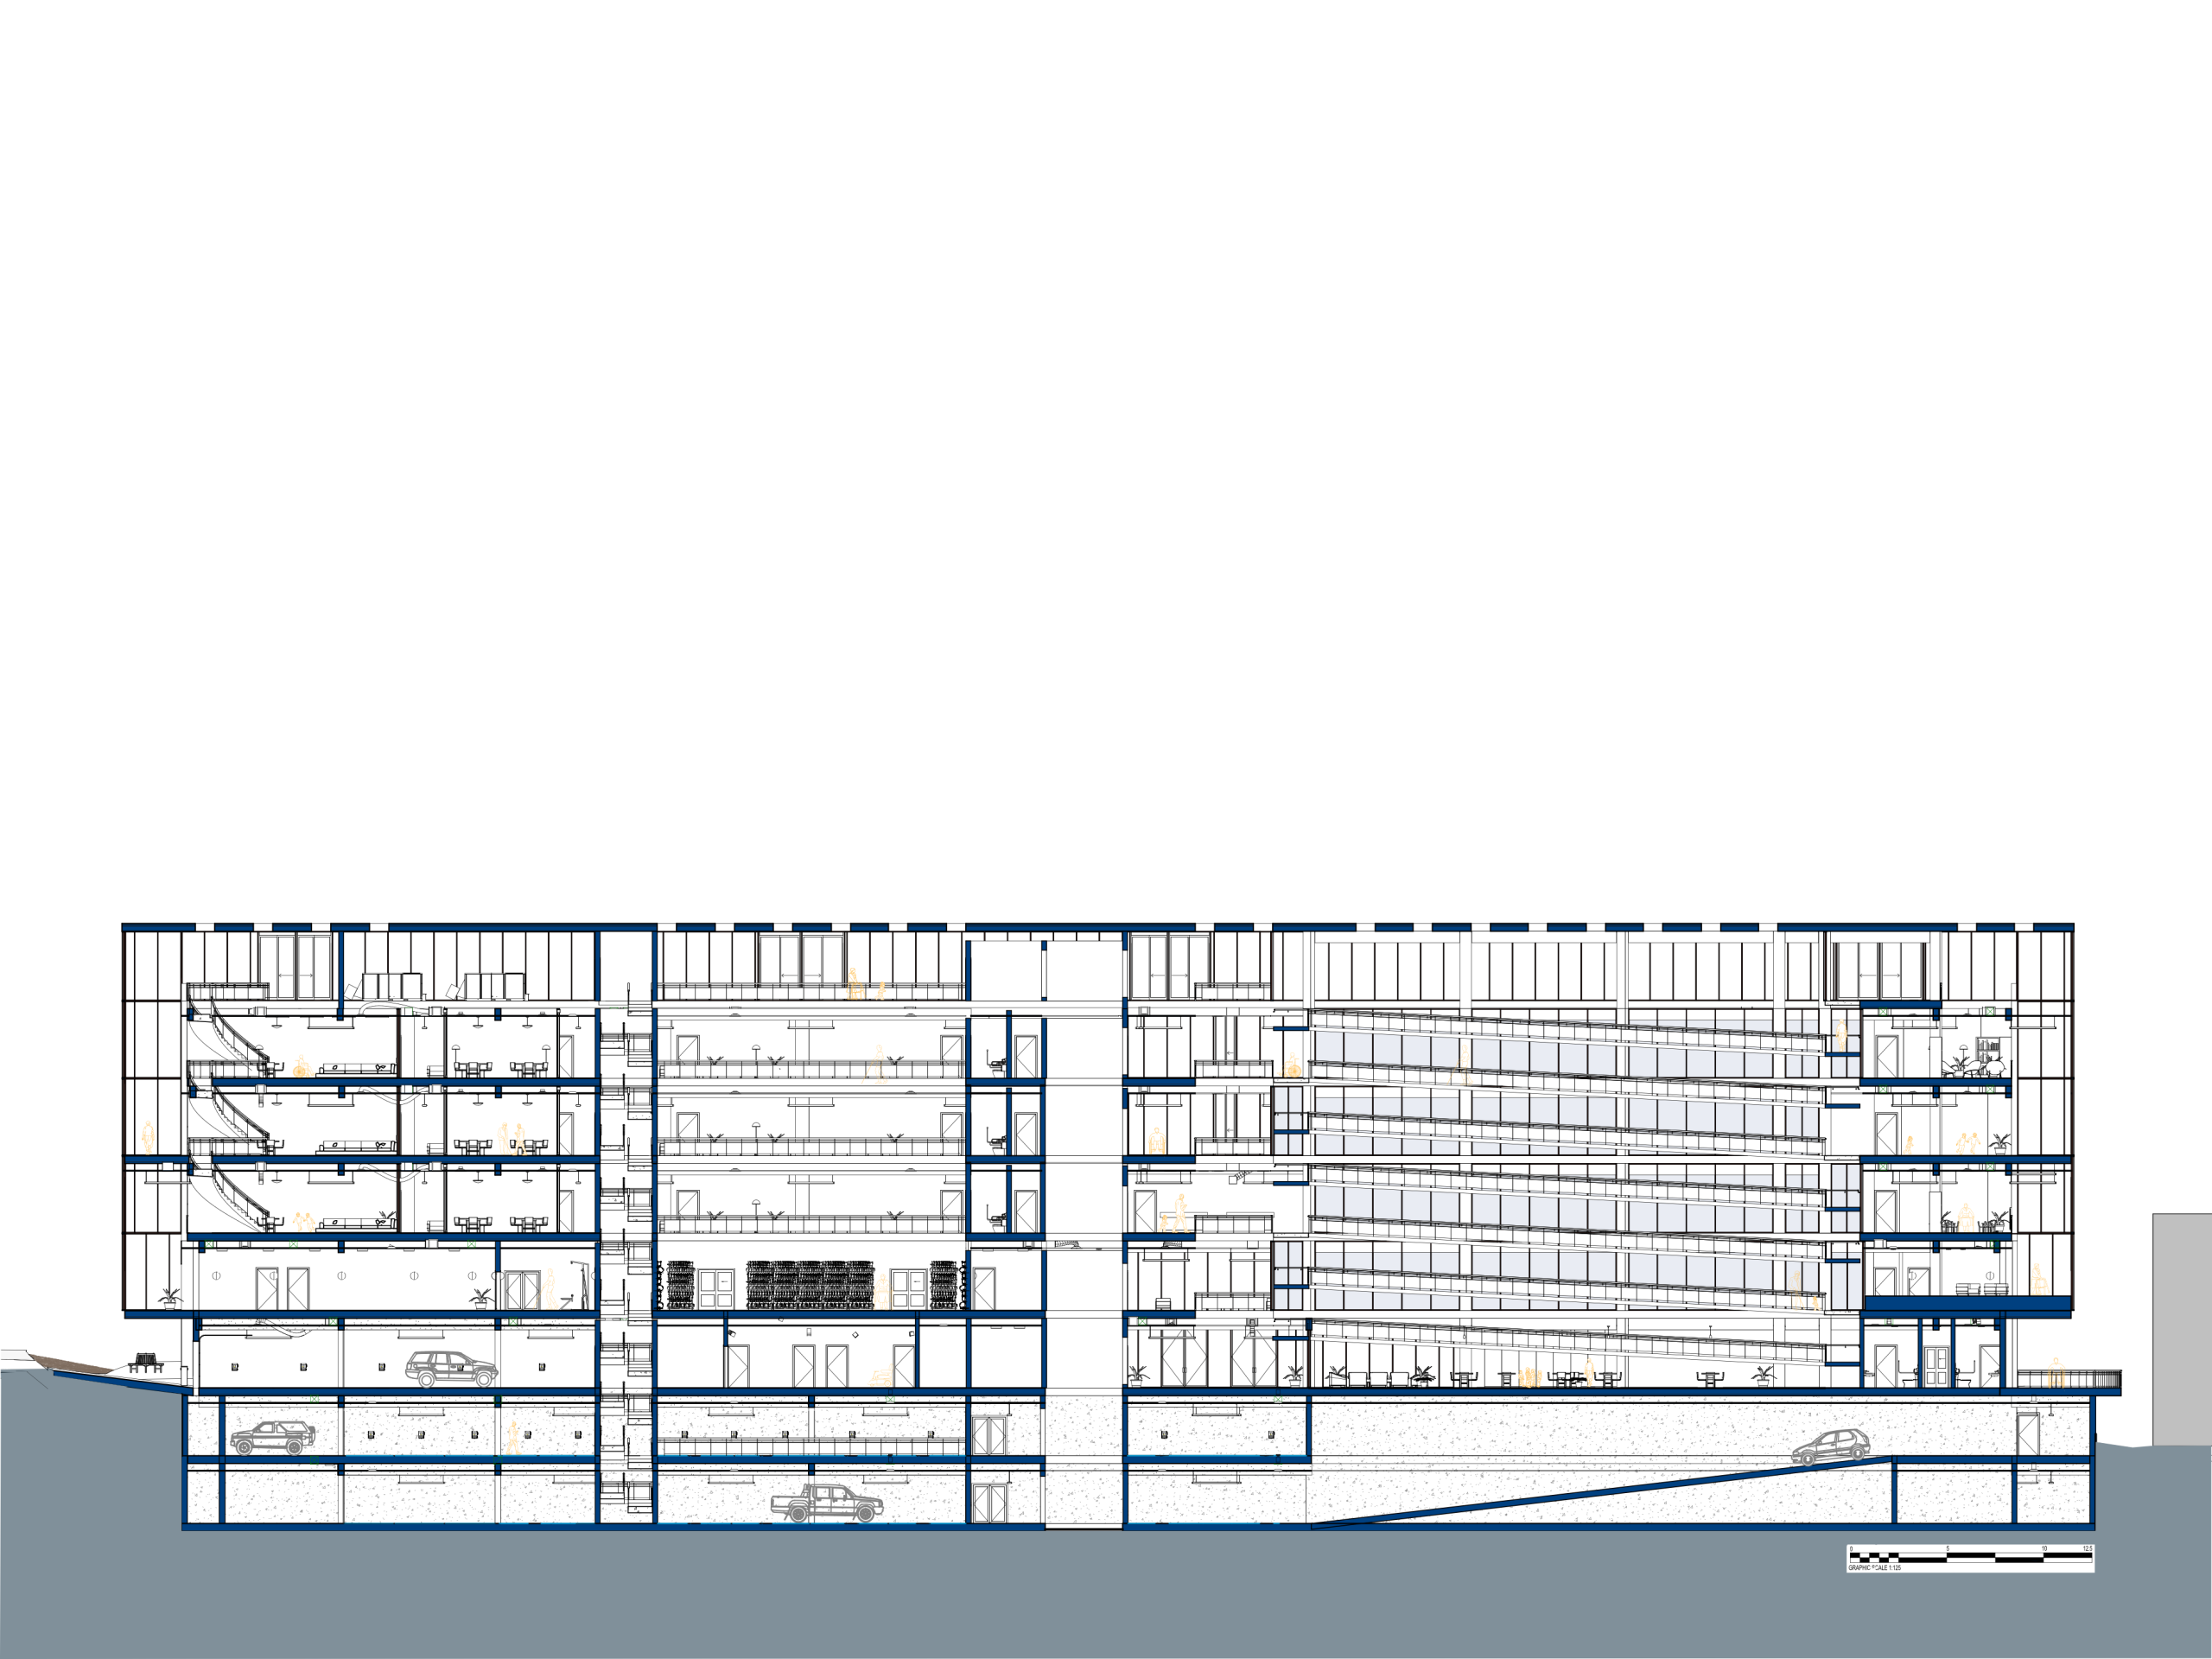
Long section showing the continuous ramp connecting all levels.
One continuous path connects dwelling, care, community, and roof.

Access As Urban Ground

Treehouse For Every-Body begins with the city edge: a mixed-use residential project where access, care, and shared movement become part of the public ground.
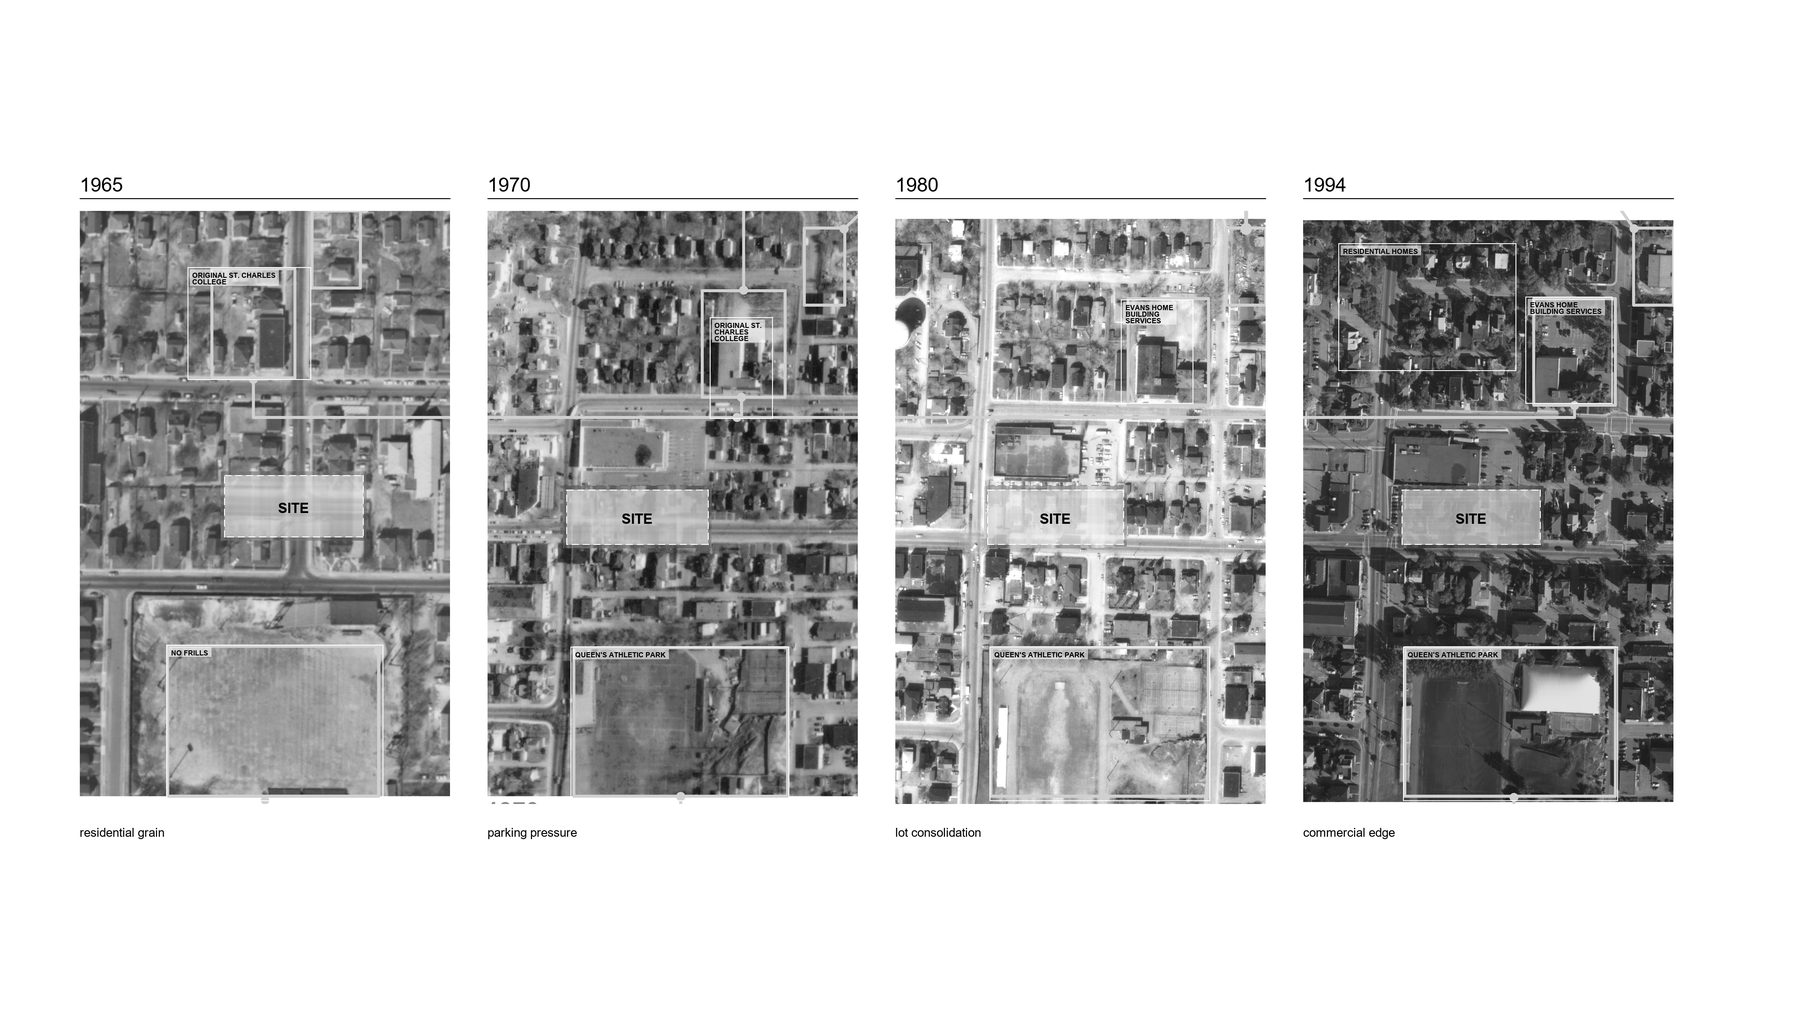
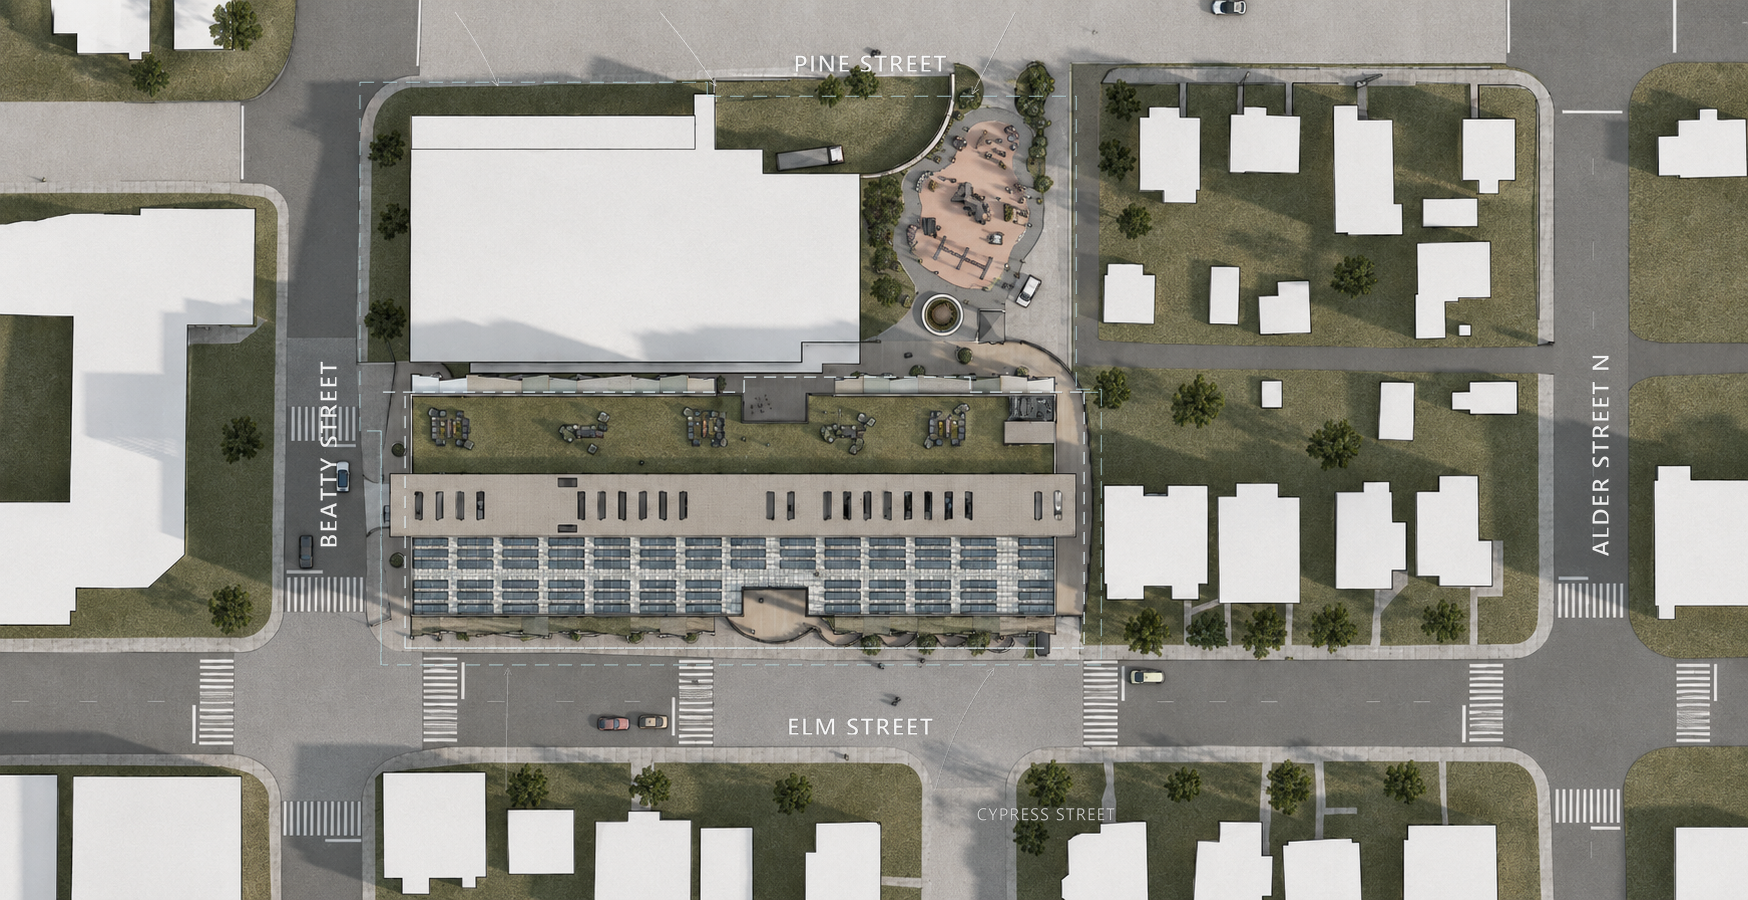
Elm West context study showing surrounding Sudbury fabric.
The project begins with a reading of neighbourhood scale, access, and urban edge.
Site context drawing showing streets, wind, and surrounding blocks.
Street edges and environmental forces shape the building’s public ground.
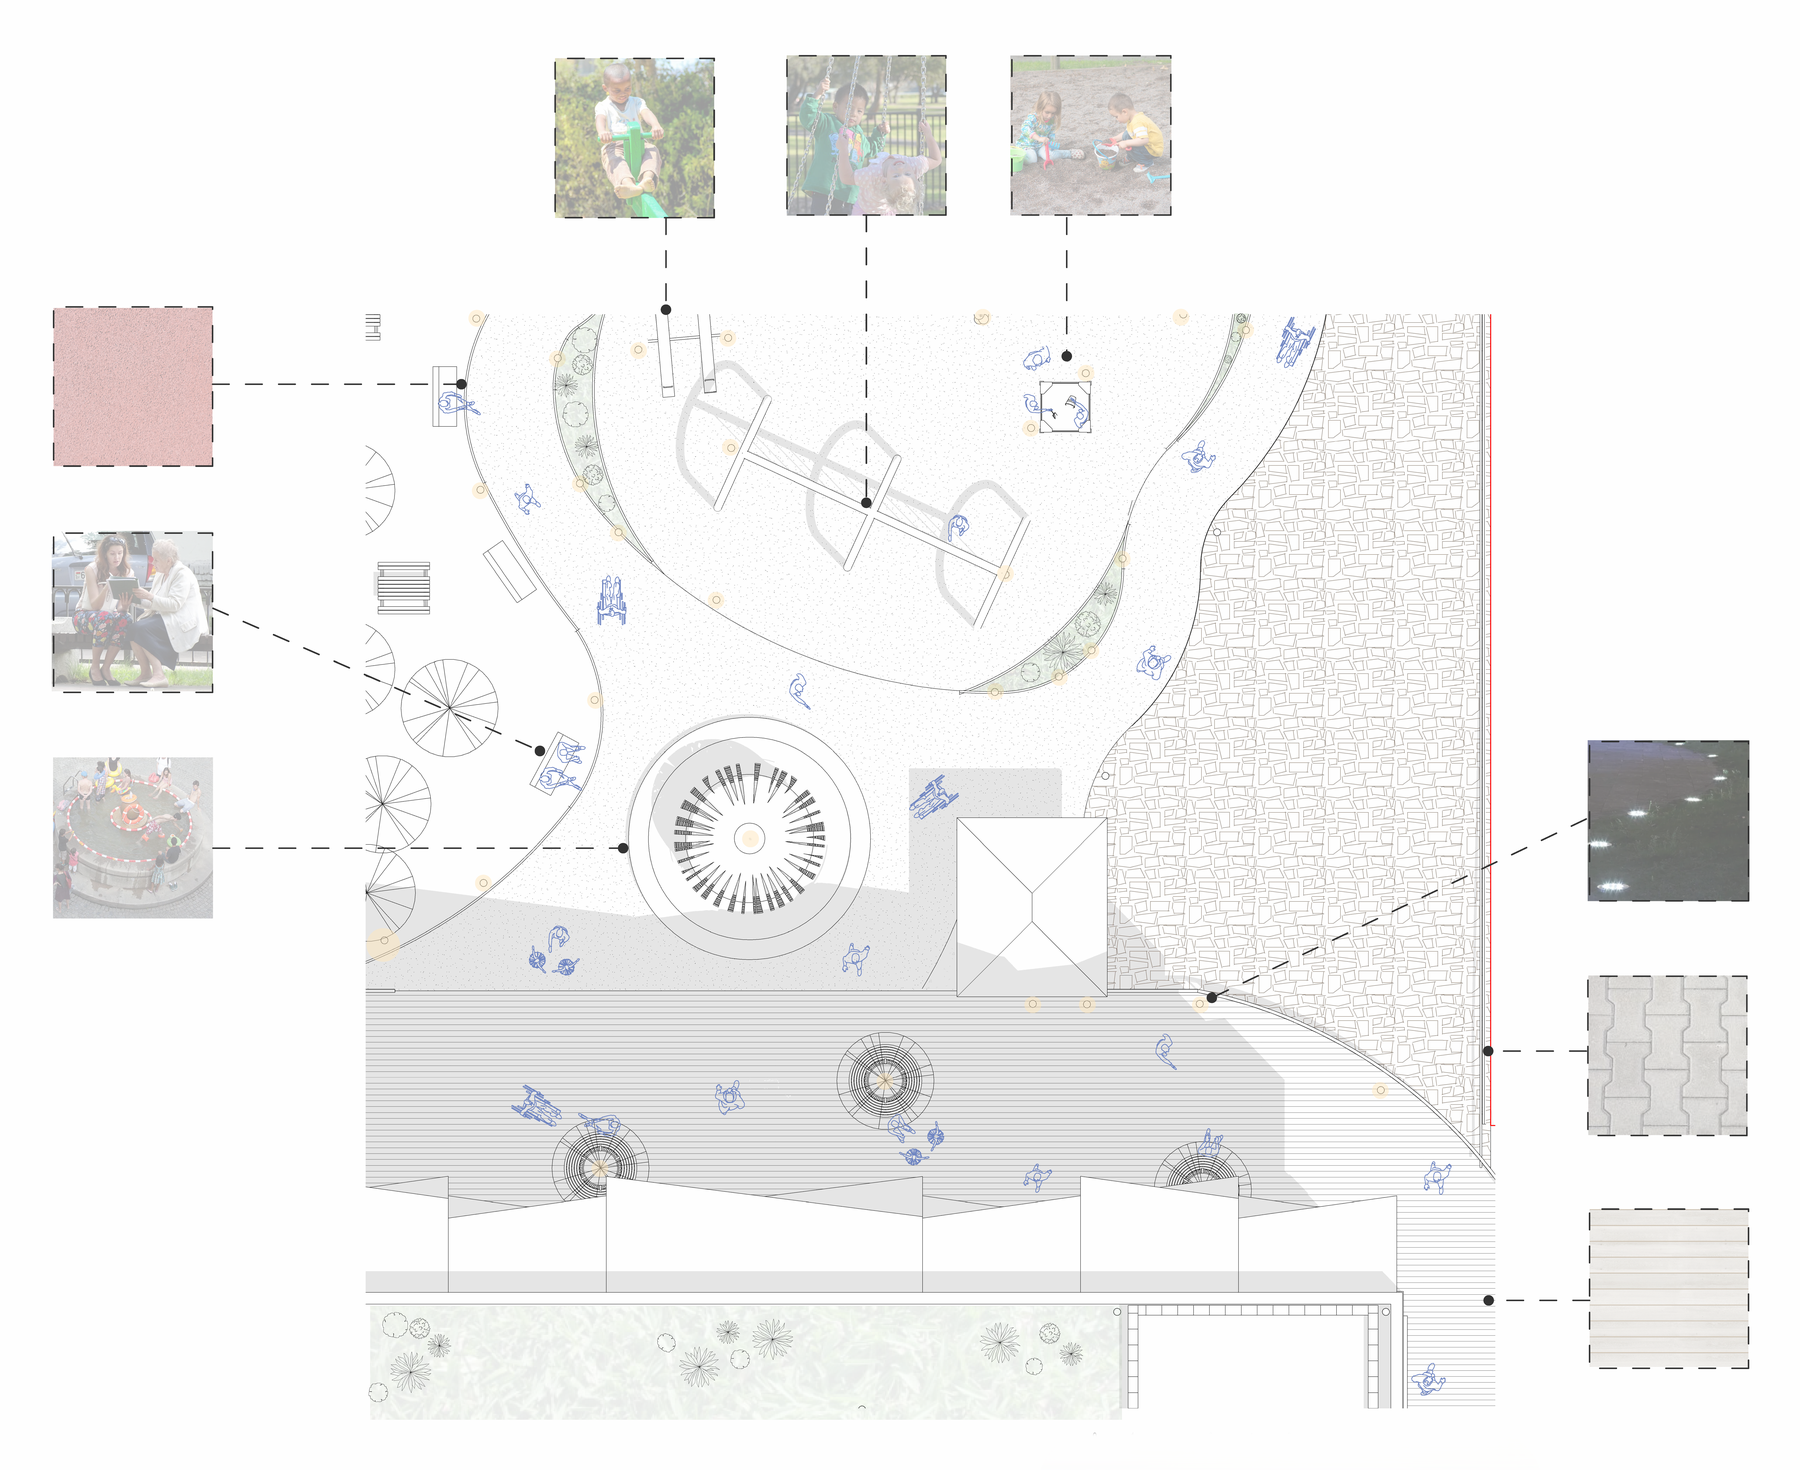
Detailed urban plan showing landscape, paths, and approach.
The ground plane extends accessibility into the public landscape.

One Path Connects Every Resident

The continuous ramp is not only circulation; it is the project’s social spine, connecting dwelling, wellness, care, and collective space without separating access from everyday life.
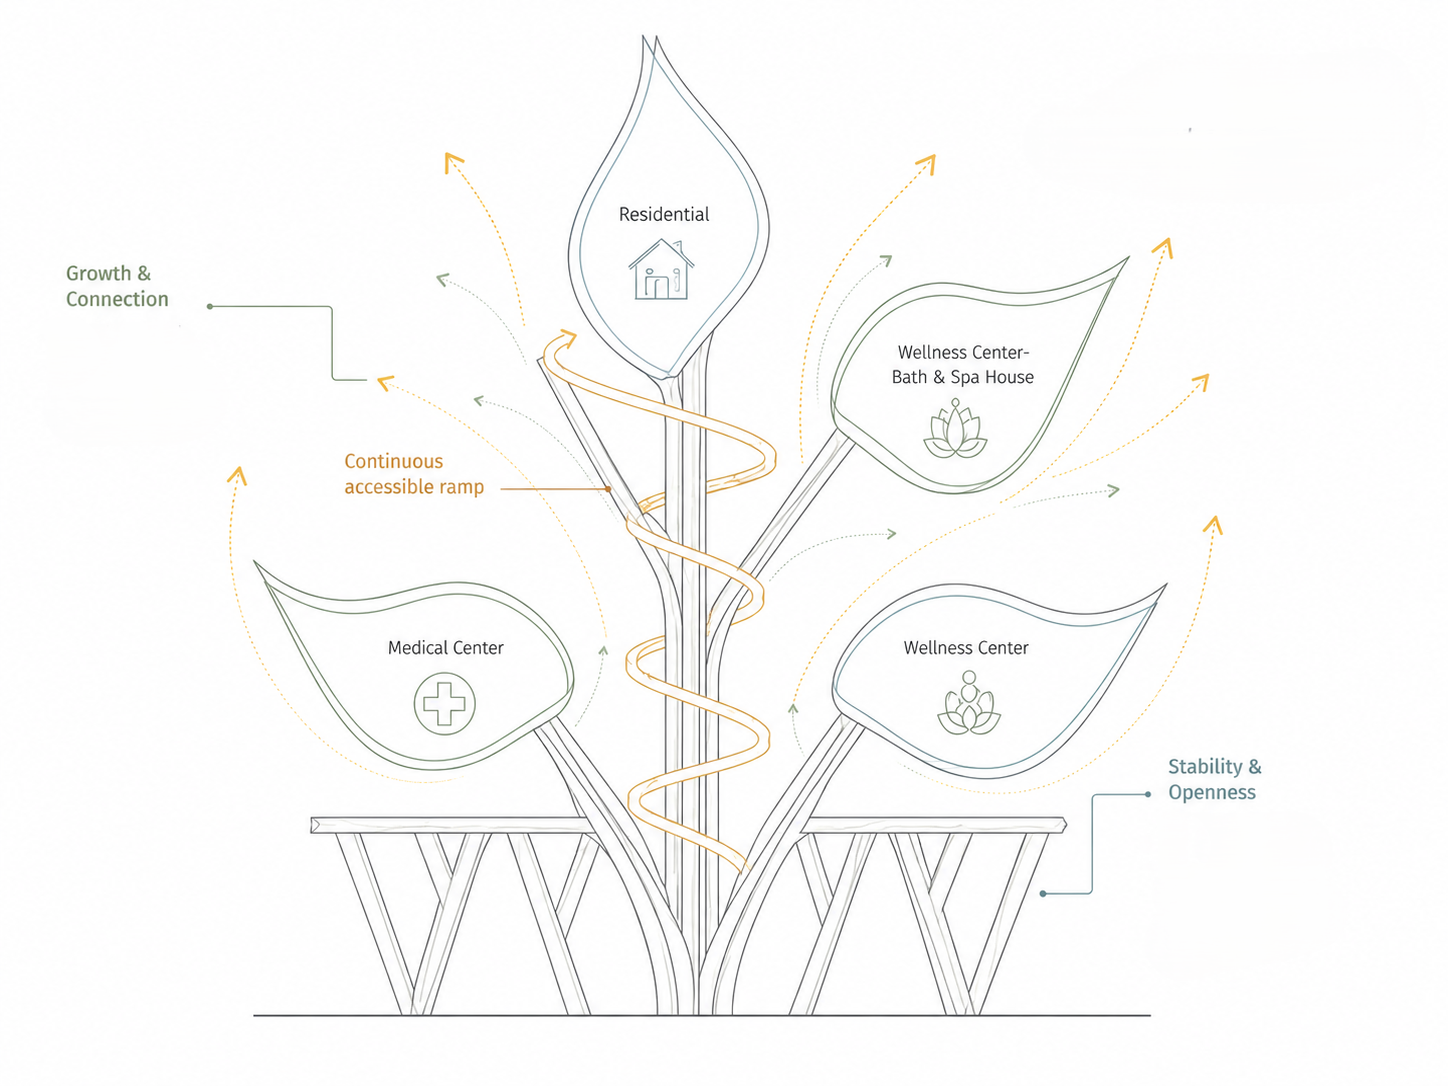
Parti diagram of ramp, wellness, dwelling, and shared gardens.
The ramp becomes both circulation and social infrastructure.

Public Ground, Shared Entry

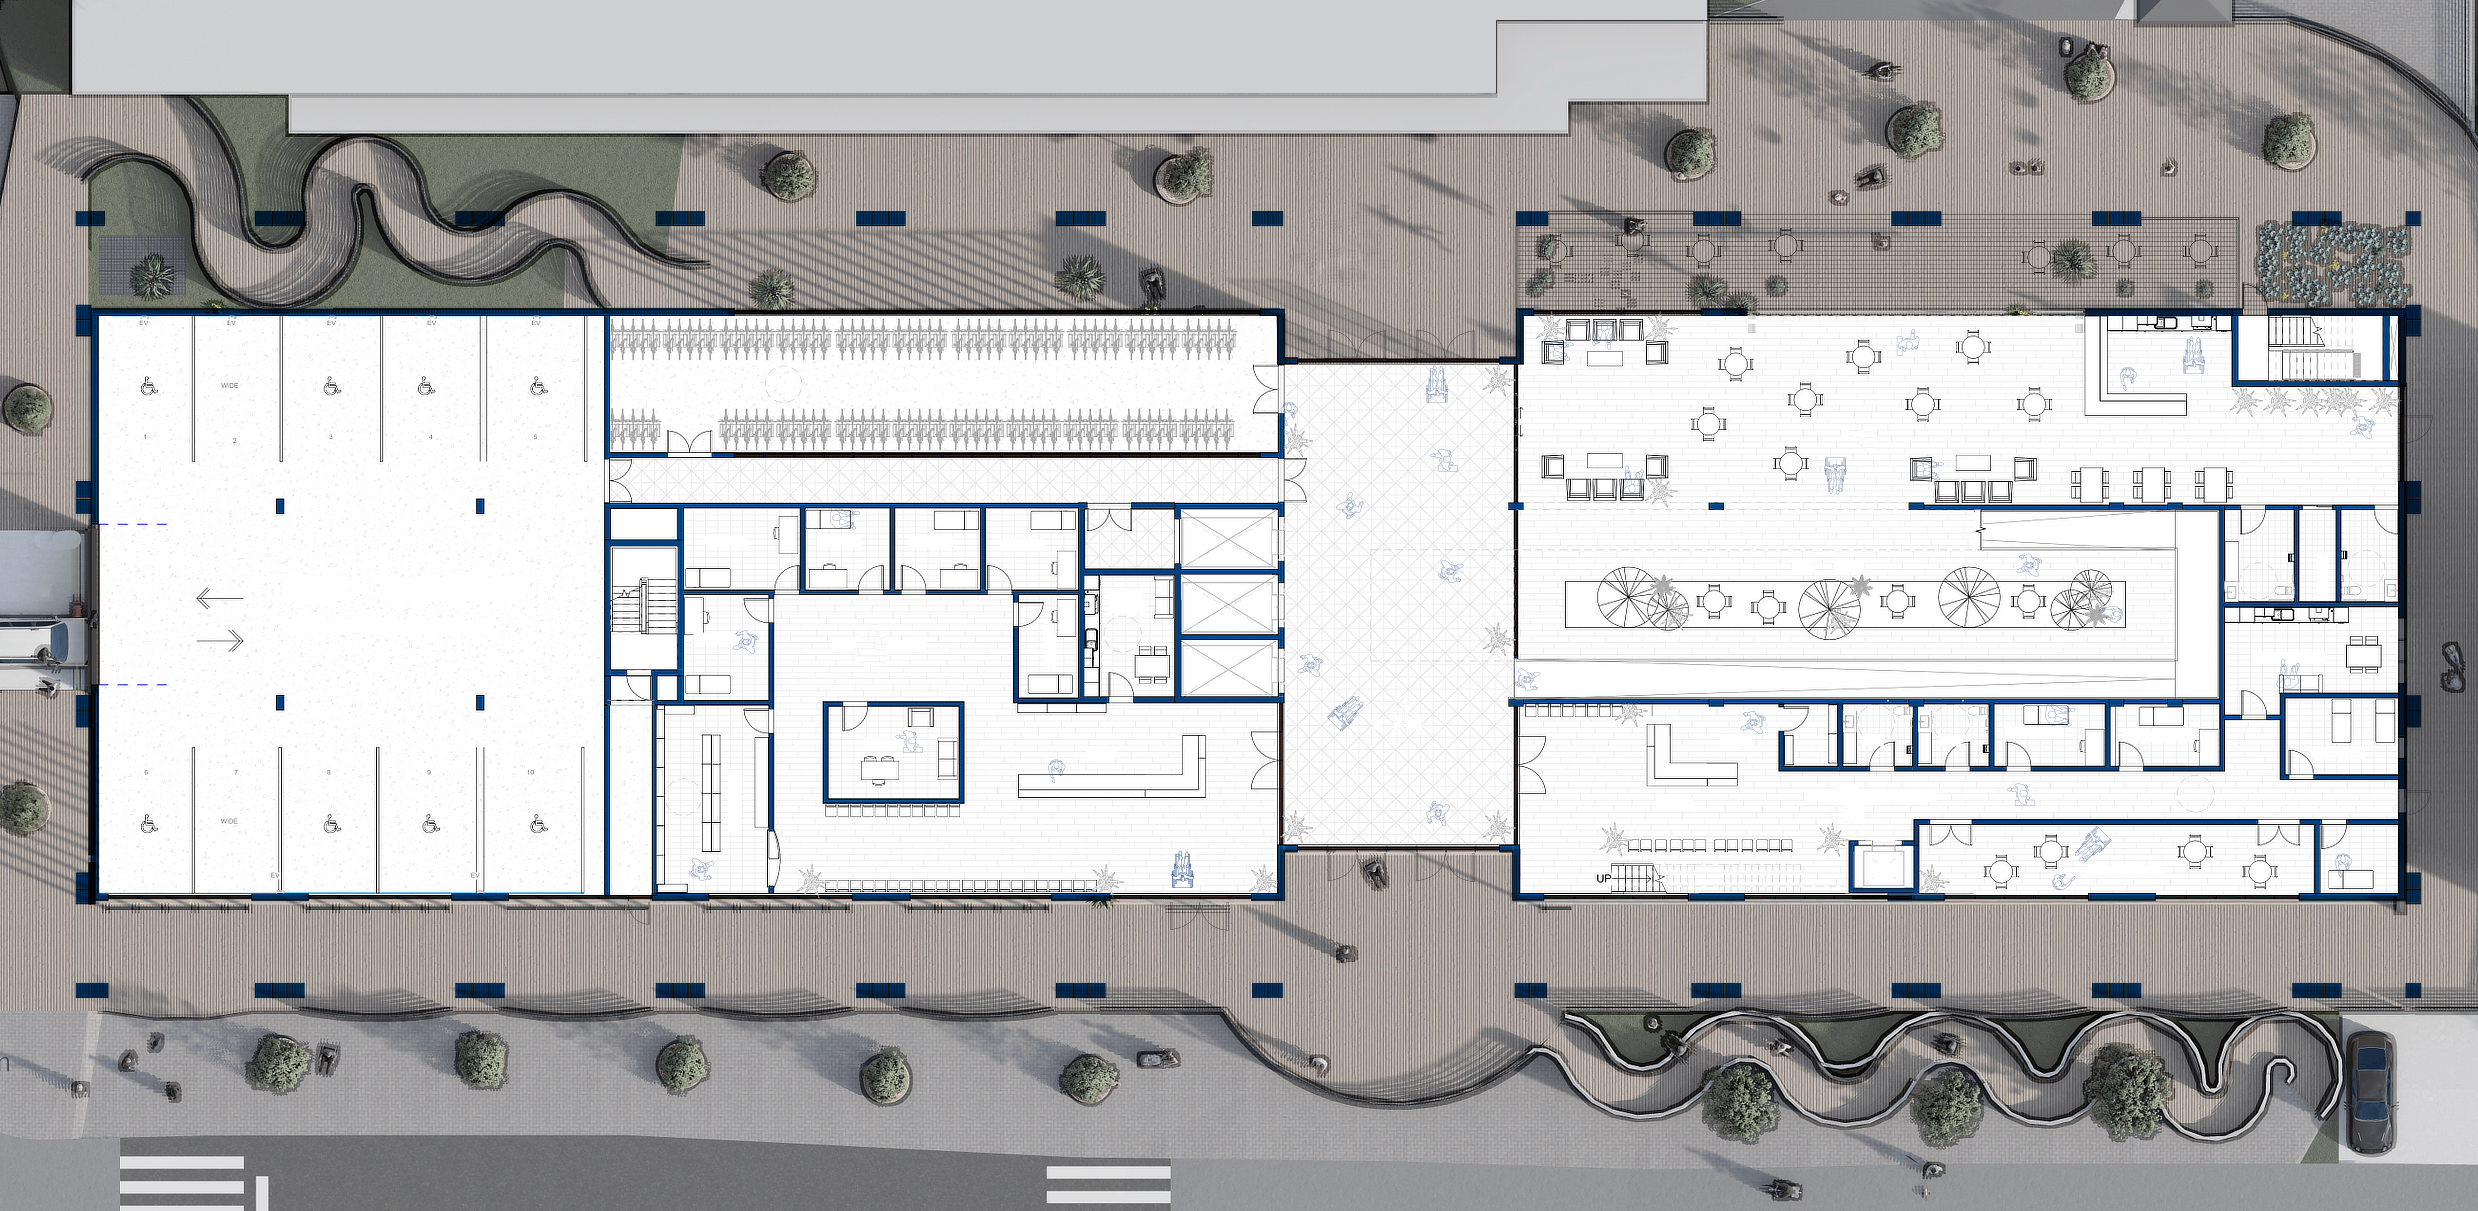
The ground floor brings public services, landscape, entry, and the first turn of the ramp into one accessible civic threshold.
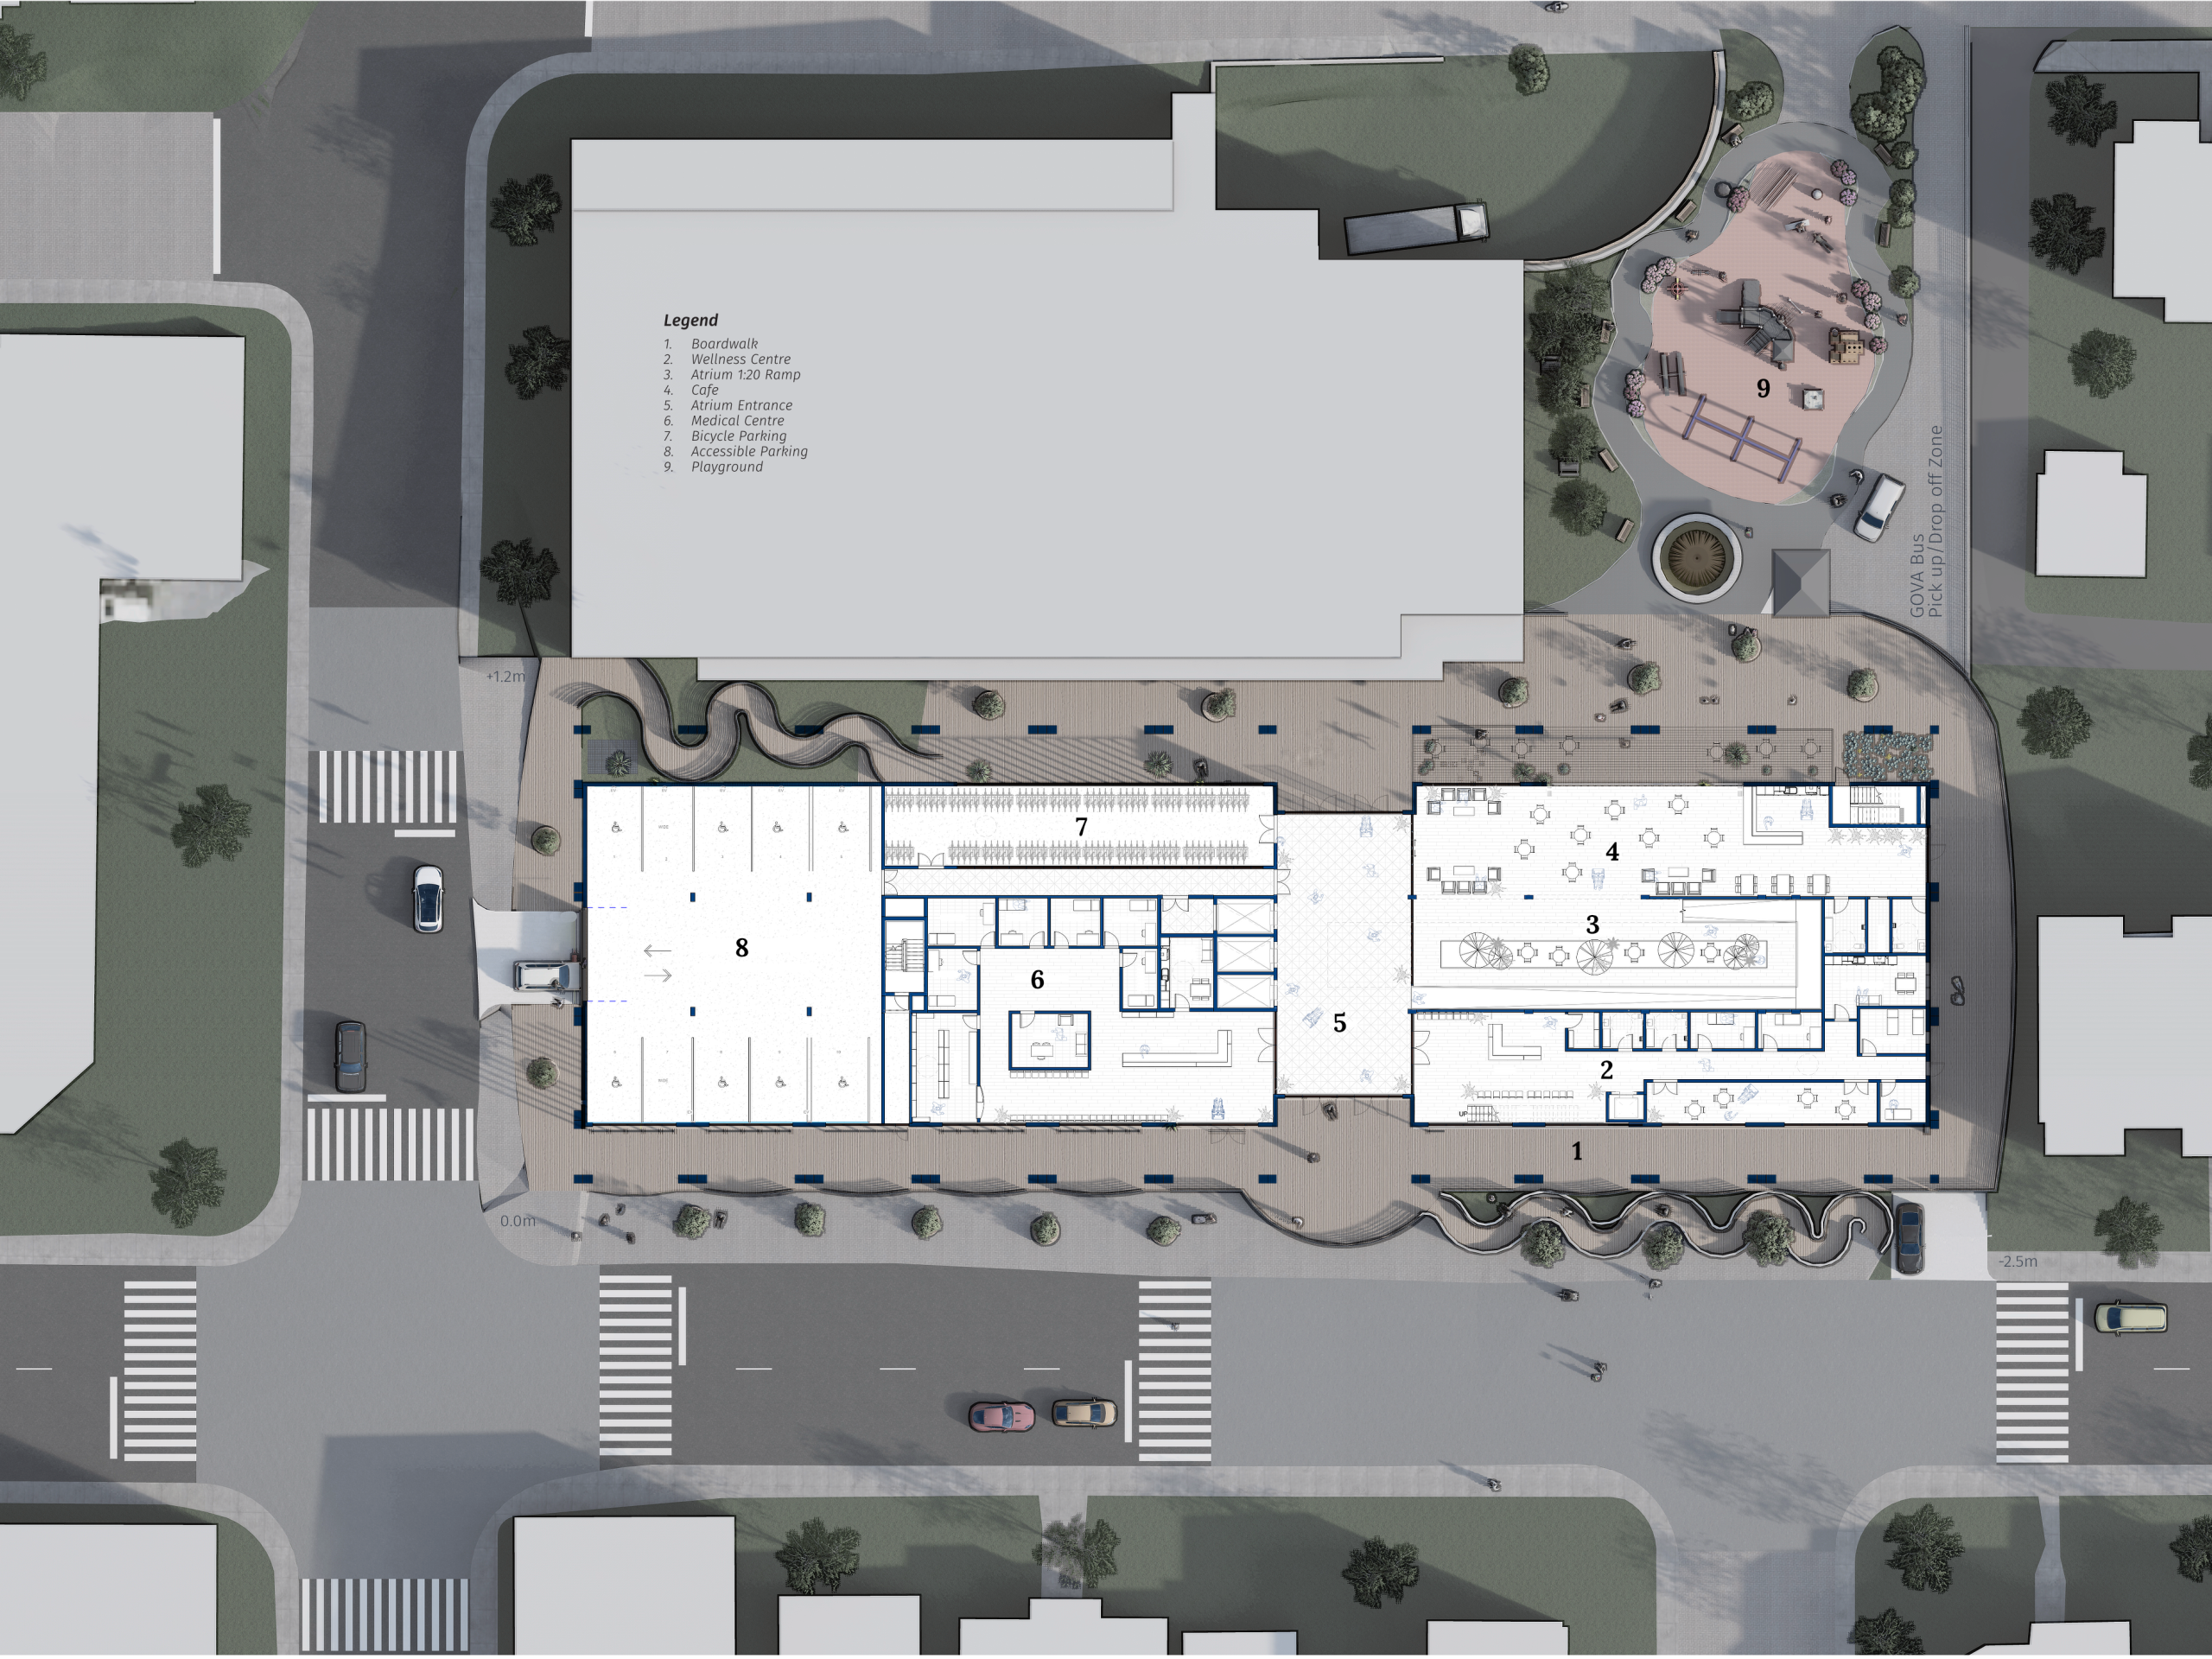
Ground floor site plan showing public program, landscape, and entry.
The ground floor gathers entry, care, cafe, landscape, and the first turn of the ramp.

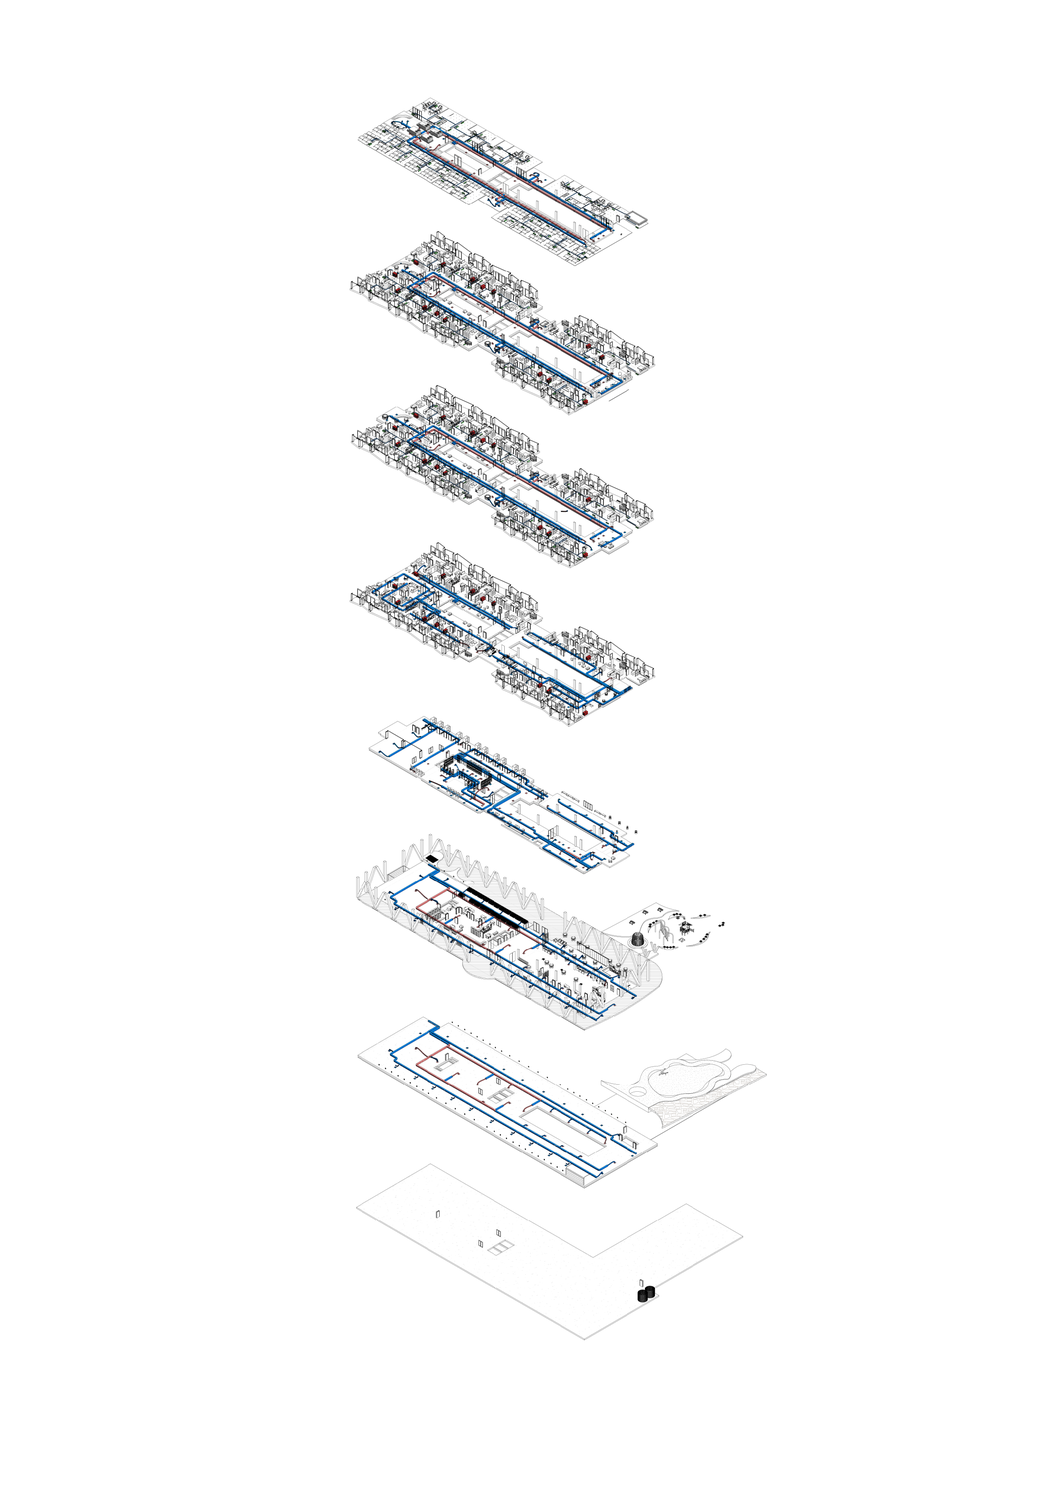
Stacked Systems, One Accessible Route

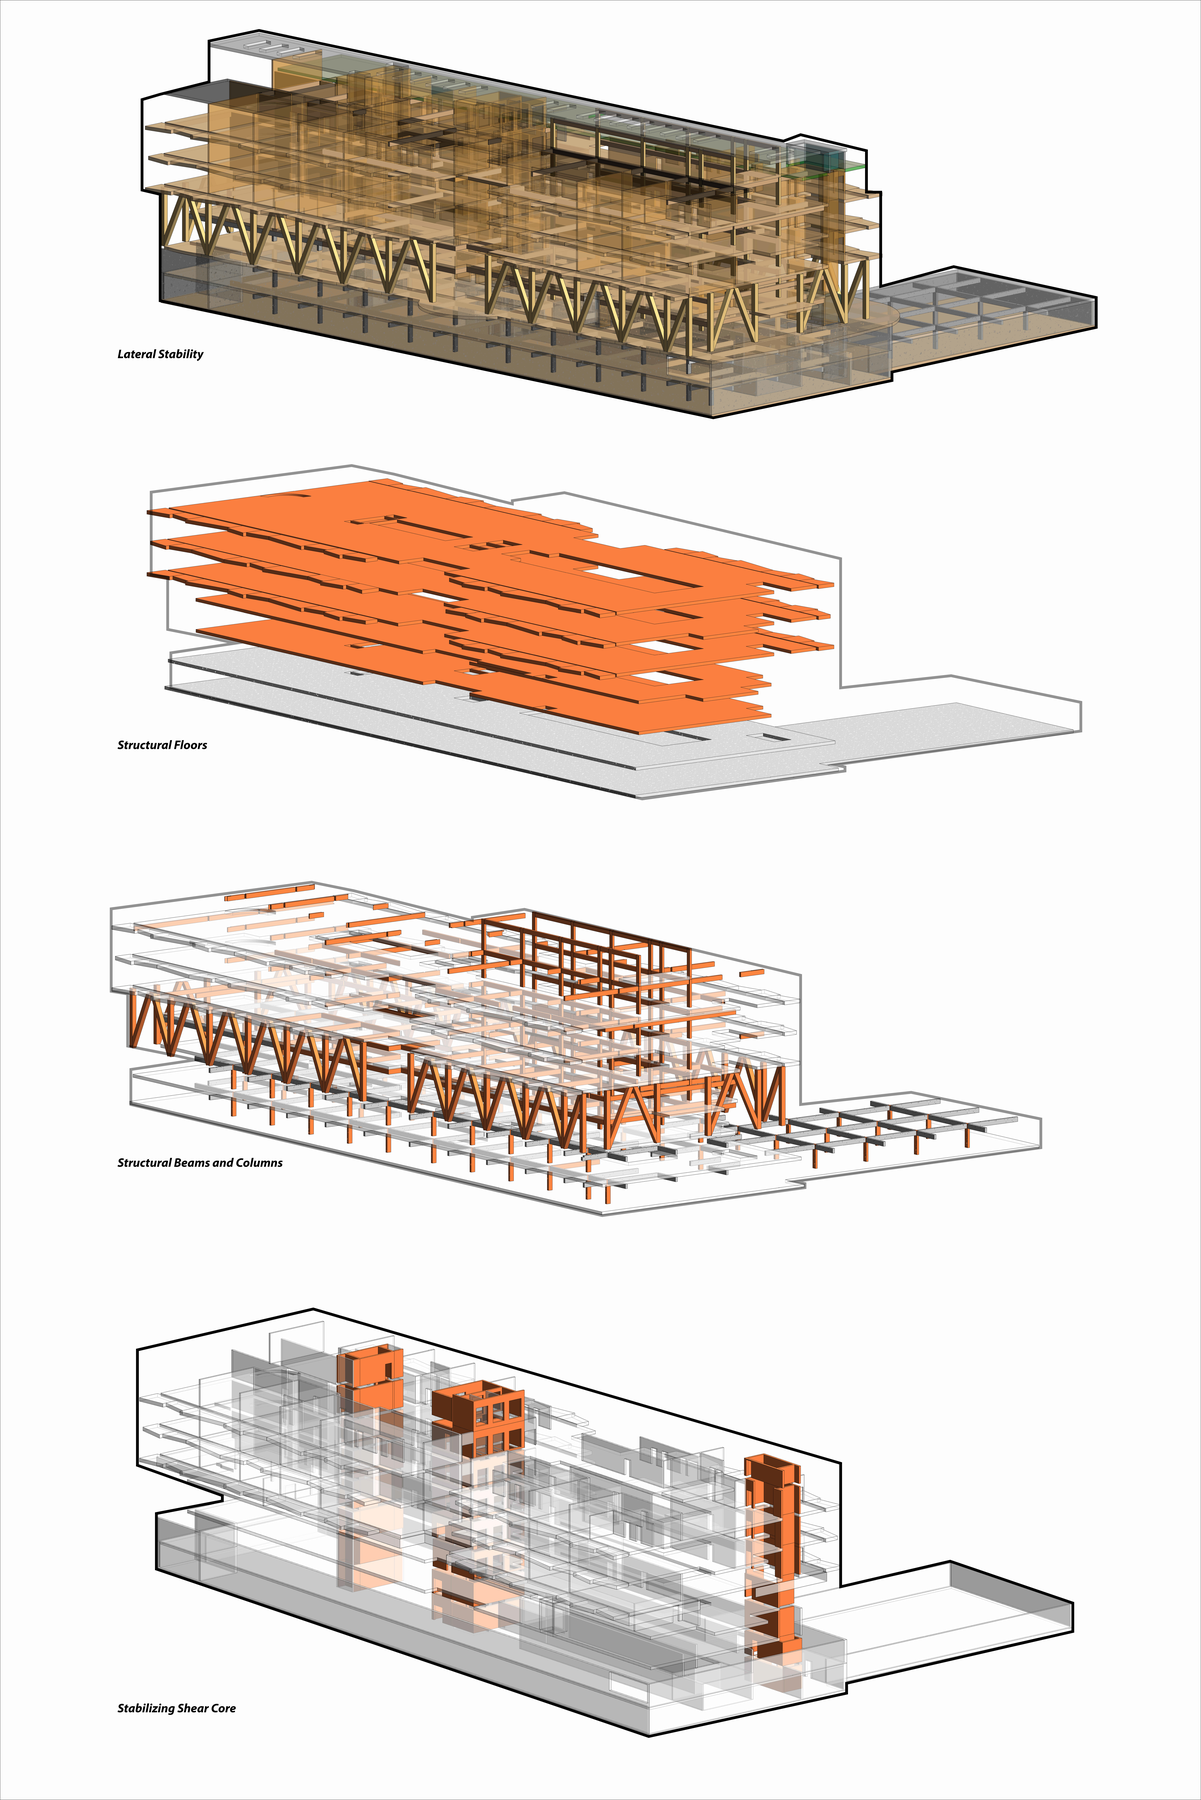
Program, structure, and environmental systems are read together as layered parts of one accessible residential organism.
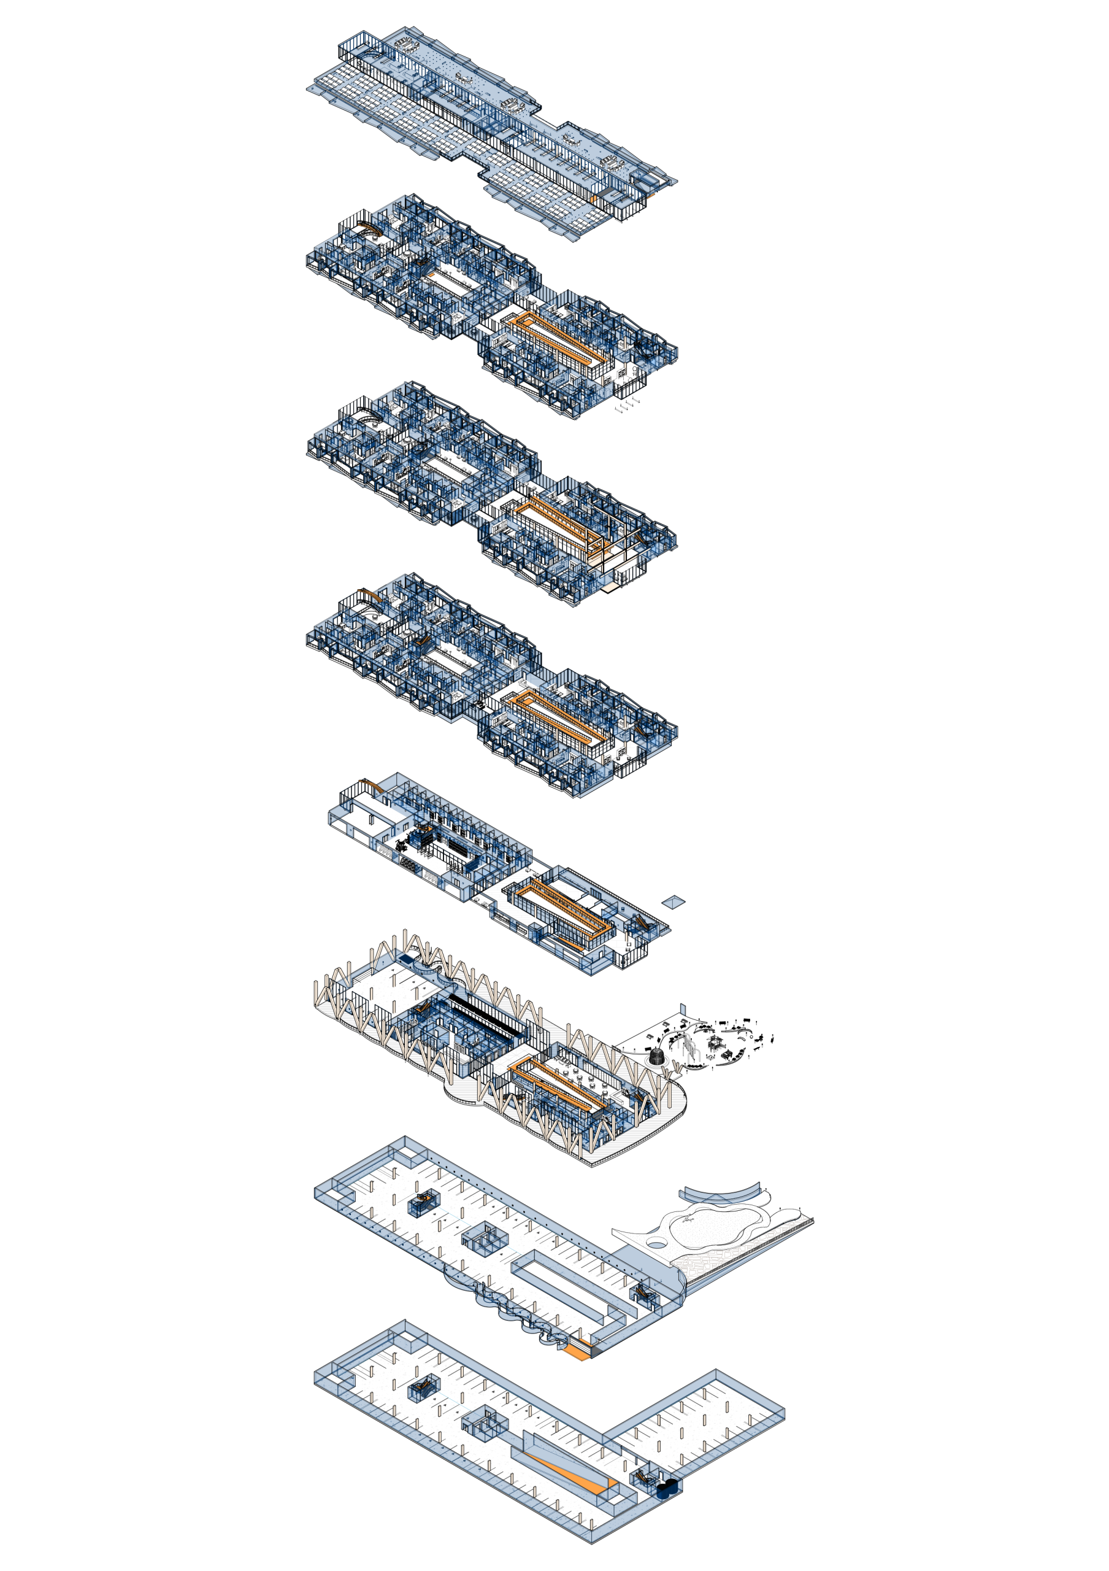
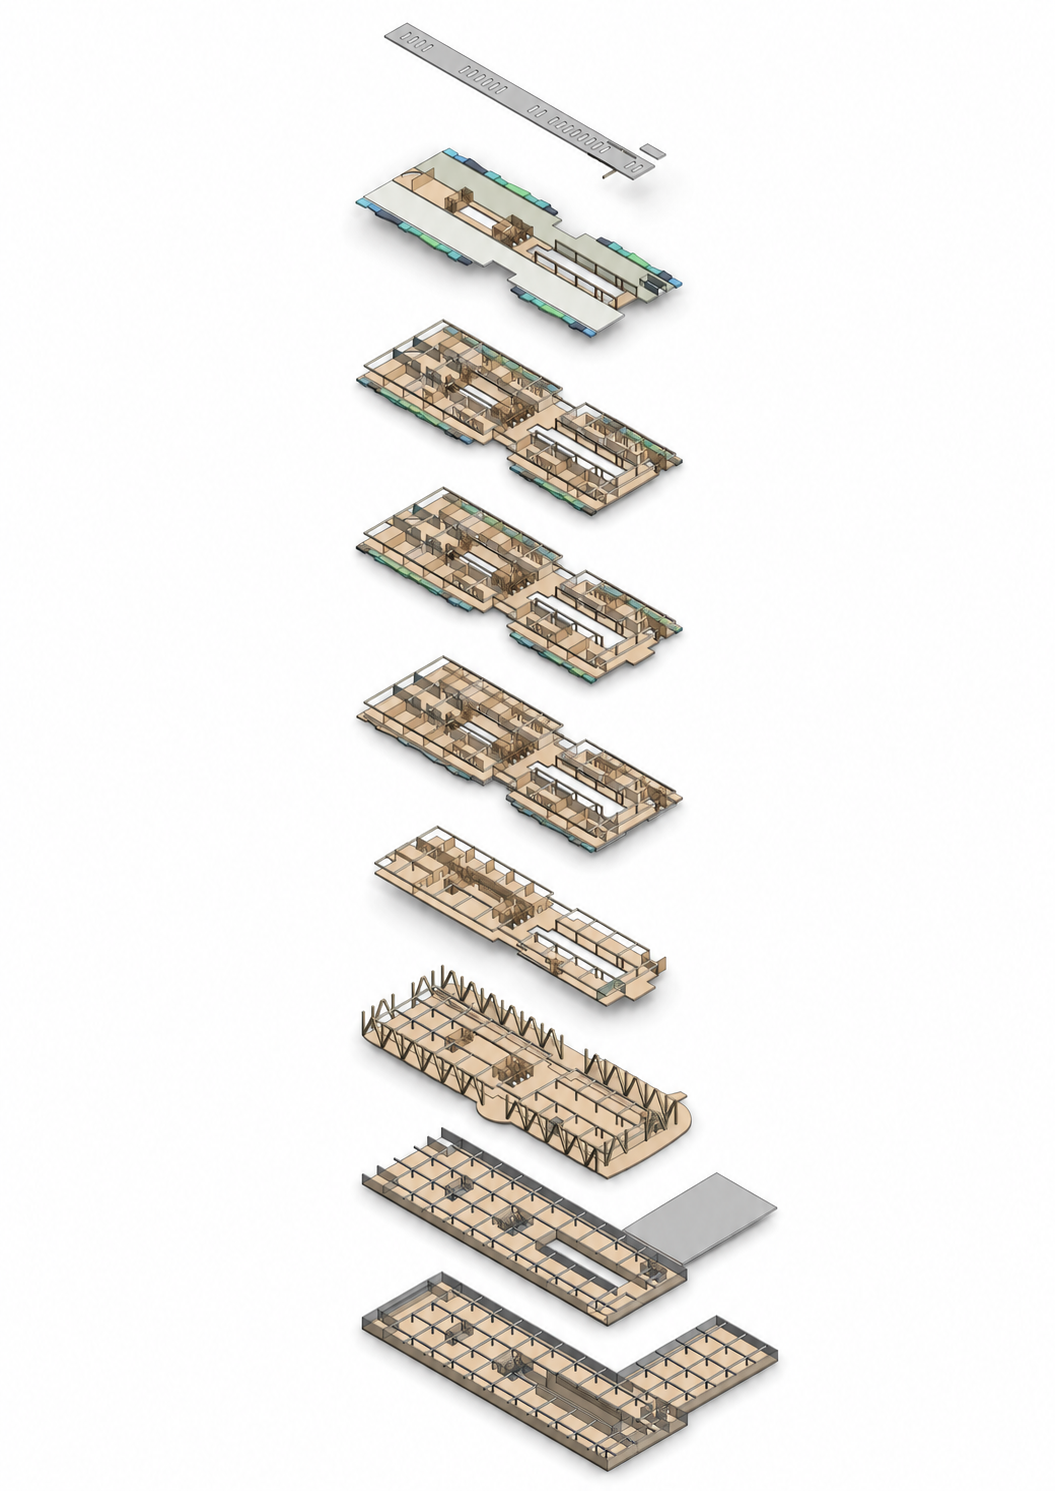
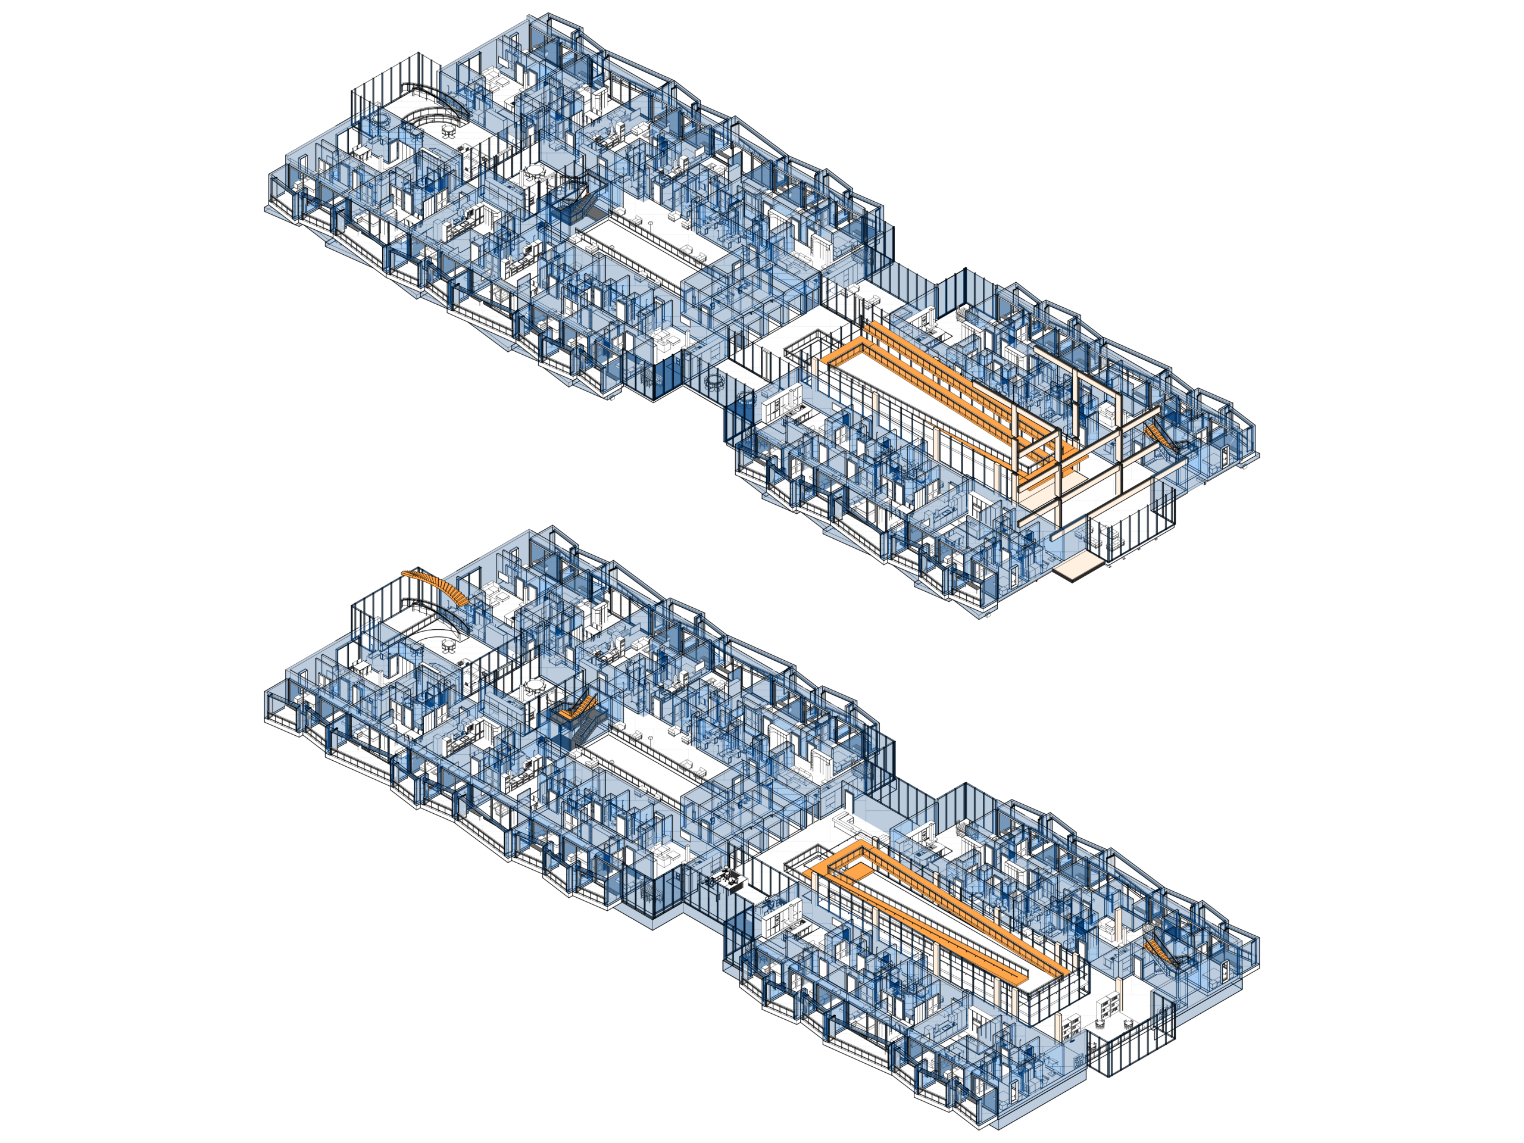
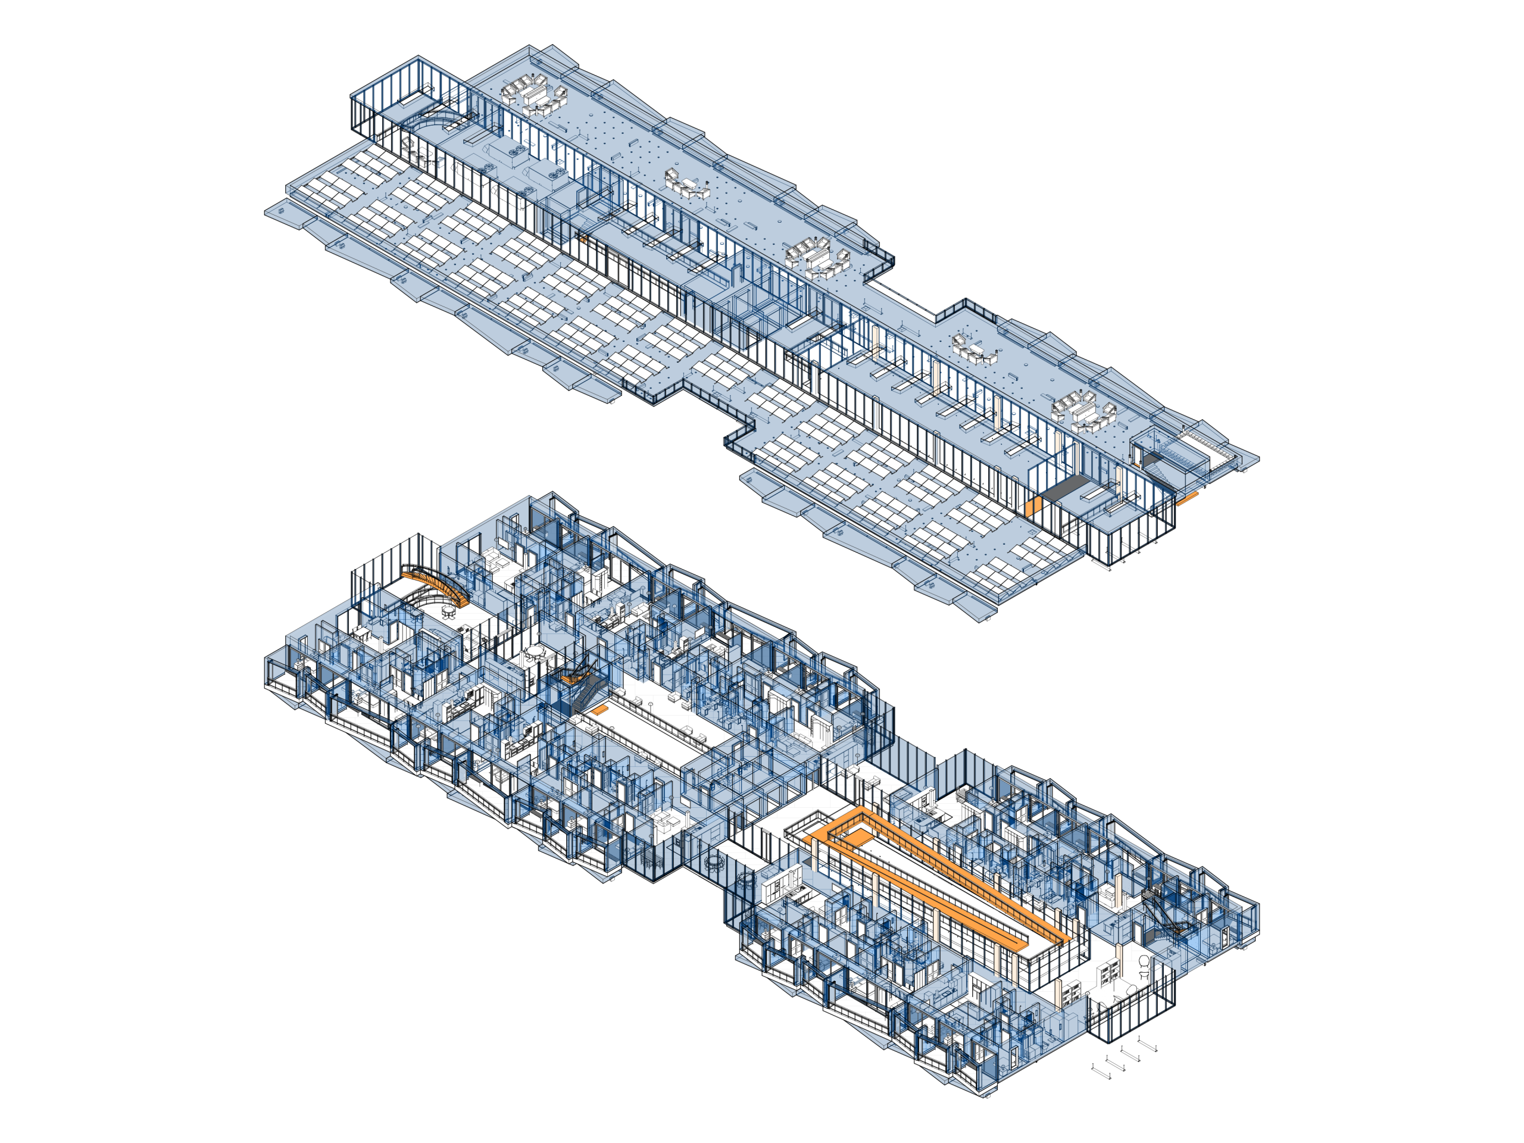
Exploded axonometric of program, ramp, and dwelling levels.
Program, ramp, and dwelling are stacked into one continuous accessible sequence.
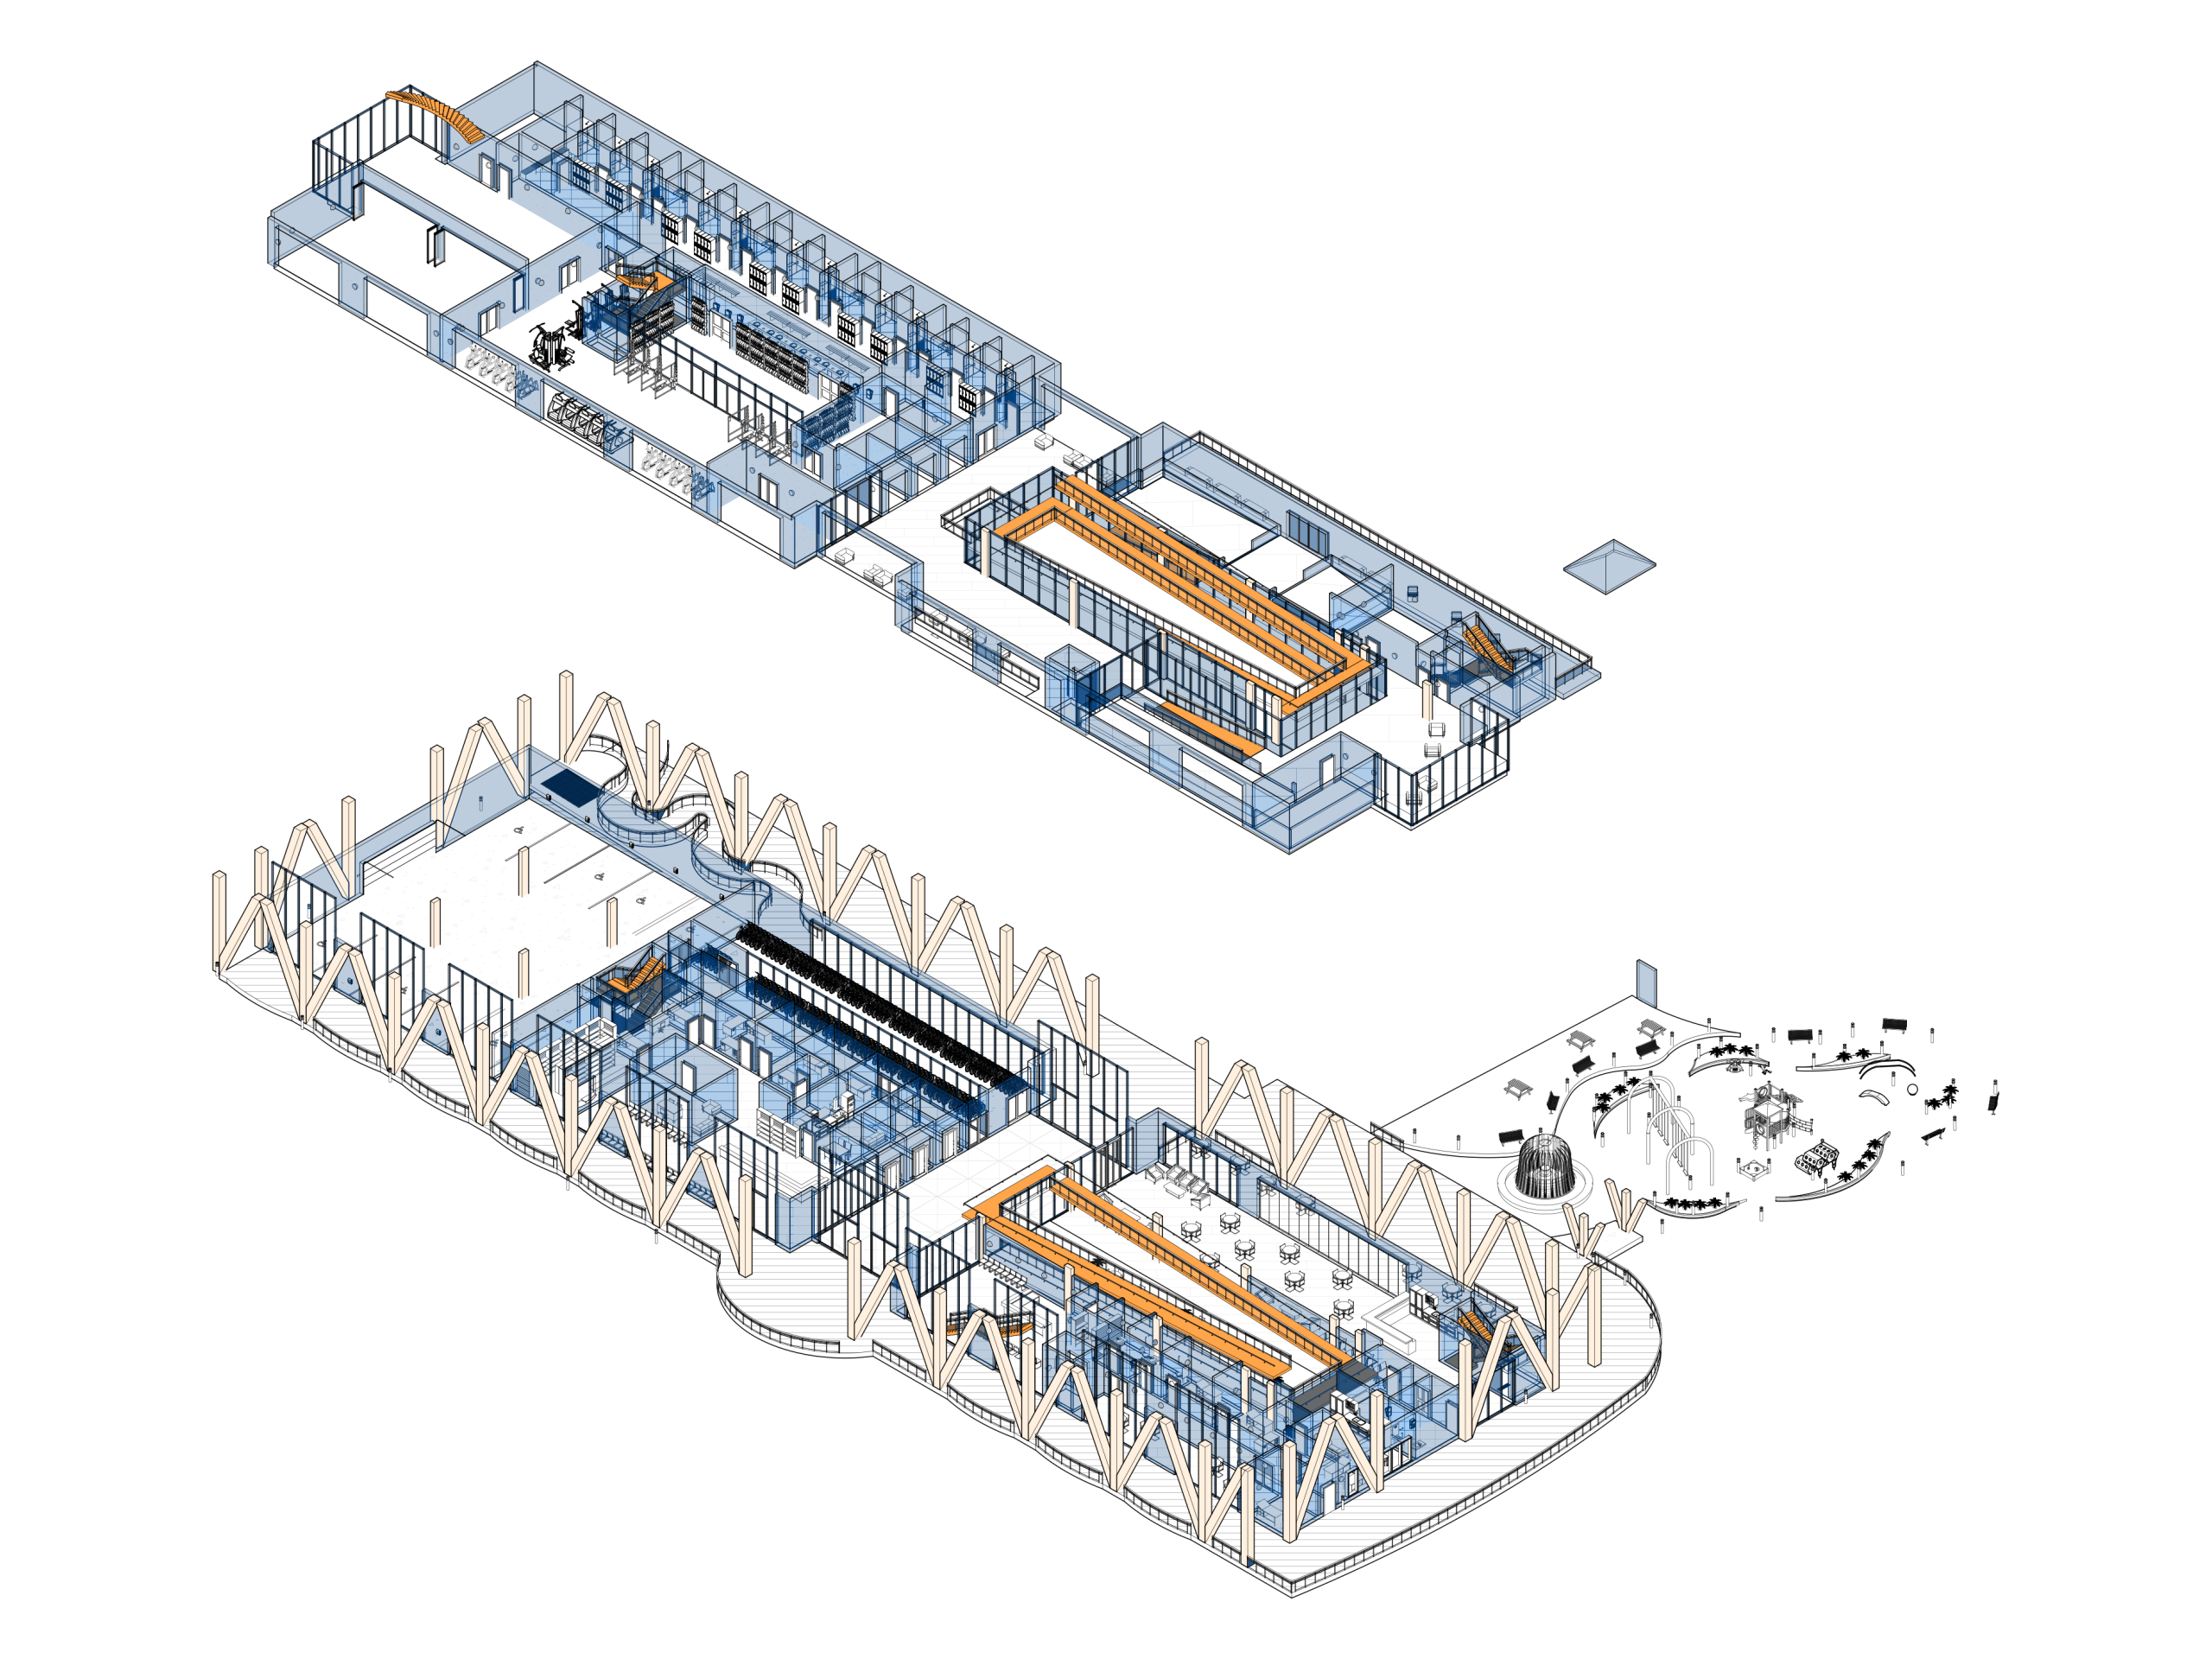
Exploded axonometric of timber structural layers.
Timber structure carries the residential volume above a shared public base.
Exploded axonometric of mechanical and environmental systems.
Services and environmental systems are layered through the same accessible section.

The project asks how accessible housing can be designed from the path outward, rather than corrected after the fact.

One continuous ramp becomes the shared ground: a route where care, dwelling, cafe, wellness, and roof can be reached without hierarchy.

ONE PATH CONNECTS EVERY RESIDENT.

The building treats accessibility as social infrastructure. Movement is not hidden in elevators or secondary corridors; it becomes the place where residents see, pause, meet, and choose how public or private they want to be.

Treehouse For Every-Body turns the apartment block into a vertical neighbourhood: individual units, shared rooms, health programs, and timber structure held together by a single civic interior.

Drawing The Accessible Stack

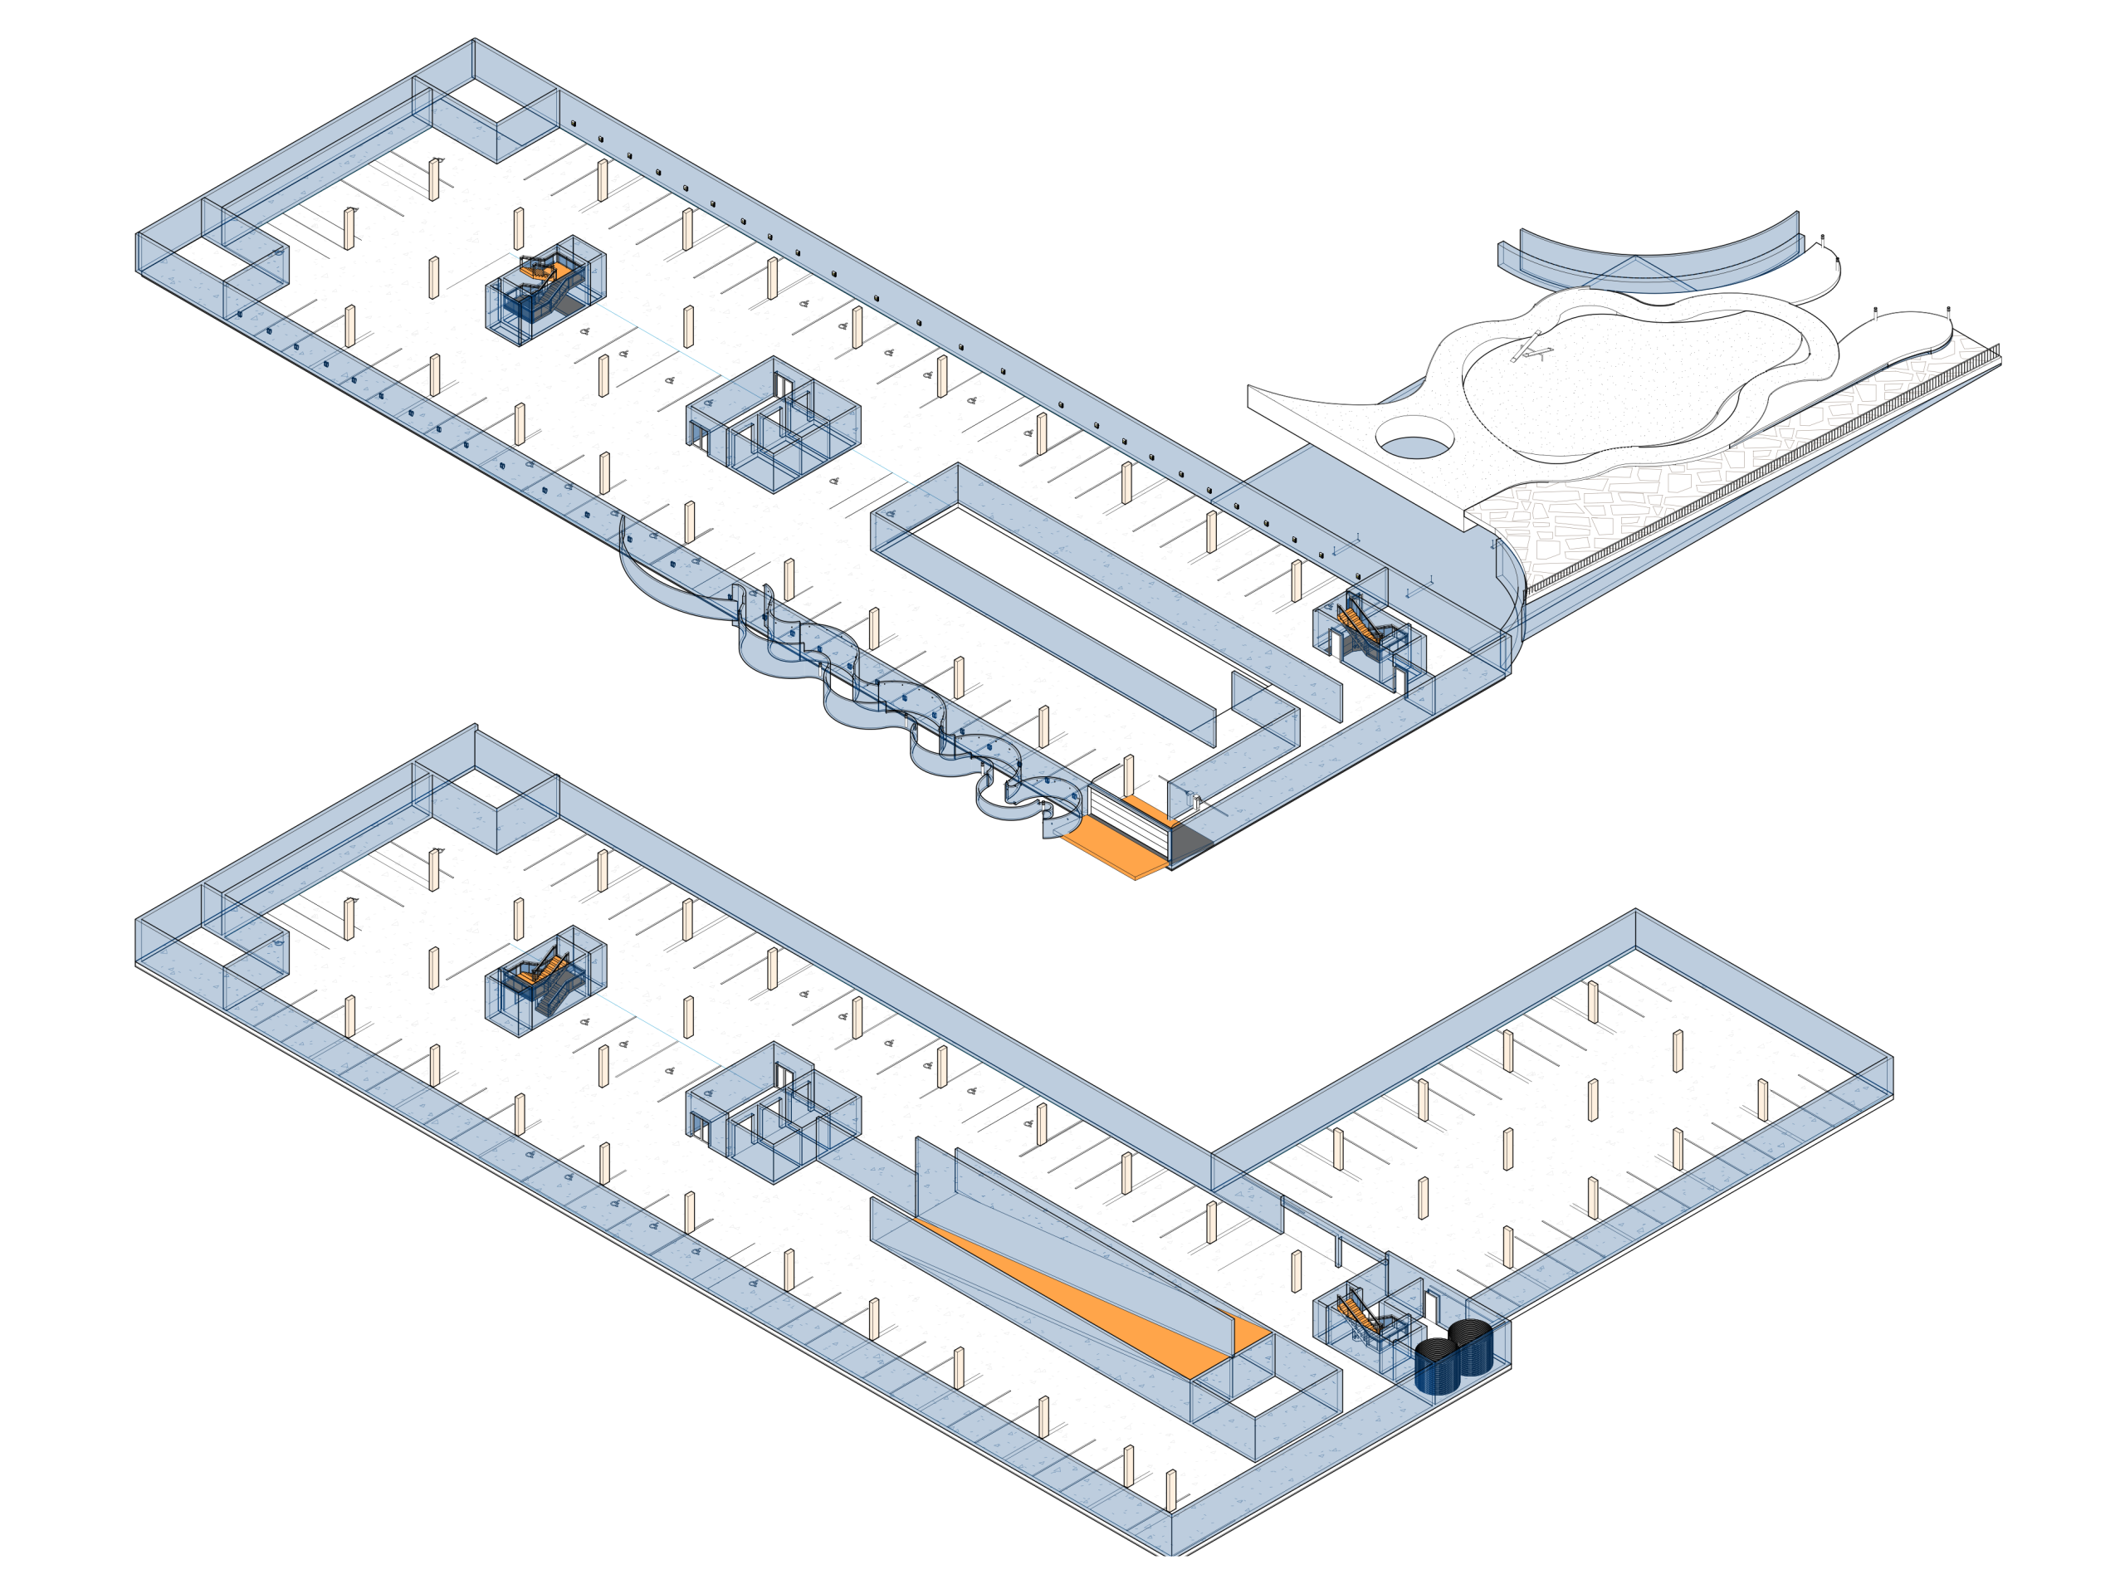
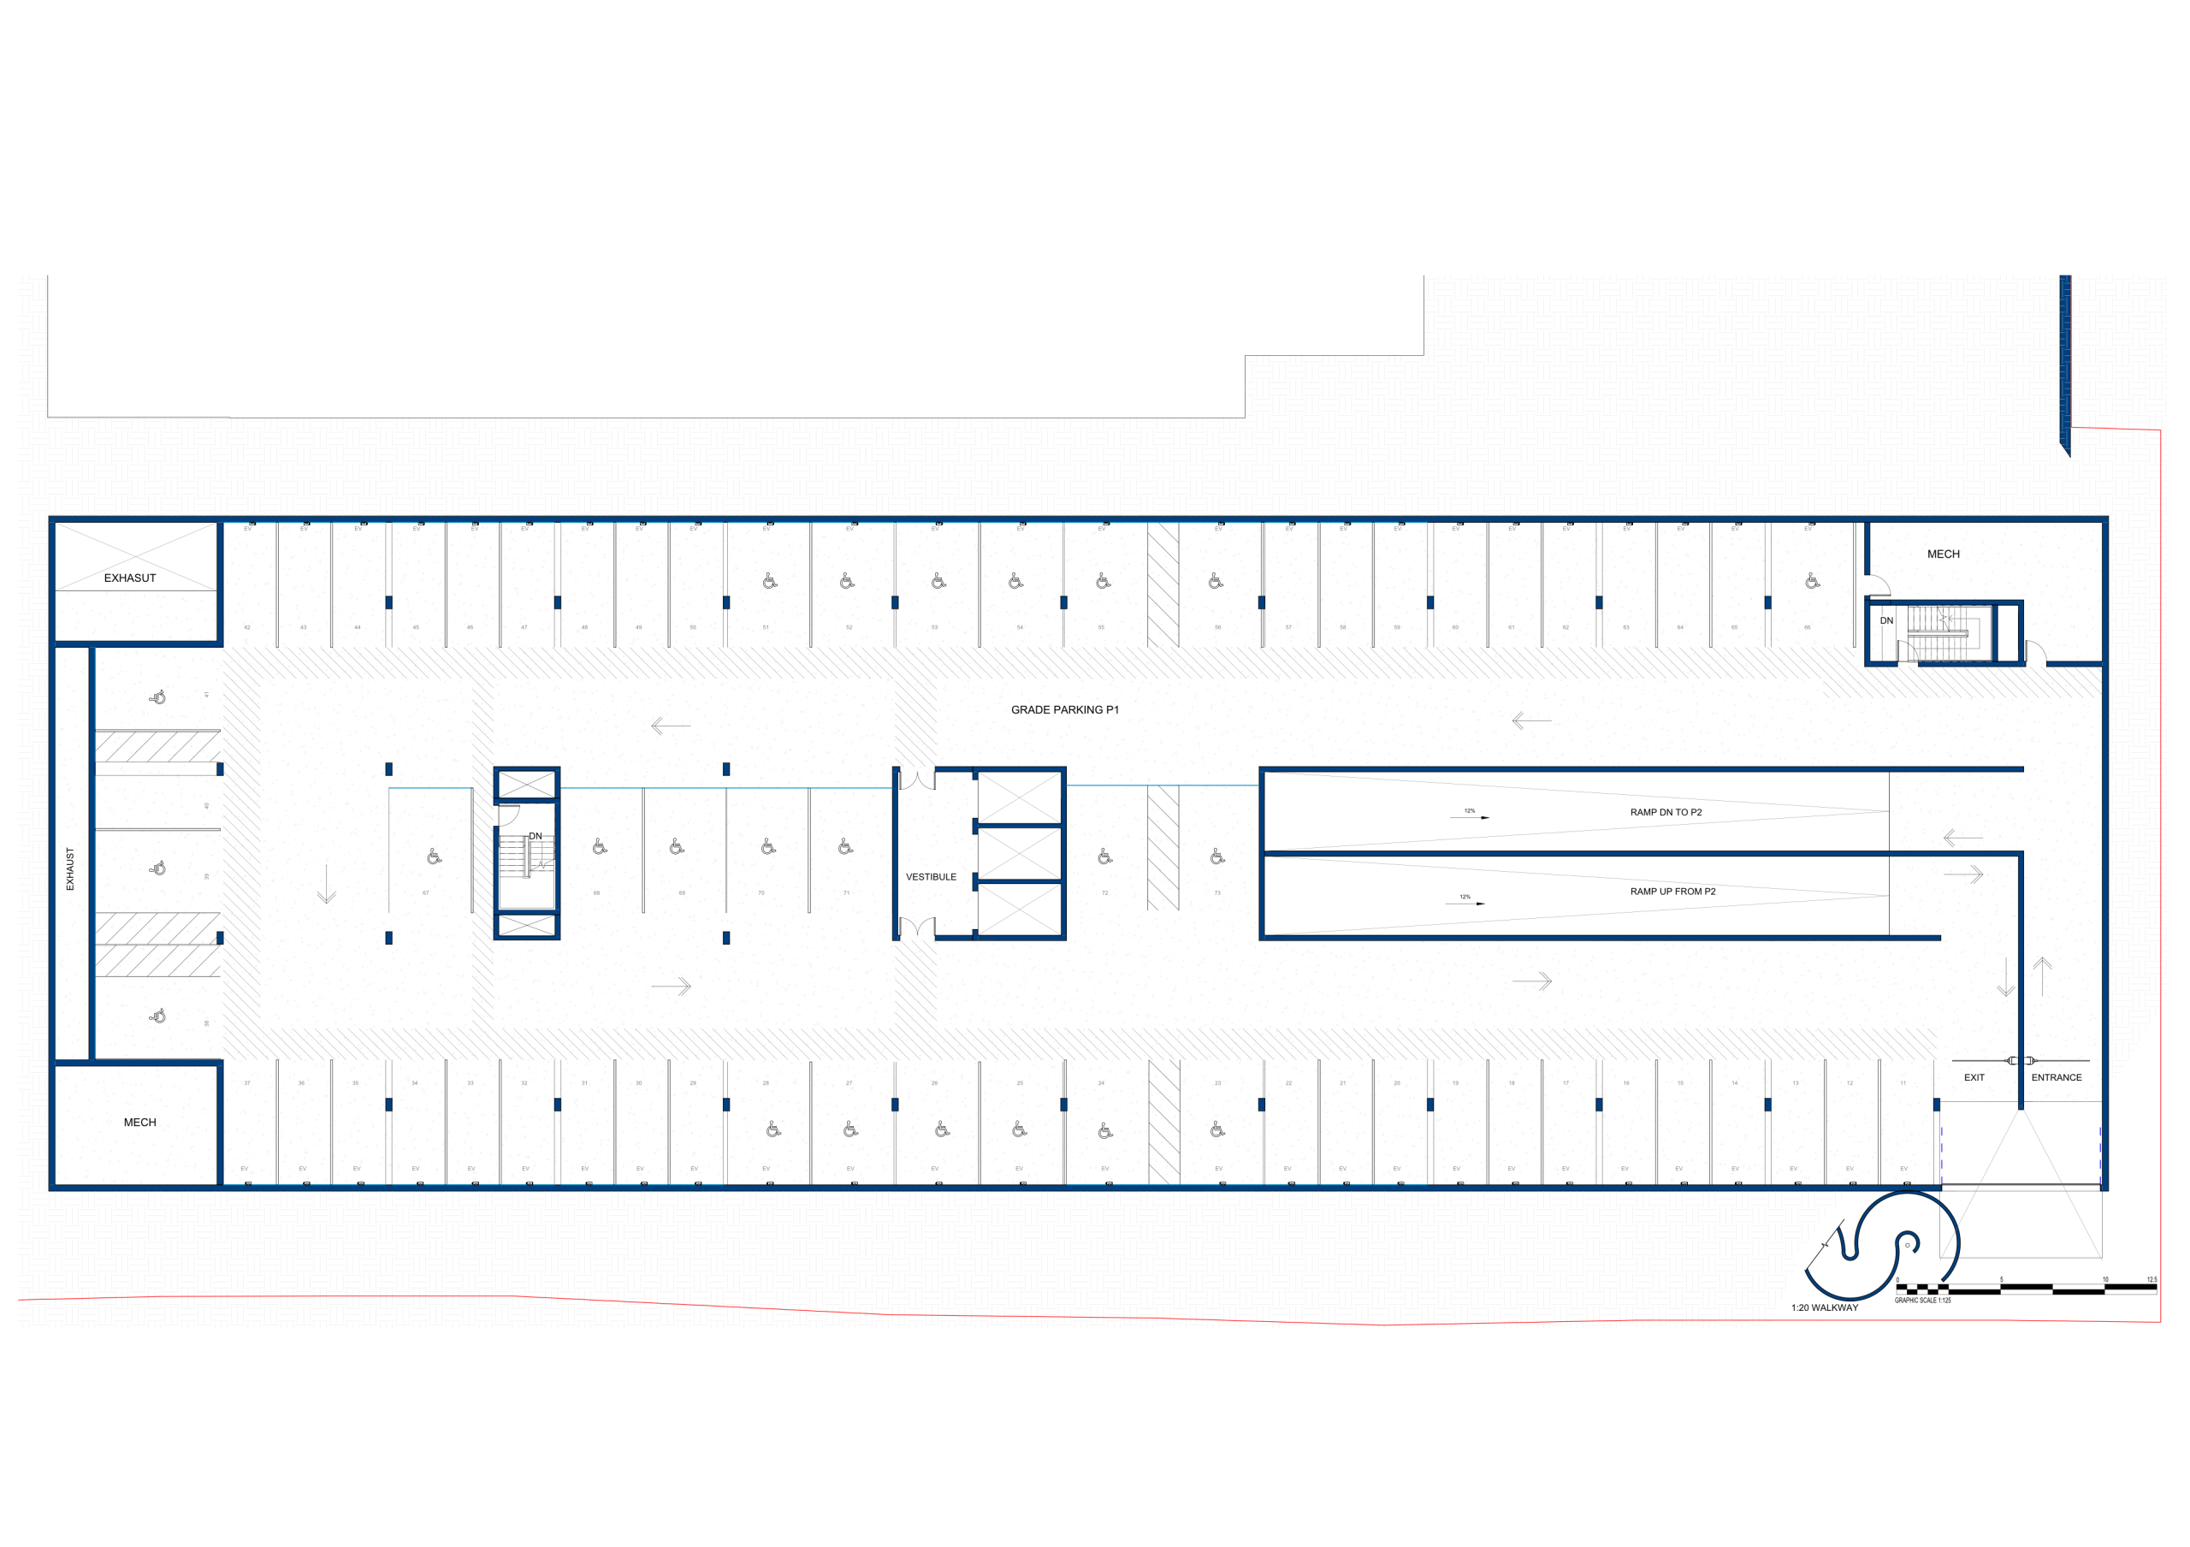
The drawing sequence moves from parking and public ground to residential floors, roof, and detail, showing how access is carried through every level.
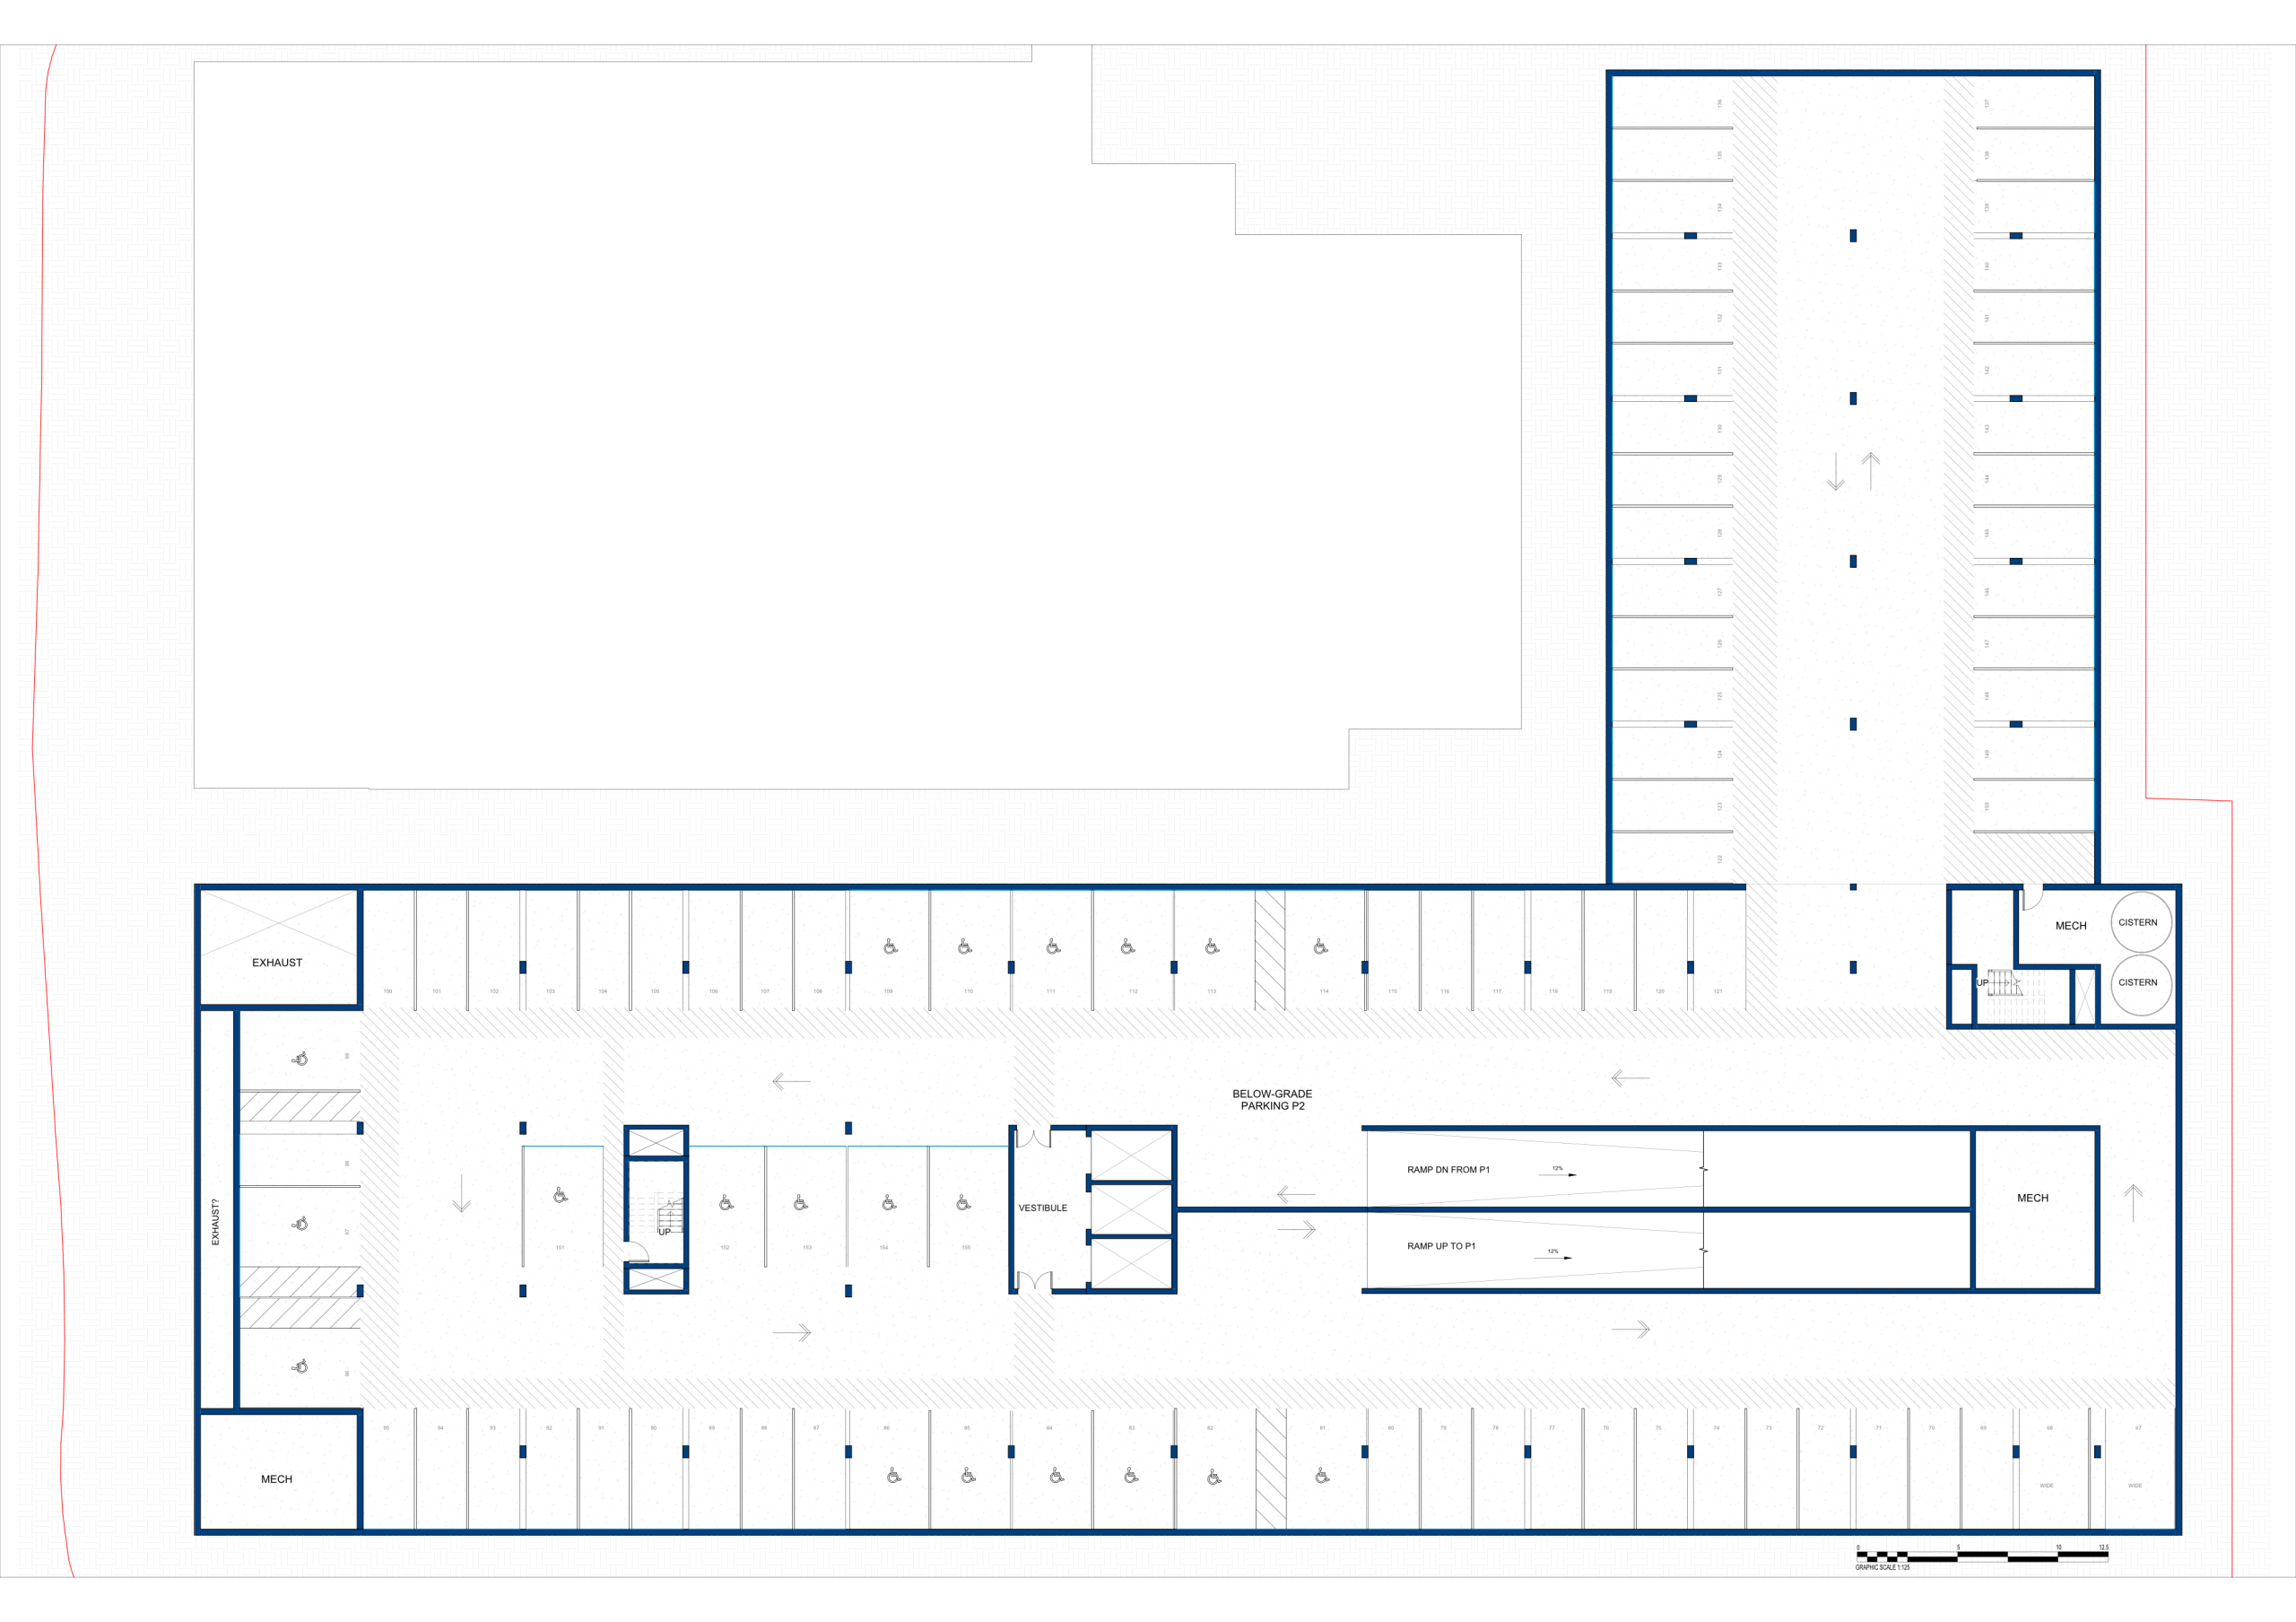
Parking level P2 floor plan.
Parking level P2 organizes accessible parking and service access below the public ground.
Parking level P1 floor plan.
Parking level P1 continues the support layer beneath the mixed-use community.
Ground floor plan with surrounding site context.
The ground floor gathers public services, landscape access, and ramp entry.
Level two floor plan.
Level two extends shared program around the accessible interior path.
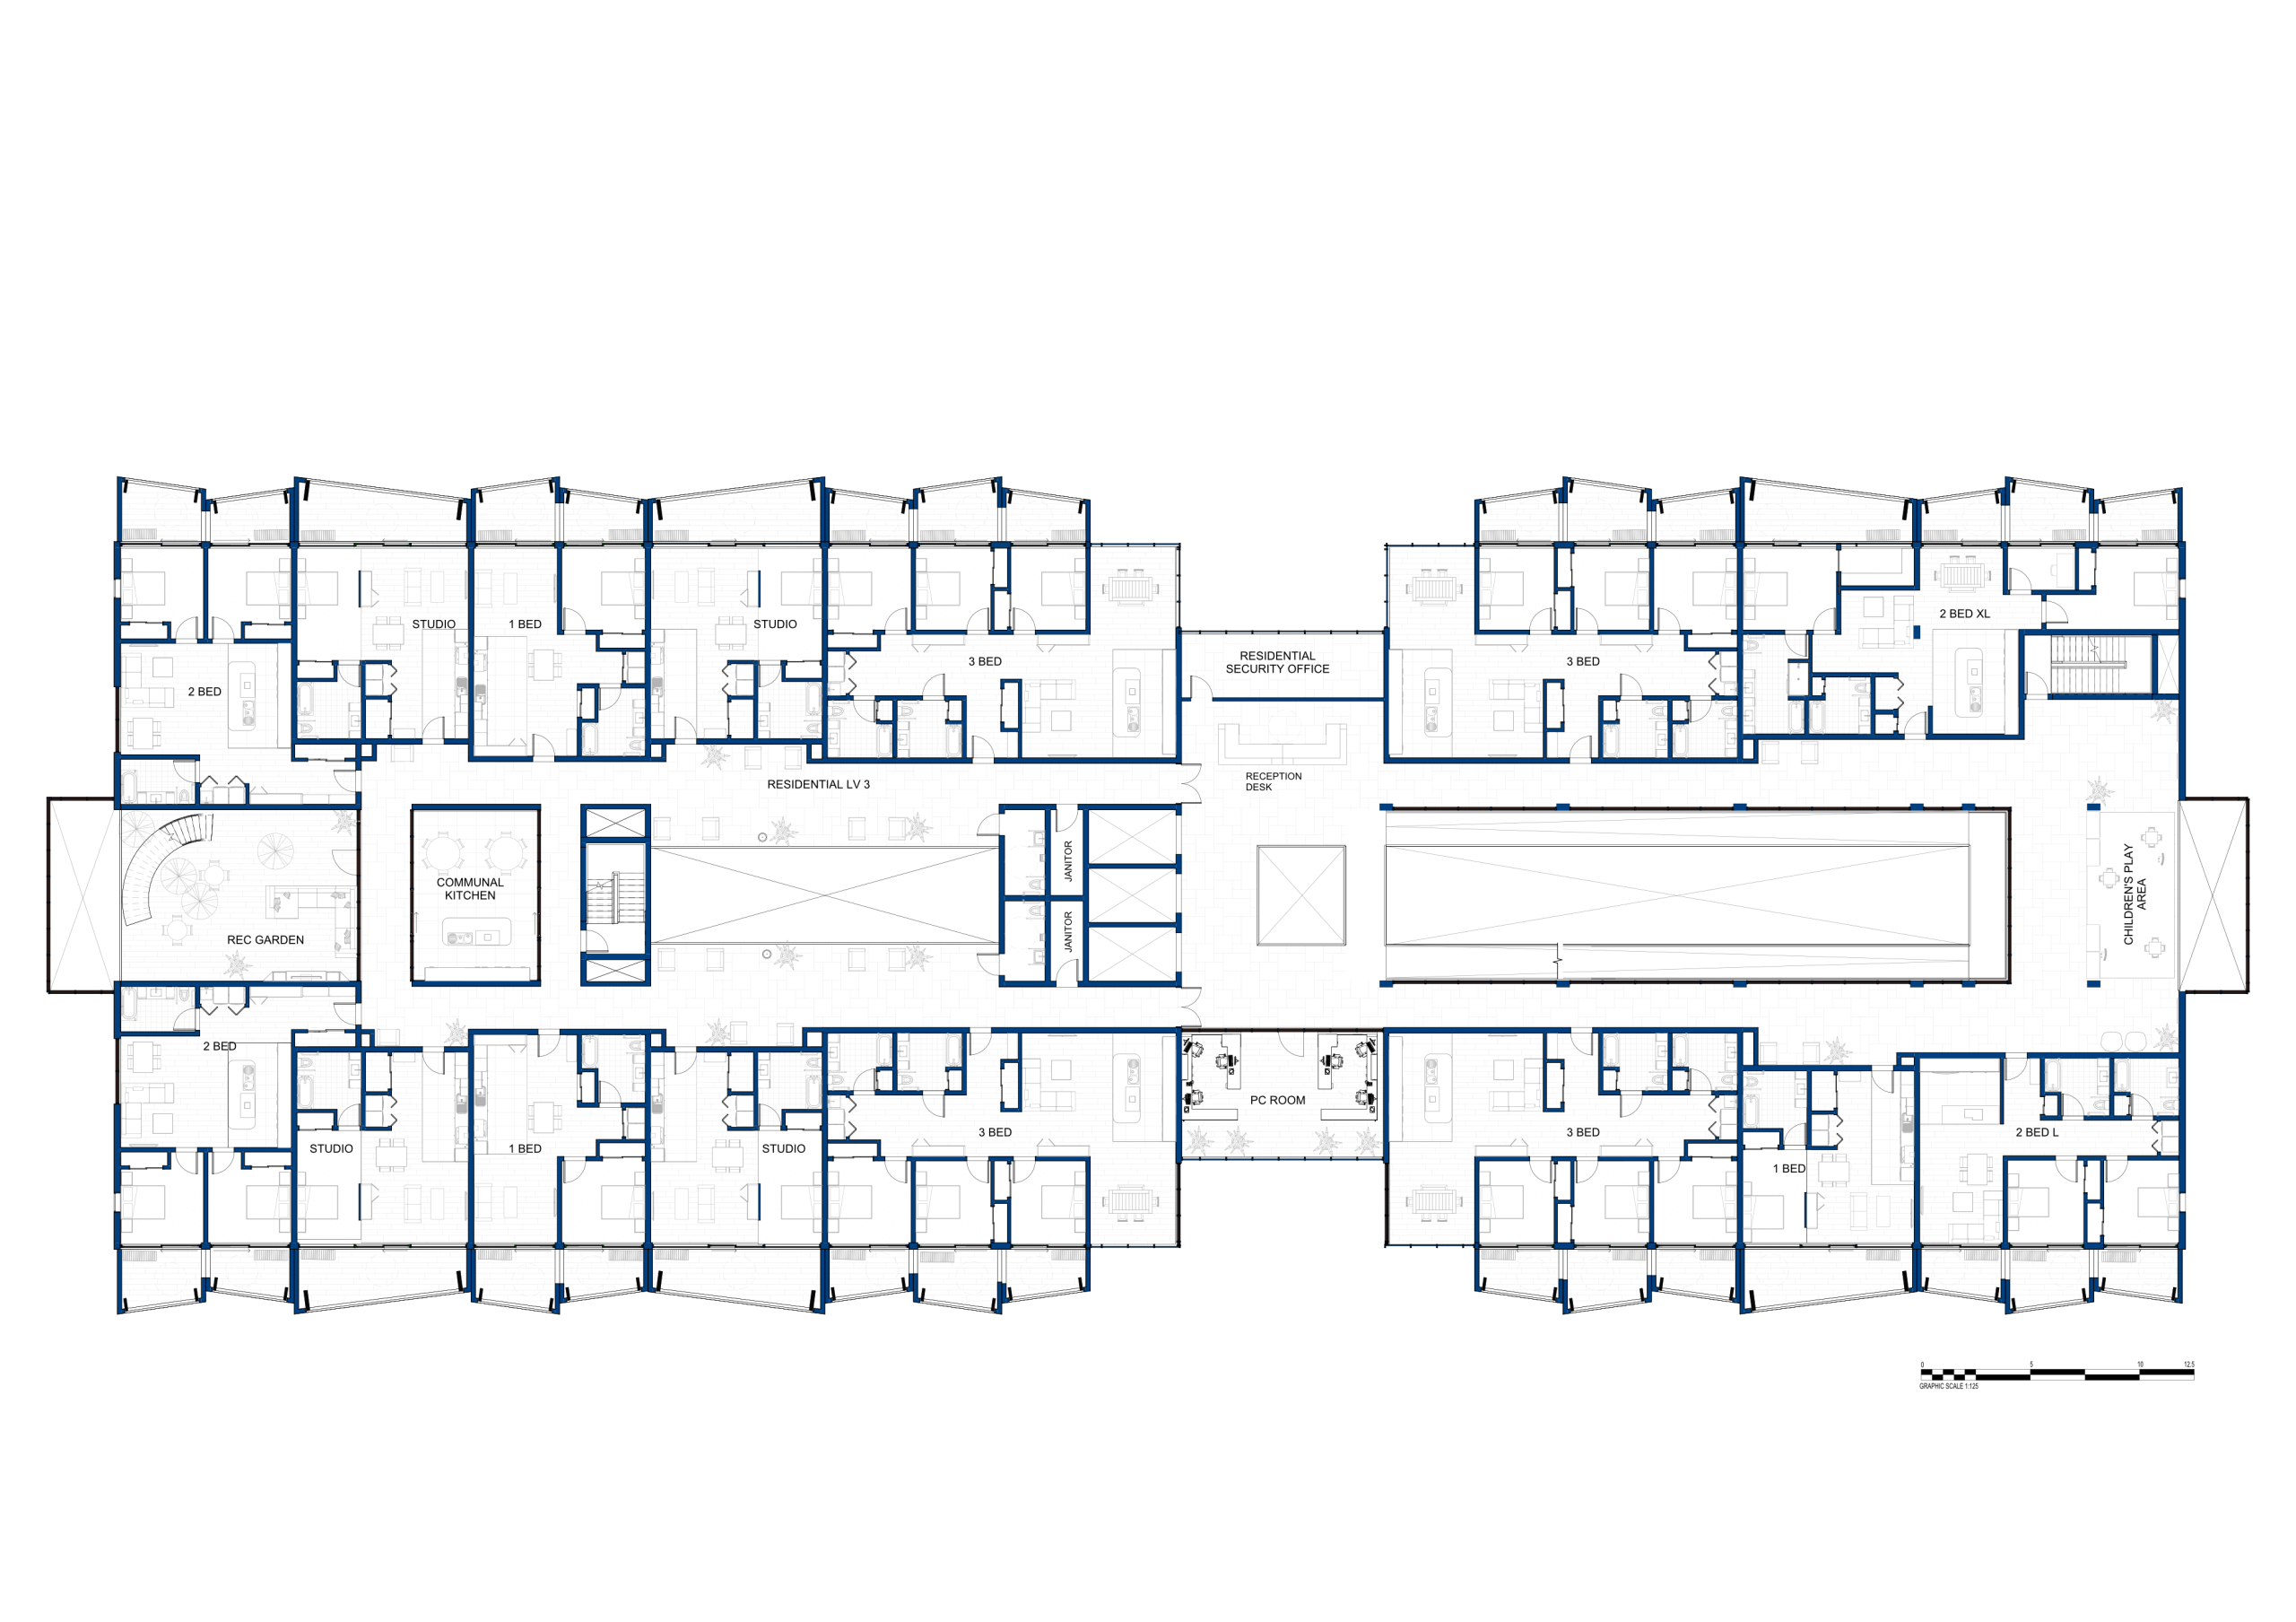
Level three residential floor plan.
Level three introduces residential units around shared circulation and light.
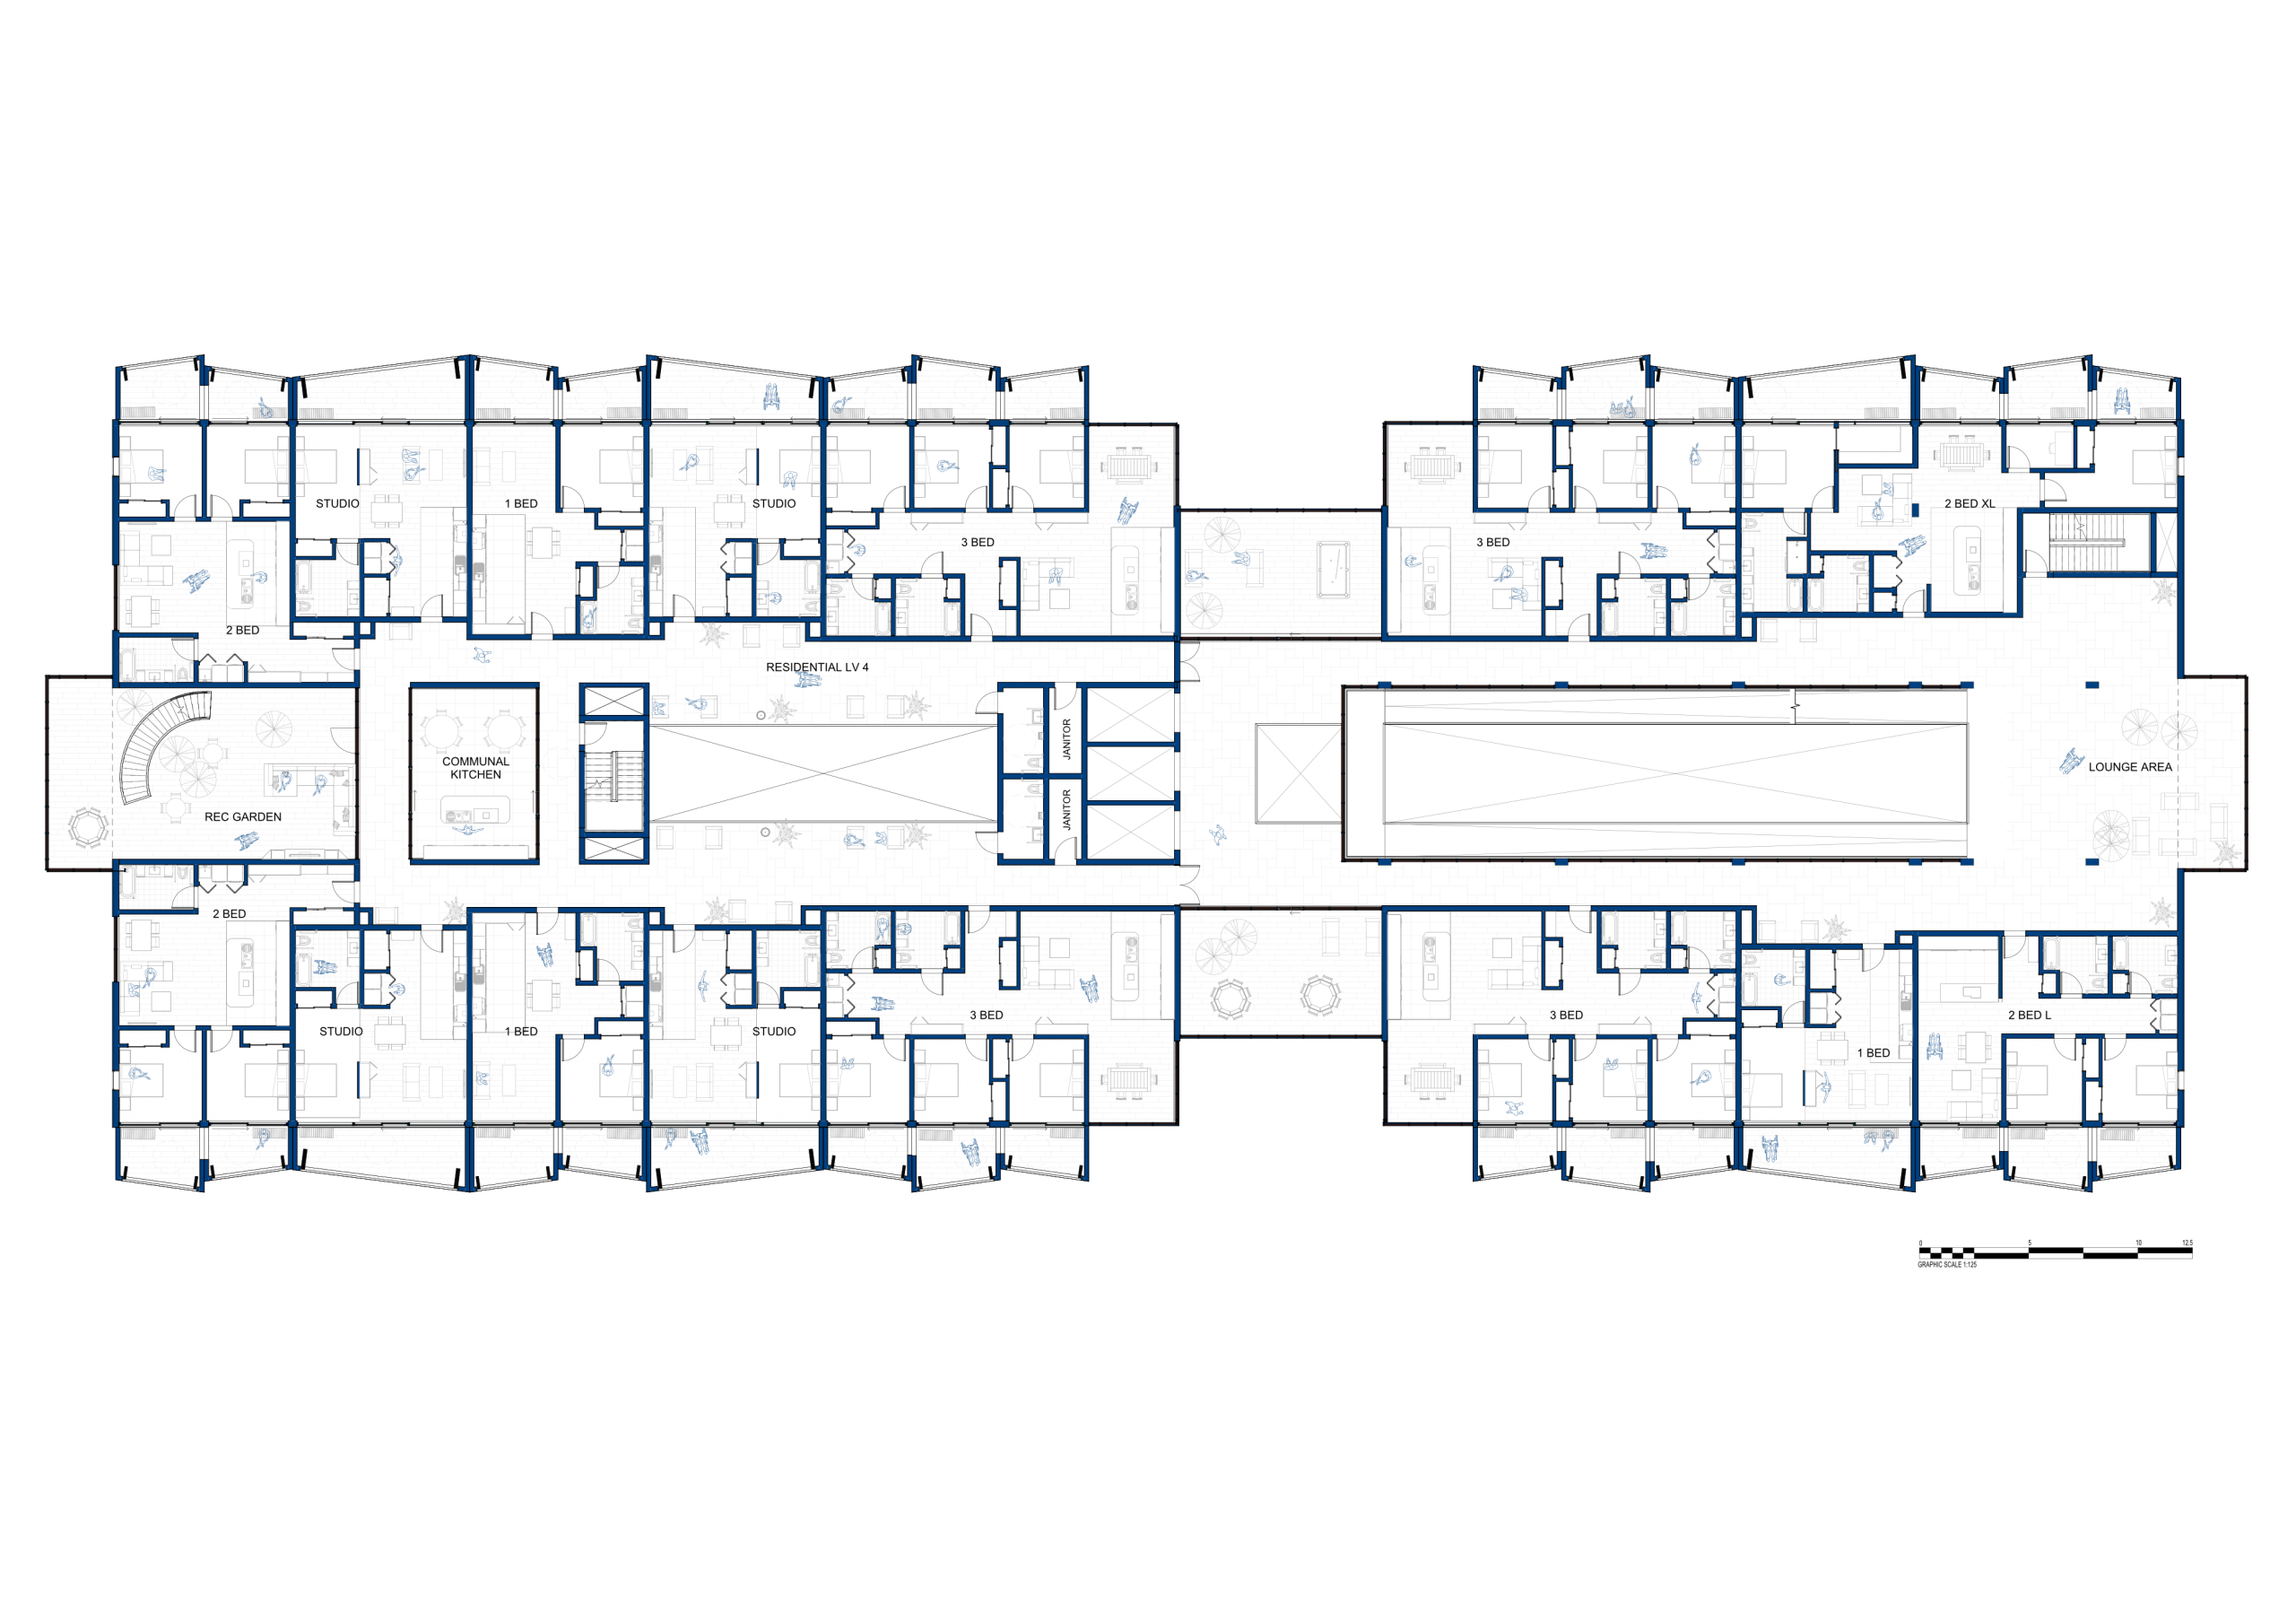
Level four residential floor plan.
Level four repeats the residential organization as a social interior street.
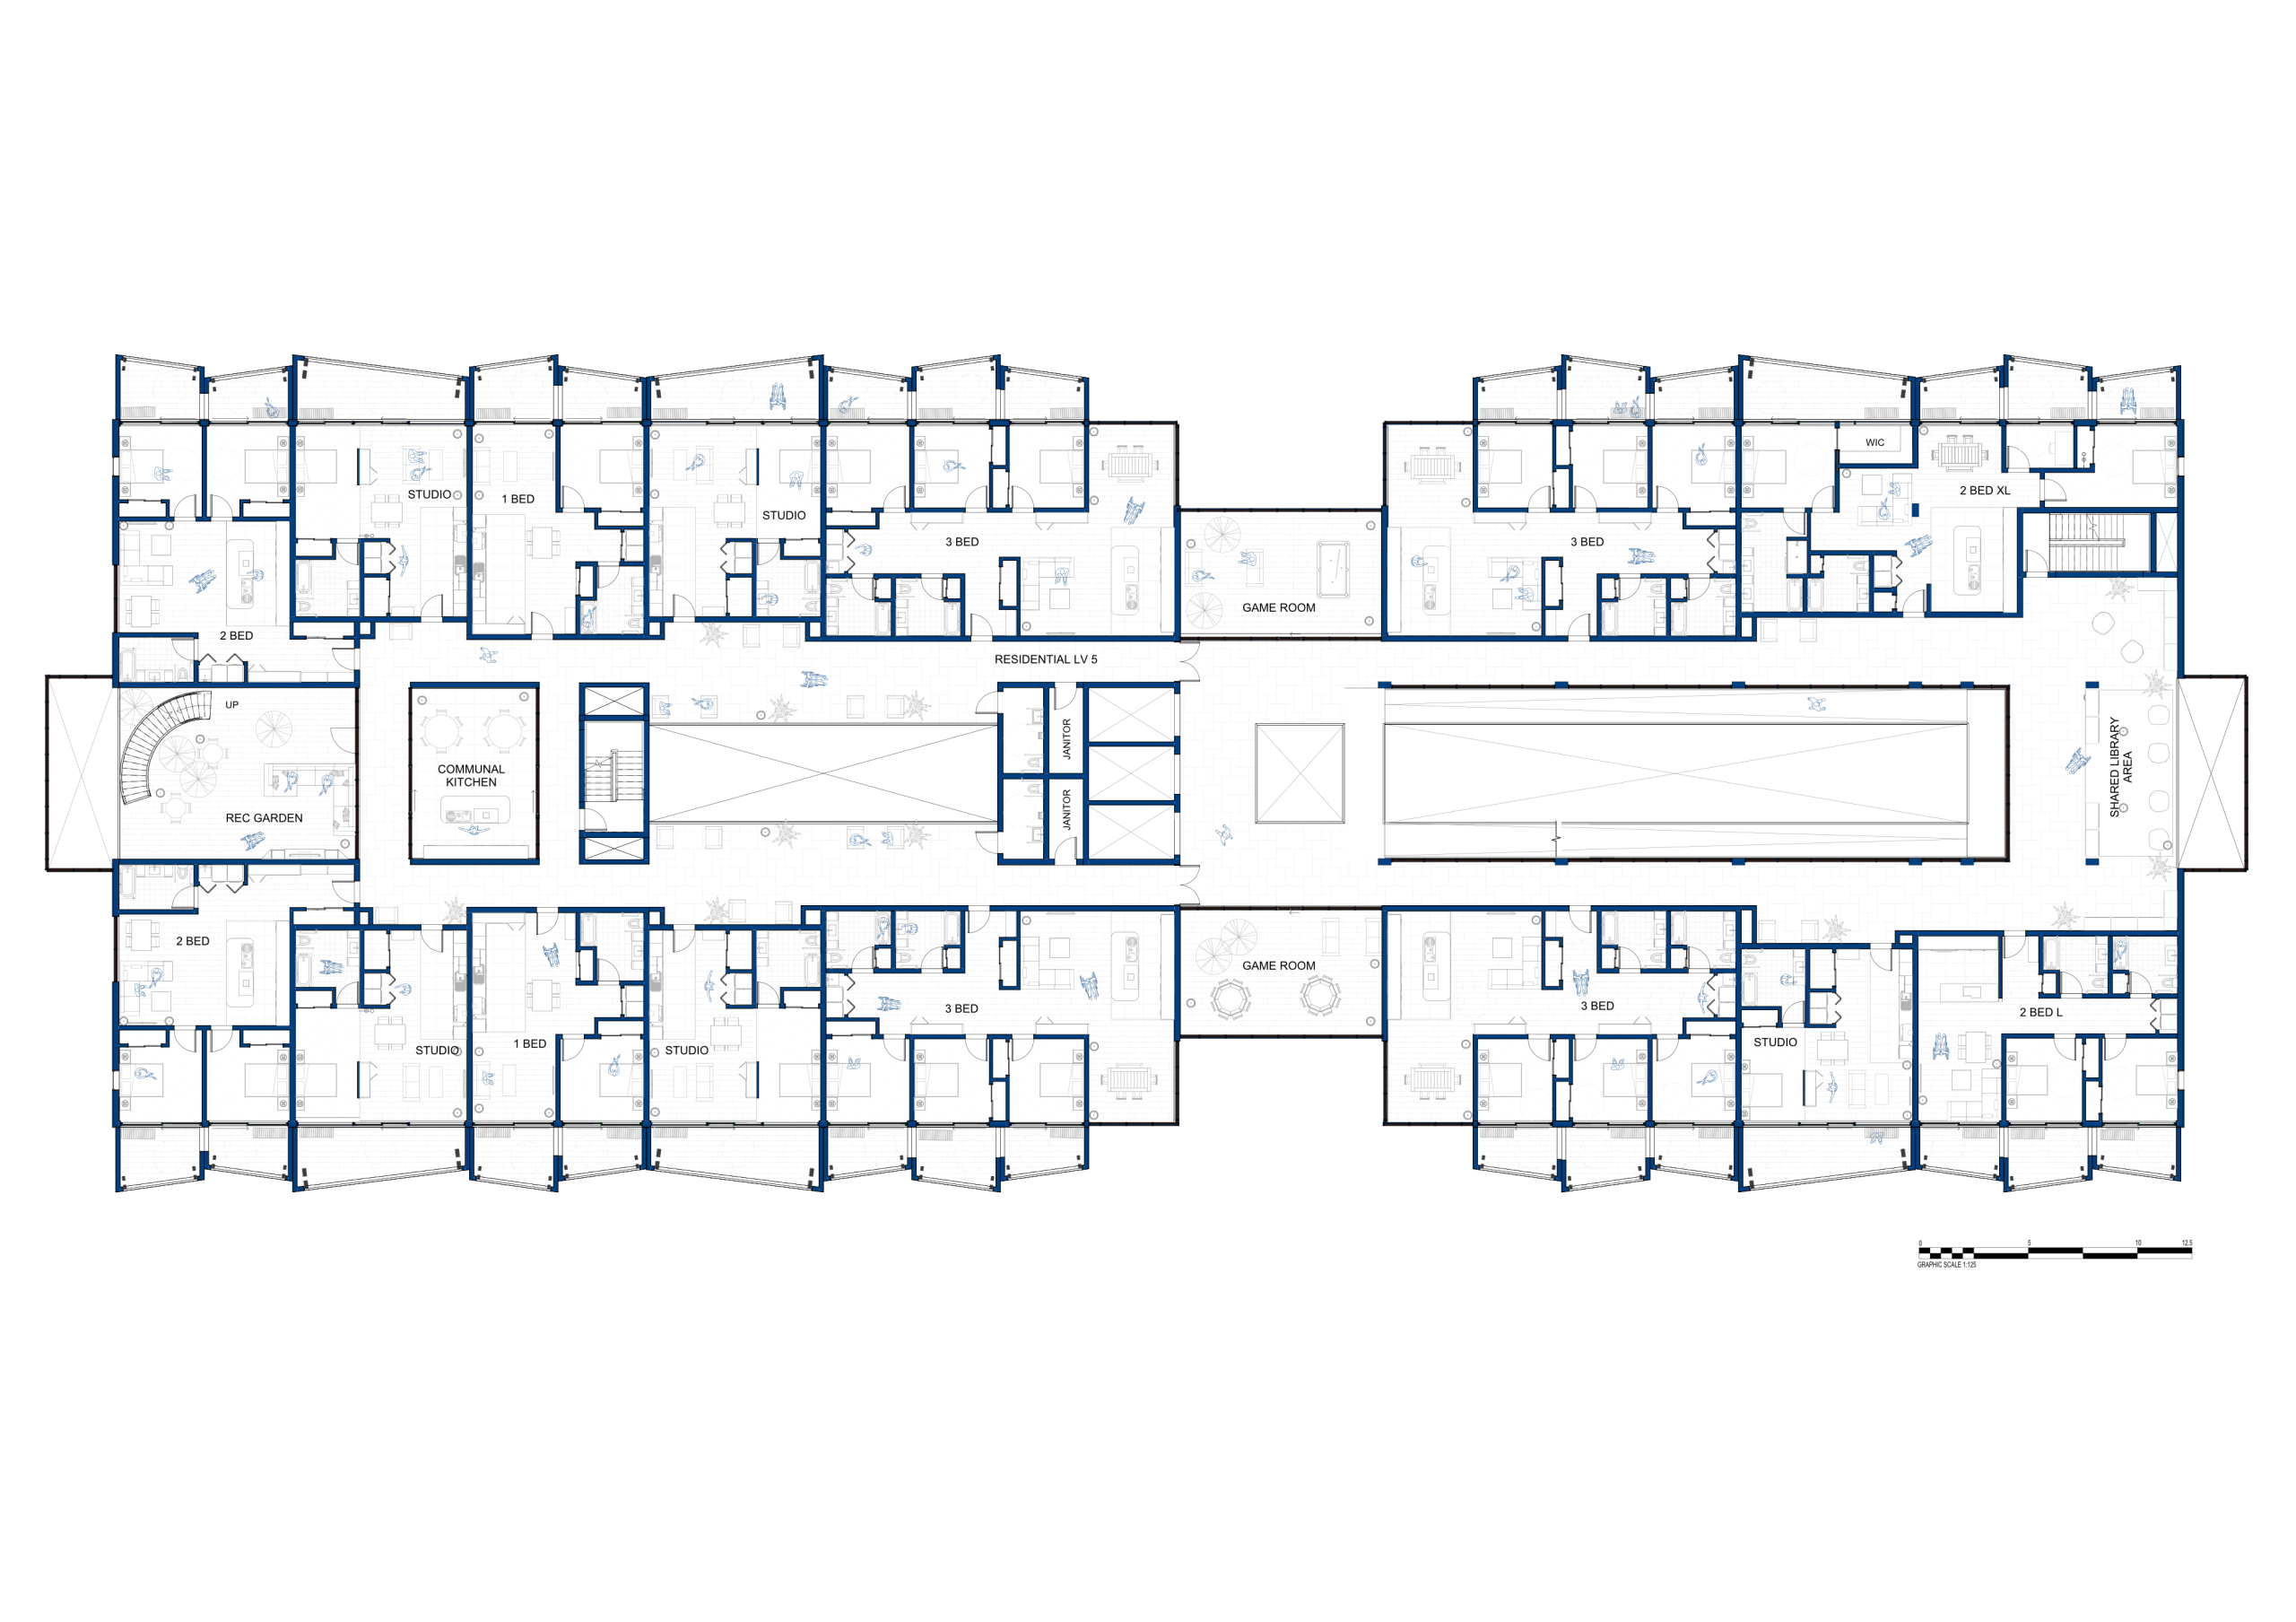
Level five residential floor plan.
Level five continues the accessible dwelling sequence toward the roof.
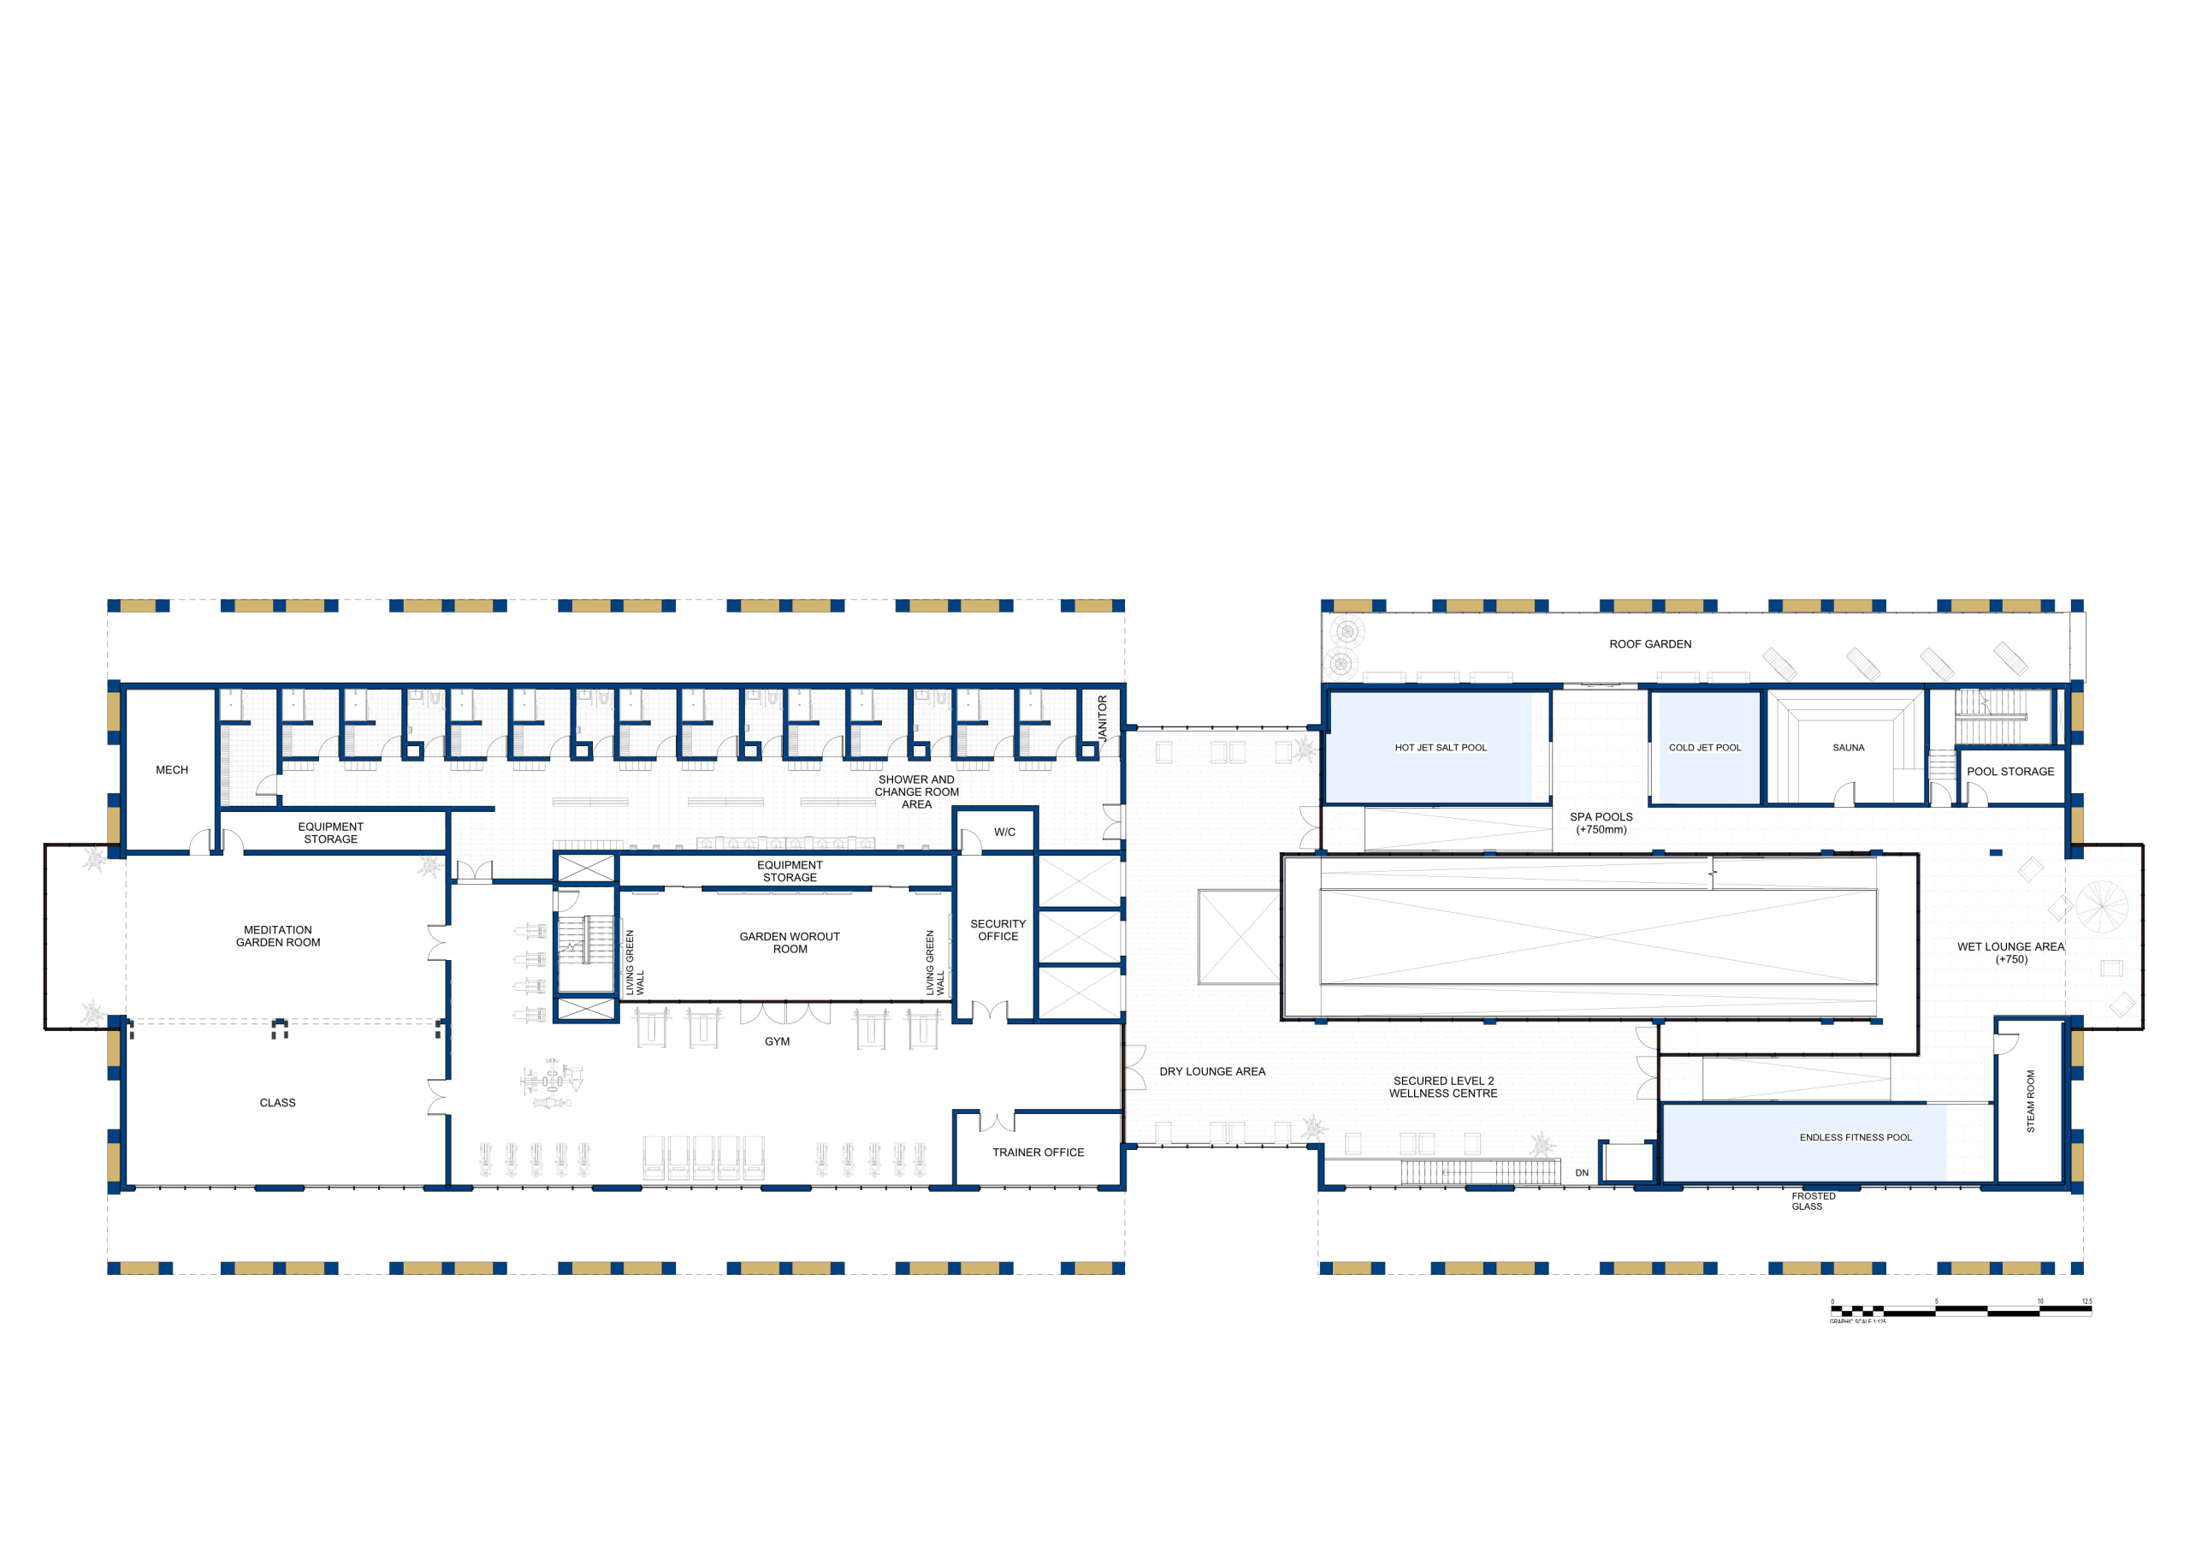
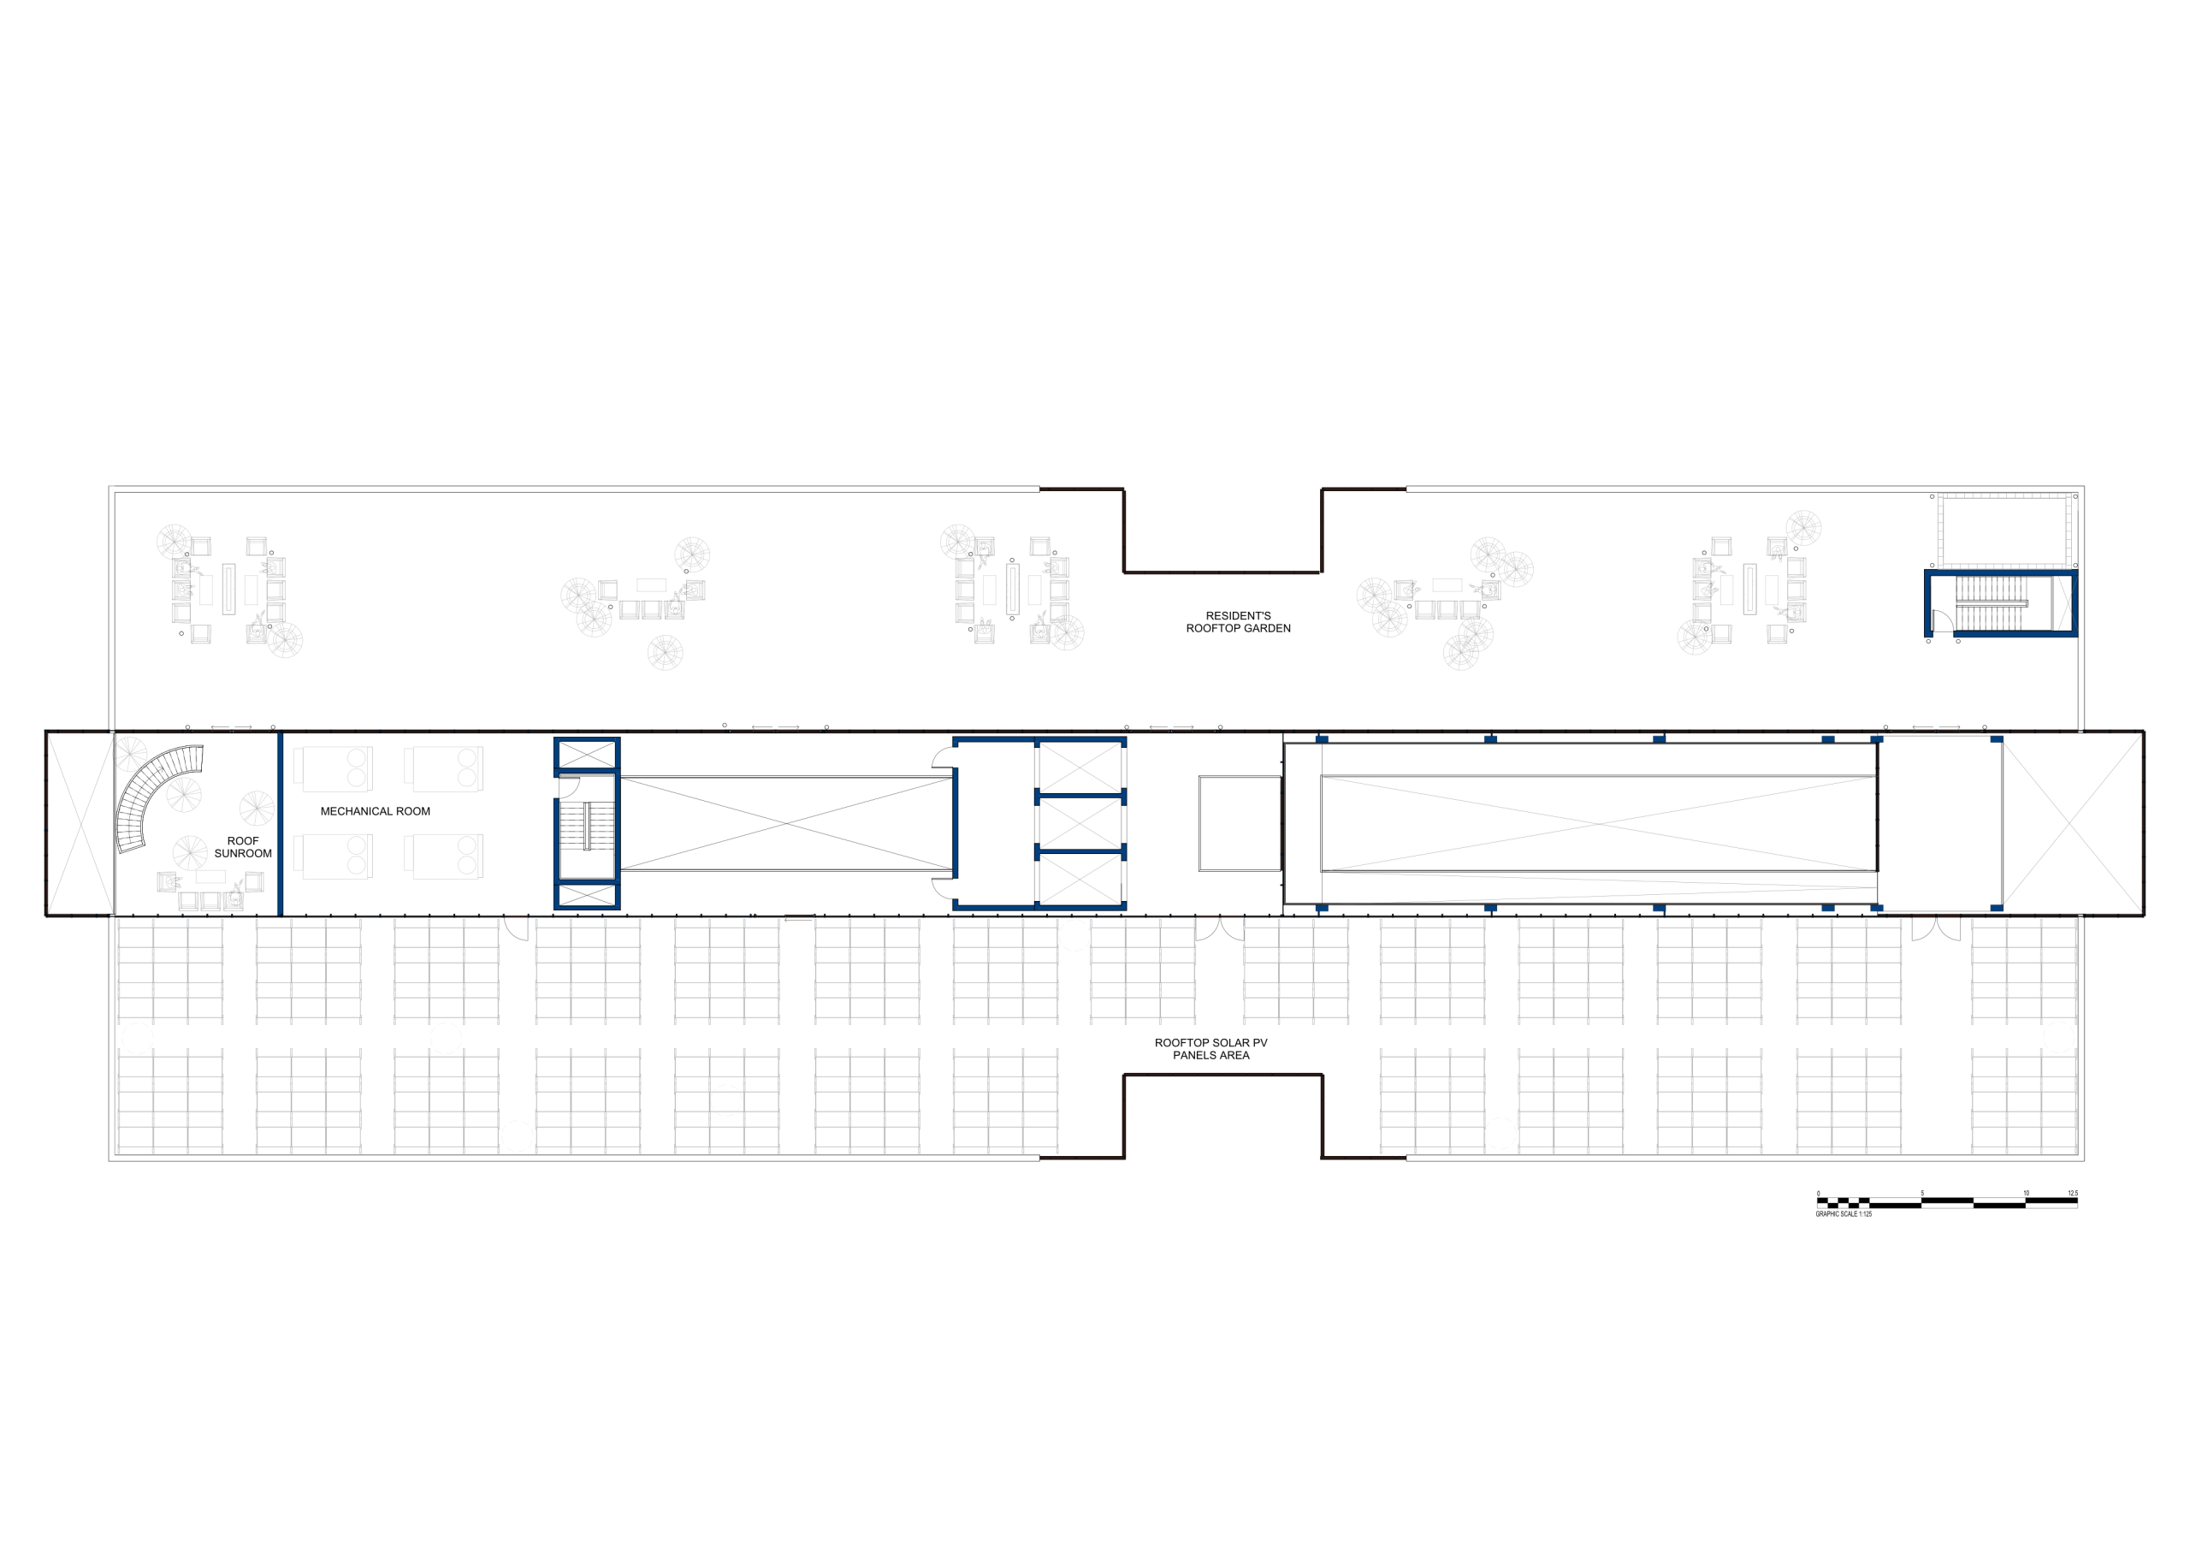
Roof plan.
The roof plan completes the continuous route as shared outdoor ground.
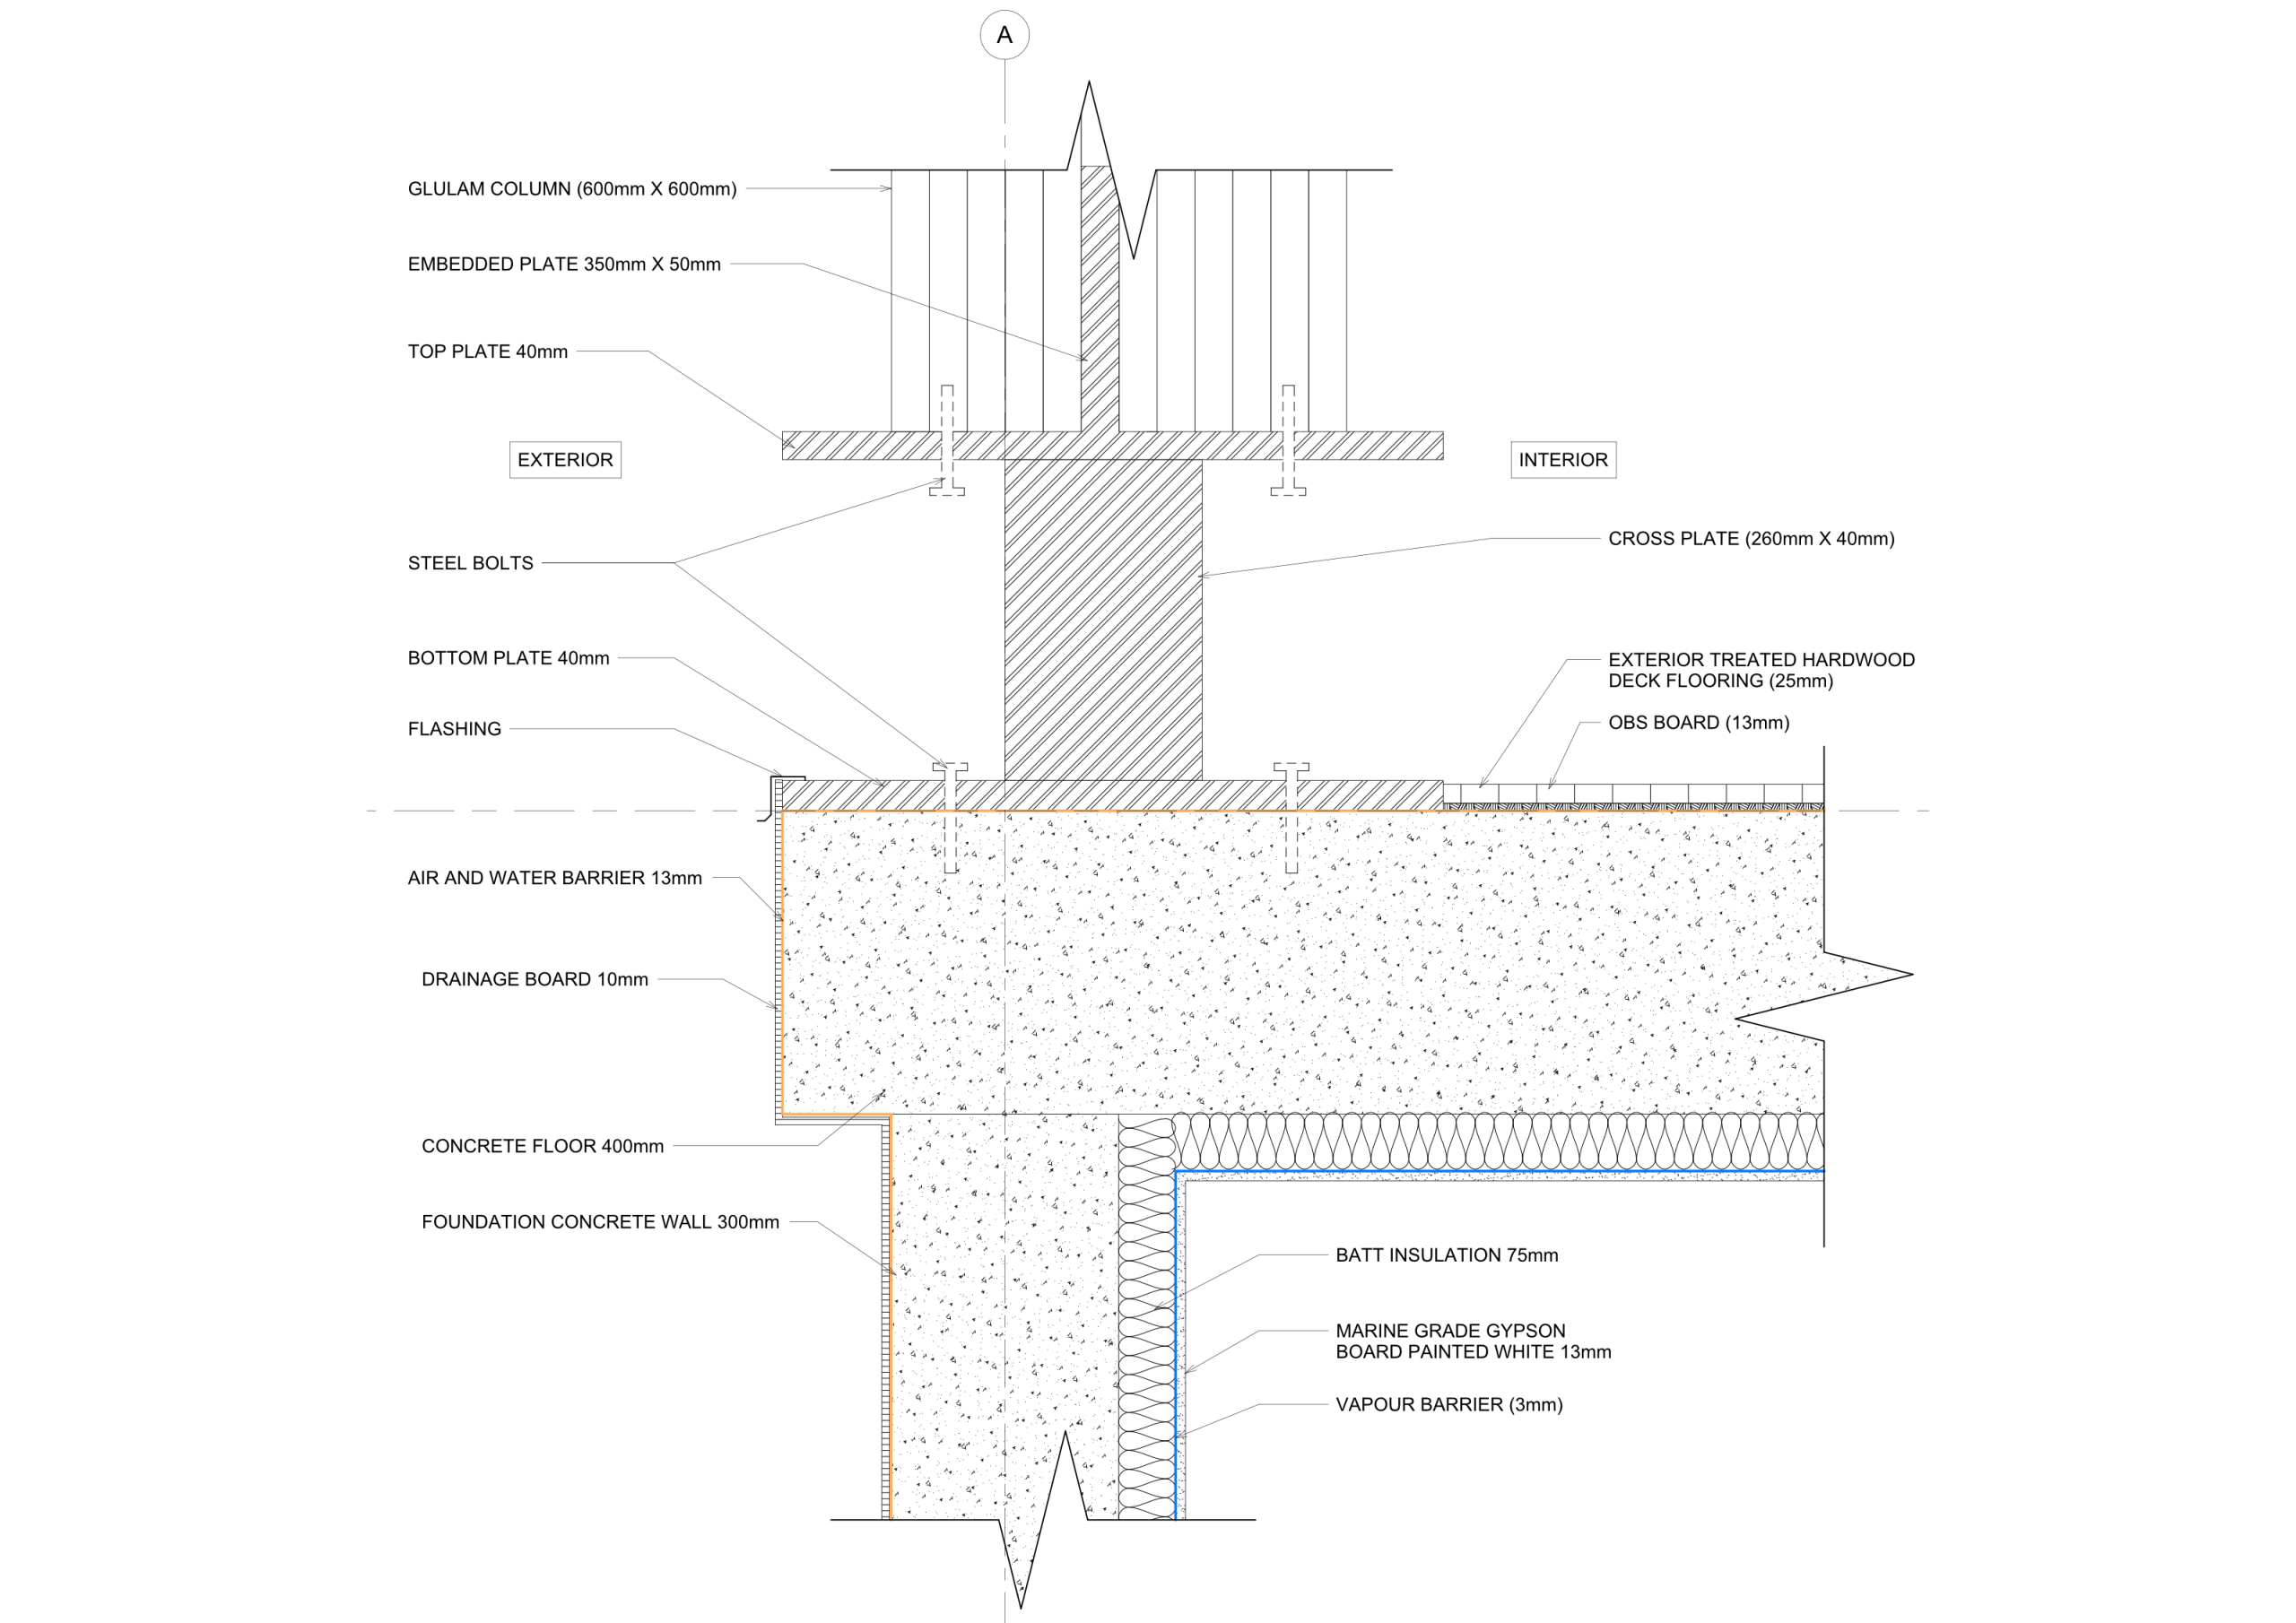
Envelope detail drawing.
The envelope detail grounds the drawing set at the scale of construction.

The Unit As A Careful System

Accessibility is studied at the scale of the unit, where independence, turning space, storage, daylight, and daily comfort become architectural form.
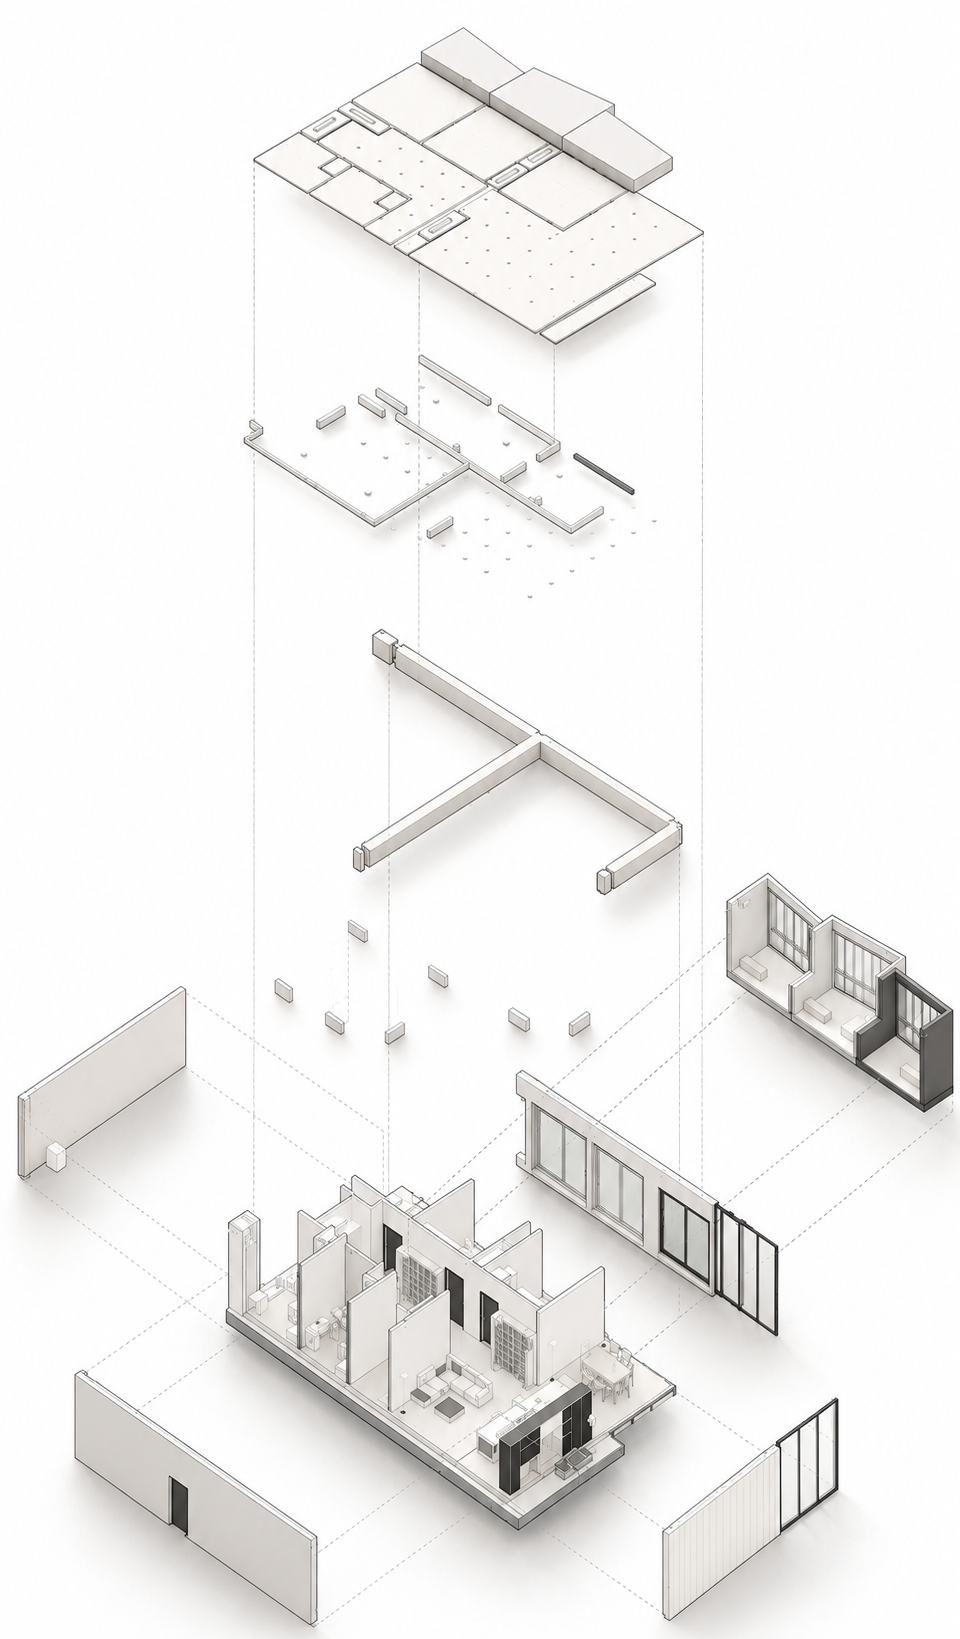
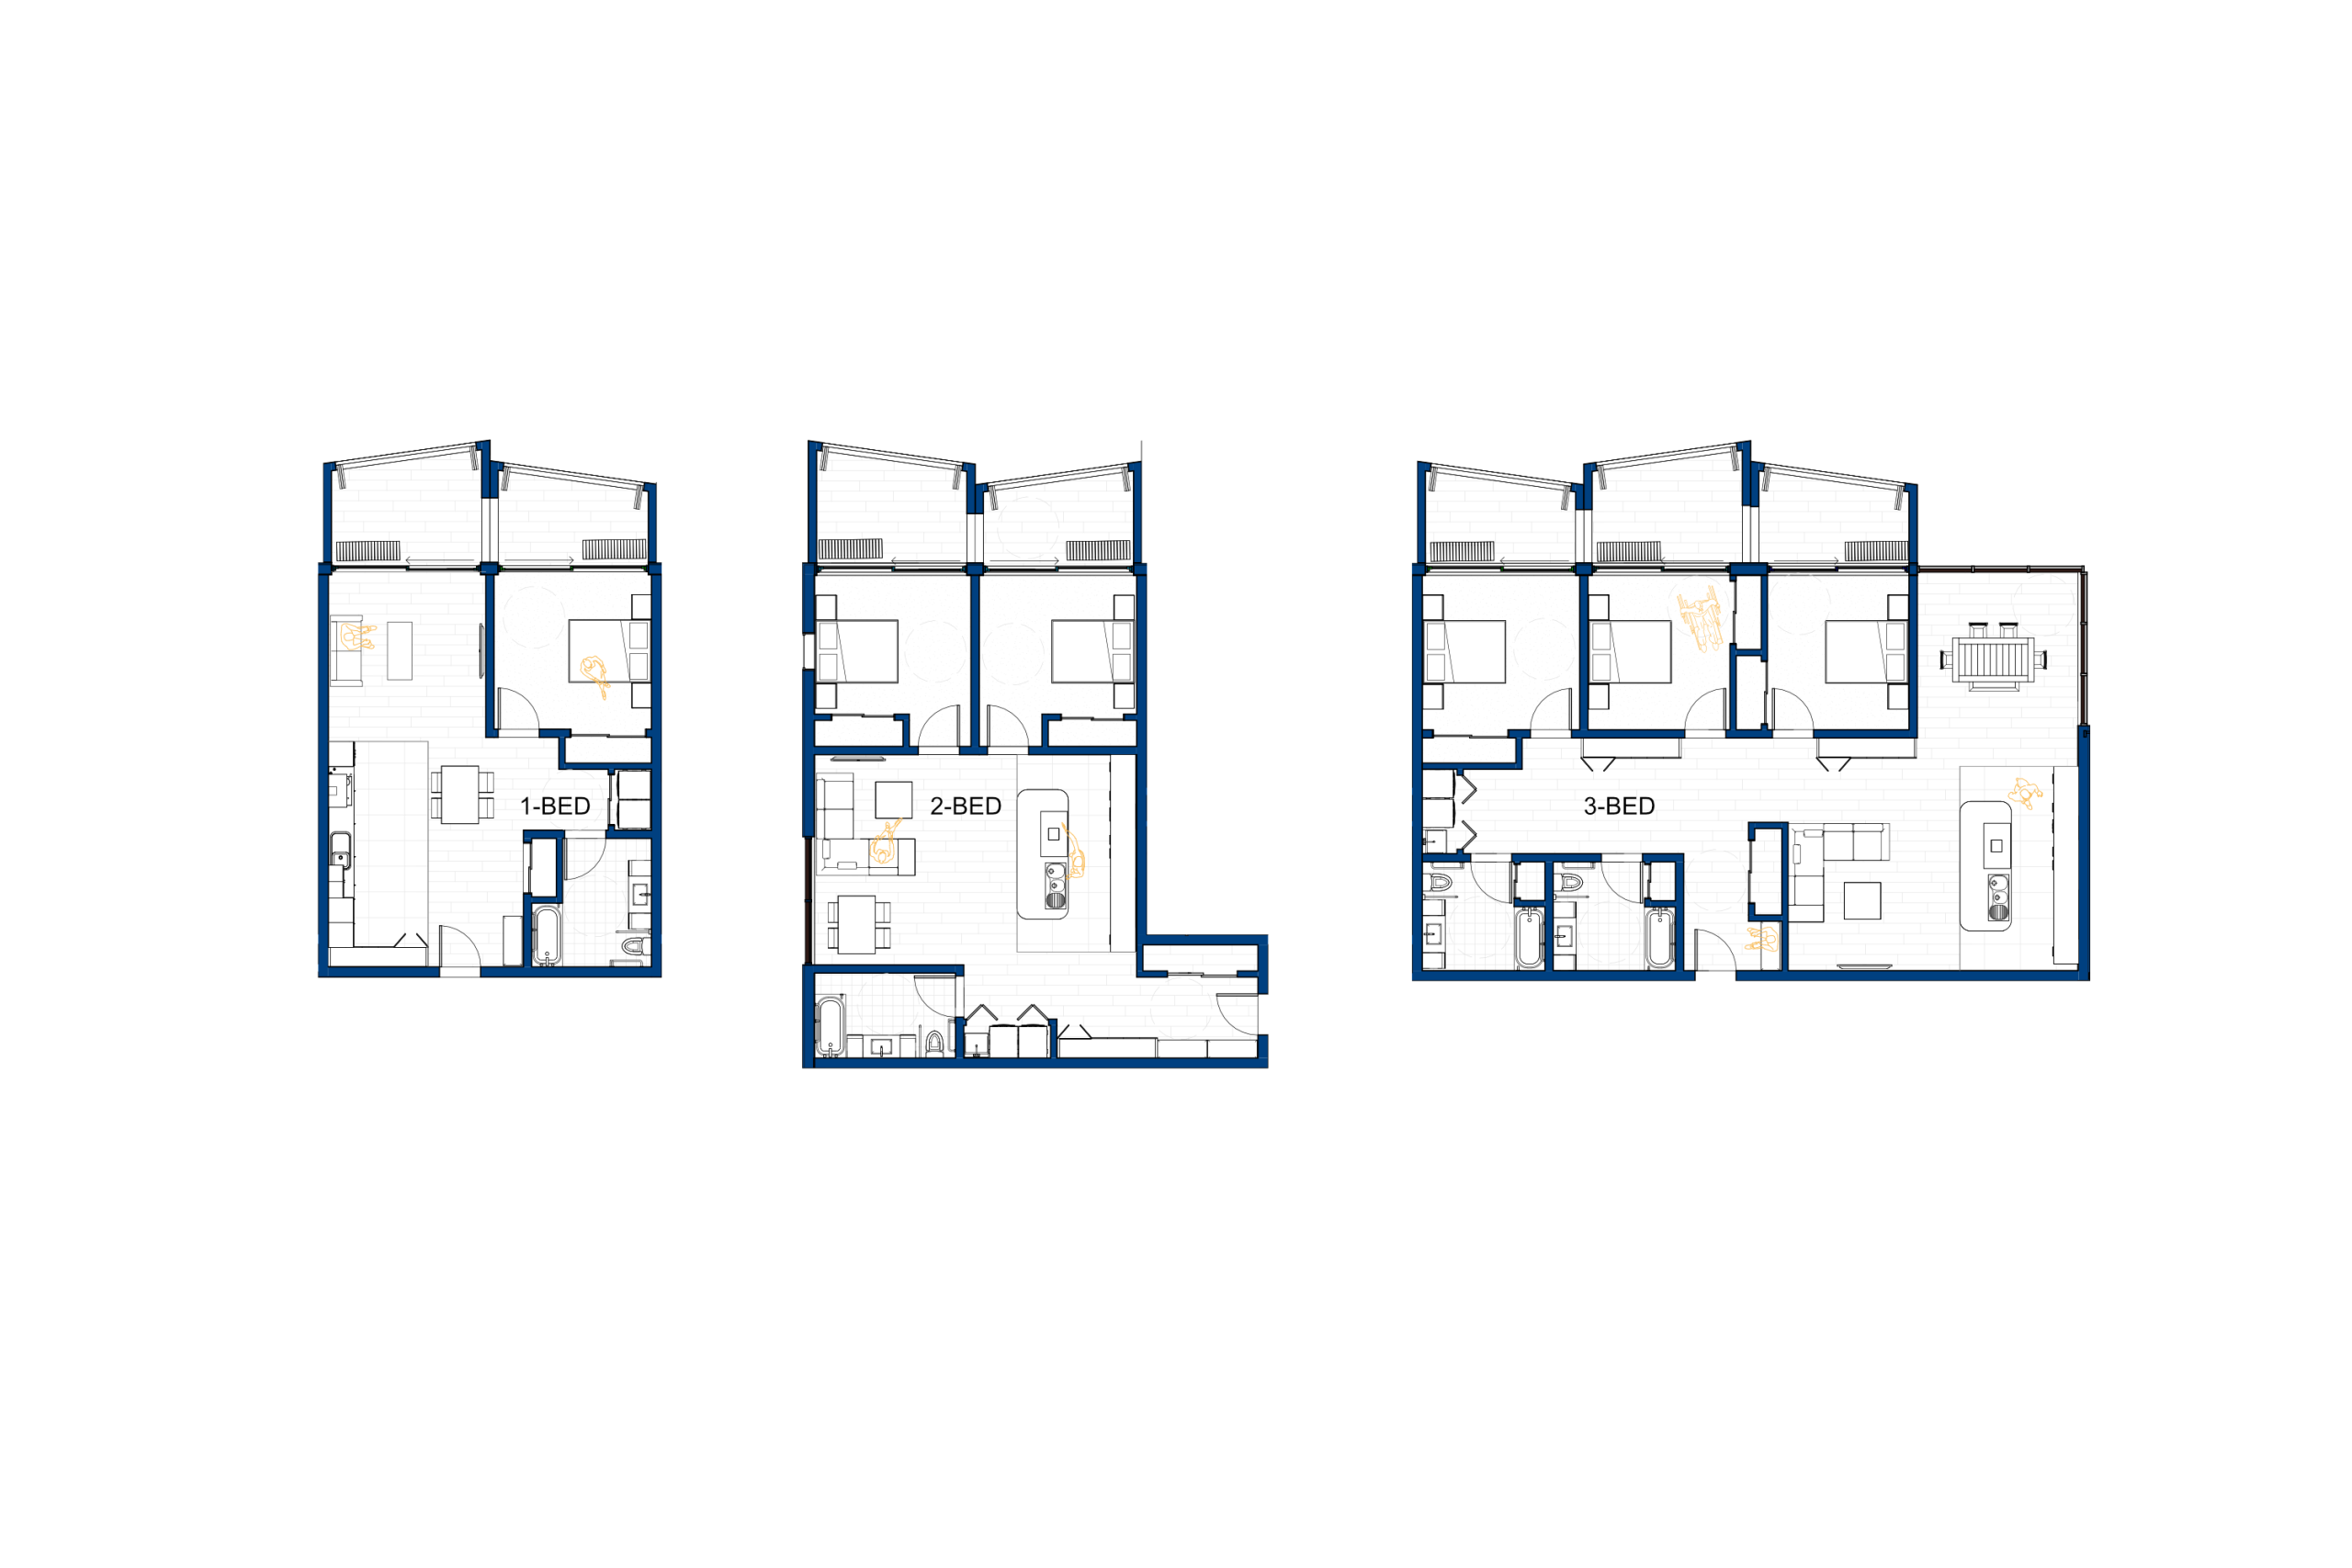
Exploded accessible dwelling study
The accessible unit is treated as a repeatable spatial system, not an exception.
Accessible unit plan variations.
Unit plans test independence, turning space, and everyday comfort.

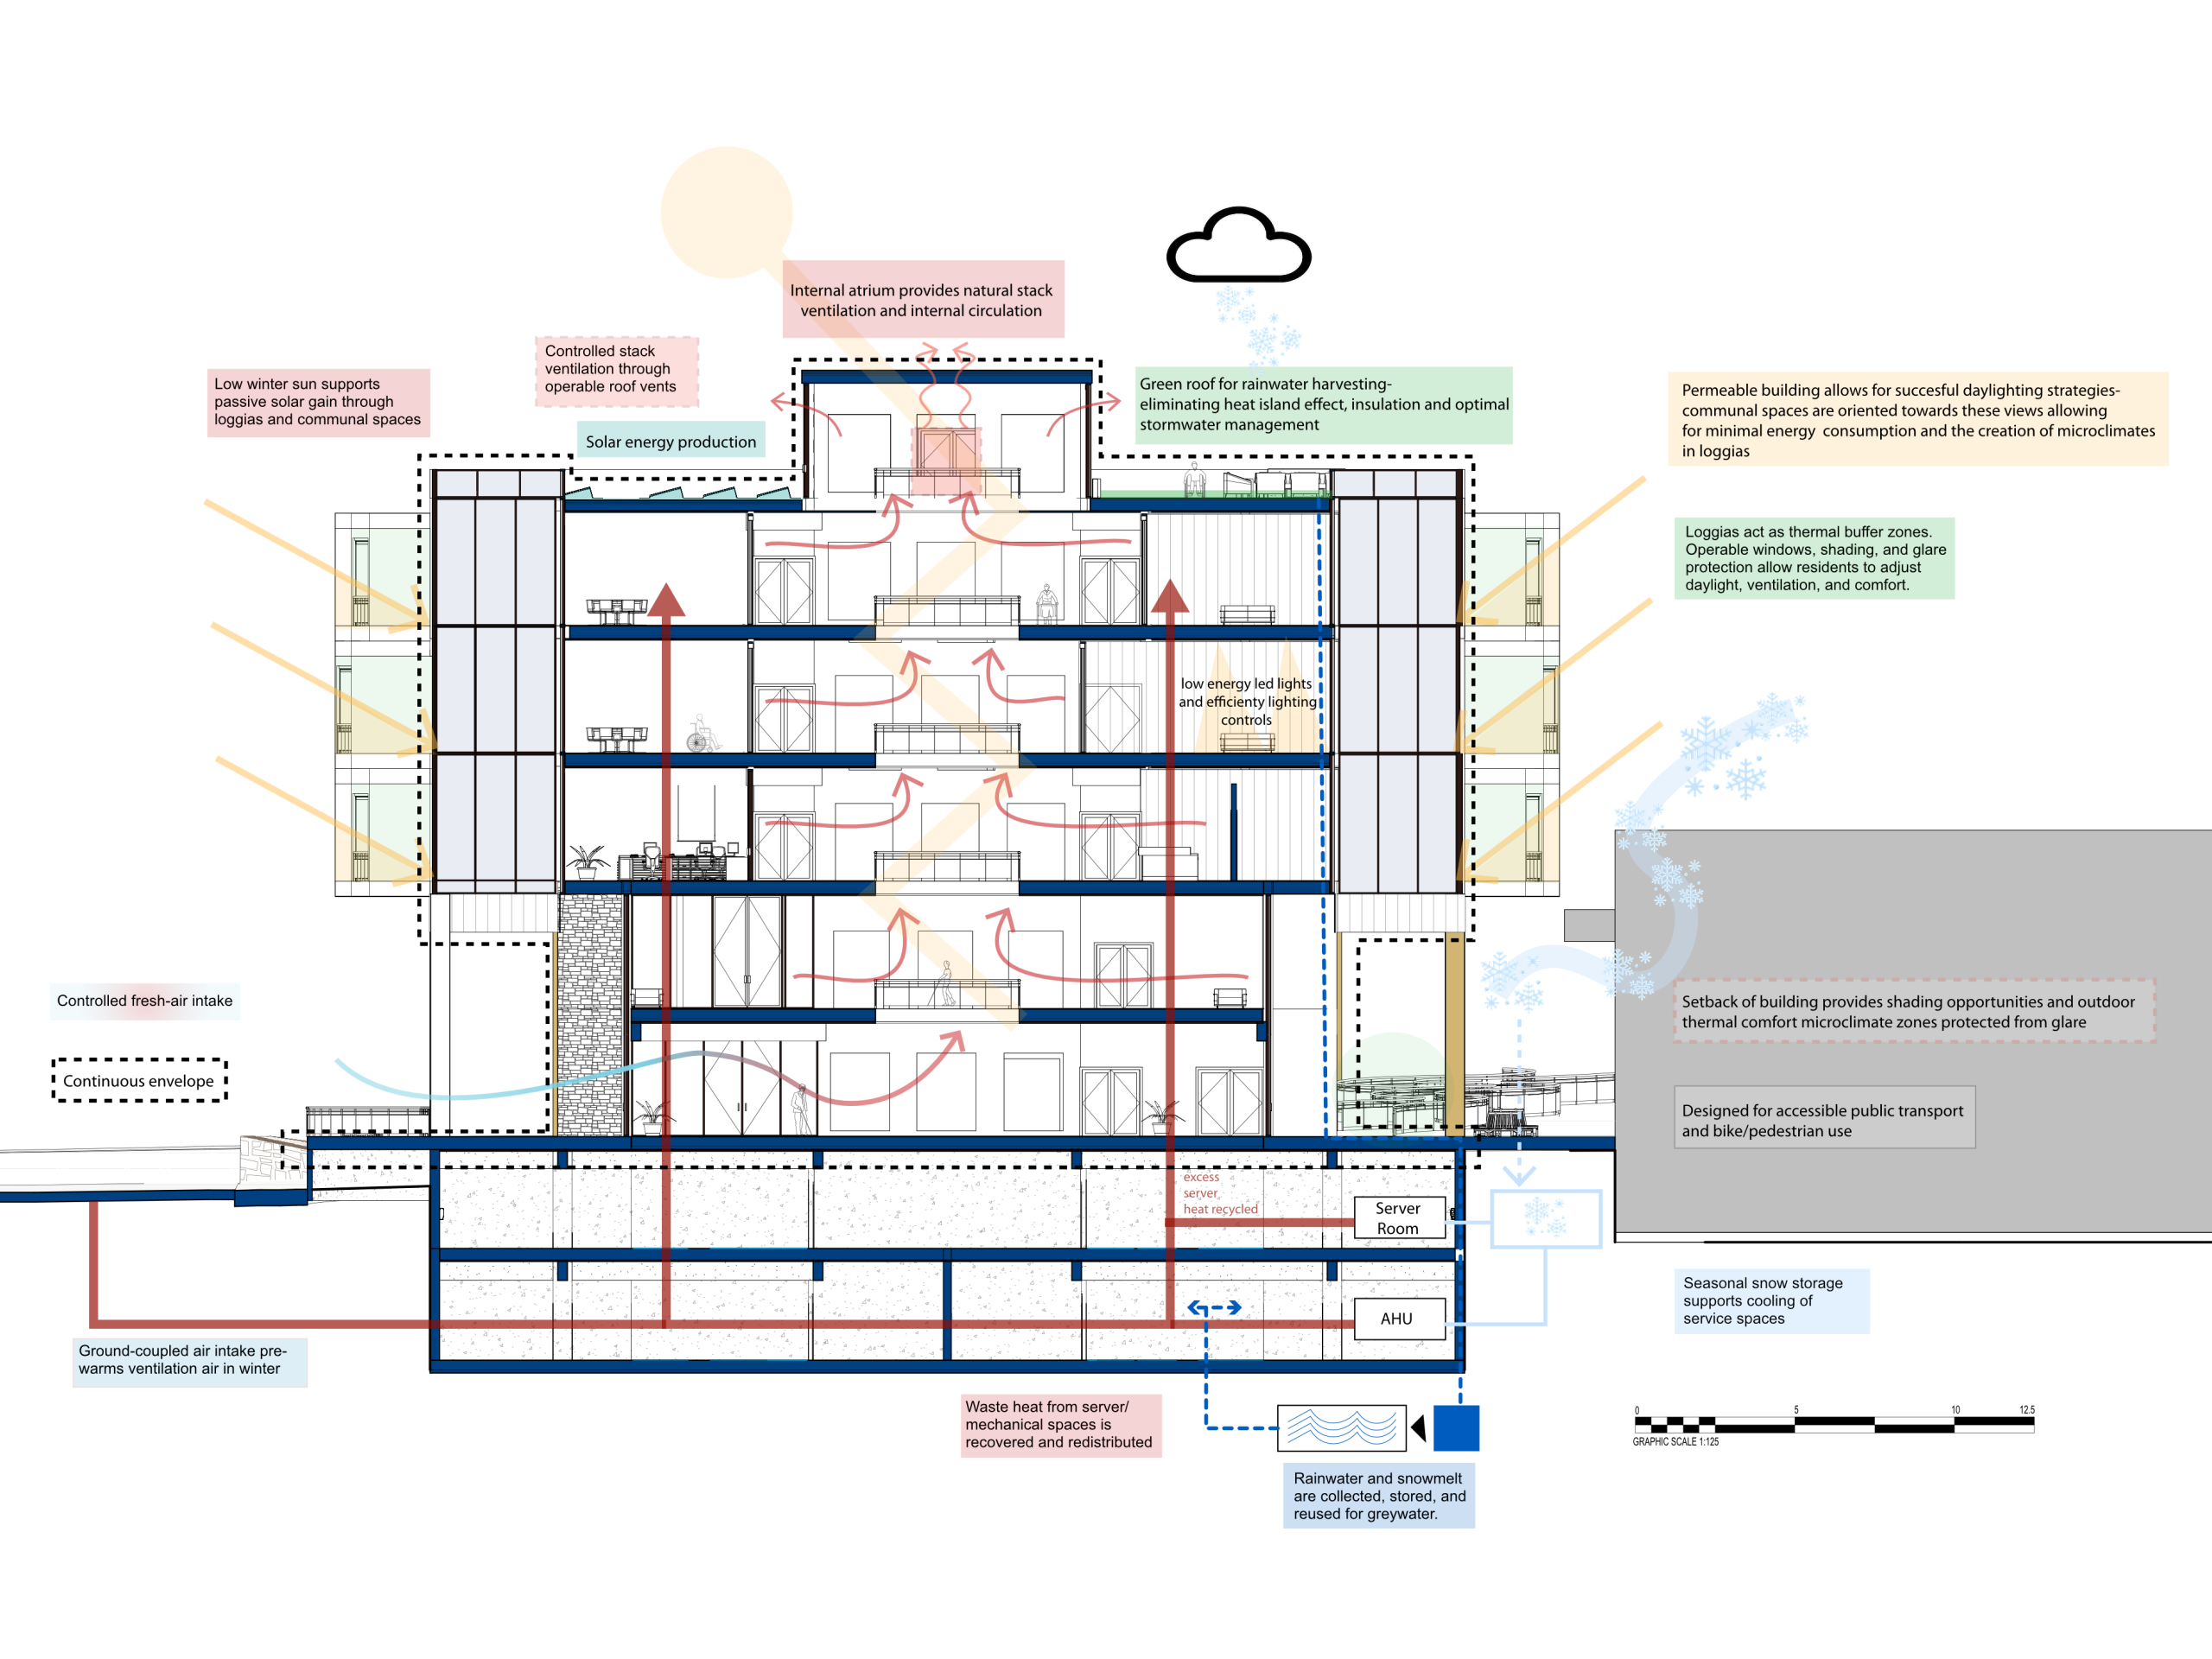
Section As Environmental Strategy

The building section works as a climate instrument, using light, air, shading, and thermal control to support comfort through the year.
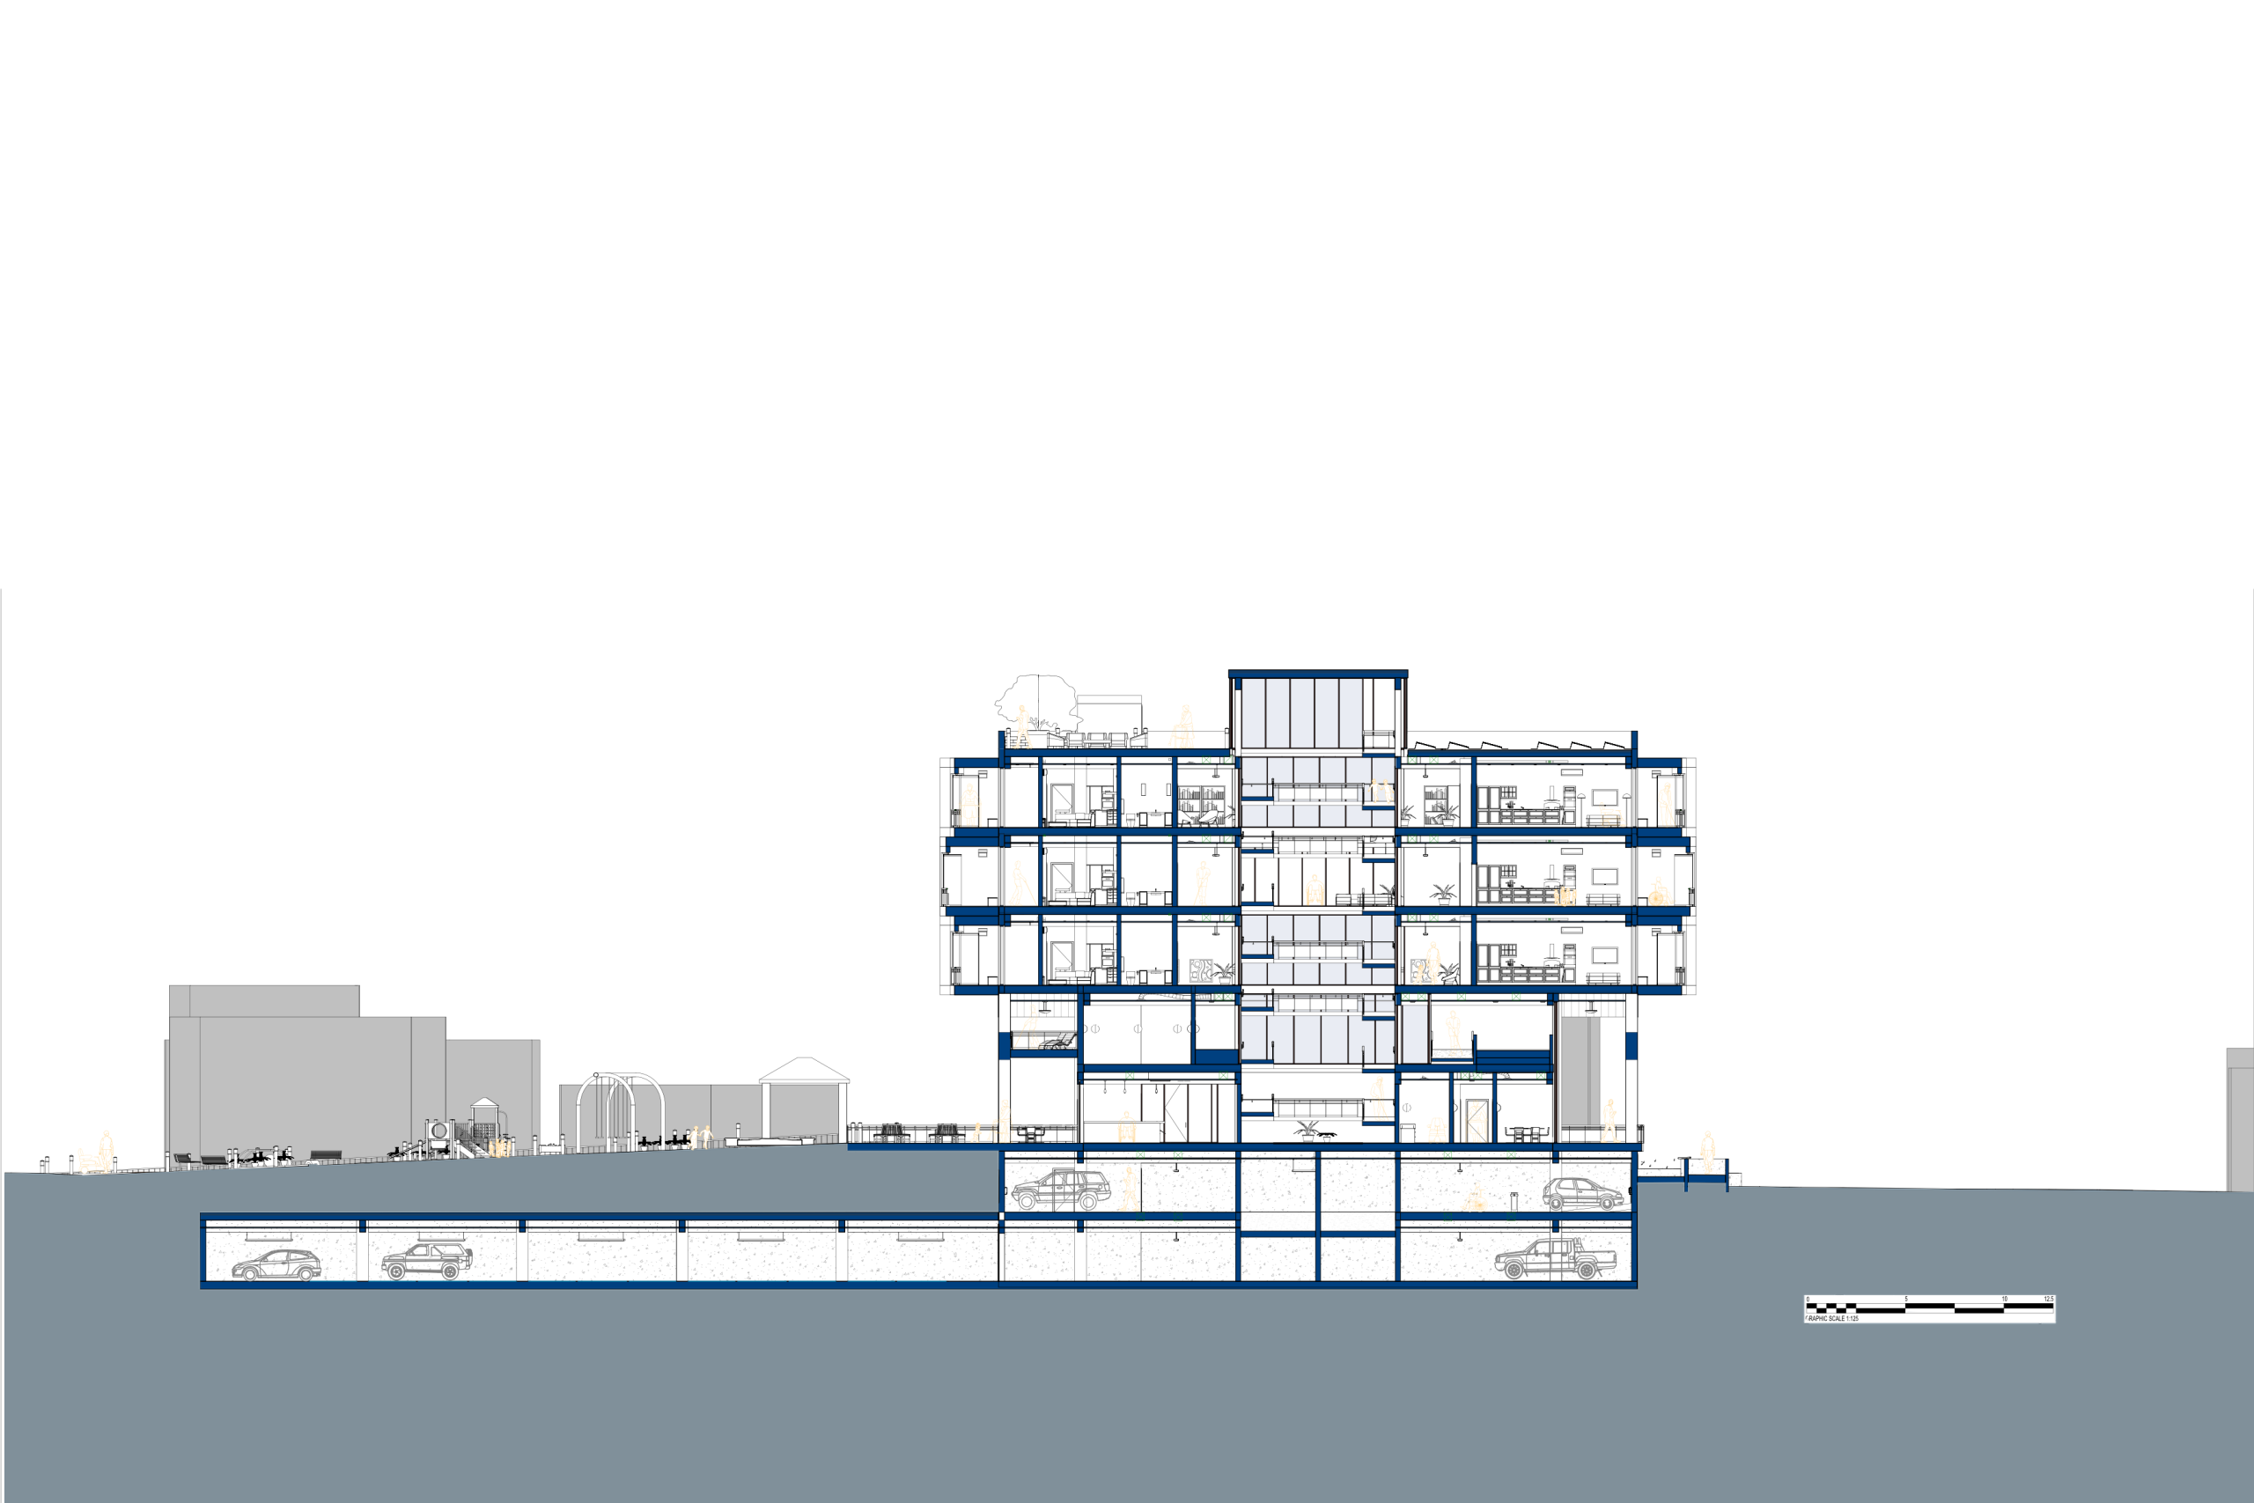
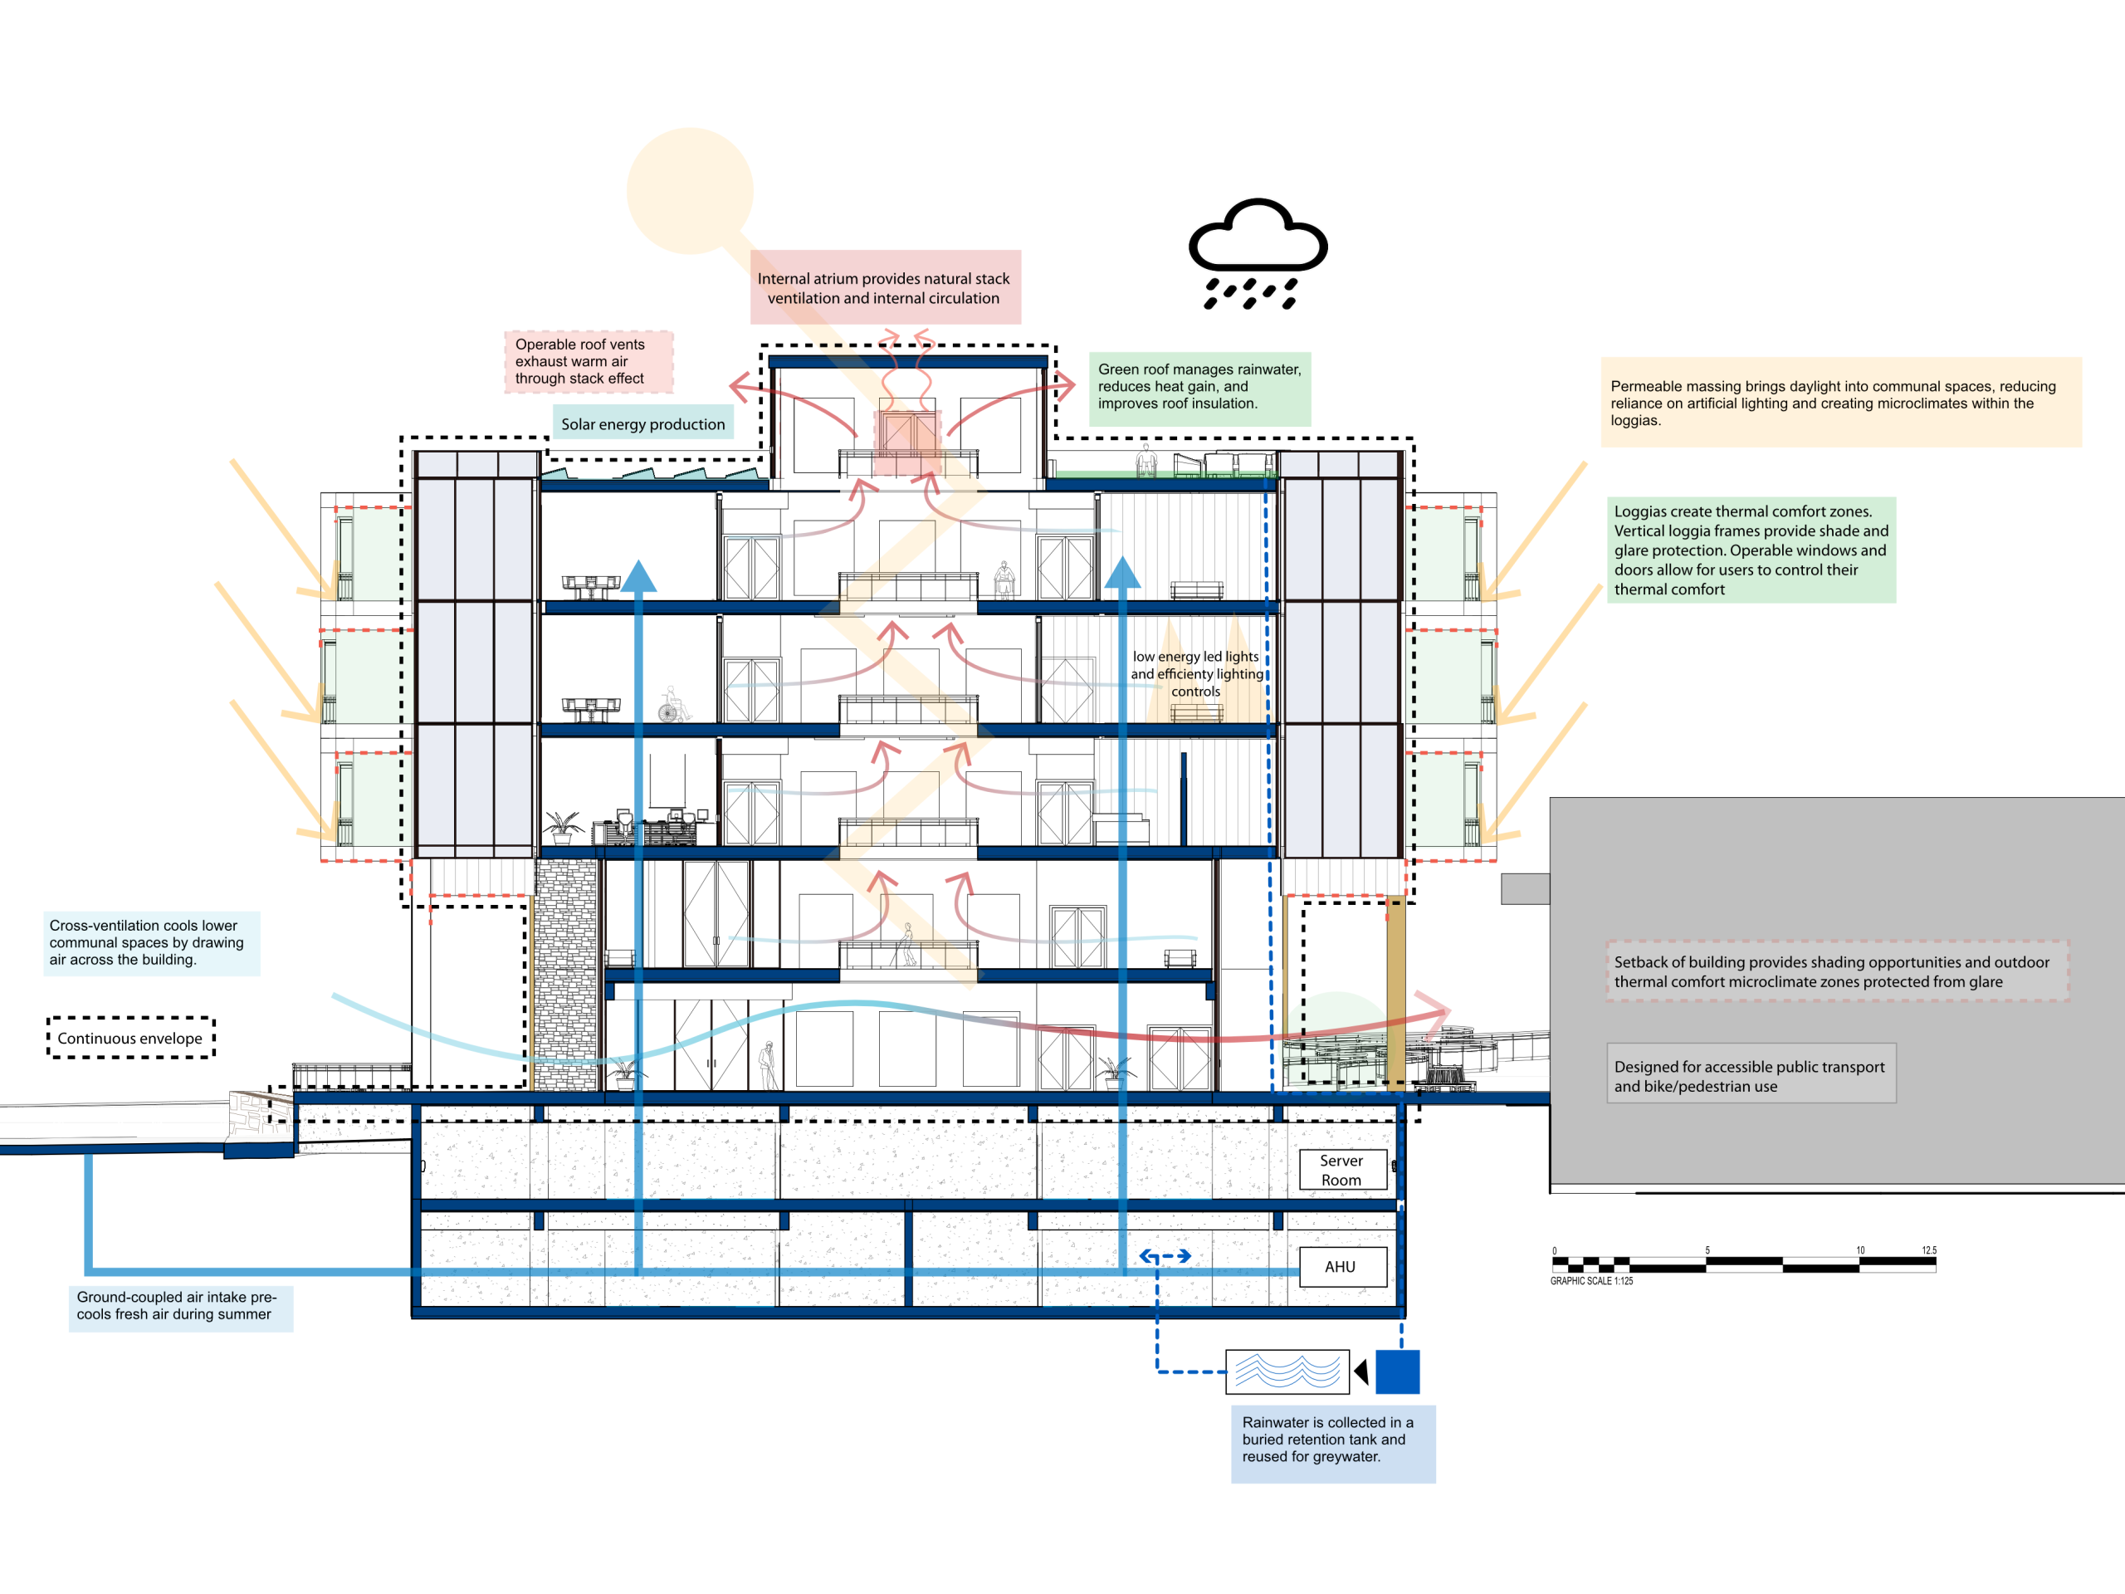
Cross section through atrium, ramp, and environmental section.
The section reveals how light, air, and movement pass through the building.
Passive summer section with environmental overlays.
Summer strategy uses shade, stack ventilation, and controlled solar gain.
Passive winter section with environmental overlays.
Winter strategy holds warmth while drawing daylight deep into the section.

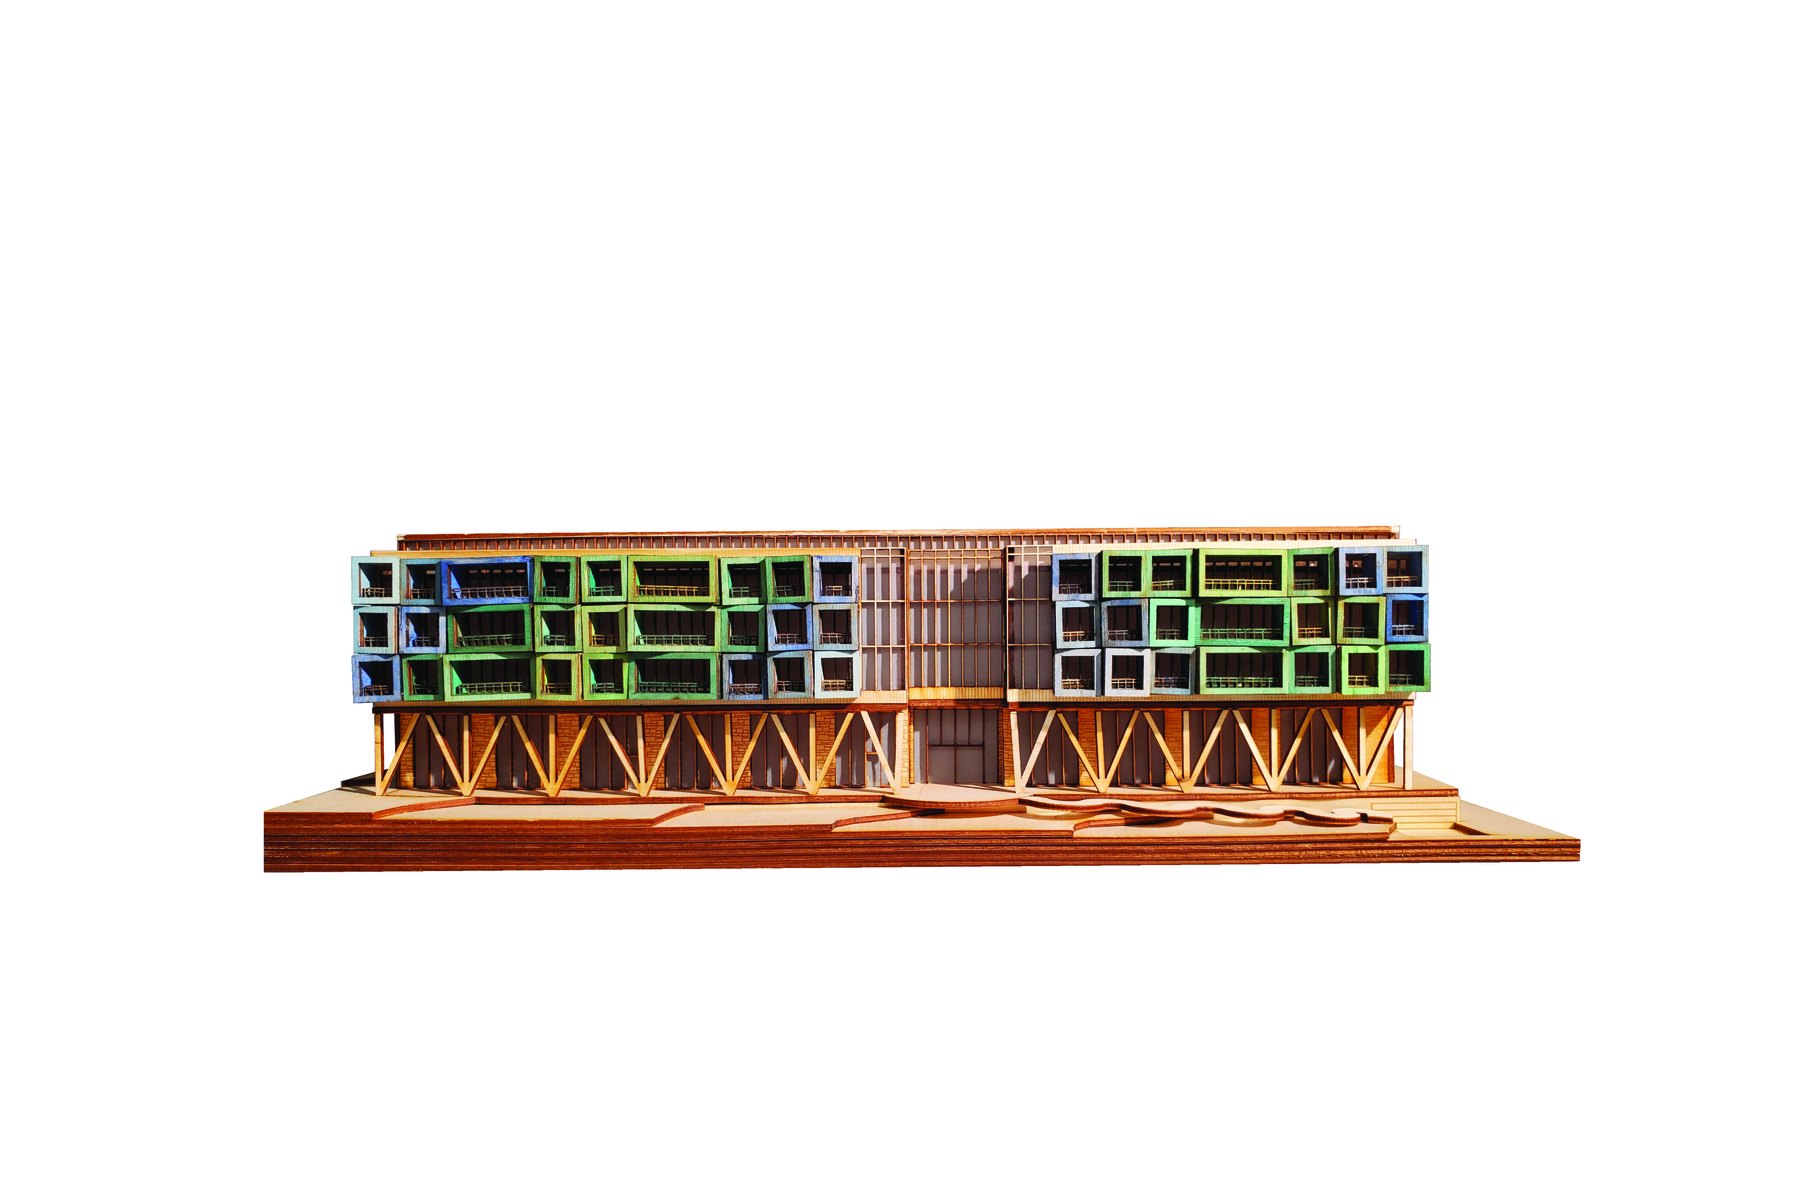
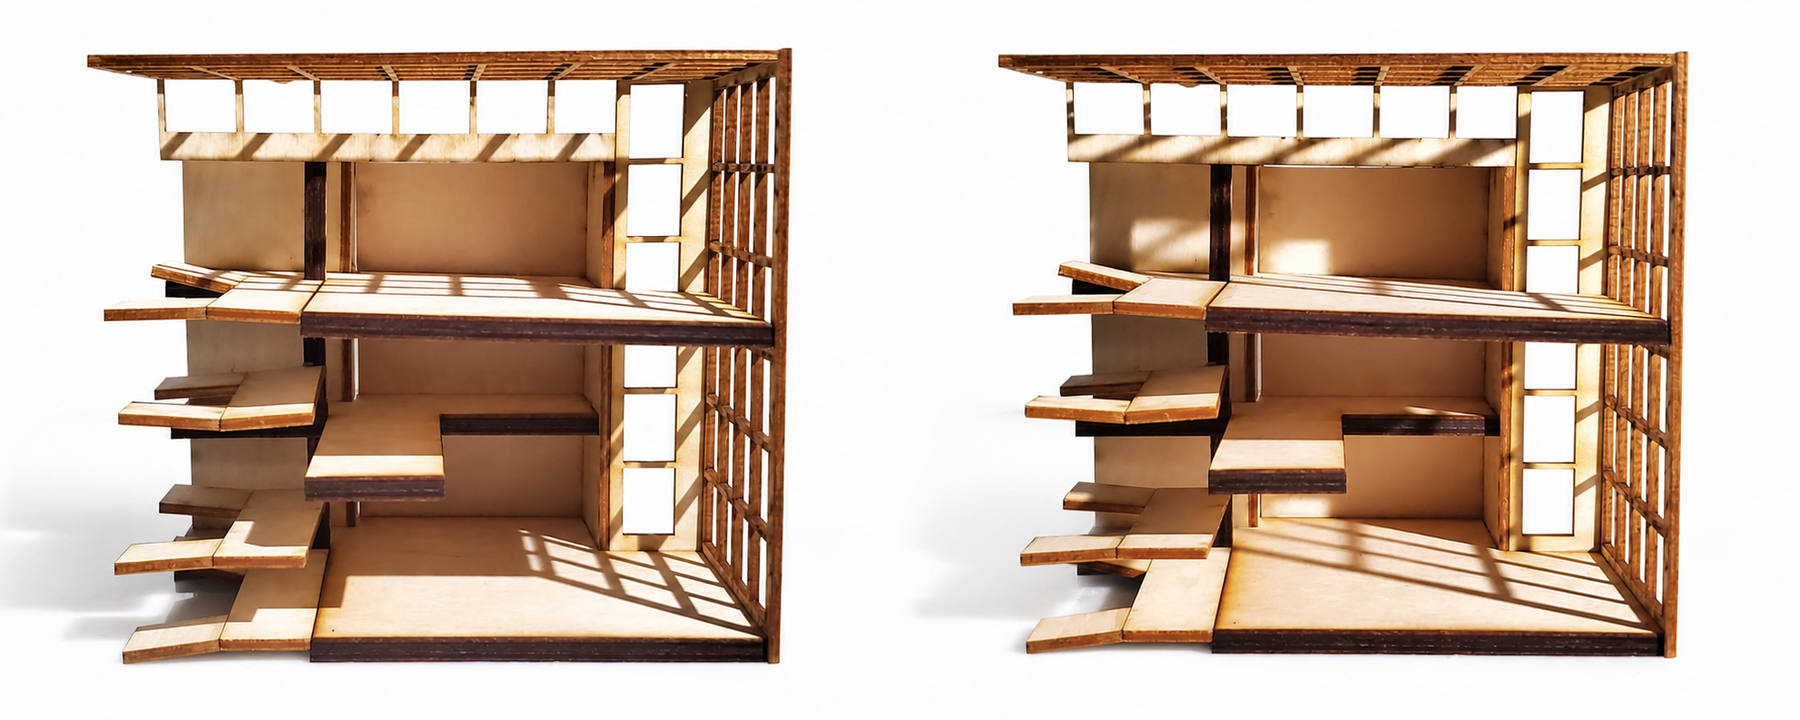
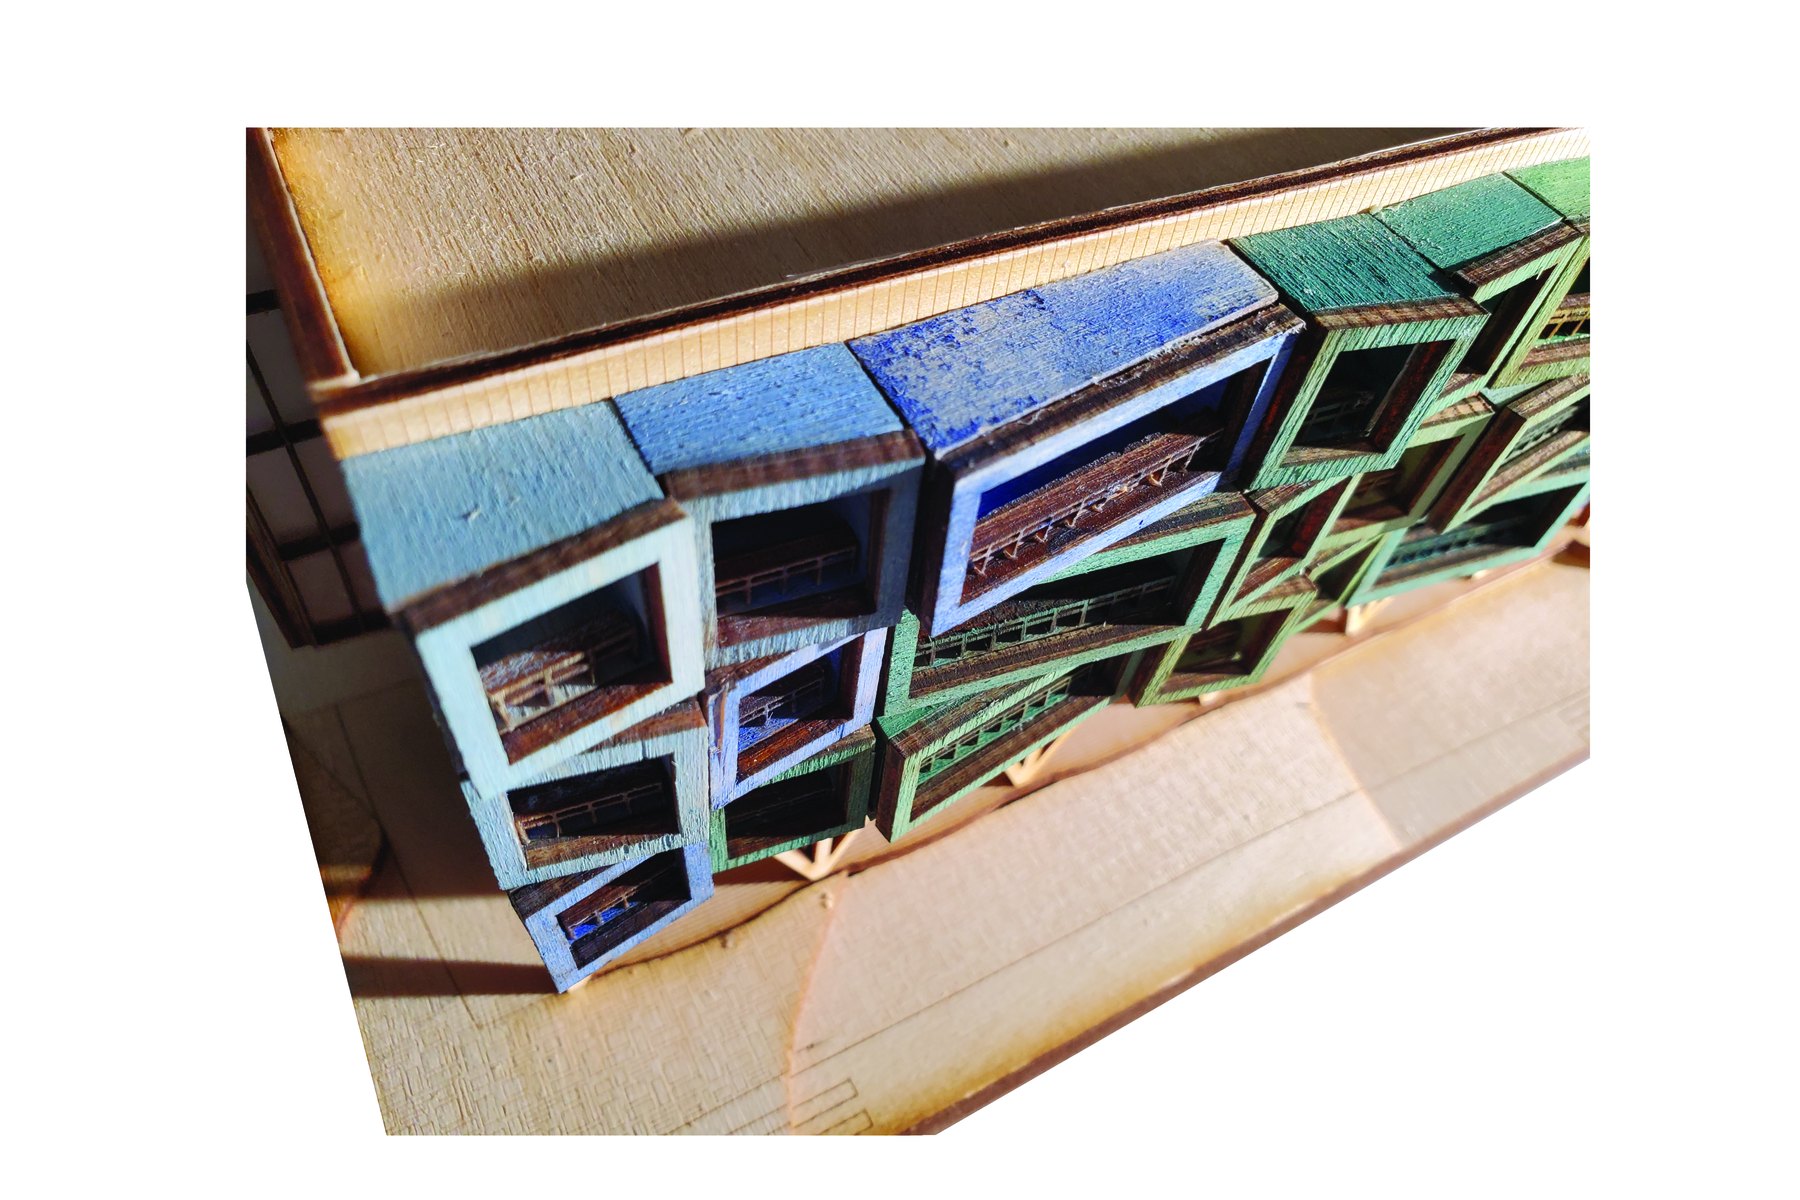
Testing The Collective Object

Physical models test the building as a whole object: its lifted frame, dwelling facade, and long public base.
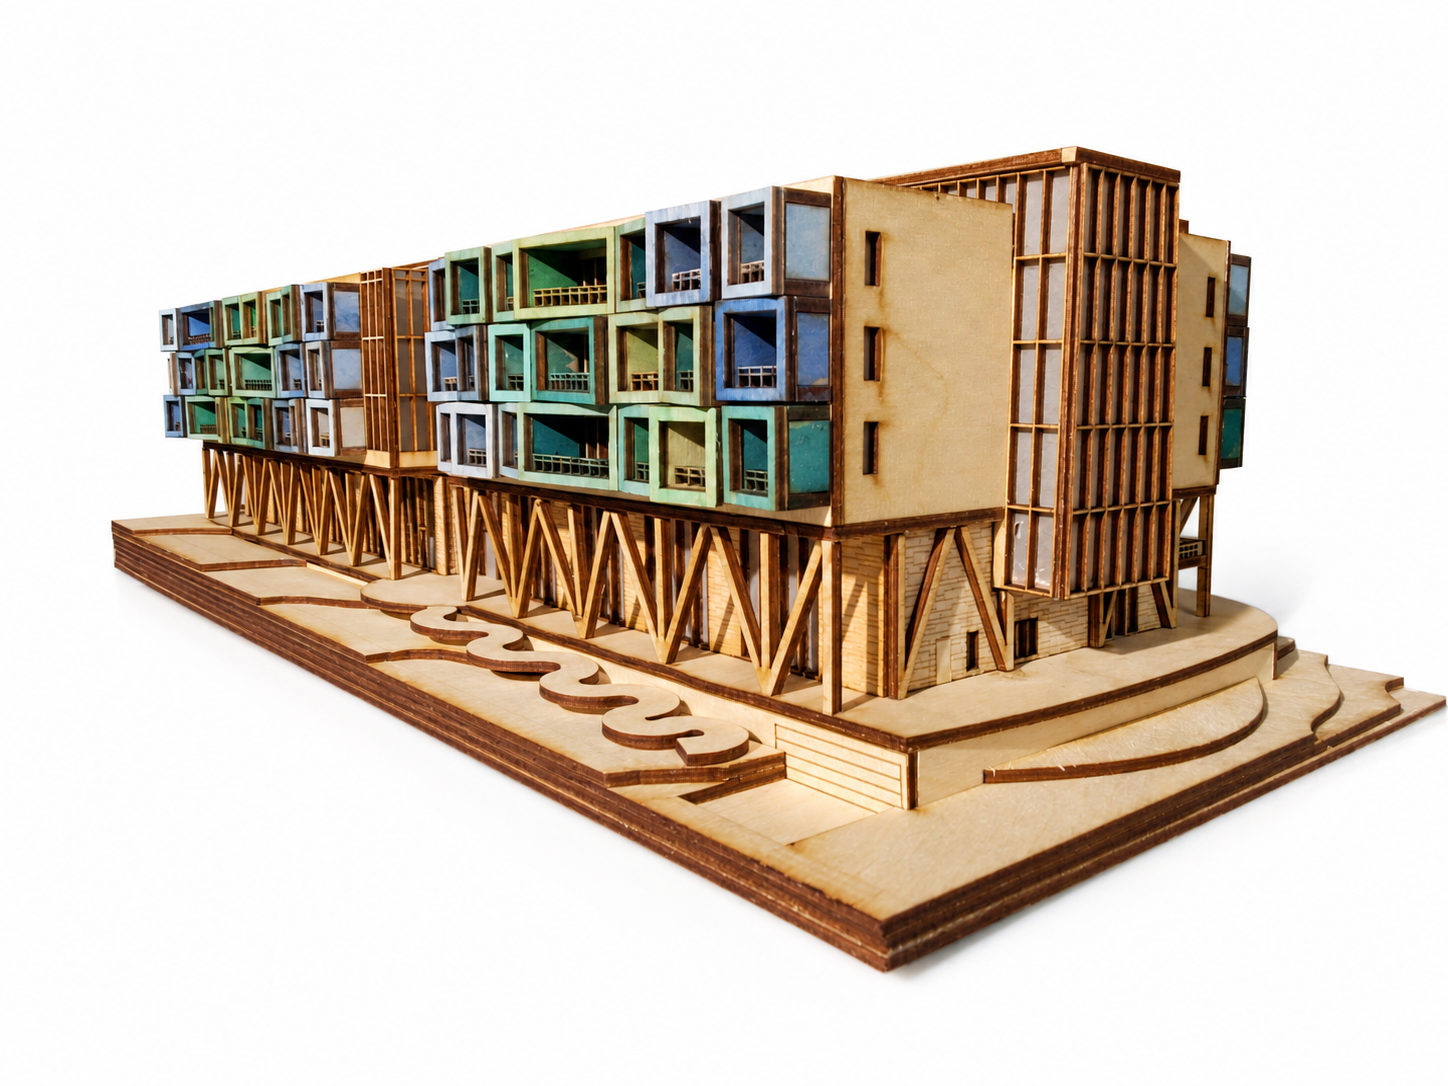
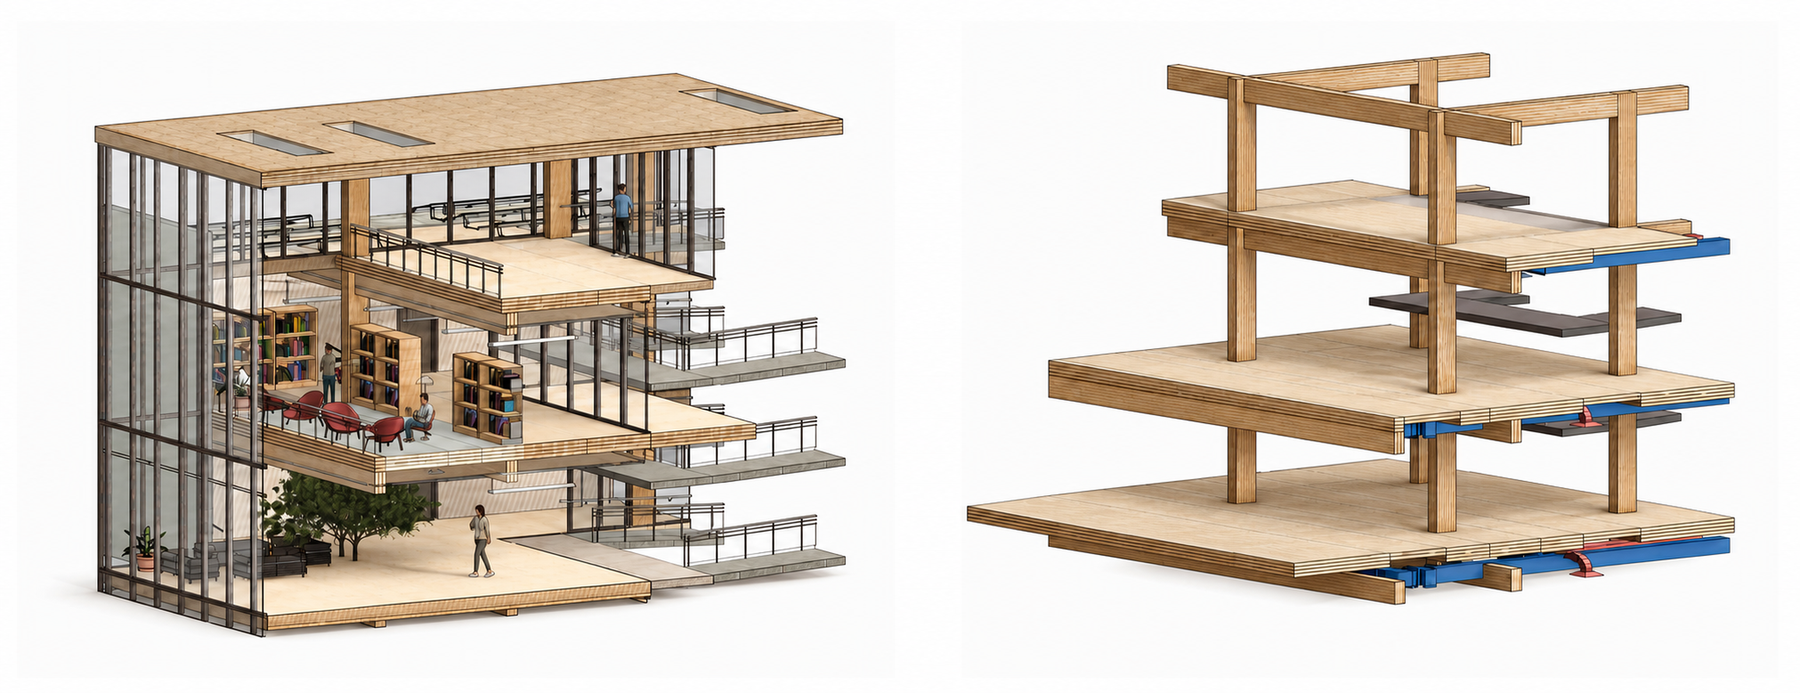
Timber As Social Frame

Glulam and CLT organize the building as a clear structural system, lifting shared residential life above a public base.
From Street To Roof

The atmosphere sequence moves through exterior threshold, timber edge, shared residential rooms, and roof garden.
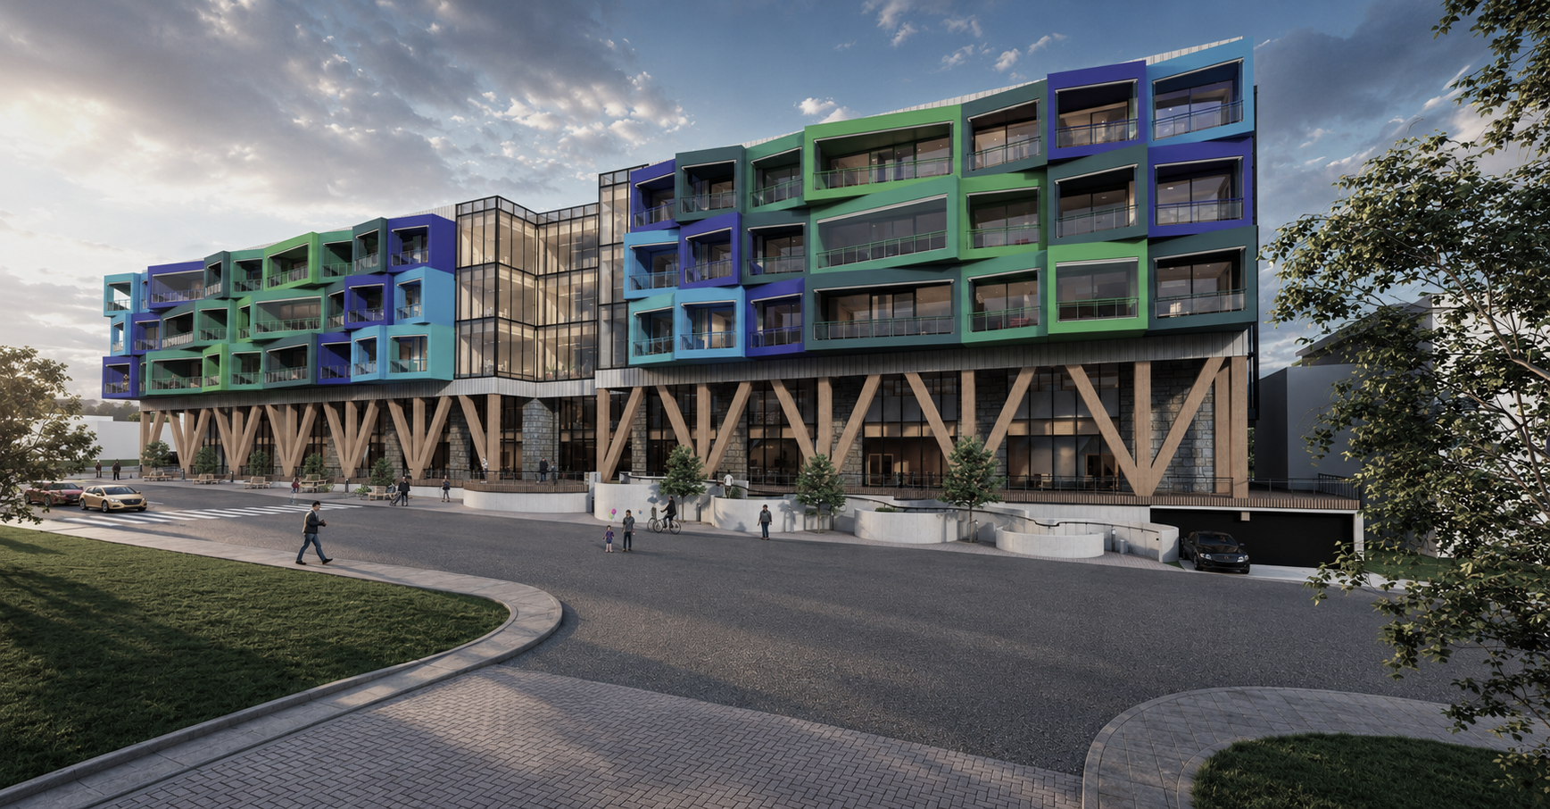
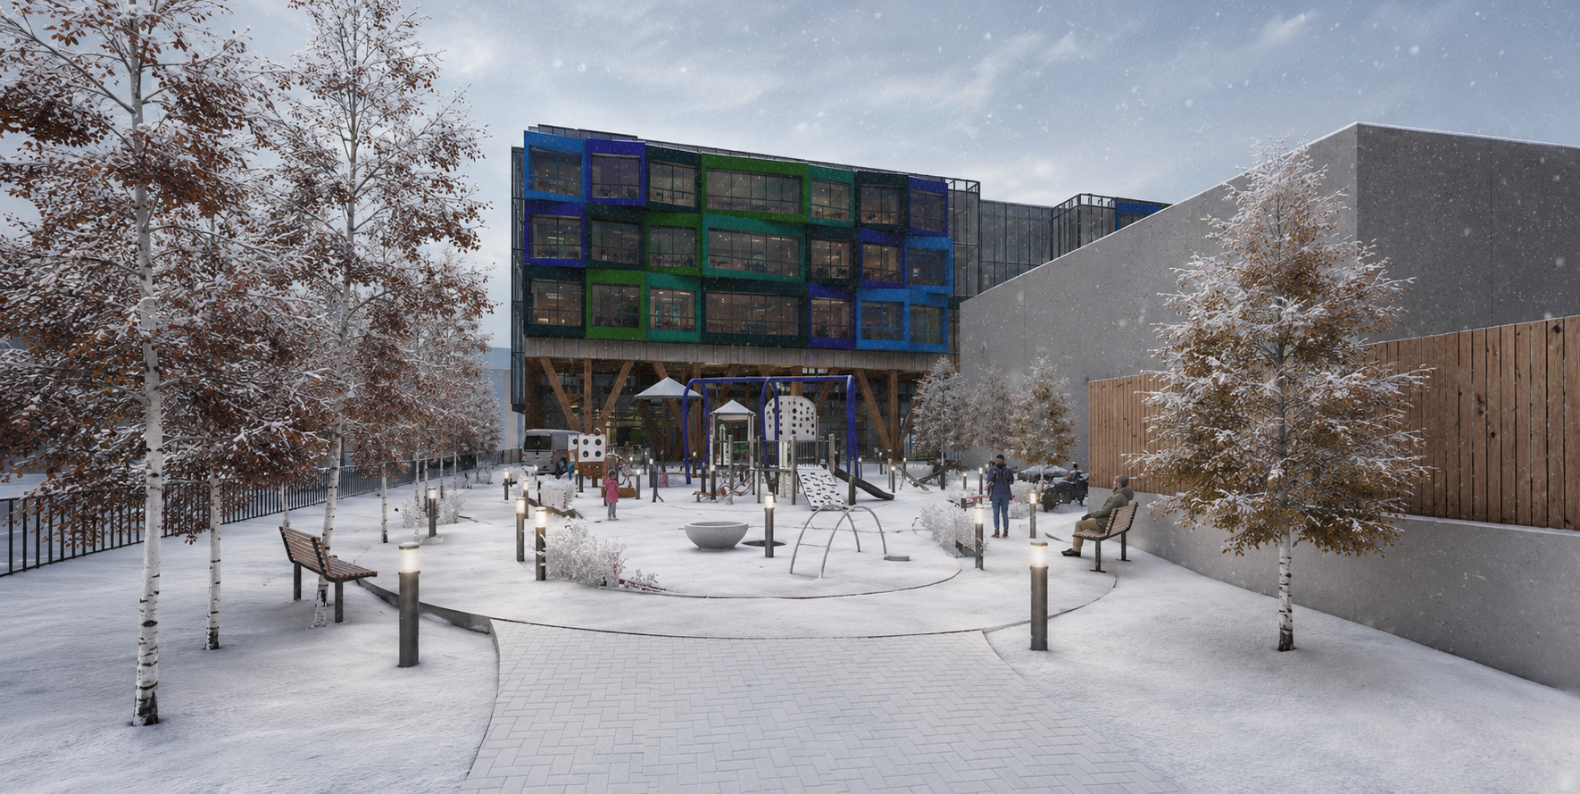
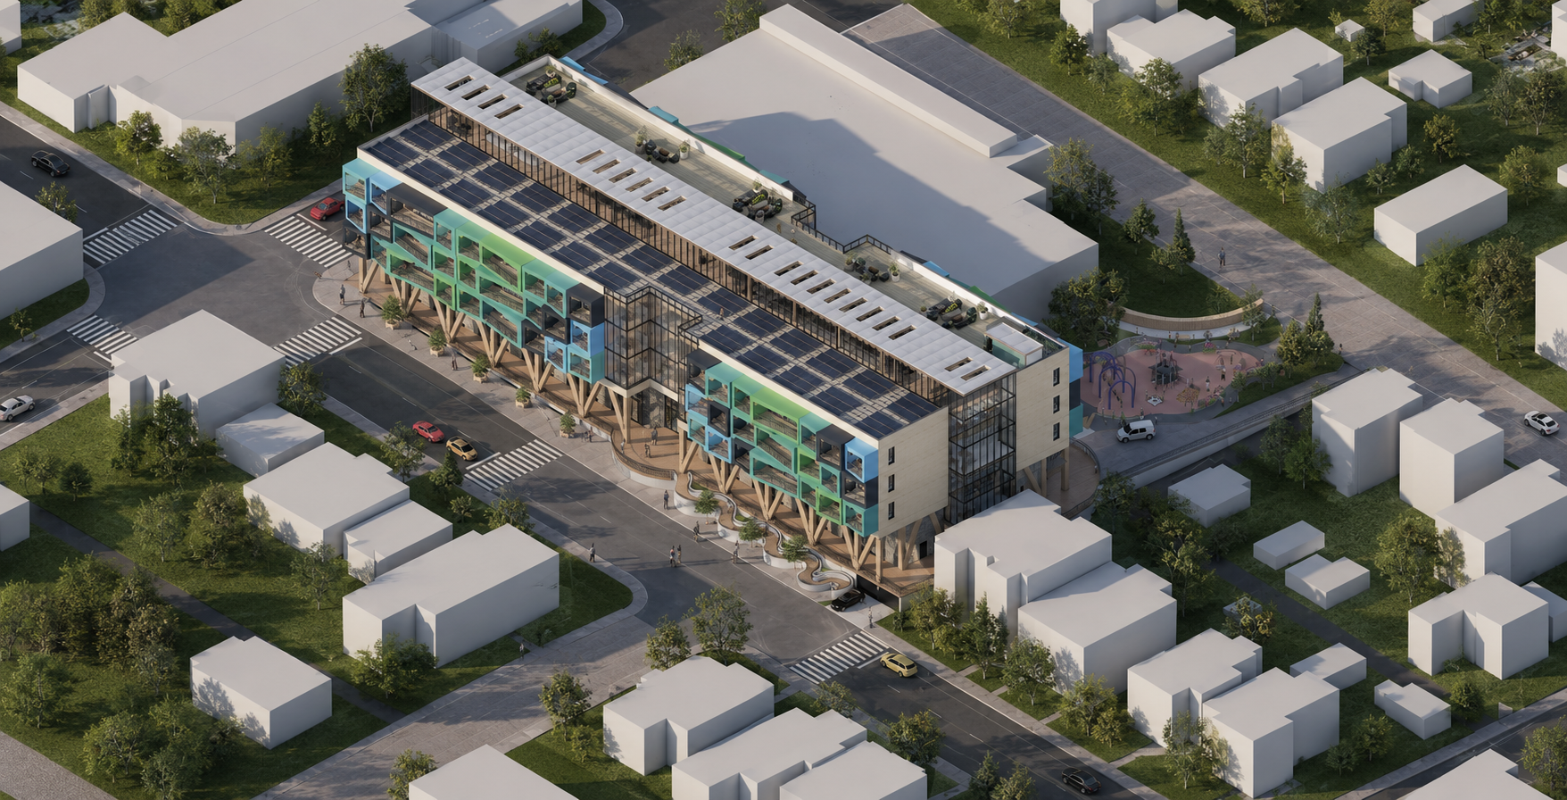
Exterior entrance render.
The building meets the street as an accessible civic threshold.
Rear exterior render.
The rear edge holds dwelling, landscape, and neighbourhood scale together.
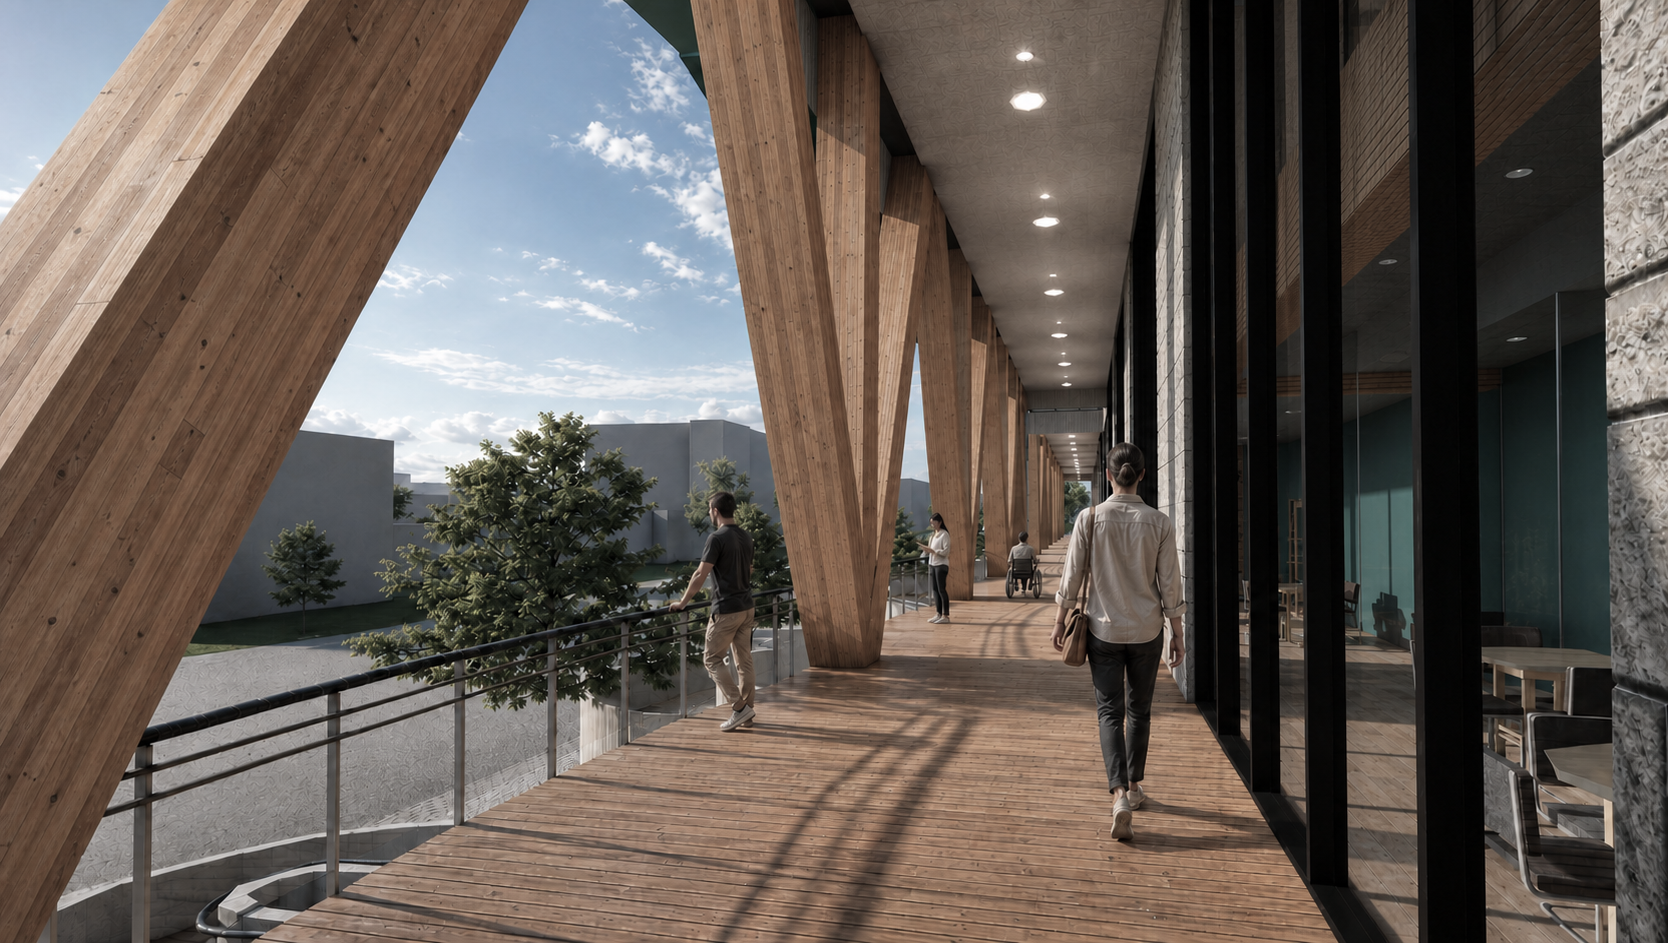
Timber colonnade exterior view.
The timber colonnade turns access into a sheltered social edge.
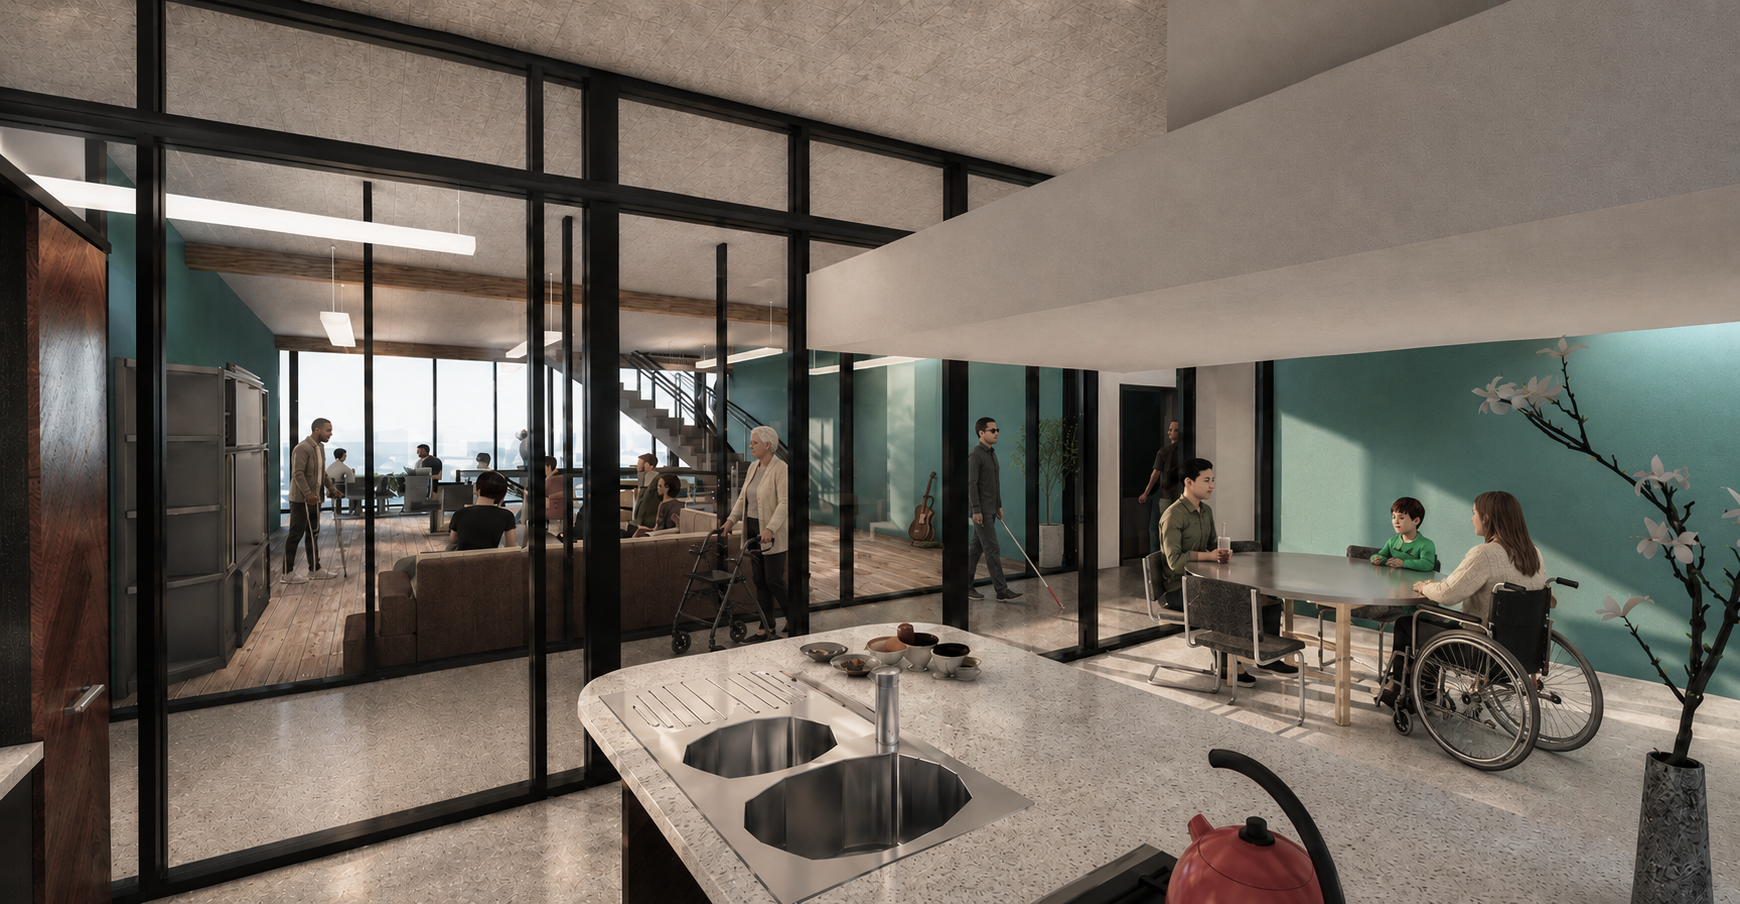
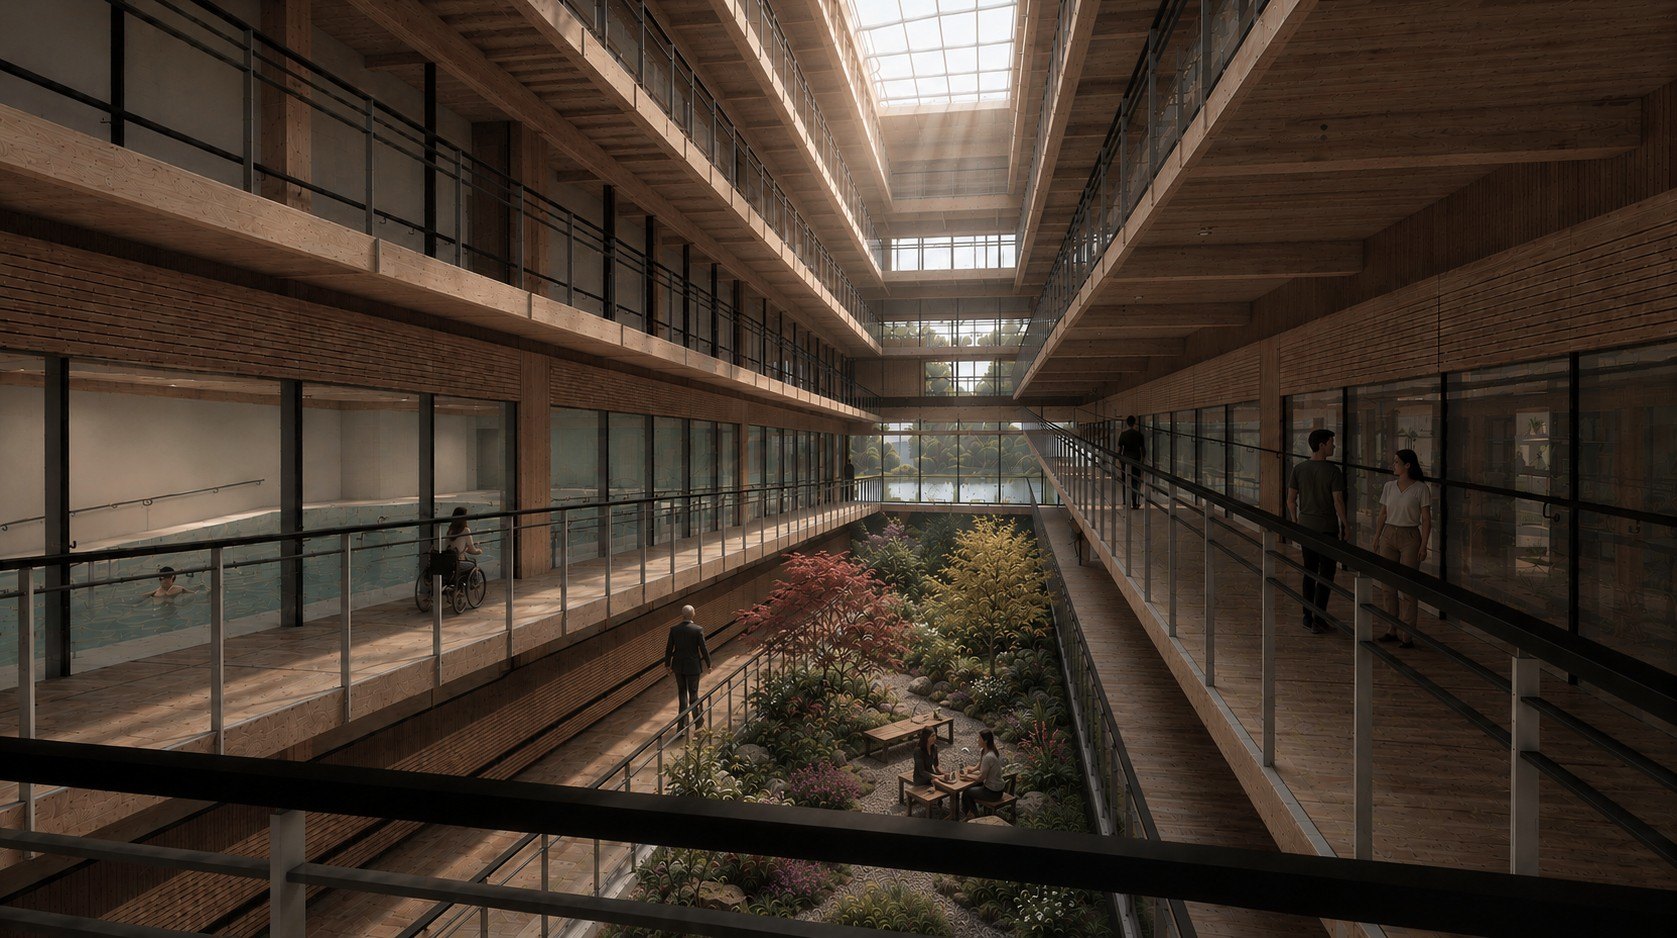
Residential common area interior.
Shared residential rooms extend care into everyday life.
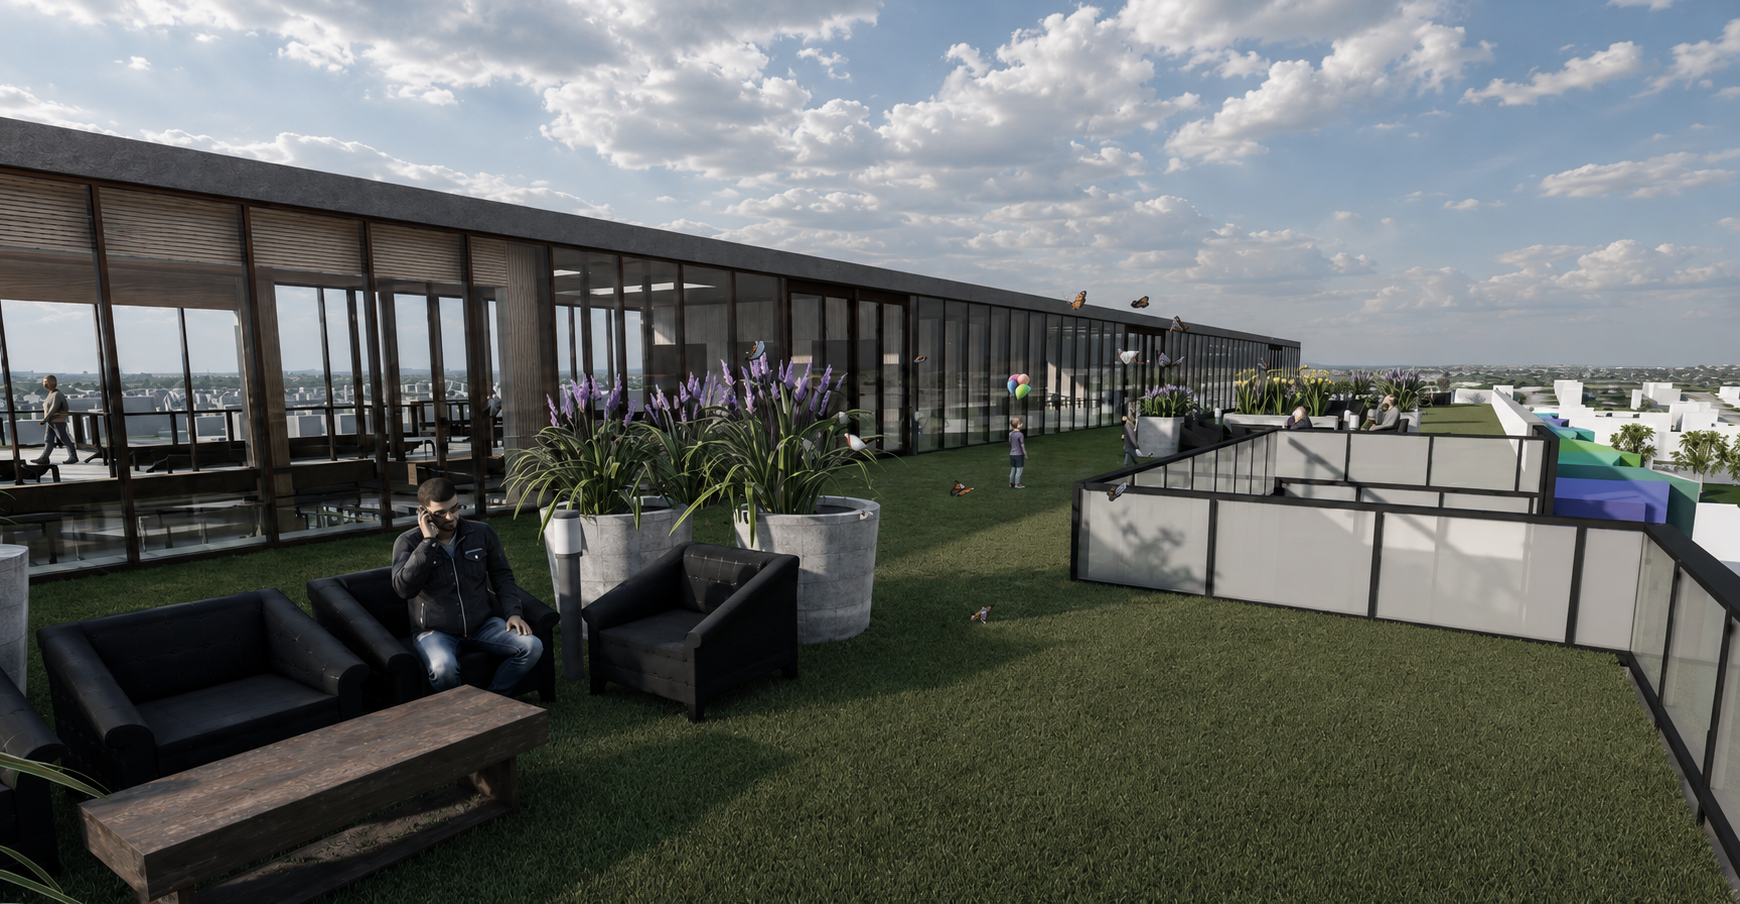
Rooftop terrace view.
The accessible route ends in a shared roof garden.

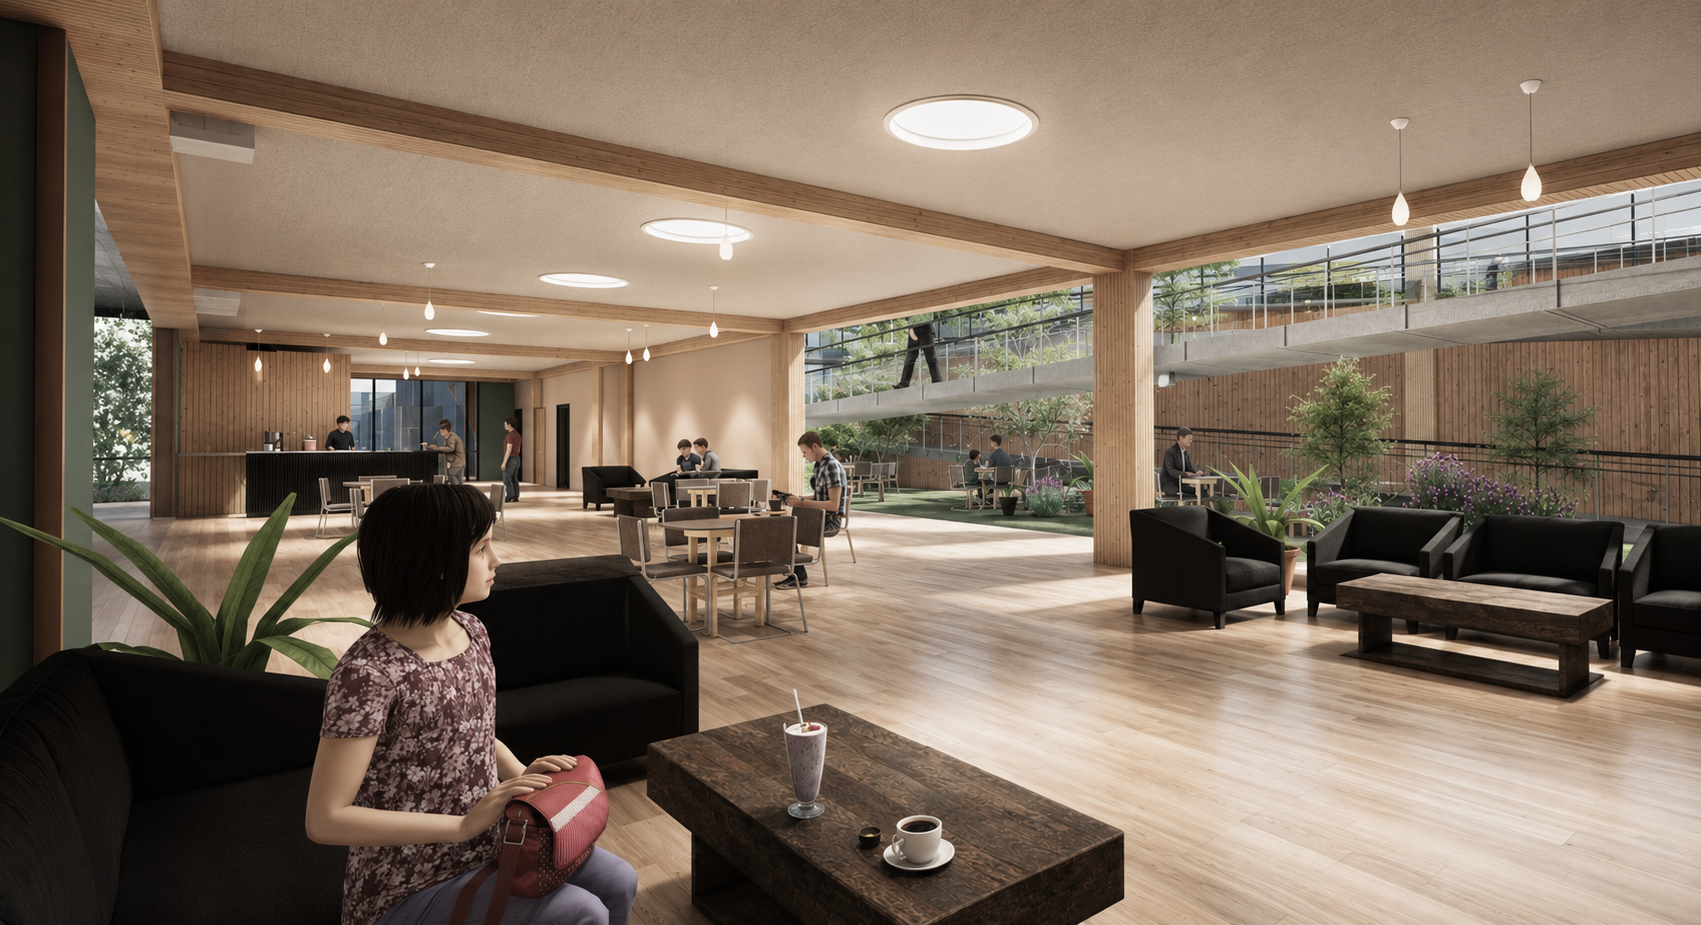
Light And Interior Life

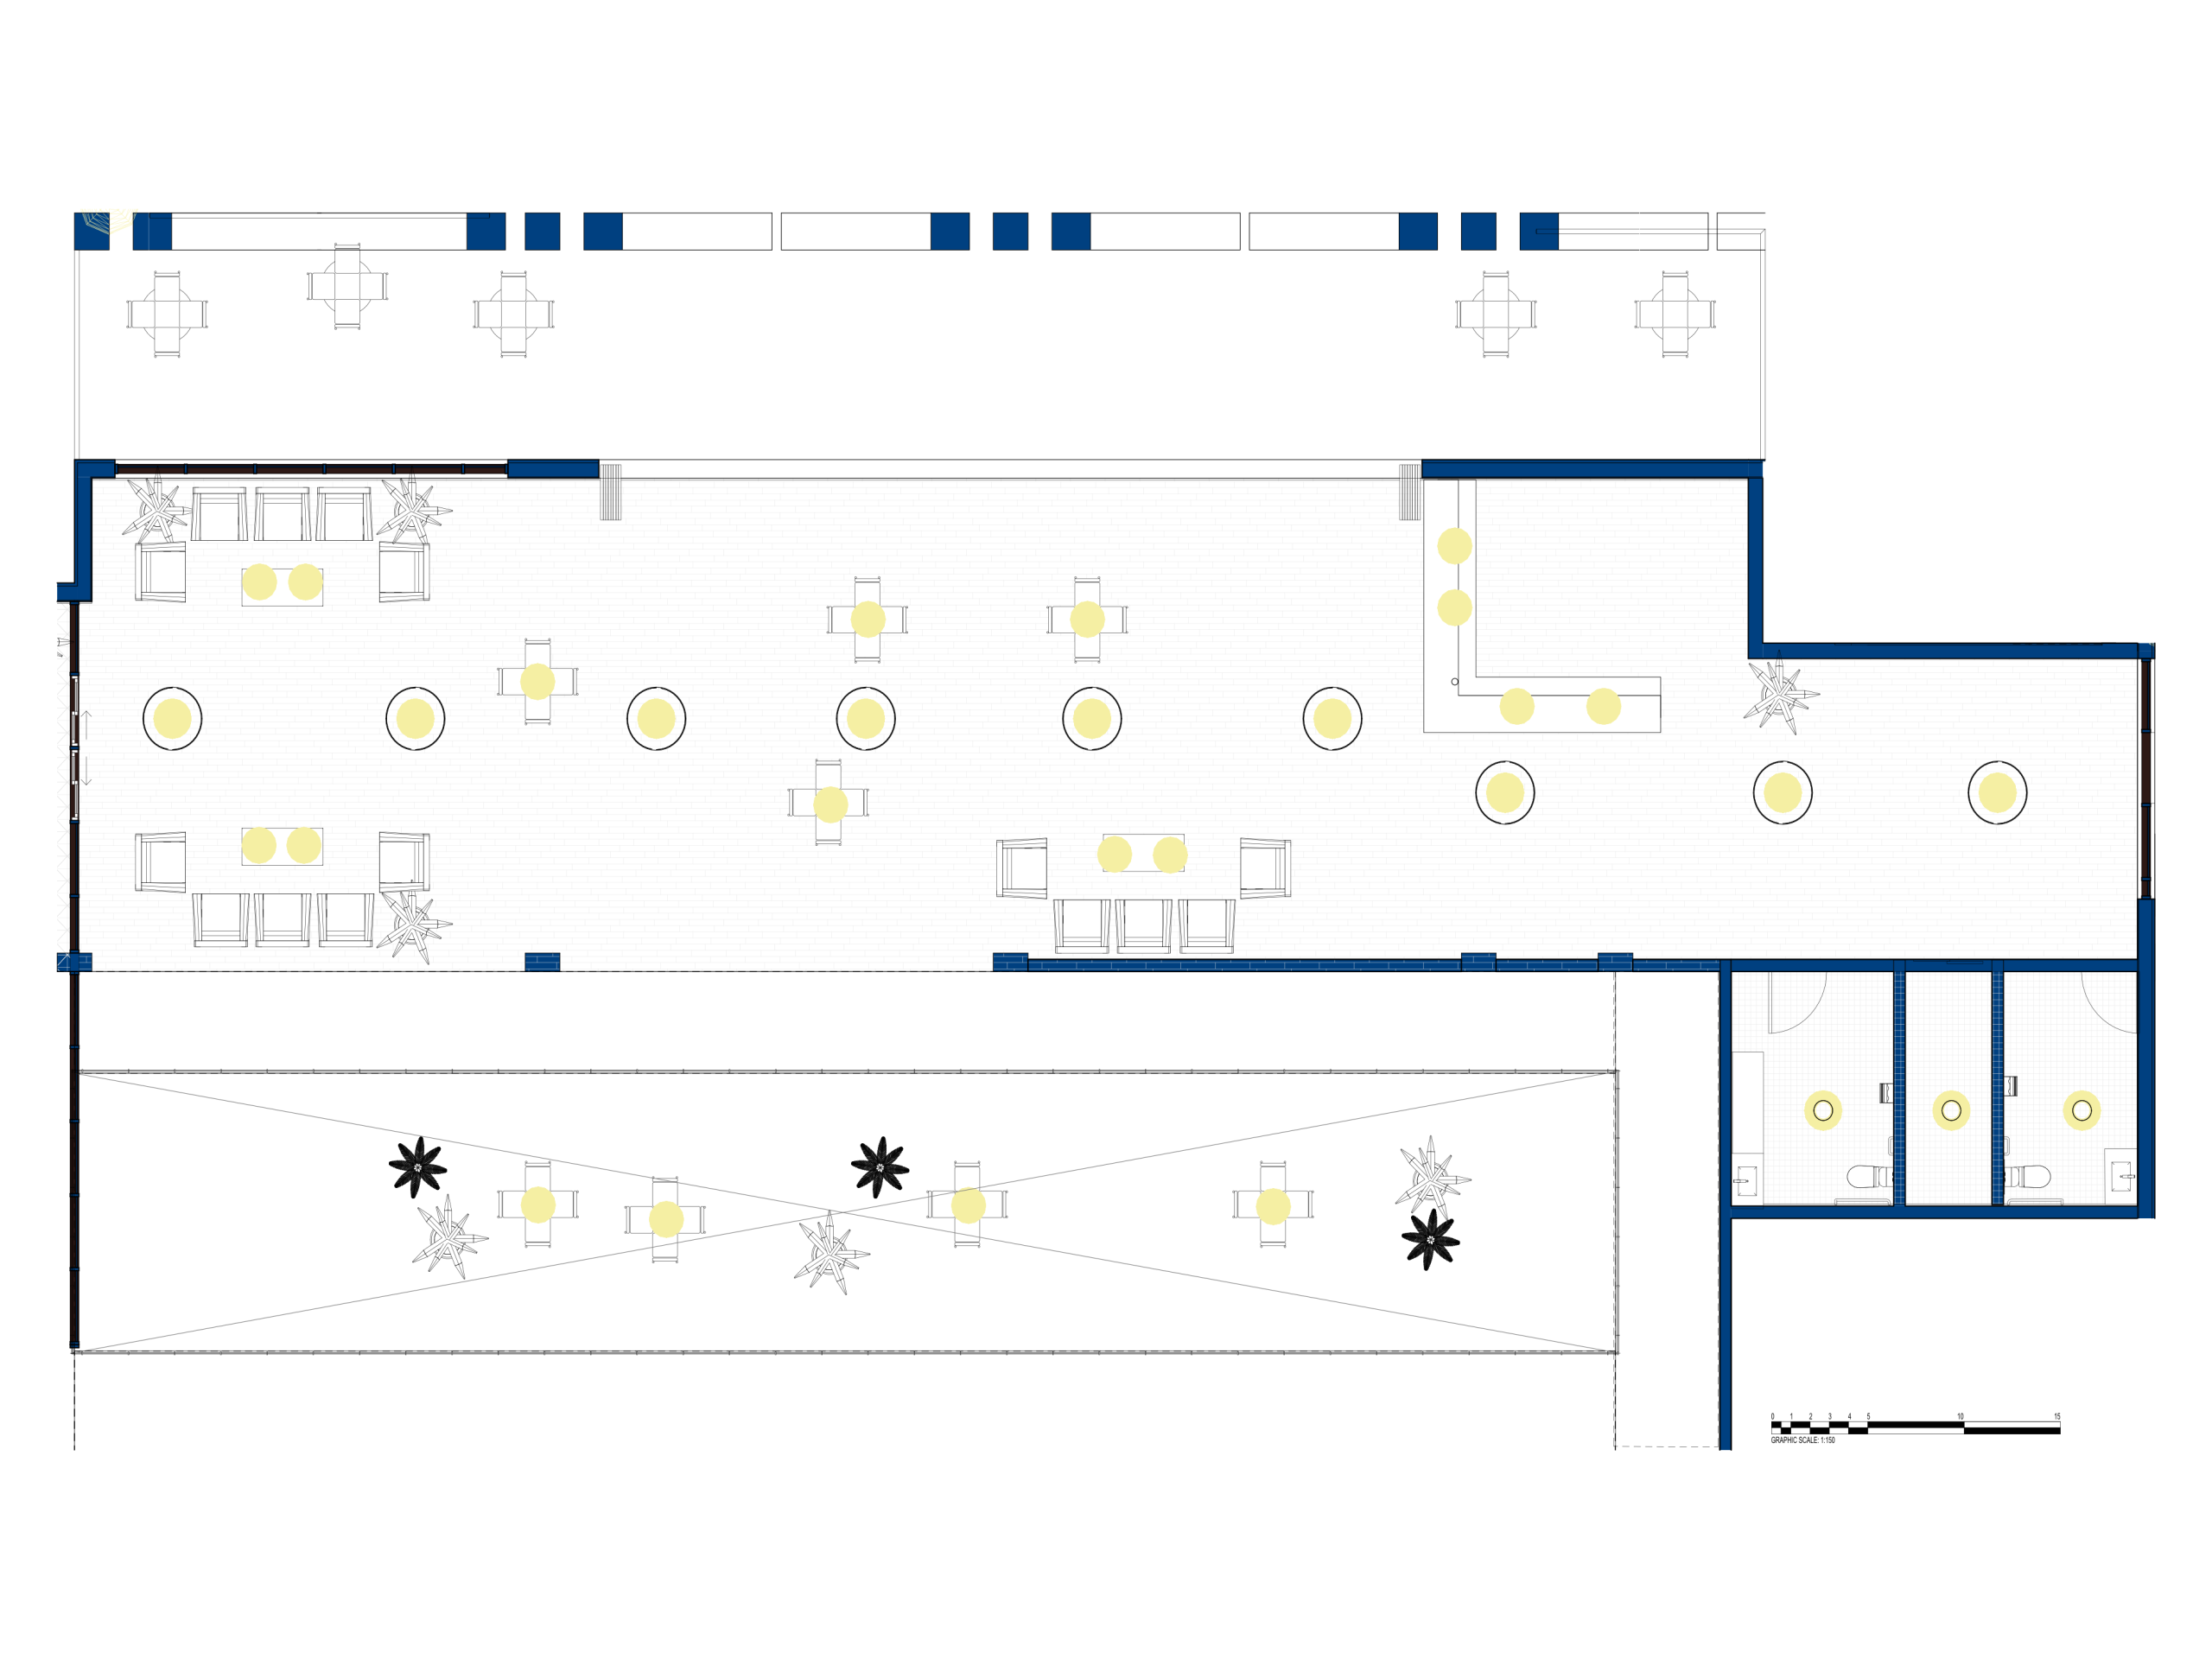
Lighting studies and interior views show how the ramp, cafe, and shared rooms become legible, warm, and inhabited.
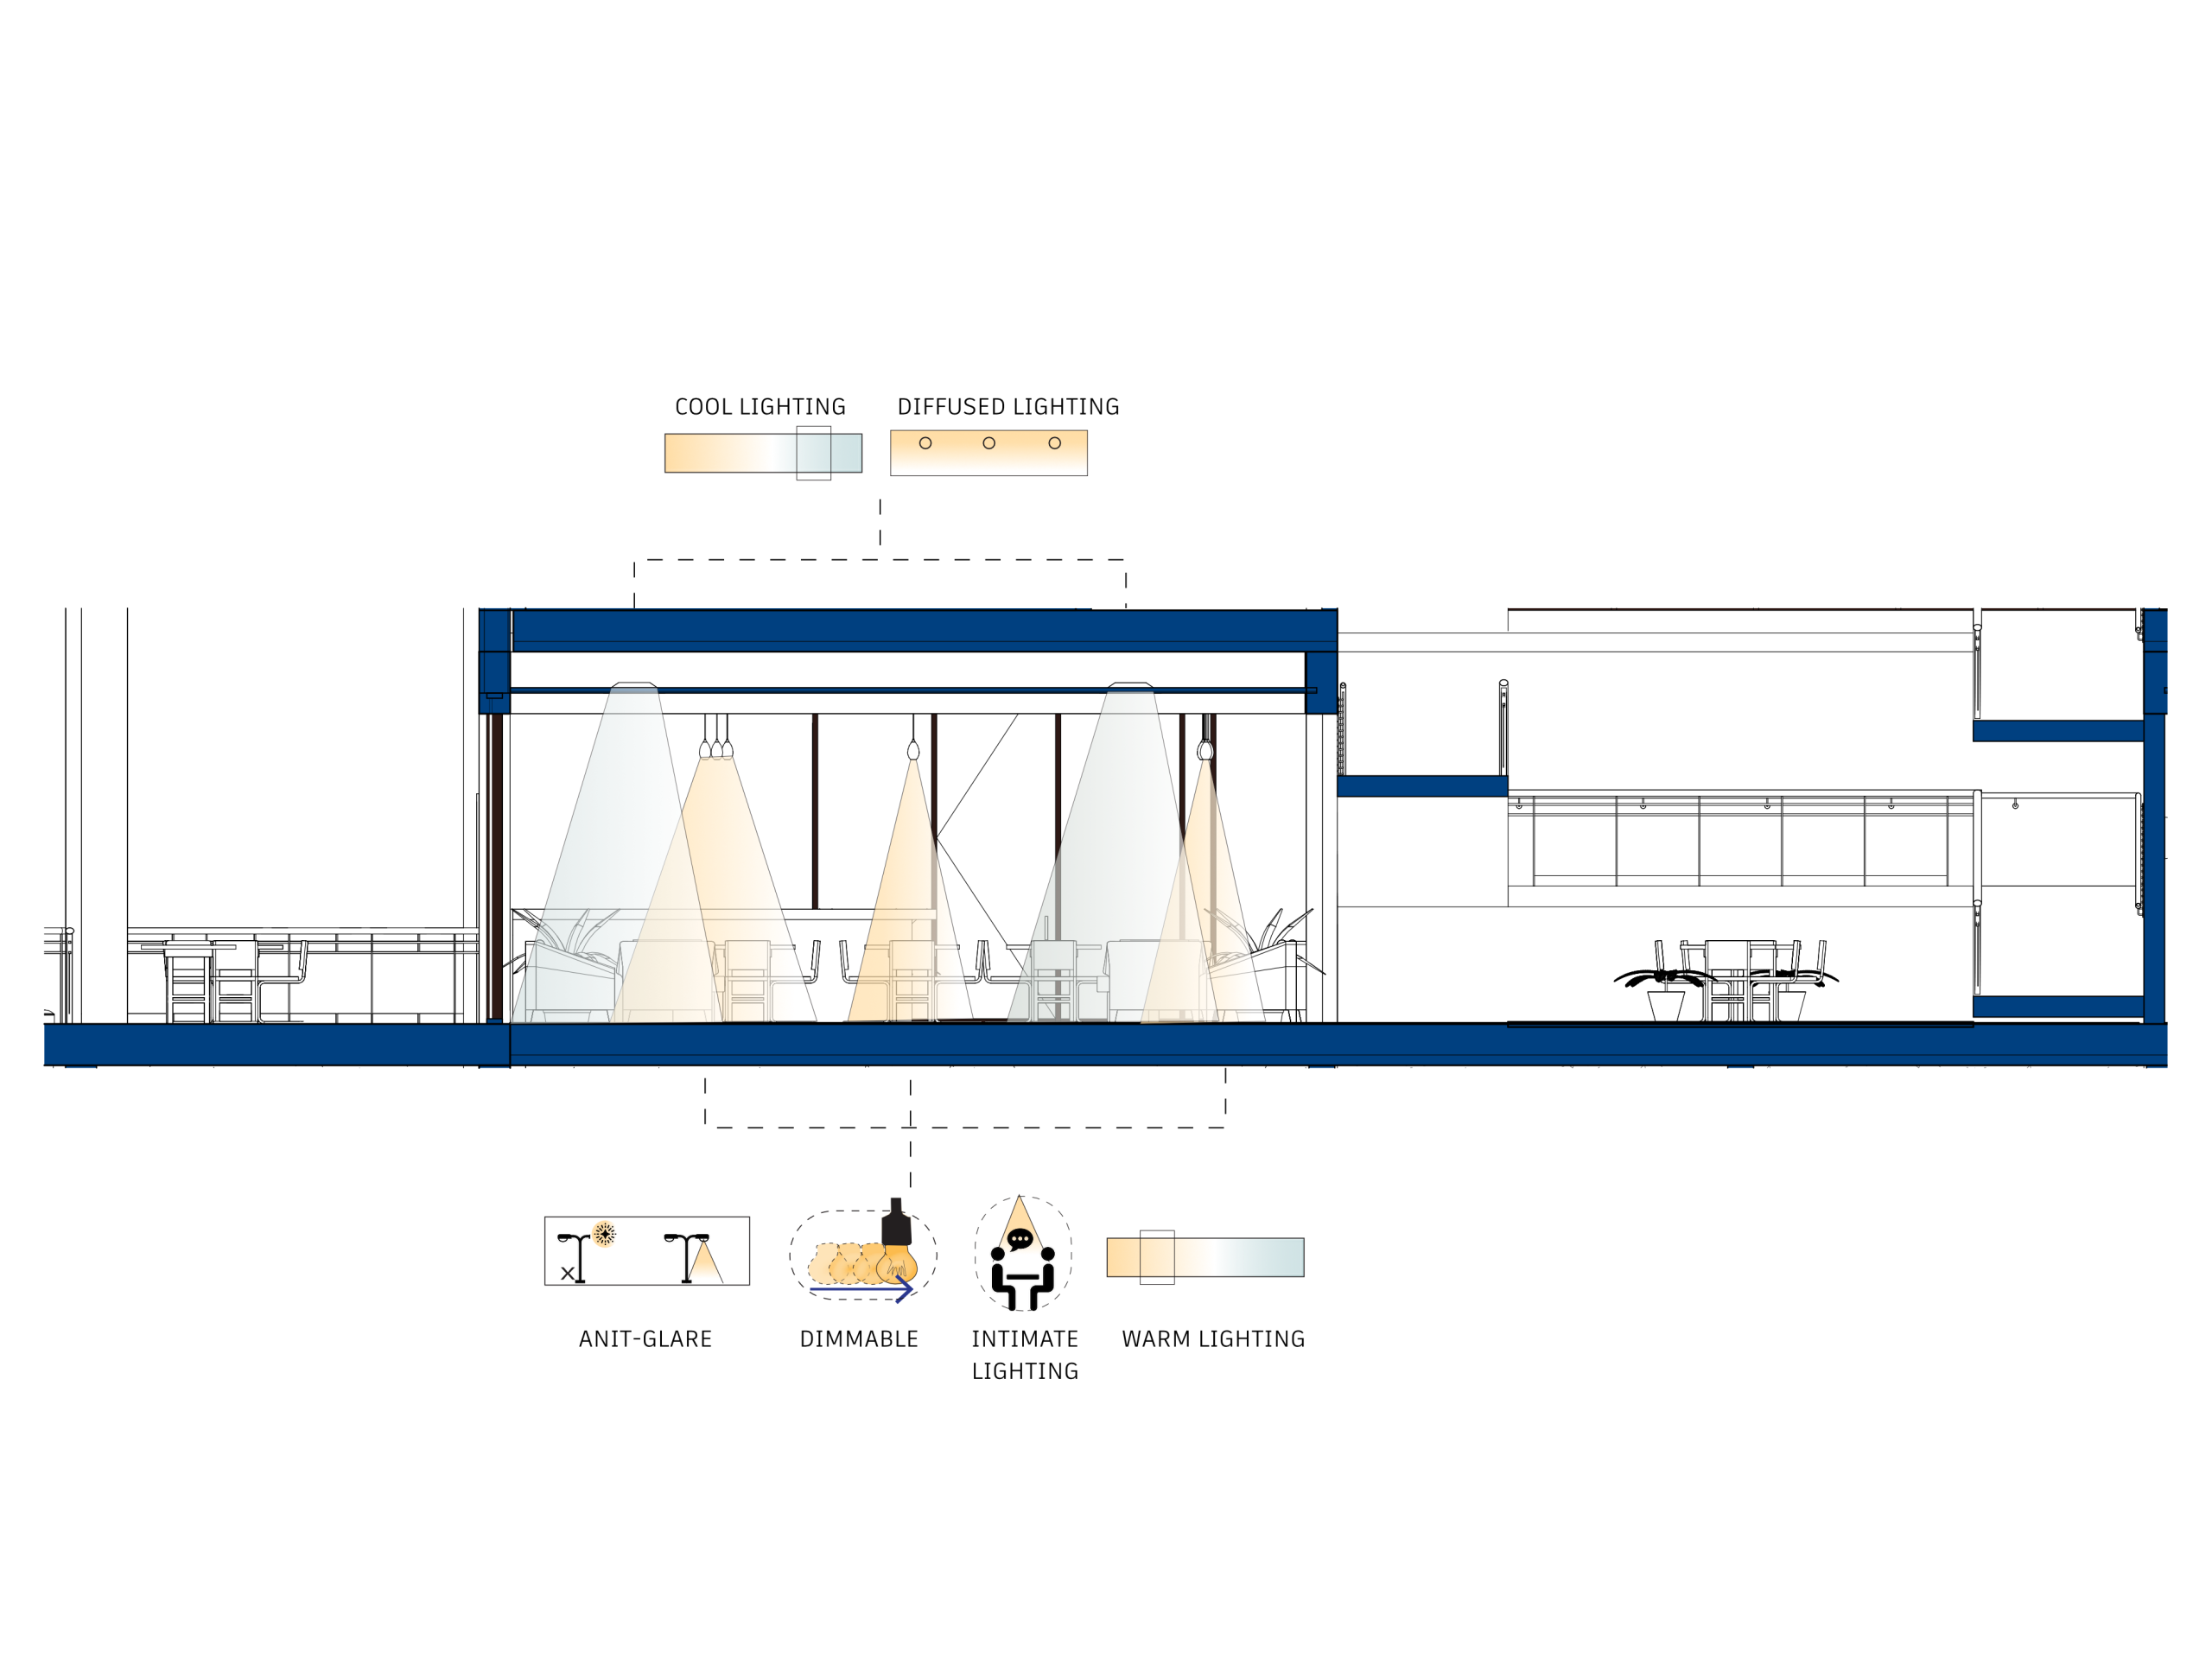
Cafe lighting section.
Lighting is studied as atmosphere, orientation, and care.
Cafe lighting plan.
The lighting plan translates the social room into zones of use and comfort.

A Shared Elevation

The final image returns to the facade: a quiet memory of dwelling, colour, structure, and collective identity.
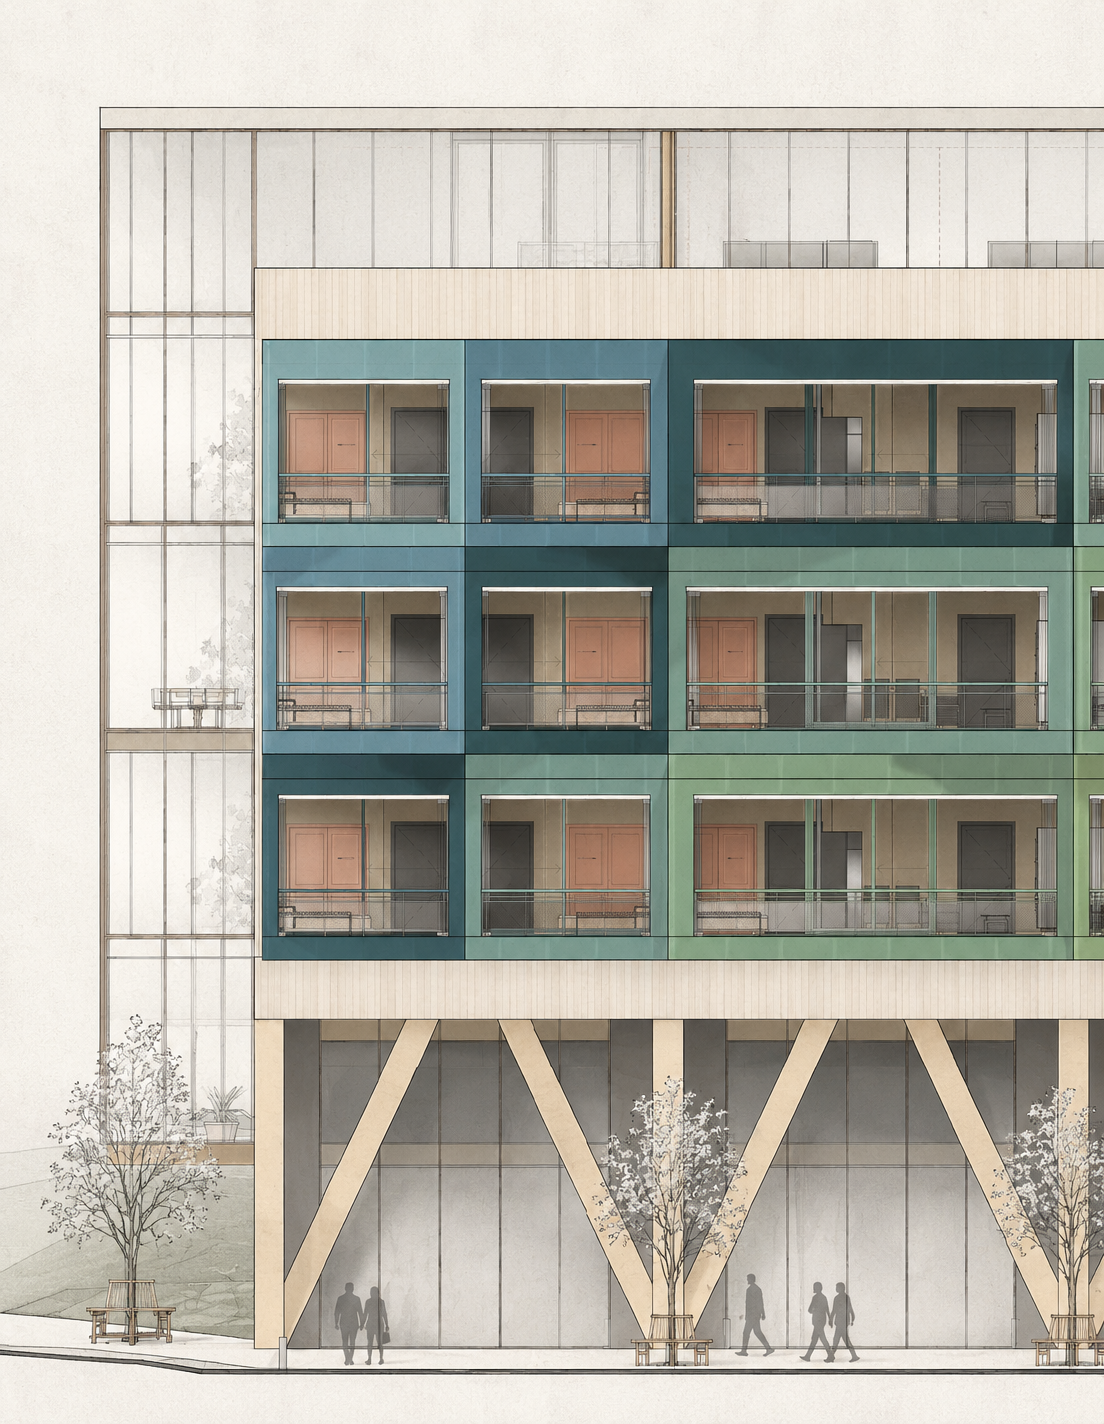
Quiet facade drawing of dwelling modules and timber base.
A final facade memory: dwelling, colour, structure, and shared identity.

Images Used In This Exhibit

A contact sheet of the drawings, models, and renders used on this page.